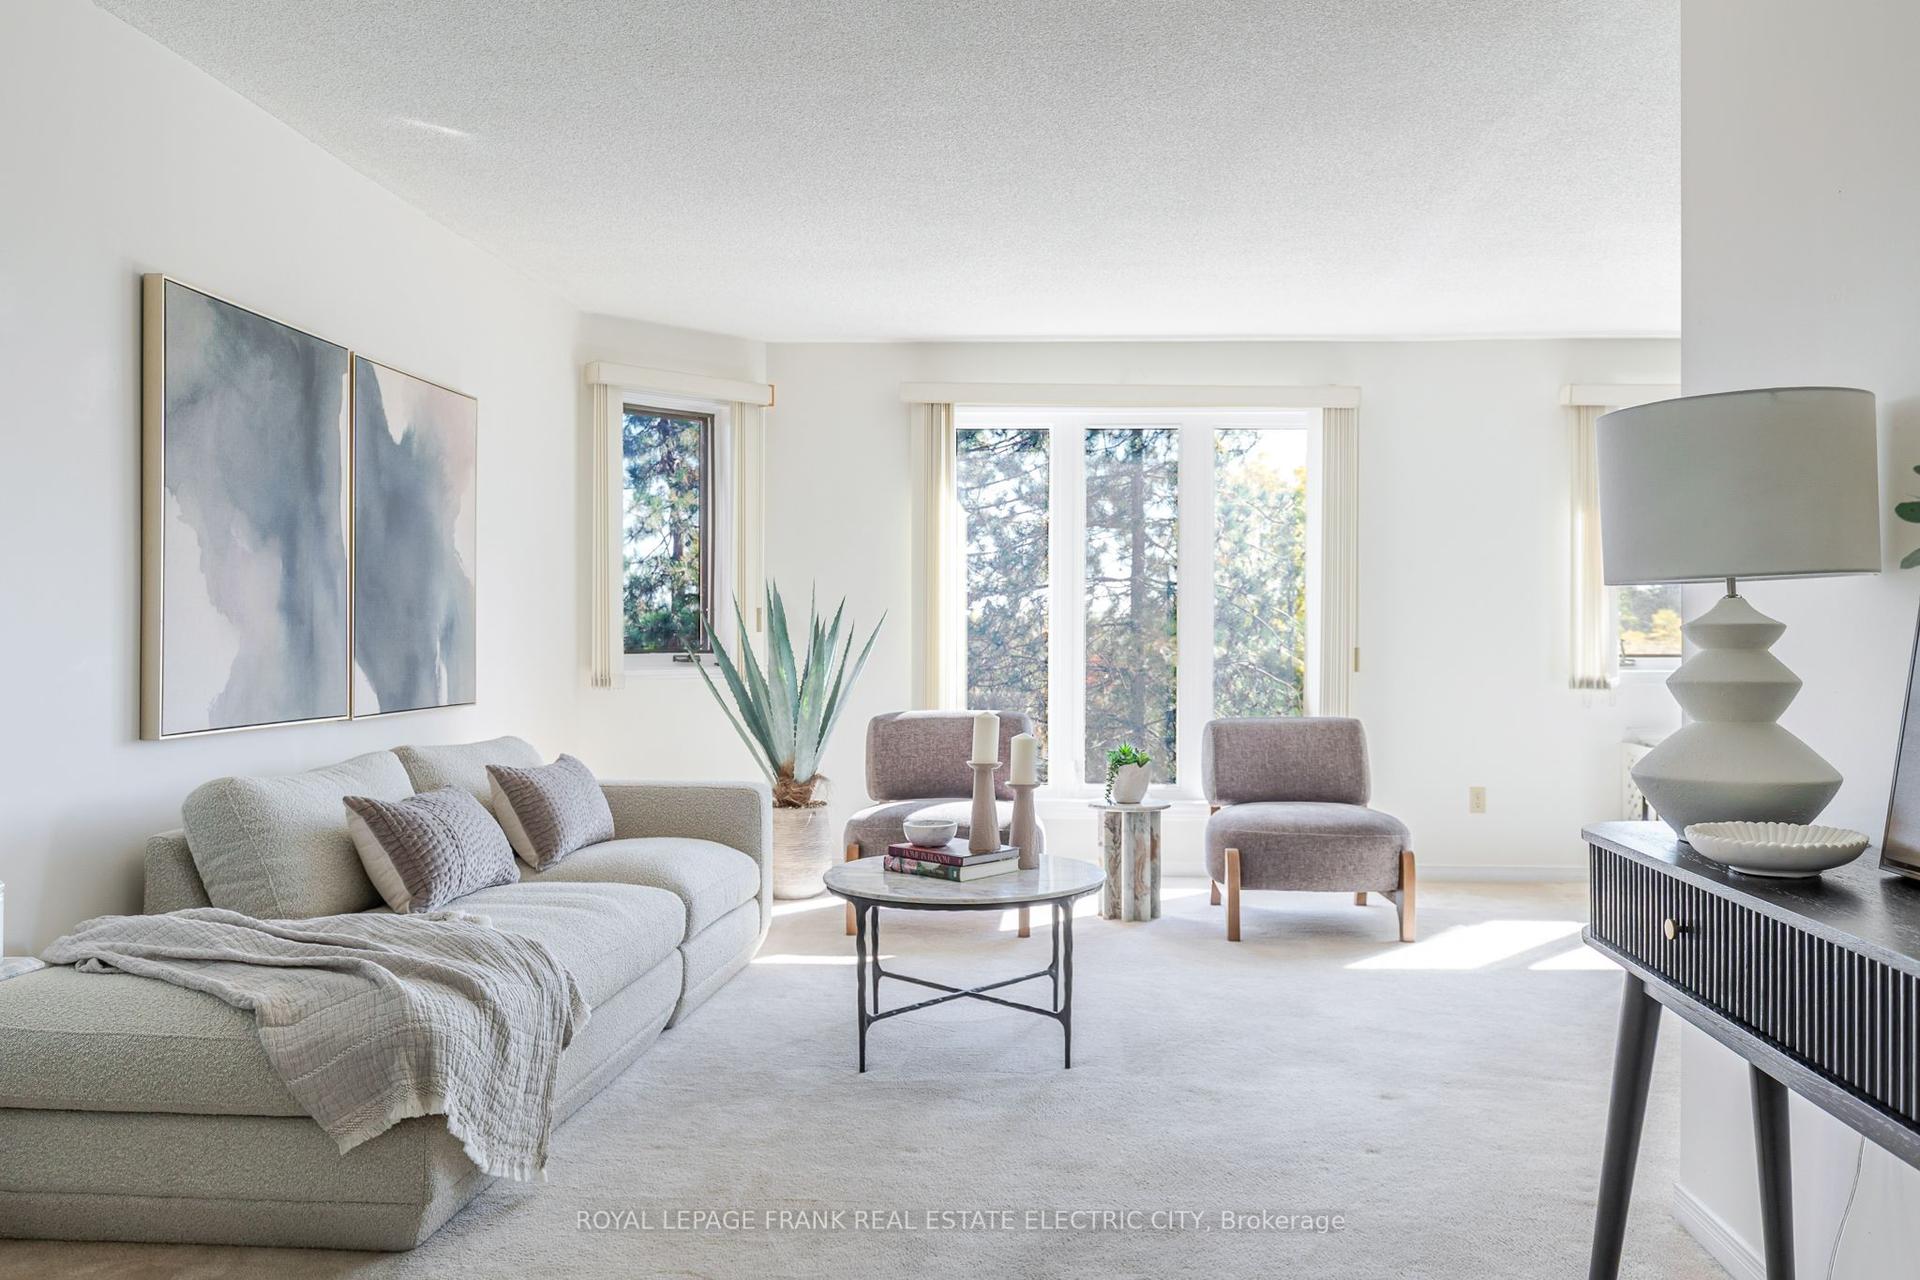
For Sale
60 Village Crescent 49 #49
Otonabee Ward 1, Peterborough, ON
$569,900
2Bd
2Ba
1,300+sqft
2Parking
$438/sqft
Condo TownMLS# X13583200Listed 2026-07-2081 DOM
Cooling
Air Exchanger
Basement
Unfinished
On the market for 81 days — longer than average. The seller may be open to negotiation.
About this home
Welcome to easy, carefree living in one of Peterborough's most sought-after west-end condominium communities. This well-maintained townhome-style condo offers an open-concept layout highlighted by soaring vaulted ceilings, gleaming hardwood flooring and a bright, airy feel. The spacious kitchen overlooks the living and dining areas, while a walkout leads to a private deck with attractive armour stone landscaping. The generous primary bedroom features a walk-in closet and four-piece ensuite with soaker tub. Enjoy the convenience of inside entry from the attached garage, a private paved driveway and ample guest parking. The full unspoiled lower level offers exceptional storage and exciting potential for future finished living space, complete with a rough-in for an additional bathroom. Residents enjoy beautifully maintained grounds with walking paths, a picturesque pond, gazebo and community putting green. Immediate possession is available.
GarageWalkoutHardwood
Rooms
Main Floor
| Living Room | 4.59 × 5.08 m | |
| Kitchen | 3.35 × 3.39 m | |
| Primary Bedroom | 3.39 × 5.73 m | 4 Pc Ensuite Walk-In Closet(s) |
| Bedroom | 2.99 × 4.83 m | |
| Bathroom | 1.73 × 1.65 m | |
| Laundry | 2.22 × 2.25 m |
Features
- Air Exchanger
- Auto Garage Door Remote
- Primary Bedroom - Main Floor
- Rough-In Bath
- Sump Pump
- Water Meter
- Backs On Green Belt
- Deck
- Landscaped
- Recreational Area
- Full
- Unfinished
- Central Air
- Bungalow
Financials
Annual Taxes
$6,329
Estimated Rental Income
Entire property$2,600 – $3,500/mo
Rental yield5.5% – 7.4%
*Estimates based on comparable rentals in the area. Actual income may vary.
Market Data — Peterborough
Days on market81 days
Buyer's MarketSeller's Market
Based on active listings in Peterborough. Data updates daily.
Getting around
How walkable, bikeable, and transit-friendly this neighbourhood is.
68
/ 100
Walk Score
Somewhat Walkable
61
/ 100
Transit Score
Good Transit
45
/ 100
Bike Score
Somewhat Bikeable
Scores are estimates based on neighbourhood data and are for informational purposes only.
MLS® data courtesy of the Toronto Regional Real Estate Board (TRREB).
The information provided herein must only be used by consumers that have a bona fide interest in the purchase, sale, or lease of real estate and may not be used for any commercial purpose or any other purpose. Listing information is deemed reliable but is not guaranteed accurate by the Toronto Regional Real Estate Board, the listing brokerage, or this website. The trademarks REALTOR®, REALTORS® and the REALTOR® logo are controlled by The Canadian Real Estate Association (CREA) and identify real estate professionals who are members of CREA. MLS®, Multiple Listing Service®, and the associated logos are owned by CREA. Not intended to solicit properties currently listed for sale or buyers under contract.
You may also like
More homes in Peterborough
Hand-picked listings with a similar price range and style.
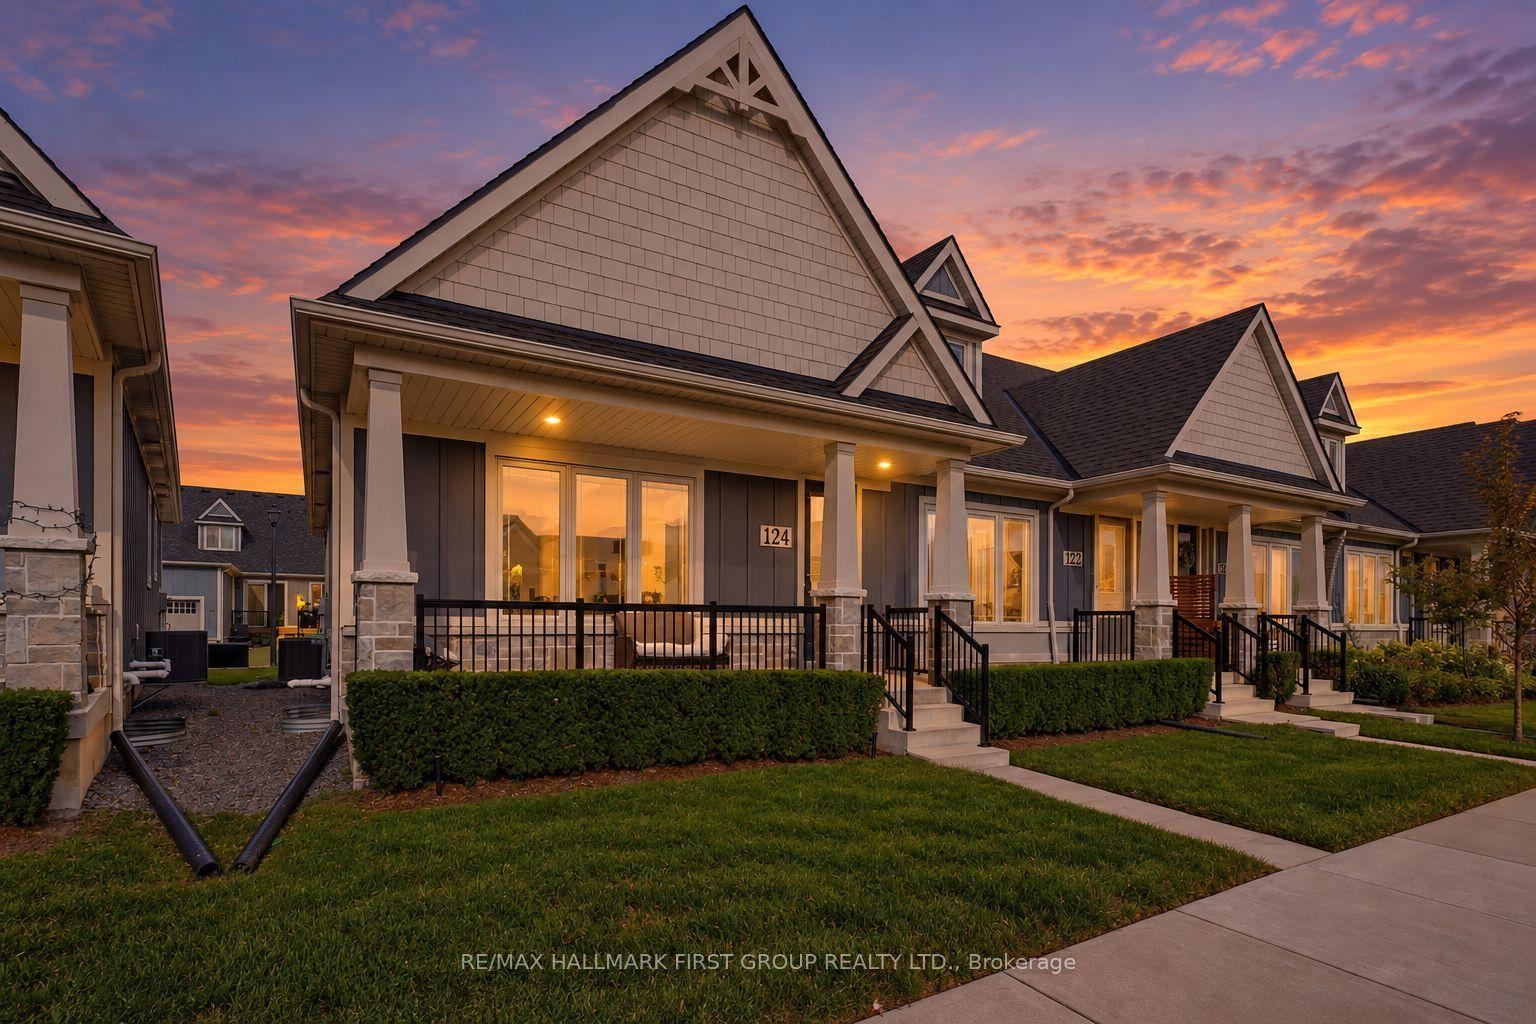
For Sale4 days ago
$509,900
Condo Town
est. $2,235/mo
80 Marsh Avenue 124 #124, Northcrest Ward 5
Peterborough, ON
2+2 bd
3 ba
1,100
2
MLS# X13866432Re/Max Hallmark First Group Realt…
WhatsApp Aman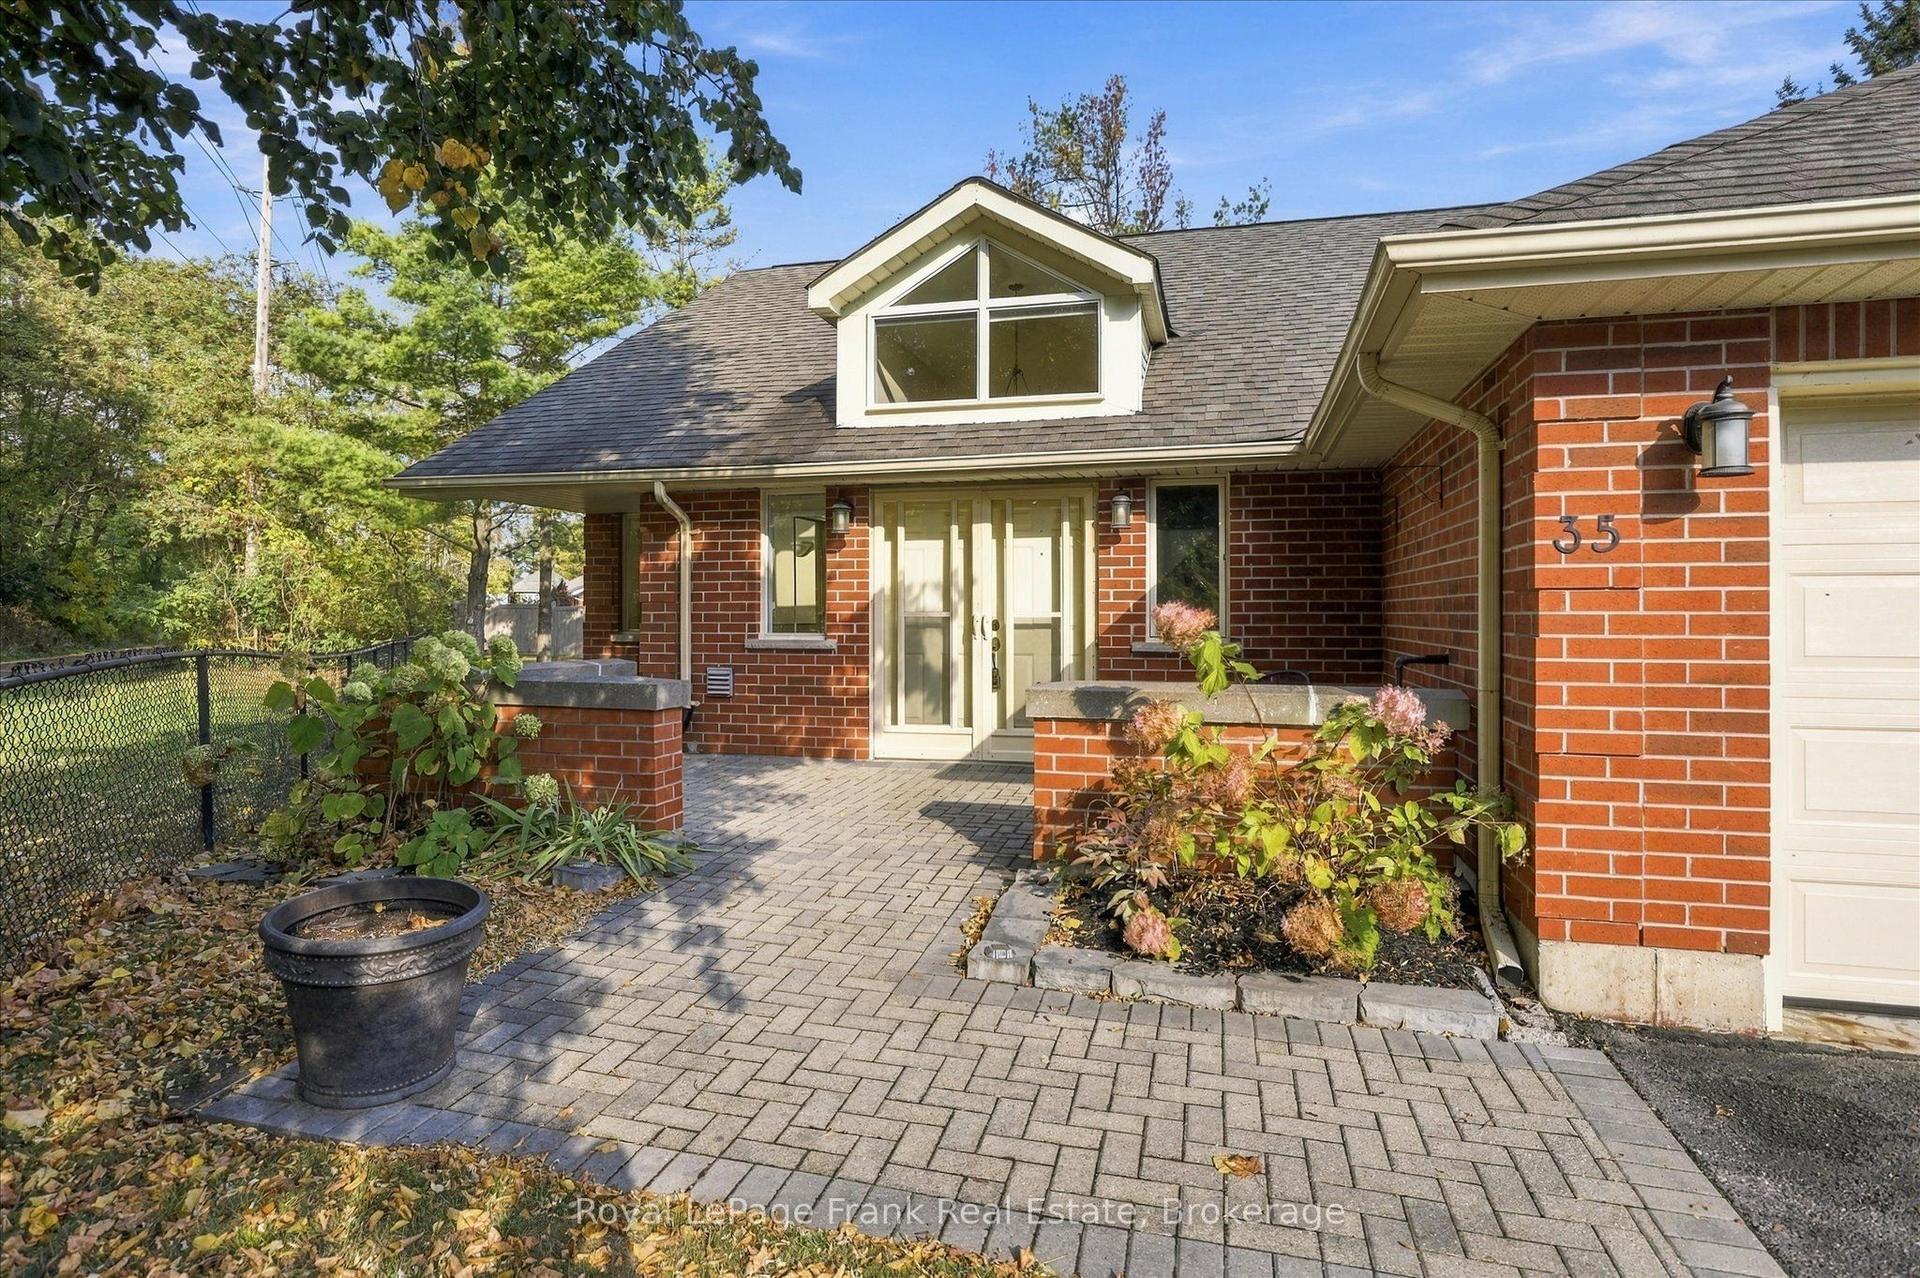
For Sale2 days ago
$675,000
Condo Town
est. $2,959/mo
1121 Armour Road 35 #35, Ashburnham Ward 4
Peterborough, ON
1+2 bd
3 ba
1,500
4
MLS# X13878702Royal LePage Frank Real Estate
WhatsApp Aman