For Sale
2187 Miller Road
873 - Bethel, Port Colborne, ON
$1,499,900
4Bd
4Ba
4,250+sqft
13Parking
520 x 487.65 ftlot
$353/sqft
DetachedMLS# X13554036Listed 2026-07-1226 DOM
Heating
Water Heater Owned
Cooling
Central Air
Basement
Partial Basement
About this home
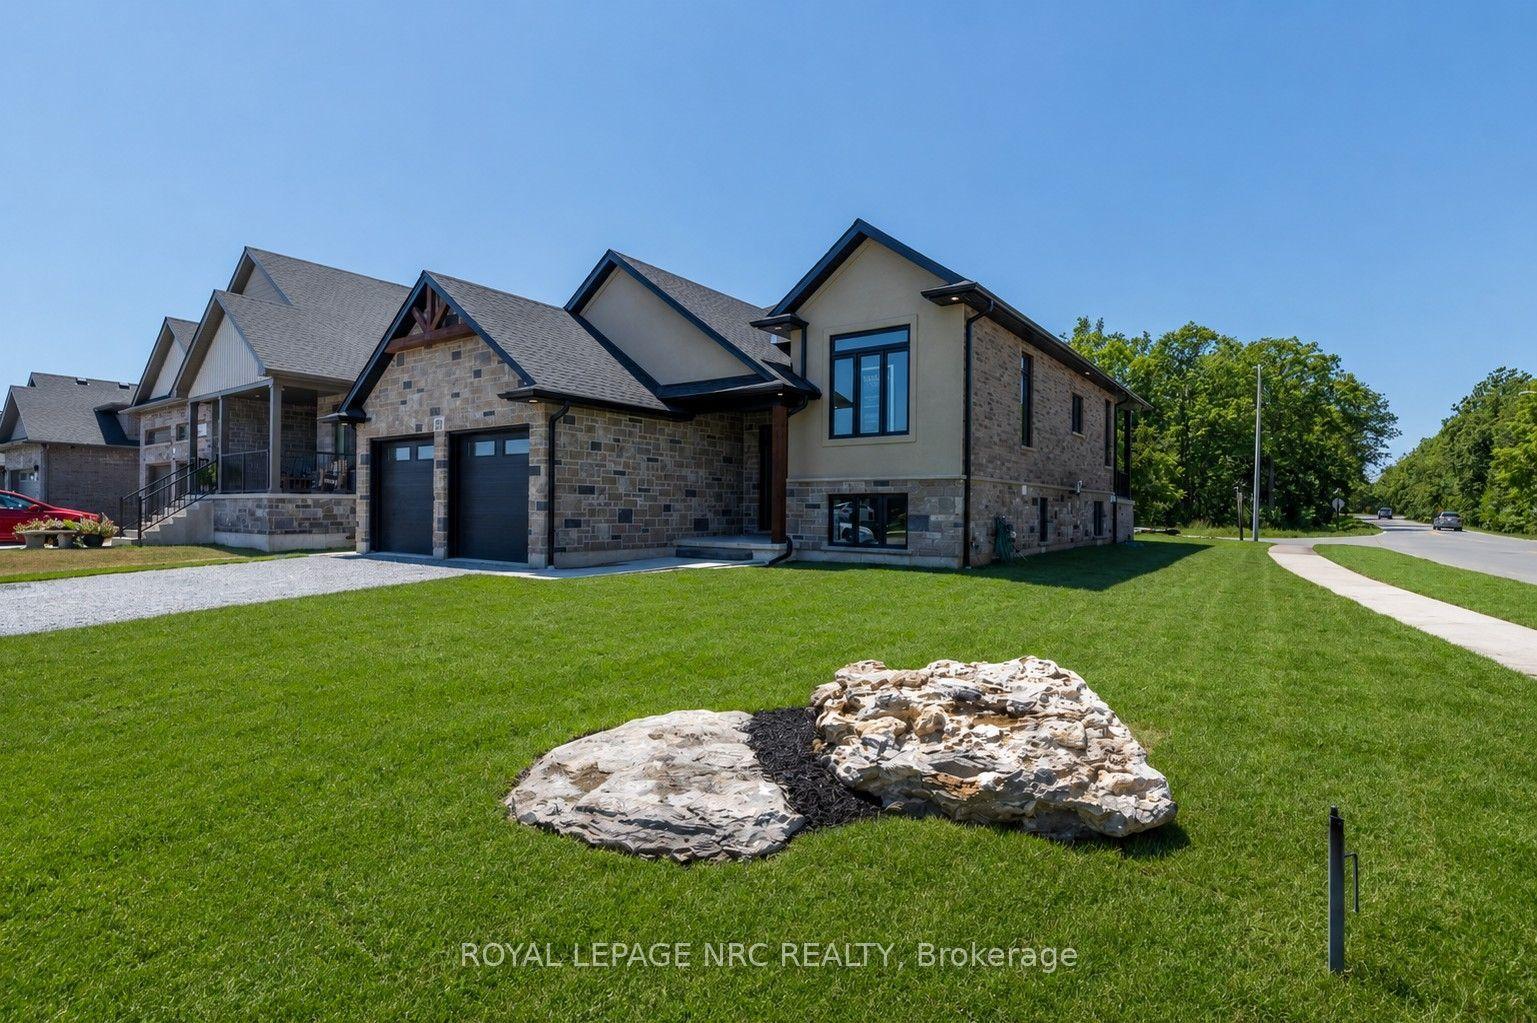
Nestled on 5.2 private acres surrounded by picturesque farmland and mature forests, 2187 Miller Rd is an exceptional rural estate offering over 4,200 sq ft of beautifully designed living space, a stunning backyard retreat, and the perfect balance of luxury, privacy, and convenience.A long stamped concrete driveway leads to the beautifully landscaped grounds, impressive residence, and detached 3car garage, all complemented by matching copper penny-coloured steel roofs that extend to the charming backyard gazebo, creating a timeless estate aesthetic. The heart of the home is the spectacular great room, where the living room with stone-surround fireplace, dining area with floor-to-ceiling windows, and luxurious 6-seat wet bar create an ideal setting for entertaining while bringing the outside views in.The kitchen features a centre island with seating, breakfast nook, and formal dining room for family gatherings. The thoughtfully designed layout offers 4 bedrooms, 4 bathrooms, & a den with gas fireplace. The upper level is highlighted by a private primary suite with a spacious dressing room and spa-inspired 5-pc ensuite.Step outside to your own private resort. The expansive stamped concrete patio seamlessly connects the home, garage and spectacular saltwater inground pool with automatic cover. A gazebo, ornamental pond with waterfall, beautifully landscaped lawns & gardens with well-water irrigation and multiple seating areas create an extraordinary outdoor oasis designed for entertaining or peaceful relaxation. The detached garage is equipped with hydro and water, while the second-level loft offers exciting potential for a future guest suite, studio, or accessory dwelling. Located just minutes from Downtown Port Colborne, the Welland Canal, golf courses, marinas, shopping & restaurants, with convenient access to Fort Erie, Niagara Falls, and the QEW, this remarkable estate offers the tranquility of country living without sacrificing modern convenience. Luxury Certified
PoolGarageFireplace
Rooms
Main Floor
| Dining Room | 3.91 × 5.74 m | Bay Window |
| Kitchen | 4.14 × 5.74 m | Eat-in Kitchen Centre Island Bay Window |
Second Floor
| Bedroom | 5.46 × 5.74 m | Bay Window Walk-In Closet(s) Ensuite Bath |
| Other | 2.87 × 2.95 m | Walk-In Closet(s) Skylight |
| Bathroom | 2.87 × 2.69 m | 5 Pc Ensuite Double Sink Skylight |
Upper
| Bedroom 2 | 3.76 × 4.70 m | |
| Bedroom 3 | 3.81 × 3.68 m | |
| Bedroom 4 | 2.77 × 3.07 m | |
| Bathroom | 2.87 × 2.06 m | 5 Pc Bath Double Sink |
Basement
| Recreation | 3.89 × 4.88 m | |
| Laundry | 4.04 × 5.74 m | Unfinished Laundry Sink |
| Utility Room | 3.07 × 2.67 m | Unfinished |
Other
| Great Room | 8.74 × 9.91 m | Stone Fireplace Skylight W/O To Patio |
| Other | 2.62 × 3.12 m | Wet Bar |
| Bathroom | 3.35 × 4.22 m | 3 Pc Bath |
| Office | 4.88 × 3.68 m | |
| Bathroom | 1.01 × 1.98 m | 2 Pc Bath |
Features
- Water Heater Owned
- In-Law Capability
- Built-In Oven
- Countertop Range
- Patio
- Porch
- Landscaped
- Lawn Sprinkler System
- Partial Basement
- Partially Finished
- Central Air
- Wall Unit(s)
- Sidesplit 5
Financials
Annual Taxes
$12,190
Estimated Rental Income
Entire property$4,000 – $6,500/mo
Basement apartment$1,800 – $2,500/mo
Rental yield3.2% – 5.2%
*Estimates based on comparable rentals in the area. Actual income may vary.
Market Data — Port Colborne
Days on market26 days
Buyer's MarketSeller's Market
Based on active listings in Port Colborne. Data updates daily.
Getting around
How walkable, bikeable, and transit-friendly this neighbourhood is.
60
/ 100
Walk Score
Somewhat Walkable
45
/ 100
Transit Score
Some Transit
44
/ 100
Bike Score
Somewhat Bikeable
Scores are estimates based on neighbourhood data and are for informational purposes only.
MLS® data courtesy of the Toronto Regional Real Estate Board (TRREB).
The information provided herein must only be used by consumers that have a bona fide interest in the purchase, sale, or lease of real estate and may not be used for any commercial purpose or any other purpose. Listing information is deemed reliable but is not guaranteed accurate by the Toronto Regional Real Estate Board, the listing brokerage, or this website. The trademarks REALTOR®, REALTORS® and the REALTOR® logo are controlled by The Canadian Real Estate Association (CREA) and identify real estate professionals who are members of CREA. MLS®, Multiple Listing Service®, and the associated logos are owned by CREA. Not intended to solicit properties currently listed for sale or buyers under contract.
You may also like
More homes in Port Colborne
Hand-picked listings with a similar price range and style.
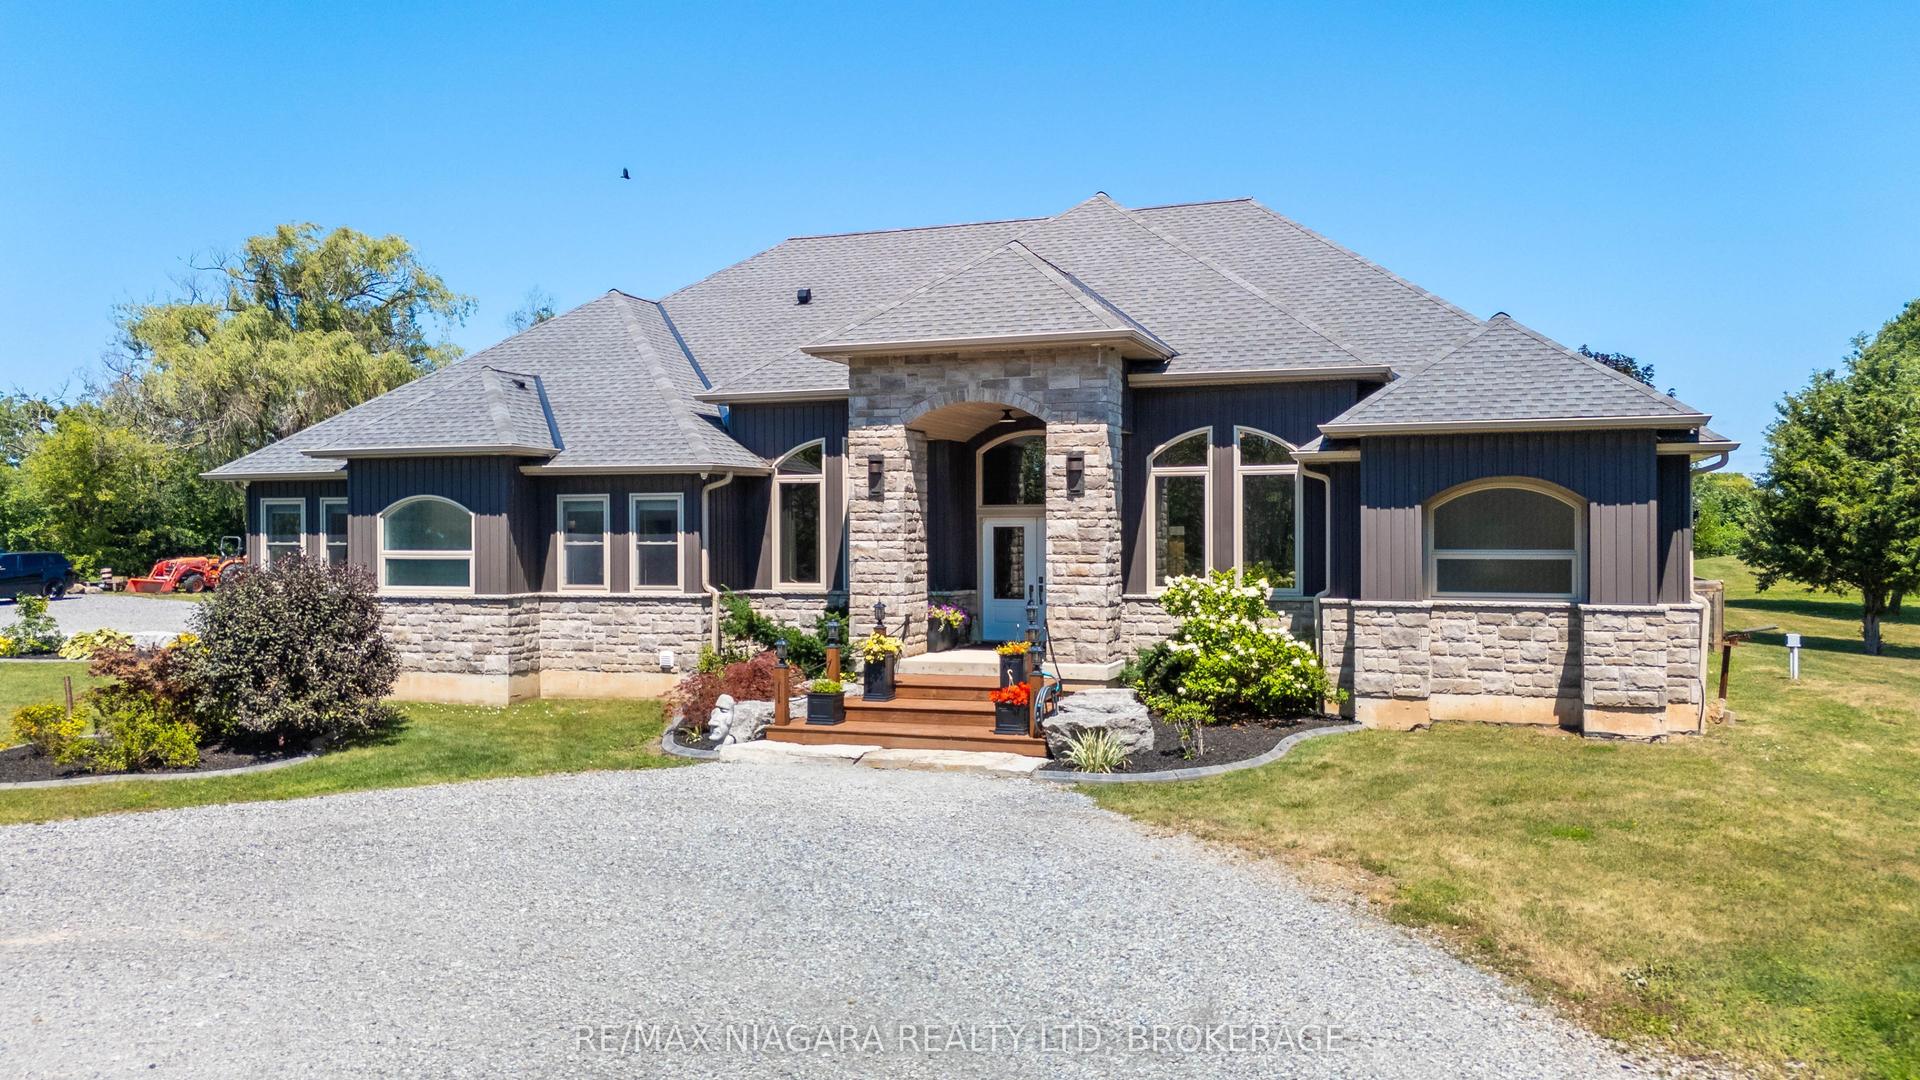
For Sale1 day ago
$1,687,500
Detached
est. $7,398/mo
2439 Miller Road, 873 - Bethel
Port Colborne, ON
3 bd
3 ba
2,750
27
MLS# X13642818Re/Max Niagara Realty Ltd, Broker…
WhatsApp Aman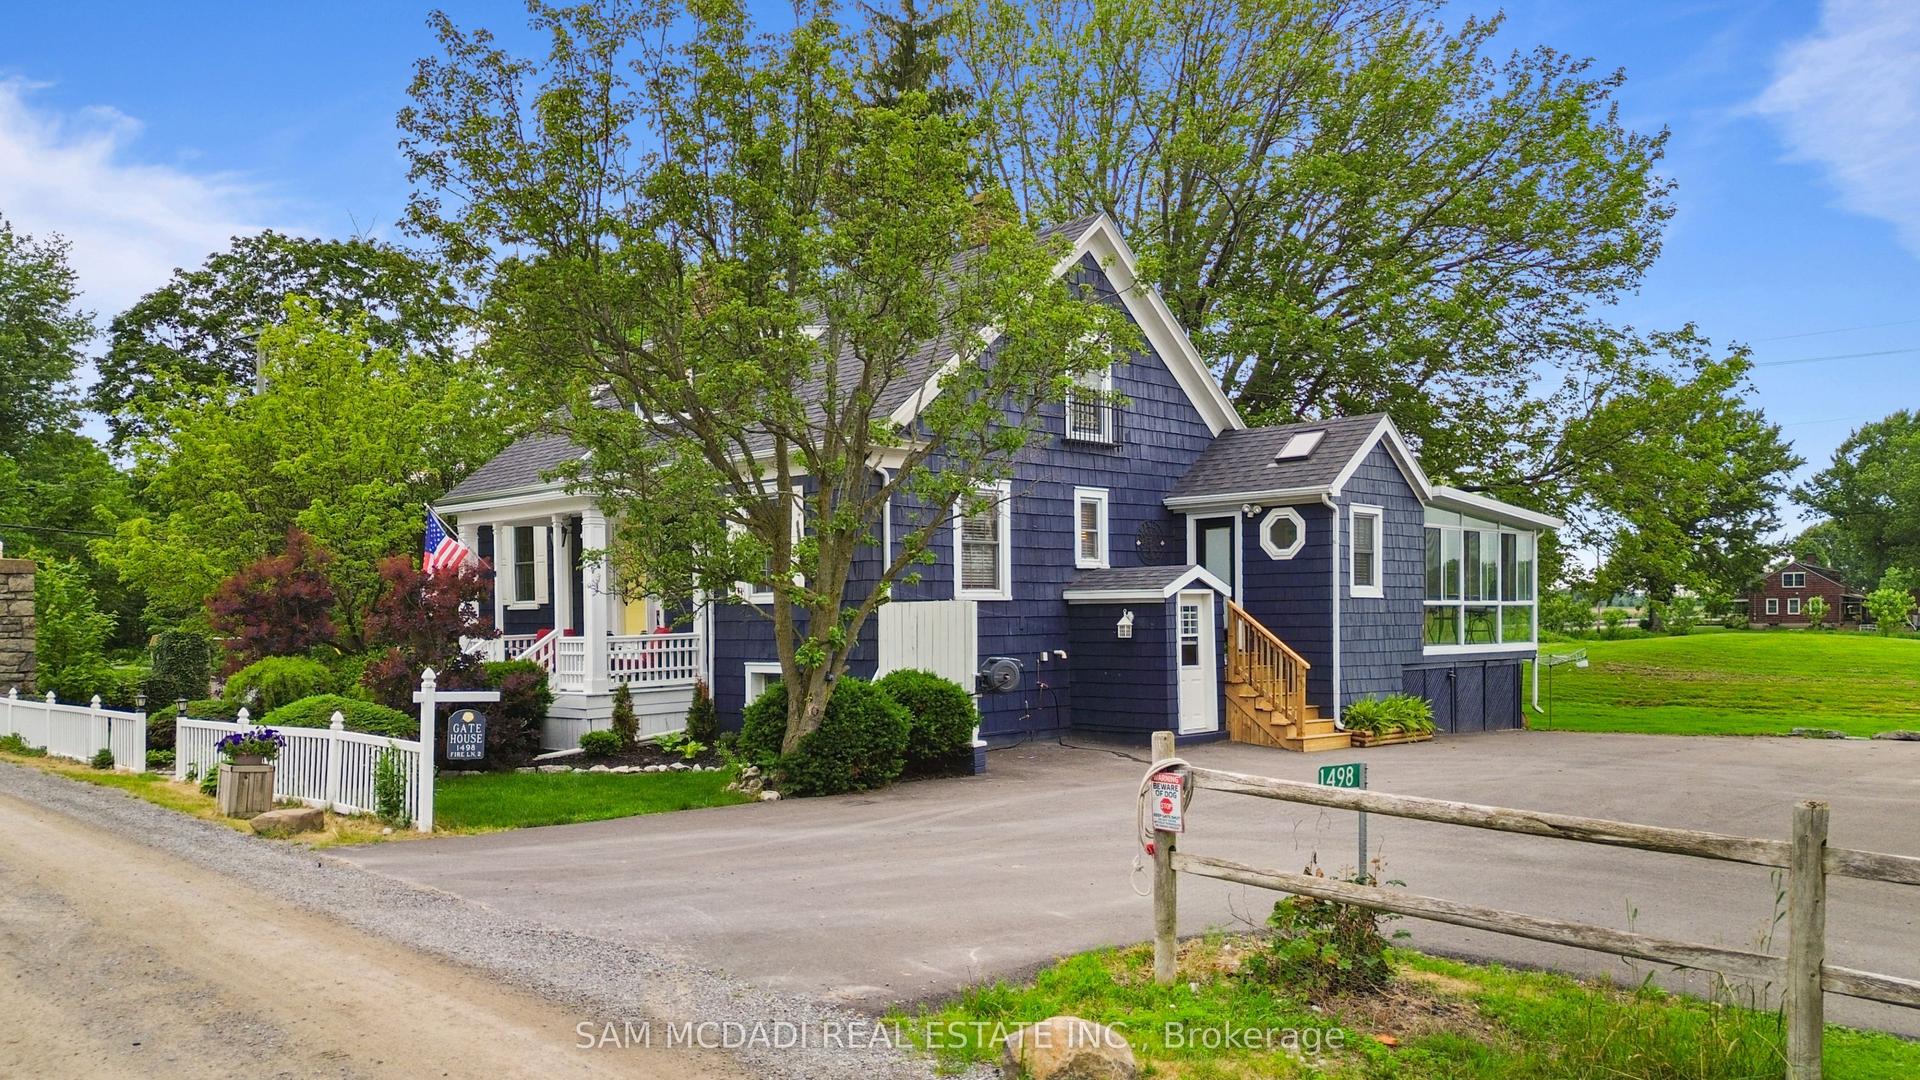
For Sale1 month ago
$1,299,000
Detached
est. $5,695/mo
1498 Firelane 2, 874 - Sherkston
Port Colborne, ON
3 bd
2 ba
1,750
9
MLS# X13539718Sam Mcdadi Real Estate Inc.
WhatsApp Aman