For Sale
Just Listed
2965 Centre Line Road
Marmora Ward, Marmora and Lake, ON
$899,000
4+1Bd
3Ba
2,750+sqft
10Parking
982.71 x 1091.48 ftlot
$327/sqft
DetachedMLS# X13534702Listed 2026-07-077 DOM
Cooling
Central Air
Basement
Finished with Walk-Out
About this home
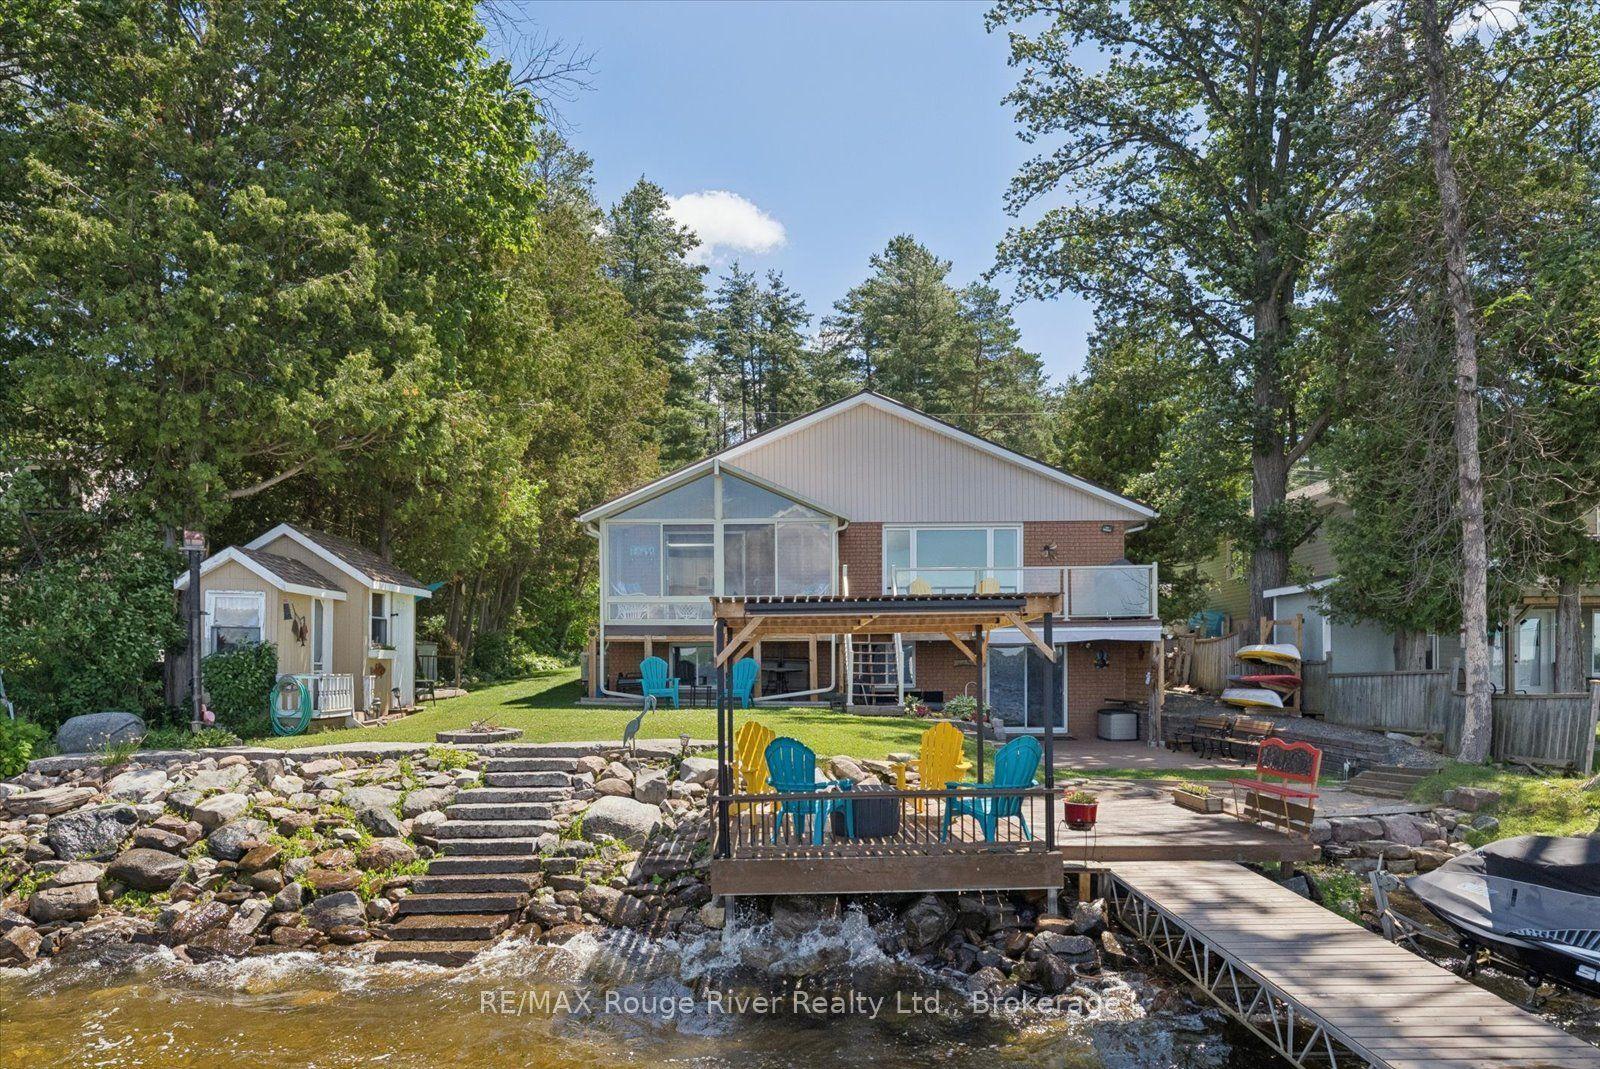
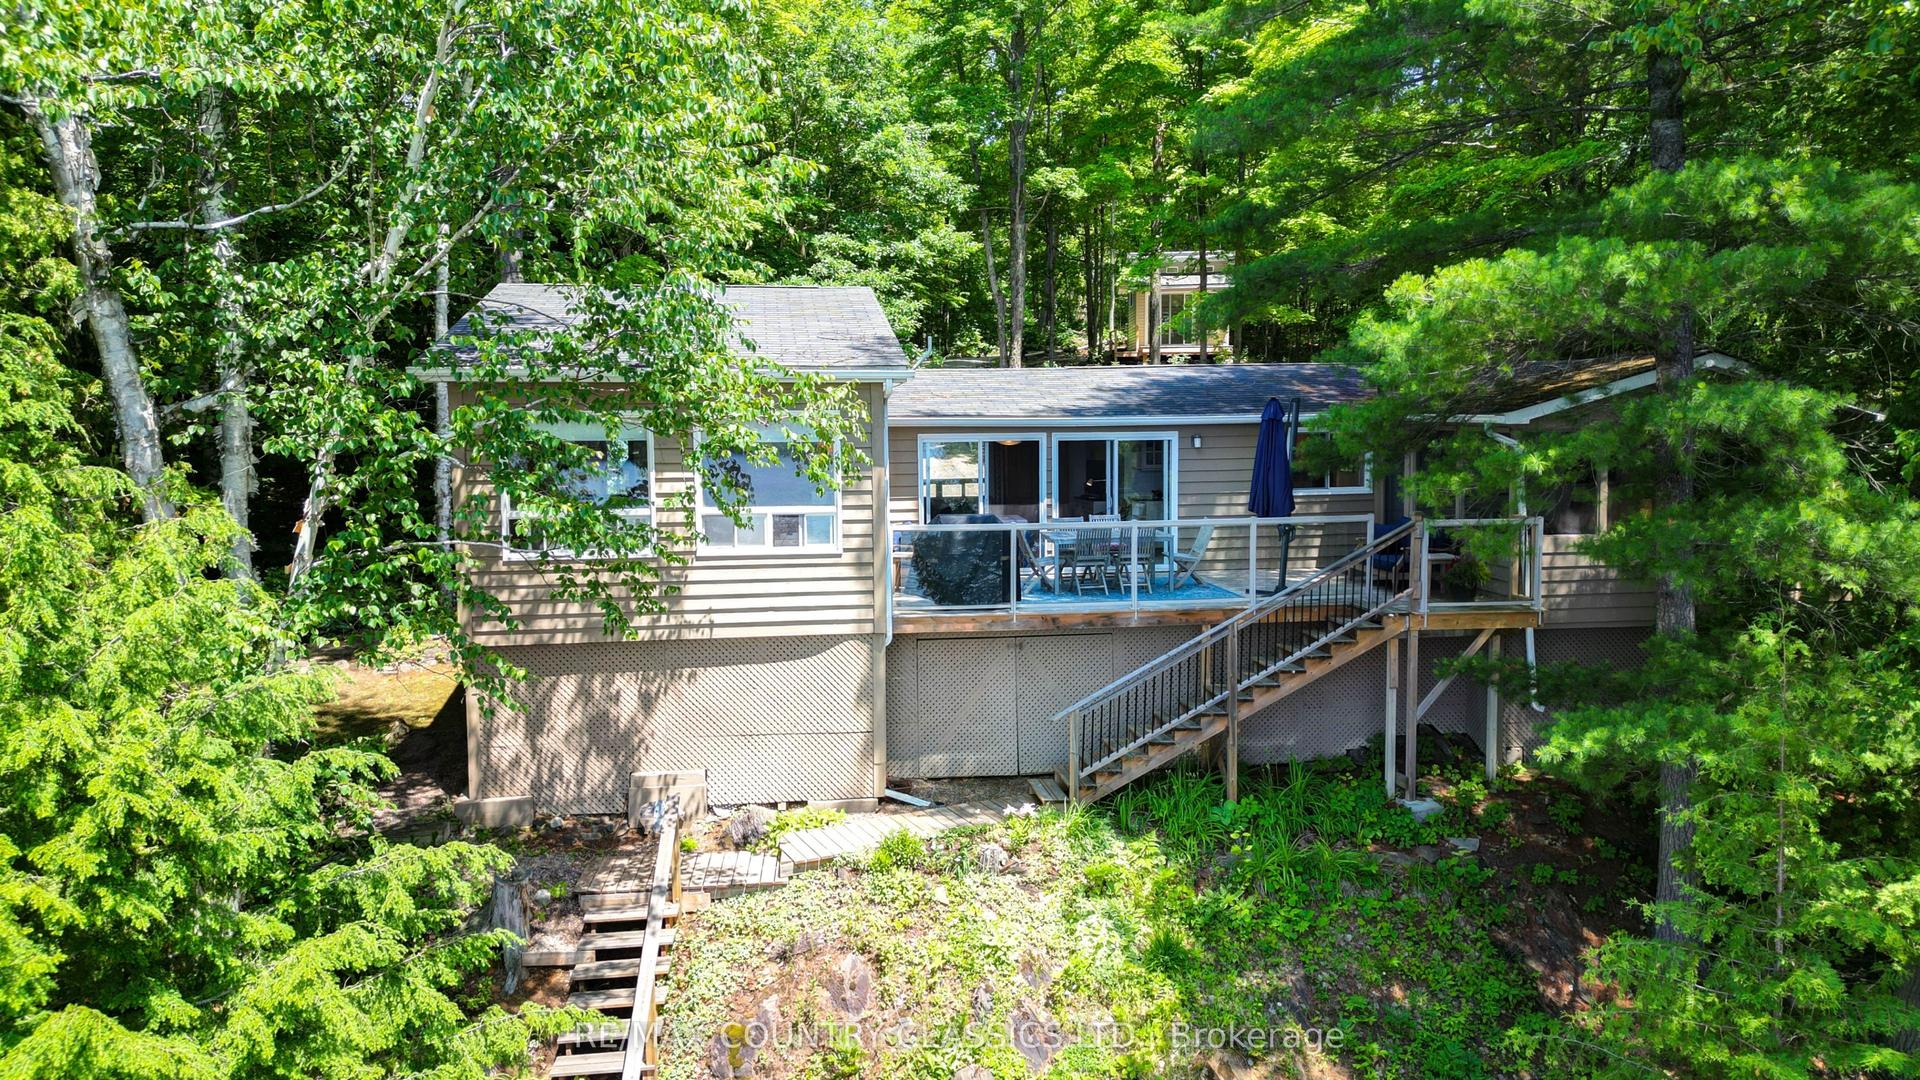
This home simply cannot be missed. Discover a private 23-acre sanctuary featuring a renovated four-bedroom, three-bath raised bungalow that offers a rare blend of modern comfort and rustic charm. Nestled amidst rolling country hills and lakes, this home boasts soaring ceilings, floor-to-ceiling windows, and a loft-style primary bedroom with an ensuite and walk-in closet. The walk-out basement includes a spacious family room, an additional bedroom, a den, a full bathroom, laundry room, and a stylish mudroom leading to a stone patio with expansive views. With Starlink and Bell Fibe high-speed internet, this rural retreat is fully connected for modern living. Extensively updated in 2024 with care and craftsmanship, upgrades include new Hunter Douglas blinds, a statement chandelier, new flooring throughout, a new hot water tank, sump pump, driveway, wraparound deck, and front porch. The home also features a newly built under-deck storage area, a new front door, exterior lighting, siding, and beautifully designed decorative Scots pine trusses inside and out. Outside, enjoy five acres of landscaped parkland, 35 newly planted mature trees, and your own forested walking trail. A restored 18th-century red barn is ready for use as a hobby farm, event space, or creative studio. The classic red barn built in the 1870's and restored with updated lighting, power outlets, workshop benches, and ample space for animals, equipment, or entrepreneurial ventures. Whether you're dreaming of a peaceful family home, hobby farm, or a charming live-work estate, this one-of-a-kind property offers timeless country living with practical modern upgrades. Just two hours from Toronto, this stunning retreat is near Moira Lake, Crowe Lake, and Bon Echo Park. Enjoy fishing, boating, and scenic trails just minutes away. With nature all around, this is peaceful rural living perfect for adventure, relaxation, and lakeside escapes.
Renovated
Rooms
Main Floor
| Living Room | 6.11 × 4.67 m | Hardwood Floor Large Window Fireplace |
| Dining Room | 3.41 × 4.52 m | Hardwood Floor Large Window Combined w/Kitchen |
| Kitchen | 3.41 × 2.55 m | Hardwood Floor Large Window Combined w/Dining |
| Bedroom 2 | 3.53 × 3.24 m | Hardwood Floor Large Window Closet |
| Bedroom 3 | 3.53 × 3.31 m | Hardwood Floor Large Window Closet |
| Bathroom | 3.51 × 2.29 m | 4 Pc Bath |
Upper
| Primary Bedroom | 4.16 × 3.68 m | Hardwood Floor Ensuite Bath Walk-In Closet(s) |
Lower
| Family Room | 5.92 × 4.66 m | Laminate |
| Bedroom 4 | 3.37 × 3.60 m | Laminate |
| Library | 3.38 × 3.19 m | Laminate |
| Mud Room | 2.39 × 4.66 m | Laminate W/O To Garden Closet |
Features
- Primary Bedroom - Main Floor
- Propane Tank
- Storage
- Water Softener
- Water Treatment
- Deck
- Landscaped
- Landscape Lighting
- Lighting
- Privacy
- Porch
- Private Pond
- Finished with Walk-Out
- Central Air
- Bungalow-Raised
Financials
Annual Taxes
$3,506
Estimated Rental Income
Entire property$4,000 – $6,500/mo
Rental yield5.3% – 8.7%
*Estimates based on comparable rentals in the area. Actual income may vary.
Market Data — Marmora and Lake
Days on market7 days
Buyer's MarketSeller's Market
Based on active listings in Marmora and Lake. Data updates daily.
Our estimate for this home
Estimated range
$1.54M – $1.79M
Mid-point $1.67M · ~$606/sqft
How this listing compares
$1.54MList · $899K$1.79M
High confidence·Based on 16745 gta-wide comparables
Estimated range is generated automatically from active comparables and is for informational purposes only. Not an appraisal — contact Aman for a full comparative market analysis that factors in condition, renovations, and positioning.
Getting around
How walkable, bikeable, and transit-friendly this neighbourhood is.
56
/ 100
Walk Score
Somewhat Walkable
41
/ 100
Transit Score
Some Transit
52
/ 100
Bike Score
Bikeable
Scores are estimates based on neighbourhood data and are for informational purposes only.
MLS® data courtesy of the Toronto Regional Real Estate Board (TRREB).
The information provided herein must only be used by consumers that have a bona fide interest in the purchase, sale, or lease of real estate and may not be used for any commercial purpose or any other purpose. Listing information is deemed reliable but is not guaranteed accurate by the Toronto Regional Real Estate Board, the listing brokerage, or this website. The trademarks REALTOR®, REALTORS® and the REALTOR® logo are controlled by The Canadian Real Estate Association (CREA) and identify real estate professionals who are members of CREA. MLS®, Multiple Listing Service®, and the associated logos are owned by CREA. Not intended to solicit properties currently listed for sale or buyers under contract.
You may also like
More homes in Marmora and Lake
Hand-picked listings with a similar price range and style.
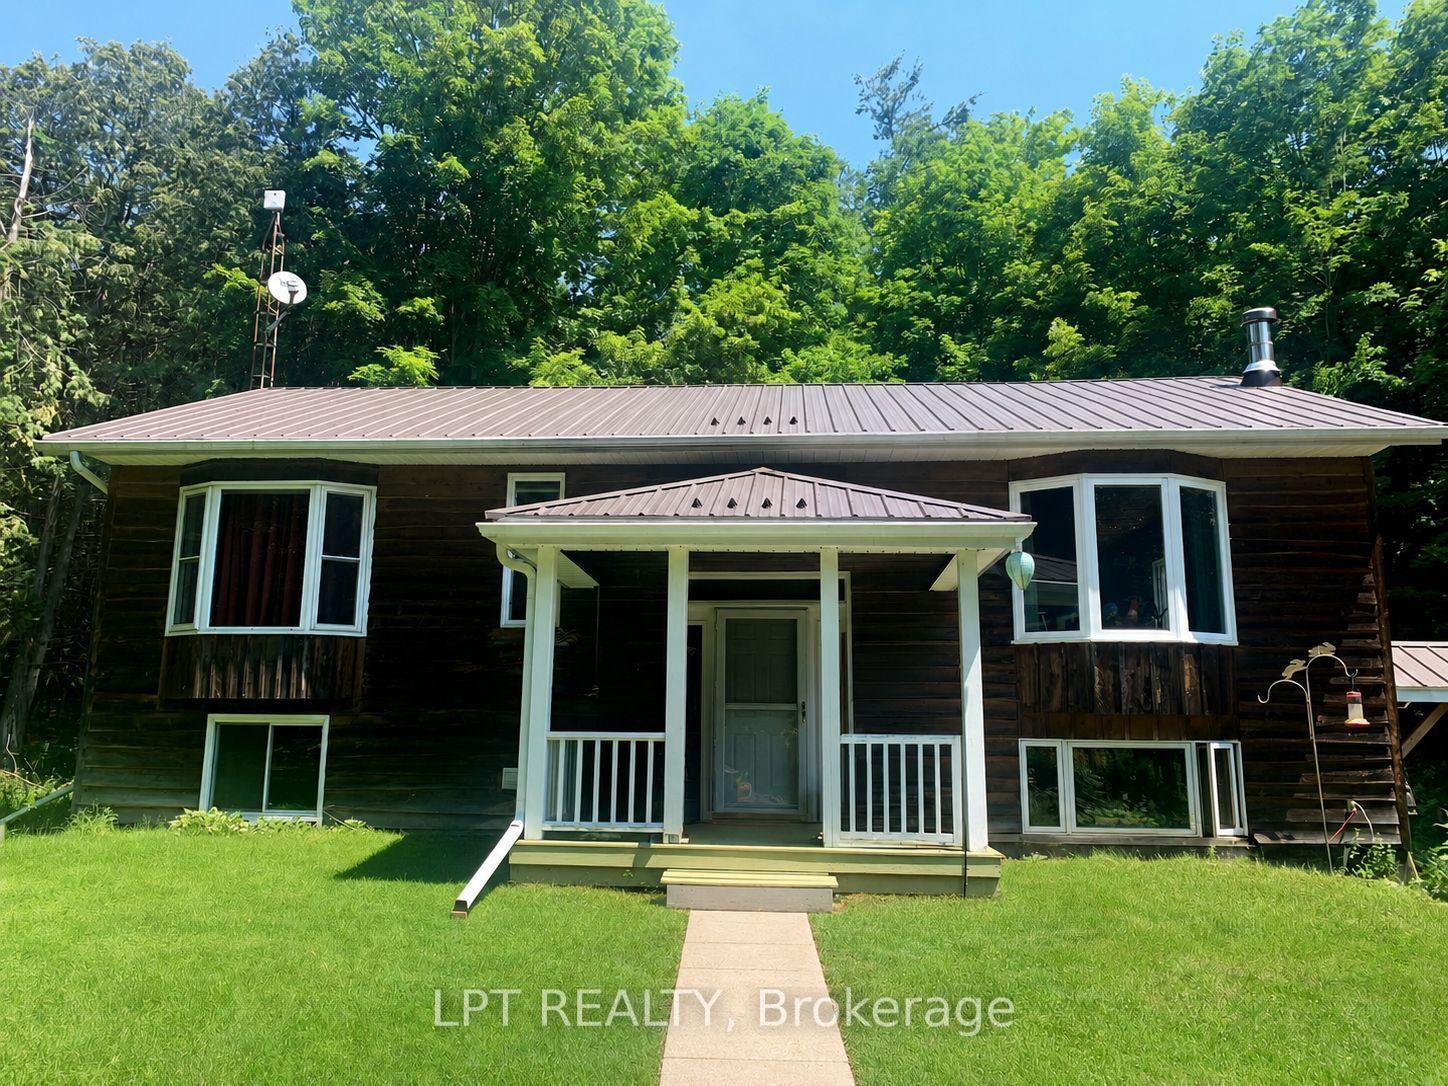
For Sale3 months ago
$899,000
Detached
est. $3,941/mo
192 Gulf Road, Marmora Ward
Marmora and Lake, ON
2+2 bd
2 ba
900
14
MLS# X13050000Lpt Realty
WhatsApp Aman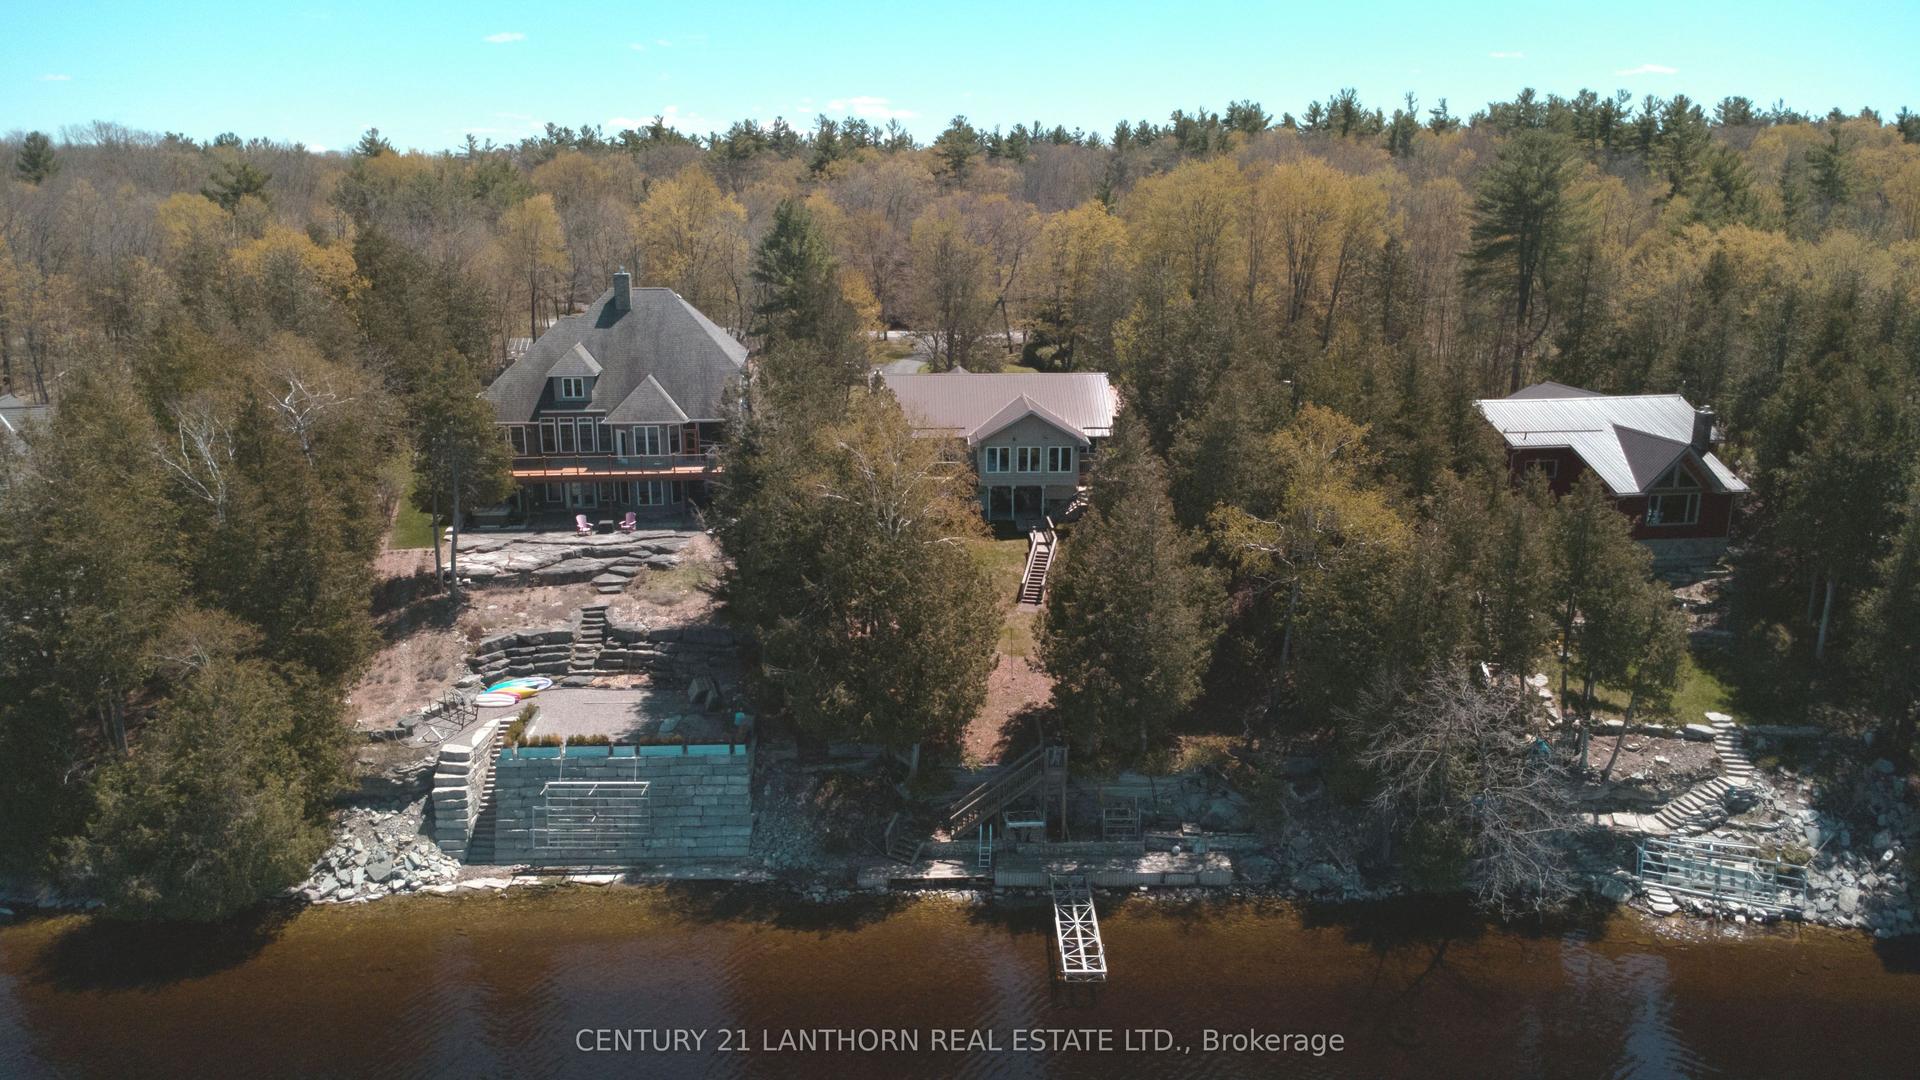
For Sale2 months ago
$997,000
Detached
est. $4,371/mo
251 High Shore Road, Marmora Ward
Marmora and Lake, ON
2+1 bd
2 ba
1,750
12
MLS# X13126926Century 21 Lanthorn Real Estate L…
WhatsApp Aman