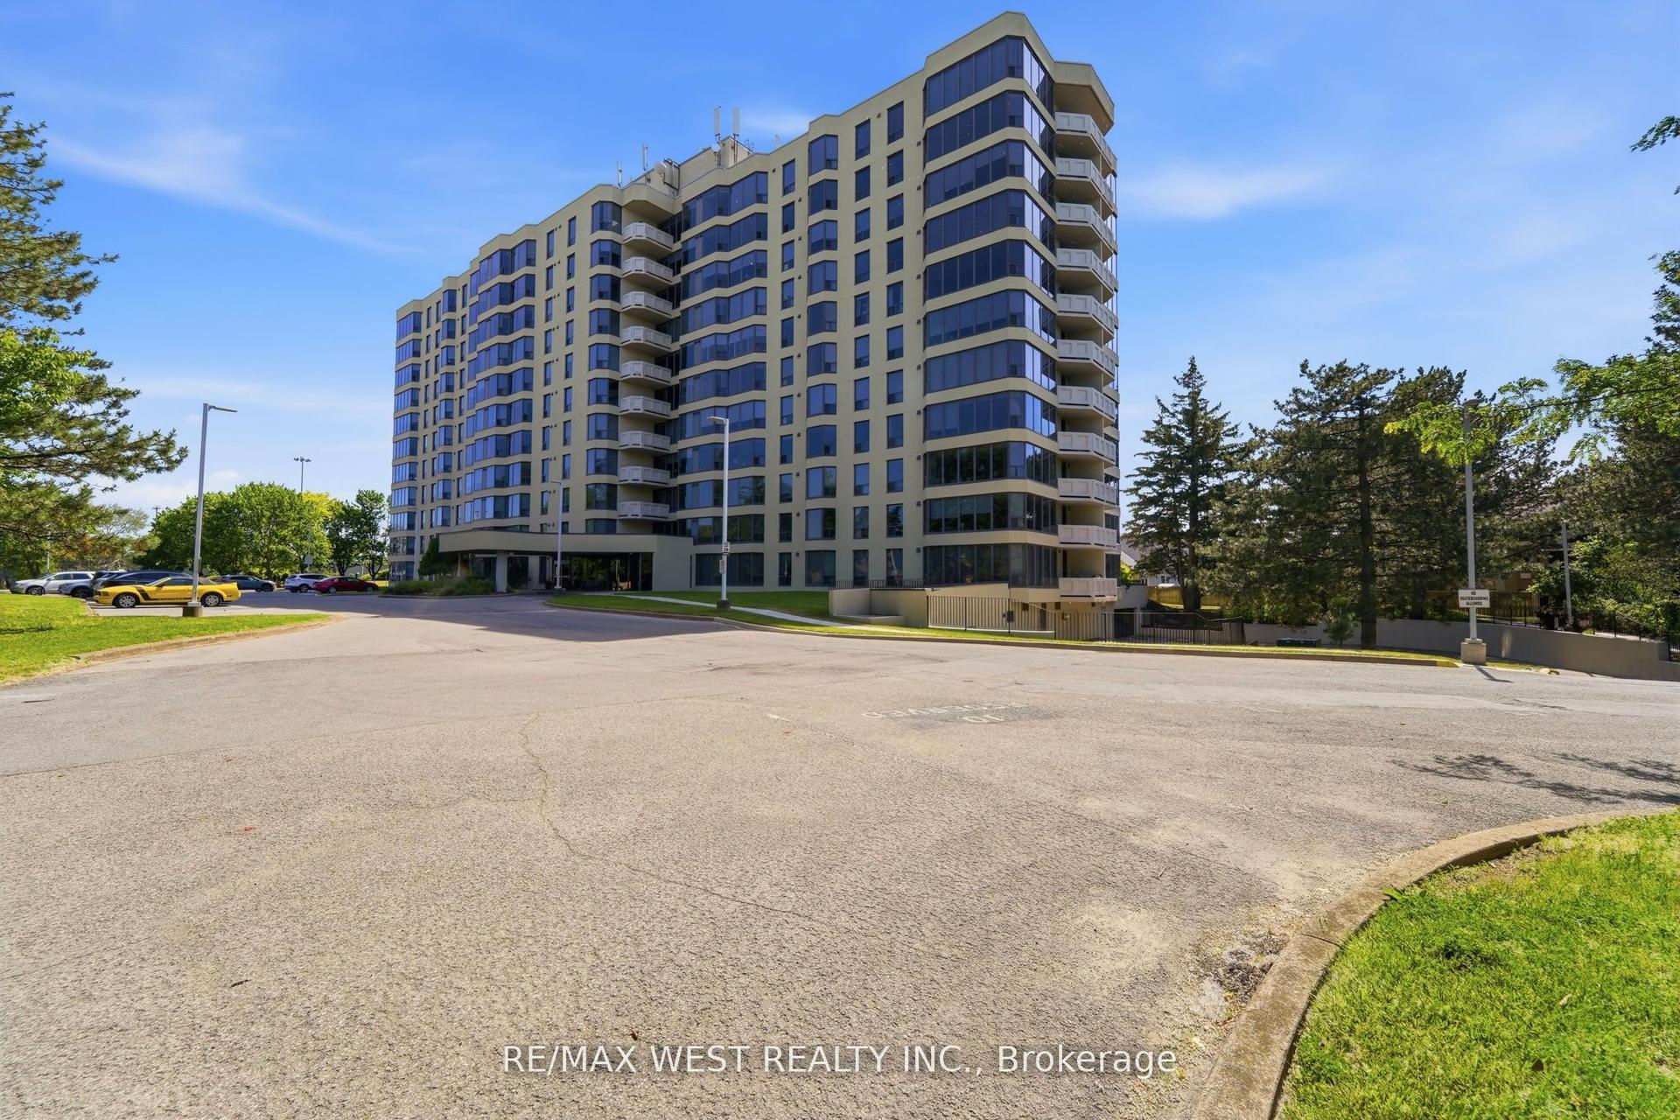
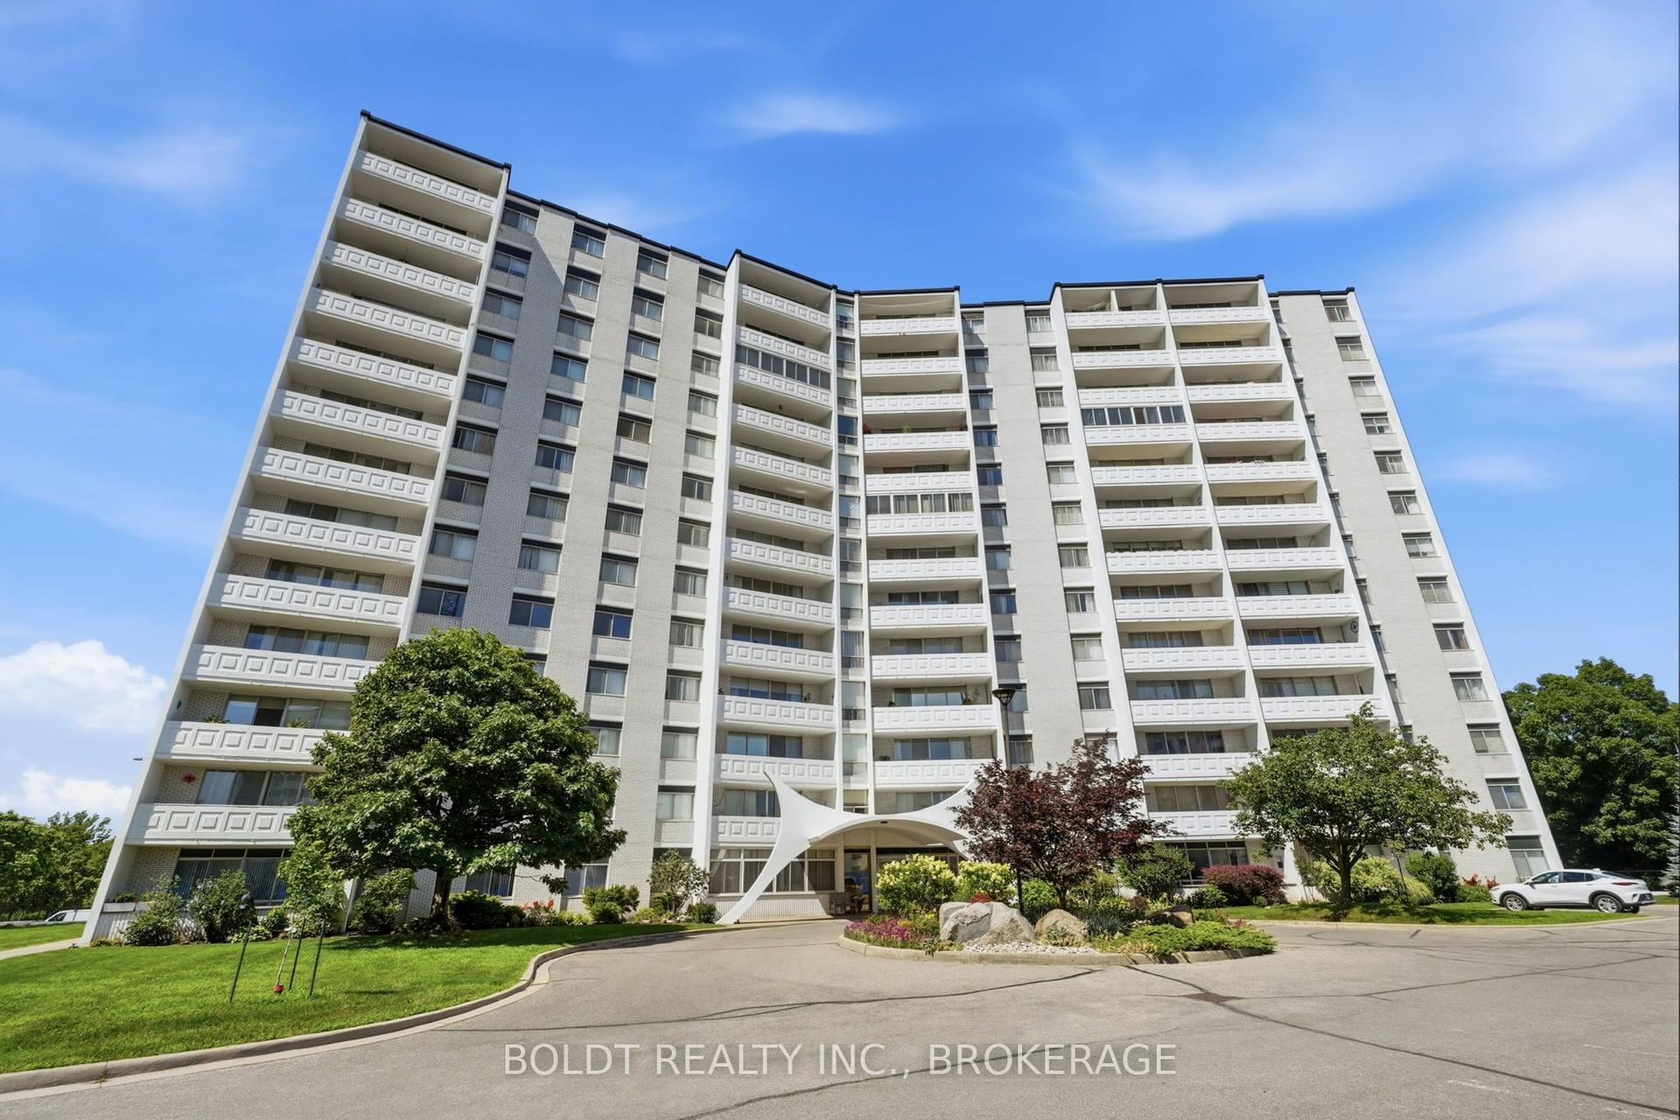
For Sale
141 Church Street 201 #201
451 - Downtown, St. Catharines, ON
$310,000
2Bd
2Ba
1,300+sqft
1Parking
$238/sqft
CondoMLS# X13541788Listed 2026-07-0975 DOM
Heating
Separate Heating Controls
On the market for 75 days — longer than average. The seller may be open to negotiation.
About this home
Almost everything is included in one monthly condo fee: heat, hydro, water, air conditioning, high-speed internet, cable TV, and a secure covered parking space. It's a rare opportunity to enjoy truly worry-free living with fewer monthly bills and more time to enjoy everything downtown St. Catharines has to offer. This bright corner suite offers approximately 1,250 sq. ft. of thoughtfully designed living space, with windows on two sides filling the home with natural light. Inside, you'll find two generously sized bedrooms plus a versatile flex room that's ideal as a den, home office, hobby room, or occasional guest space. The beautifully renovated kitchen, completed in 2026, and fresh paint throughout mean all the hard work has already been done. Simply move in and start enjoying your new home. The spacious open concept living and dining area, enhanced by California shutters, offers plenty of room for everyday living or entertaining family and friends. A bonus storage room provides excellent storage today and offers the potential for future in-suite laundry, while the convenient two-piece powder room near the foyer is perfect for guests. The amenities are equally impressive and conveniently located on the same floor as this unit, including a party room, fitness room with sauna, BBQ terrace, and a dedicated laundry room exclusive for your floor, shared with 3 neighbours, all included in your maintenance fees. Controlled entry, an on-site superintendent, and a well-maintained building provide additional peace of mind. Step outside and experience one of St. Catharines' most walkable neighbourhoods. Enjoy a stroll to Montebello Park and its beautiful rose garden, the FirstOntario Performing Arts Centre, the Meridian Centre, the Farmers' Market, and the restaurants, cafés, and boutiques along vibrant St. Paul Street. Whether you're looking to simplify, downsize, or embrace an urban lifestyle, this move-in-ready condo delivers exceptional value in the heart of the city.
Renovated
Rooms
Main Floor
| Kitchen | 3.20 × 2.44 m | |
| Living Room | 3.79 × 4.42 m | |
| Primary Bedroom | 4.90 × 4.80 m | |
| Bathroom | 1.93 × 3.10 m | 4 Pc Bath |
| Bedroom 2 | 3.84 × 3.84 m | |
| Bathroom | 2.44 × 1.52 m | 2 Pc Bath |
| Dining Room | 2.95 × 3.38 m | |
| Den | 4.37 × 3.71 m | |
| Utility Room | 2.44 × 1.52 m | |
| Foyer | 2.34 × 3.51 m |
Features
- Carpet Free
- Separate Heating Controls
- Storage
- Controlled Entry
- Recreational Area
- None
- Wall Unit(s)
- Apartment
Financials
Annual Taxes
$2,940.6
Estimated Rental Income
Entire property$2,600 – $3,500/mo
Rental yield10.1% – 13.5%
*Estimates based on comparable rentals in the area. Actual income may vary.
Market Data — St. Catharines
Days on market75 days
Buyer's MarketSeller's Market
Based on active listings in St. Catharines. Data updates daily.
Getting around
How walkable, bikeable, and transit-friendly this neighbourhood is.
69
/ 100
Walk Score
Somewhat Walkable
60
/ 100
Transit Score
Good Transit
42
/ 100
Bike Score
Somewhat Bikeable
Scores are estimates based on neighbourhood data and are for informational purposes only.
MLS® data courtesy of the Toronto Regional Real Estate Board (TRREB).
The information provided herein must only be used by consumers that have a bona fide interest in the purchase, sale, or lease of real estate and may not be used for any commercial purpose or any other purpose. Listing information is deemed reliable but is not guaranteed accurate by the Toronto Regional Real Estate Board, the listing brokerage, or this website. The trademarks REALTOR®, REALTORS® and the REALTOR® logo are controlled by The Canadian Real Estate Association (CREA) and identify real estate professionals who are members of CREA. MLS®, Multiple Listing Service®, and the associated logos are owned by CREA. Not intended to solicit properties currently listed for sale or buyers under contract.
You may also like
More homes in St. Catharines
Hand-picked listings with a similar price range and style.
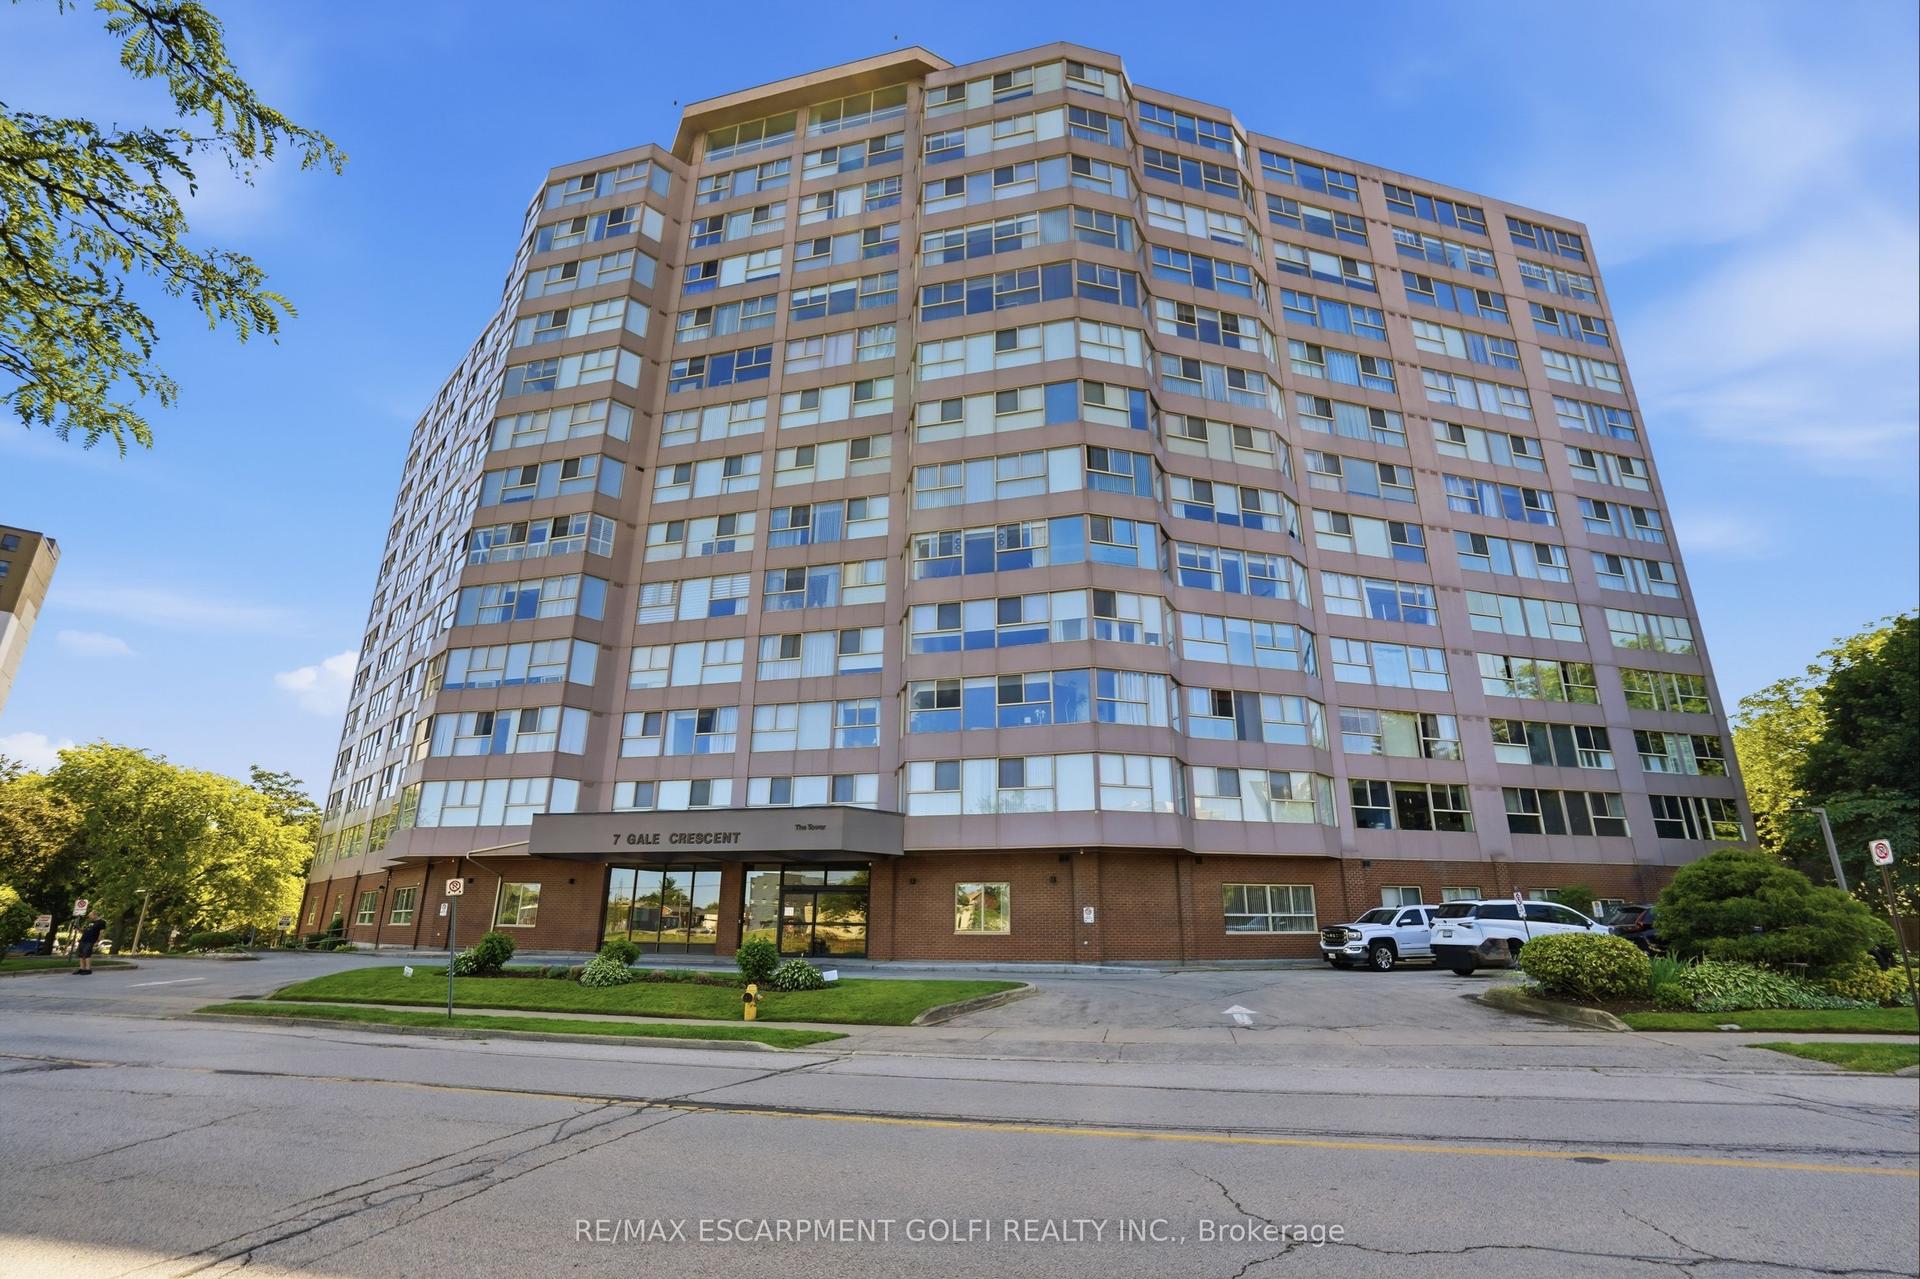
For Sale2 months ago
$284,900
Condo
est. $1,253/mo
7 Gale Crescent B3 #B3, 451 - Downtown
St. Catharines, ON
2 bd
2 ba
1,100
1
MLS# X13613904Re/Max Escarpment Golfi Realty In…
WhatsApp Aman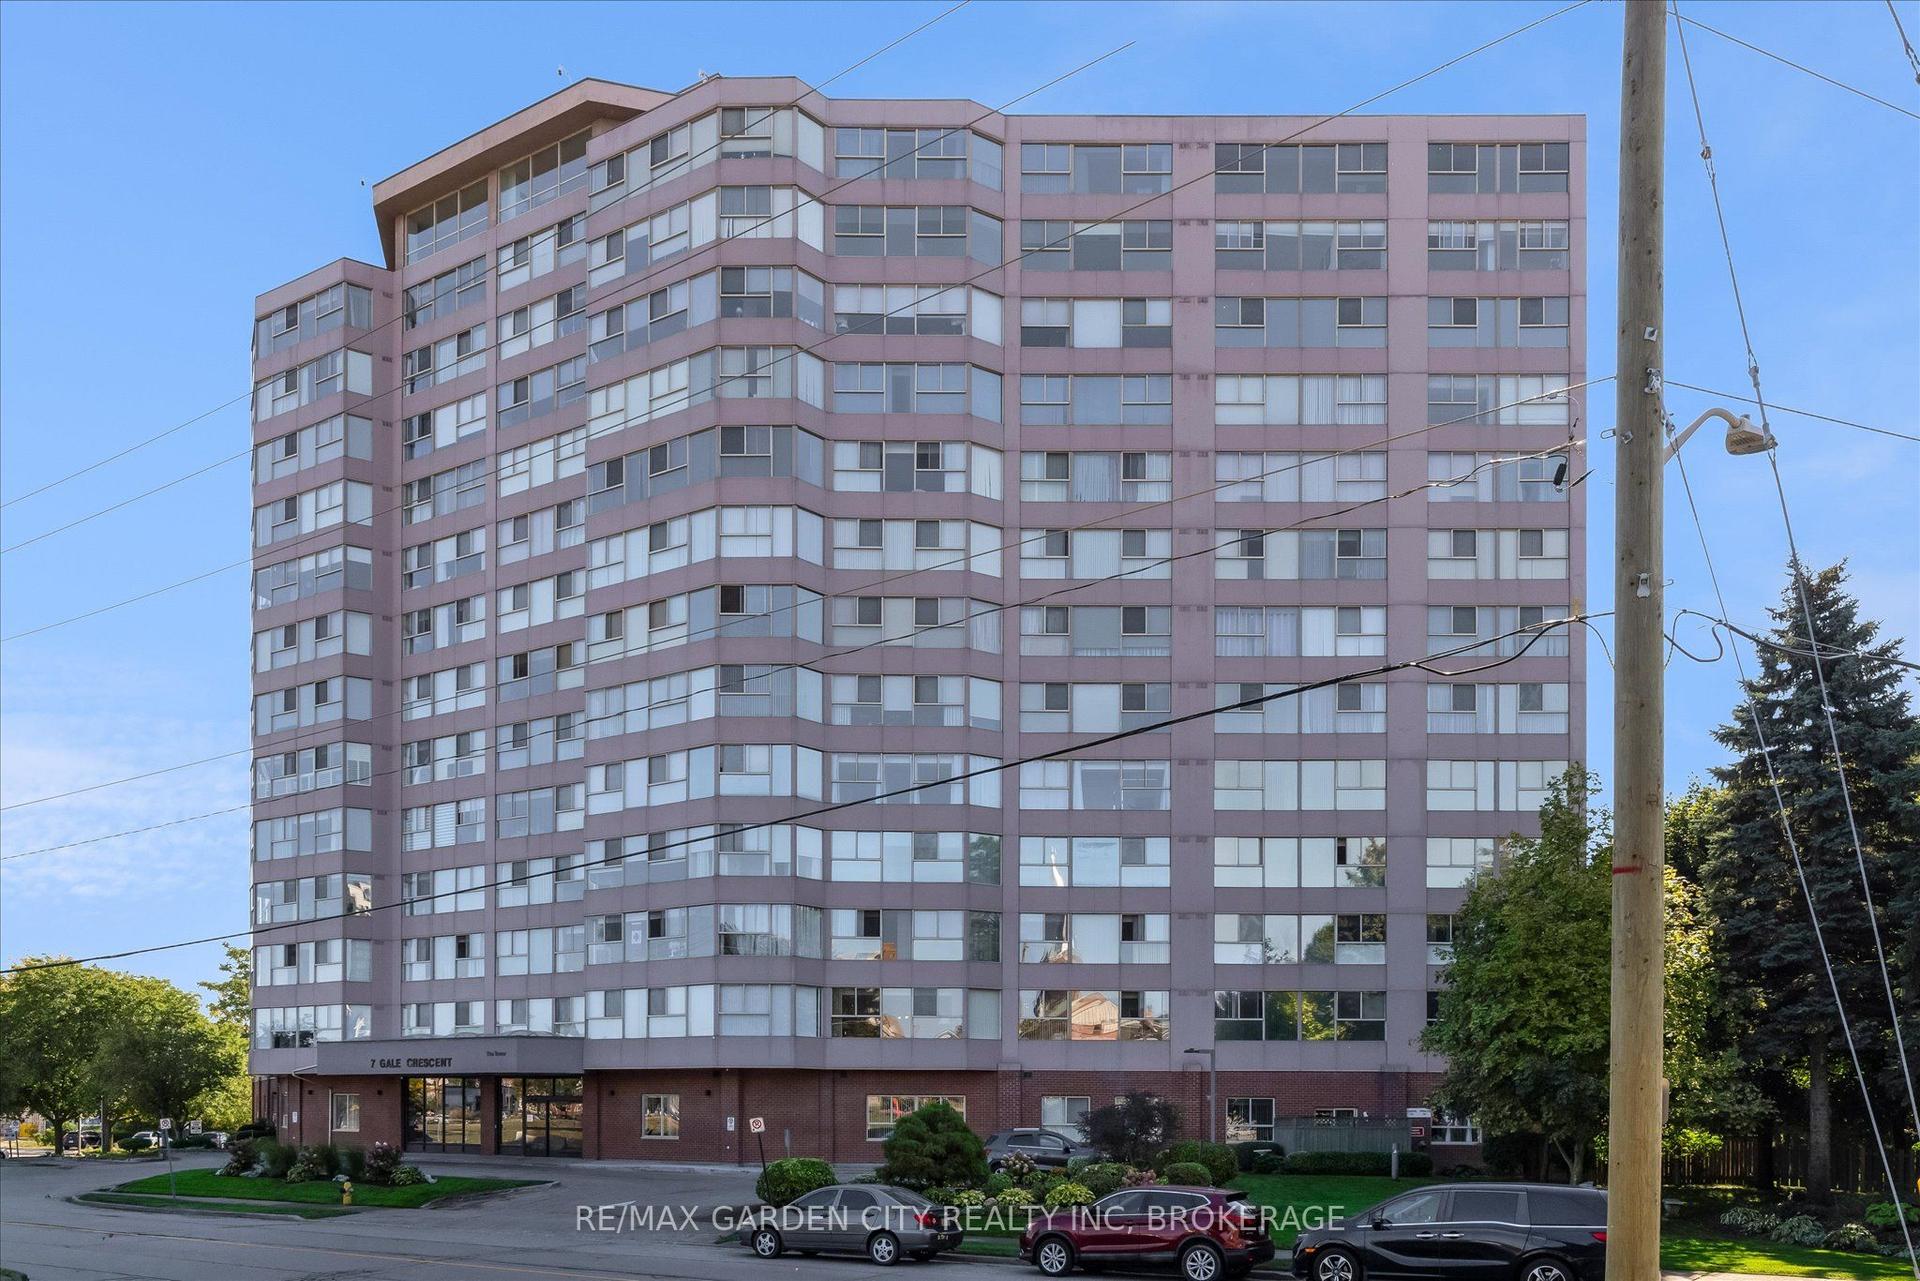
For Sale3 months ago
$319,900
Condo
est. $1,402/mo
7 Gale Crescent 1111 #1111, 450 - E. Chester
St. Catharines, ON
2 bd
2 ba
1,100
1
MLS# X13445926Re/Max Garden City Realty Inc, Br…
WhatsApp Aman