For Sale
Open House Sun 18–20
551 Percy Boom Road
Rural Trent Hills, Trent Hills, ON
$599,900
3Bd
2Ba
1,300+sqft
5Parking
95 ft frontagelot
$461/sqft
DetachedMLS# X13543896Listed 2026-07-09120 DOM
Heating
Water Heater Owned
On the market for 120 days — longer than average. The seller may be open to negotiation.
About this home
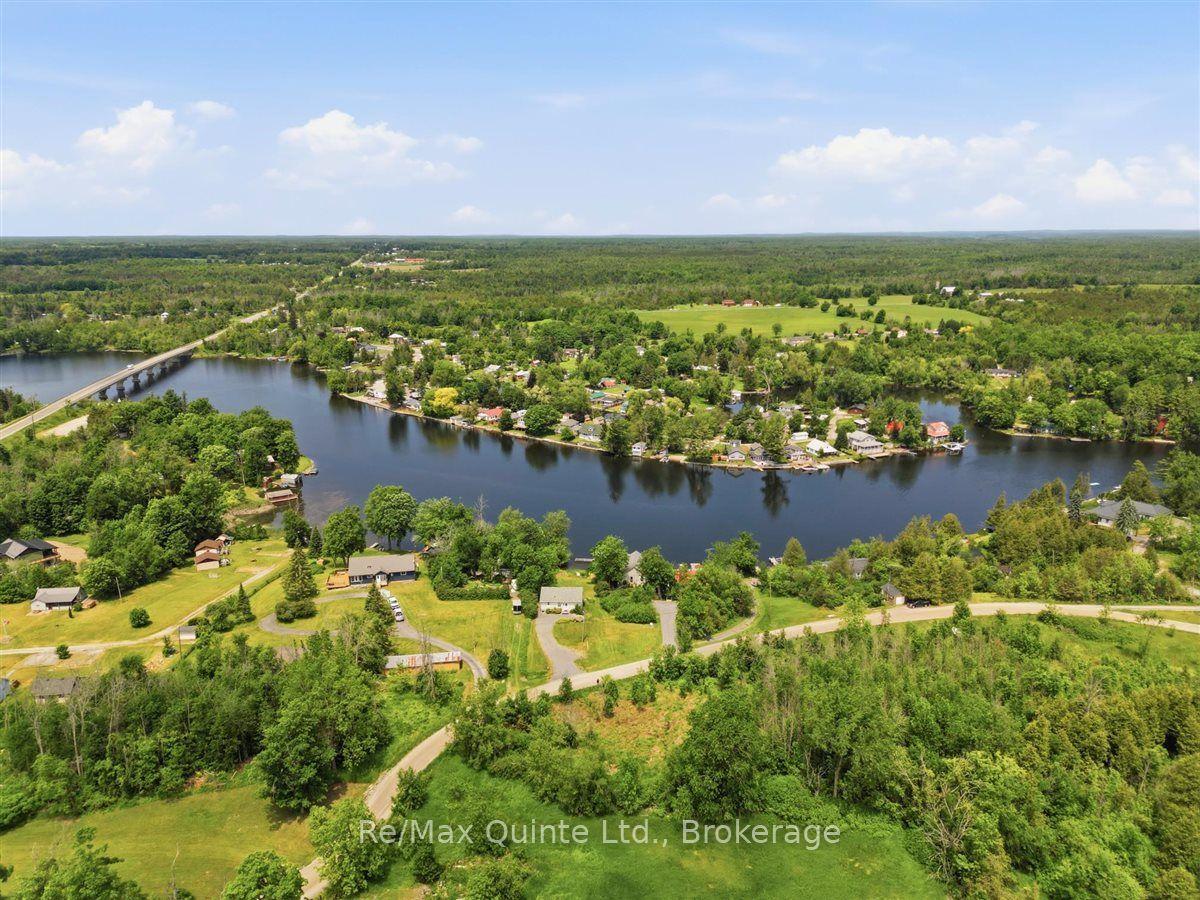
Enjoy waterfront living just minutes south of Campbellford on a peaceful channel of the Trent River. This inviting bungalow features an open concept layout with vaulted ceilings, a functional kitchen with an island, stainless steel appliances, and pot lights, alongside a dining area with a large window and a comfortable living room with a cozy woodstove and walk-out to the deck. The generous primary bedroom offers a 3-piece ensuite and a Juliette balcony, while two additional bedrooms and a 4-piece washroom provide comfortable space for family. Outside, the expansive deck is made for entertaining with a pergola, tiki bar, beautiful gardens, and a mix of native trees creating a picturesque setting. Three mixed use sheds/bunkie offer plenty of room for tools, toys, and outdoor equipment, making this an ideal year-round home or weekend getaway.
Waterfront
Rooms
Main Floor
| Foyer | 1.67 × 3.56 m | |
| Dining Room | 4.34 × 3.67 m | Large Window Vaulted Ceiling(s) |
| Kitchen | 4.30 × 3.56 m | Centre Island Stainless Steel Appl Vaulted Ceiling(s) |
| Living Room | 4.50 × 5.71 m | W/O To Deck Wood Stove Vaulted Ceiling(s) |
| Primary Bedroom | 4.43 × 4.47 m | Juliette Balcony 3 Pc Ensuite |
| Bedroom 2 | 2.79 × 3.56 m | |
| Bedroom 3 | 2.79 × 3.57 m |
Features
- Carpet Free
- Primary Bedroom - Main Floor
- Water Treatment
- Water Heater Owned
- Deck
- Landscape Lighting
- Landscaped
- Privacy
- Year Round Living
- Crawl Space
- Window Unit(s)
- Bungalow
Financials
Annual Taxes
$4,208.95
Estimated Rental Income
Entire property$3,200 – $4,800/mo
Rental yield6.4% – 9.6%
*Estimates based on comparable rentals in the area. Actual income may vary.
Market Data — Trent Hills
Days on market120 days
Buyer's MarketSeller's Market
Based on active listings in Trent Hills. Data updates daily.
Getting around
How walkable, bikeable, and transit-friendly this neighbourhood is.
60
/ 100
Walk Score
Somewhat Walkable
37
/ 100
Transit Score
Some Transit
56
/ 100
Bike Score
Bikeable
Scores are estimates based on neighbourhood data and are for informational purposes only.
MLS® data courtesy of the Toronto Regional Real Estate Board (TRREB).
The information provided herein must only be used by consumers that have a bona fide interest in the purchase, sale, or lease of real estate and may not be used for any commercial purpose or any other purpose. Listing information is deemed reliable but is not guaranteed accurate by the Toronto Regional Real Estate Board, the listing brokerage, or this website. The trademarks REALTOR®, REALTORS® and the REALTOR® logo are controlled by The Canadian Real Estate Association (CREA) and identify real estate professionals who are members of CREA. MLS®, Multiple Listing Service®, and the associated logos are owned by CREA. Not intended to solicit properties currently listed for sale or buyers under contract.
You may also like
More homes in Trent Hills
Hand-picked listings with a similar price range and style.
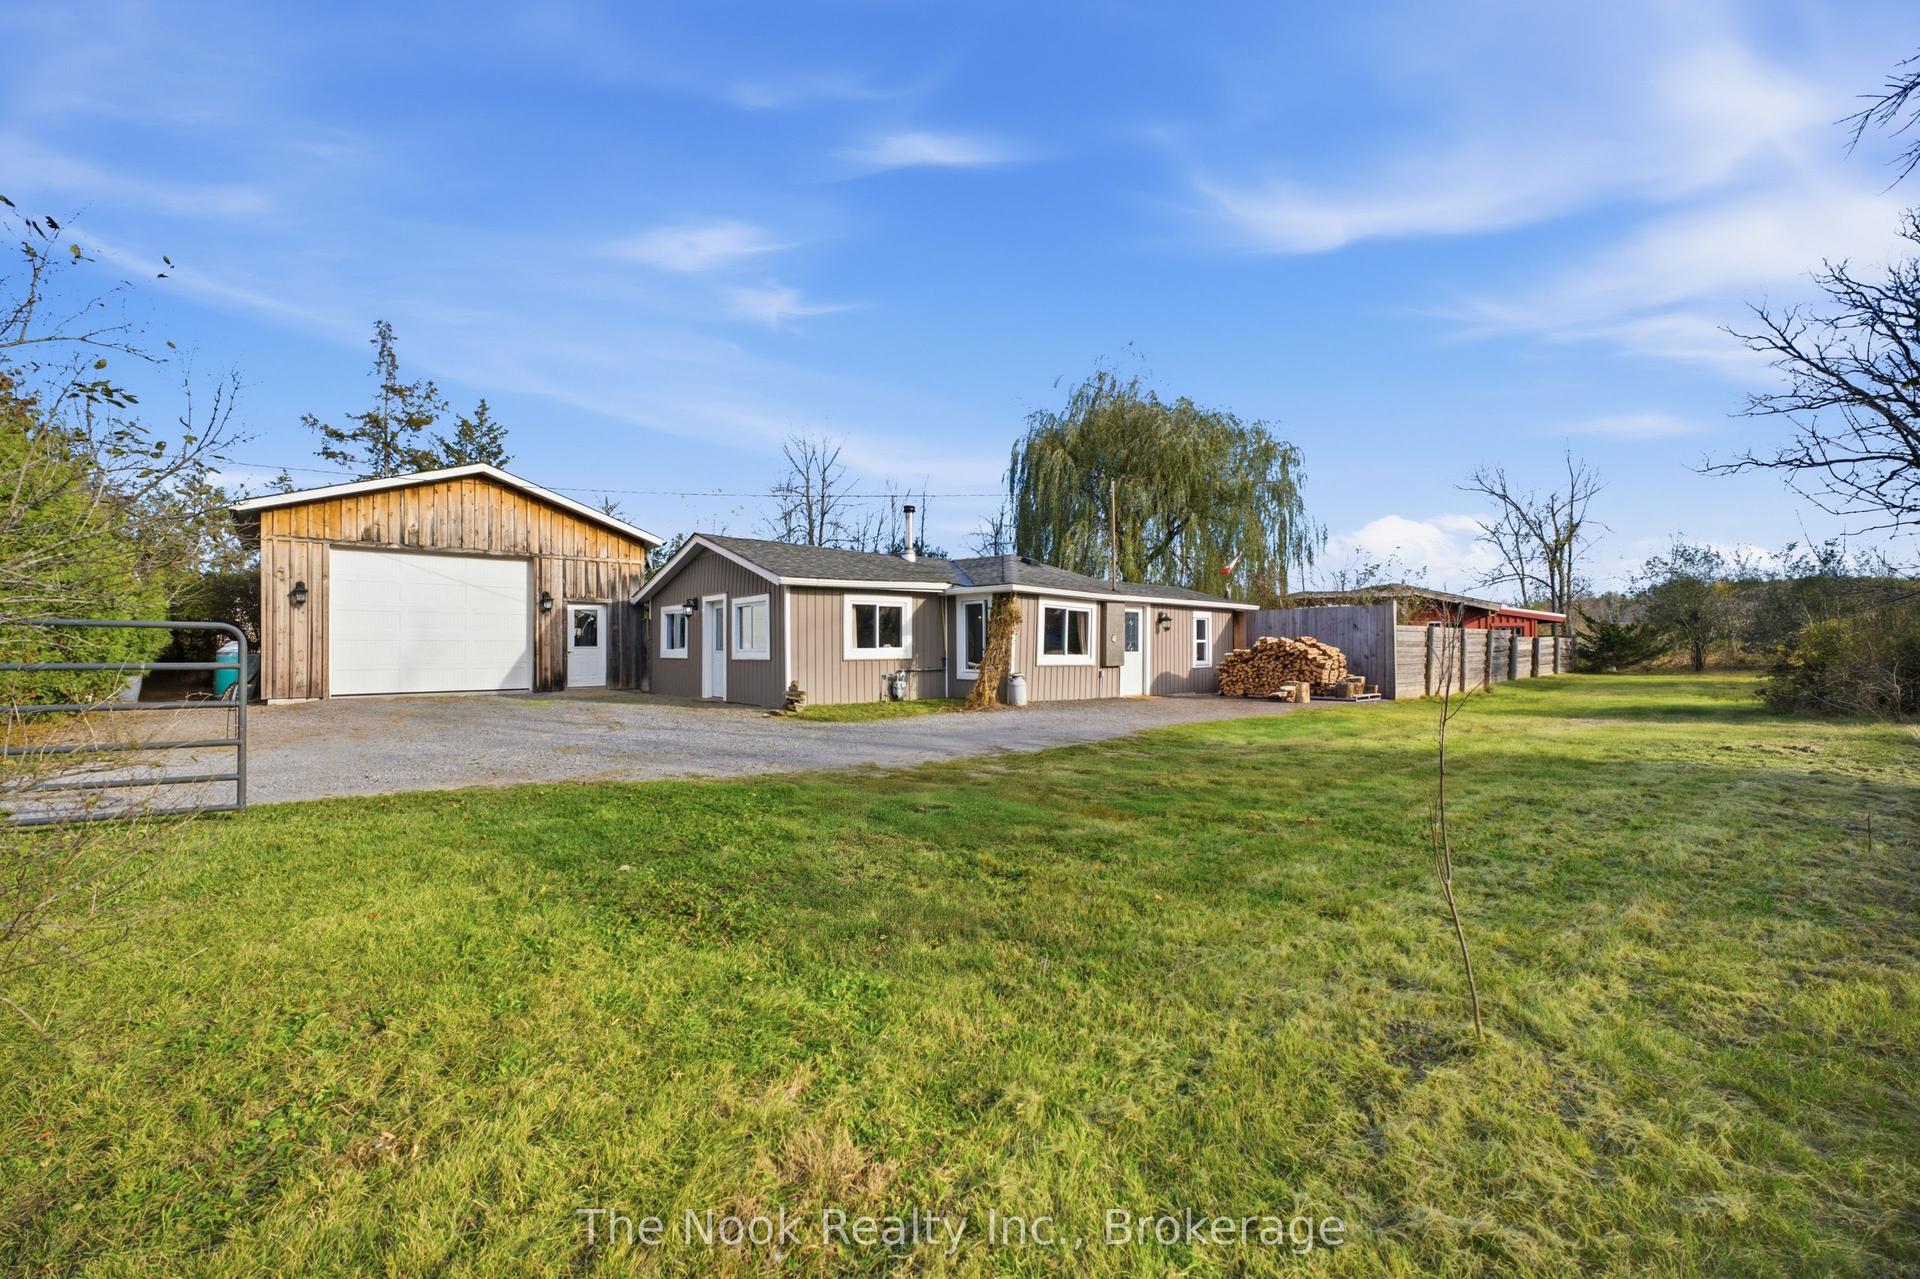
For Sale11 days ago
$469,000
Detached
est. $2,056/mo
128 Homewood Avenue, Hastings
Trent Hills, ON
2 bd
1 ba
900
6
MLS# X14115876The Nook Realty Inc.
WhatsApp Aman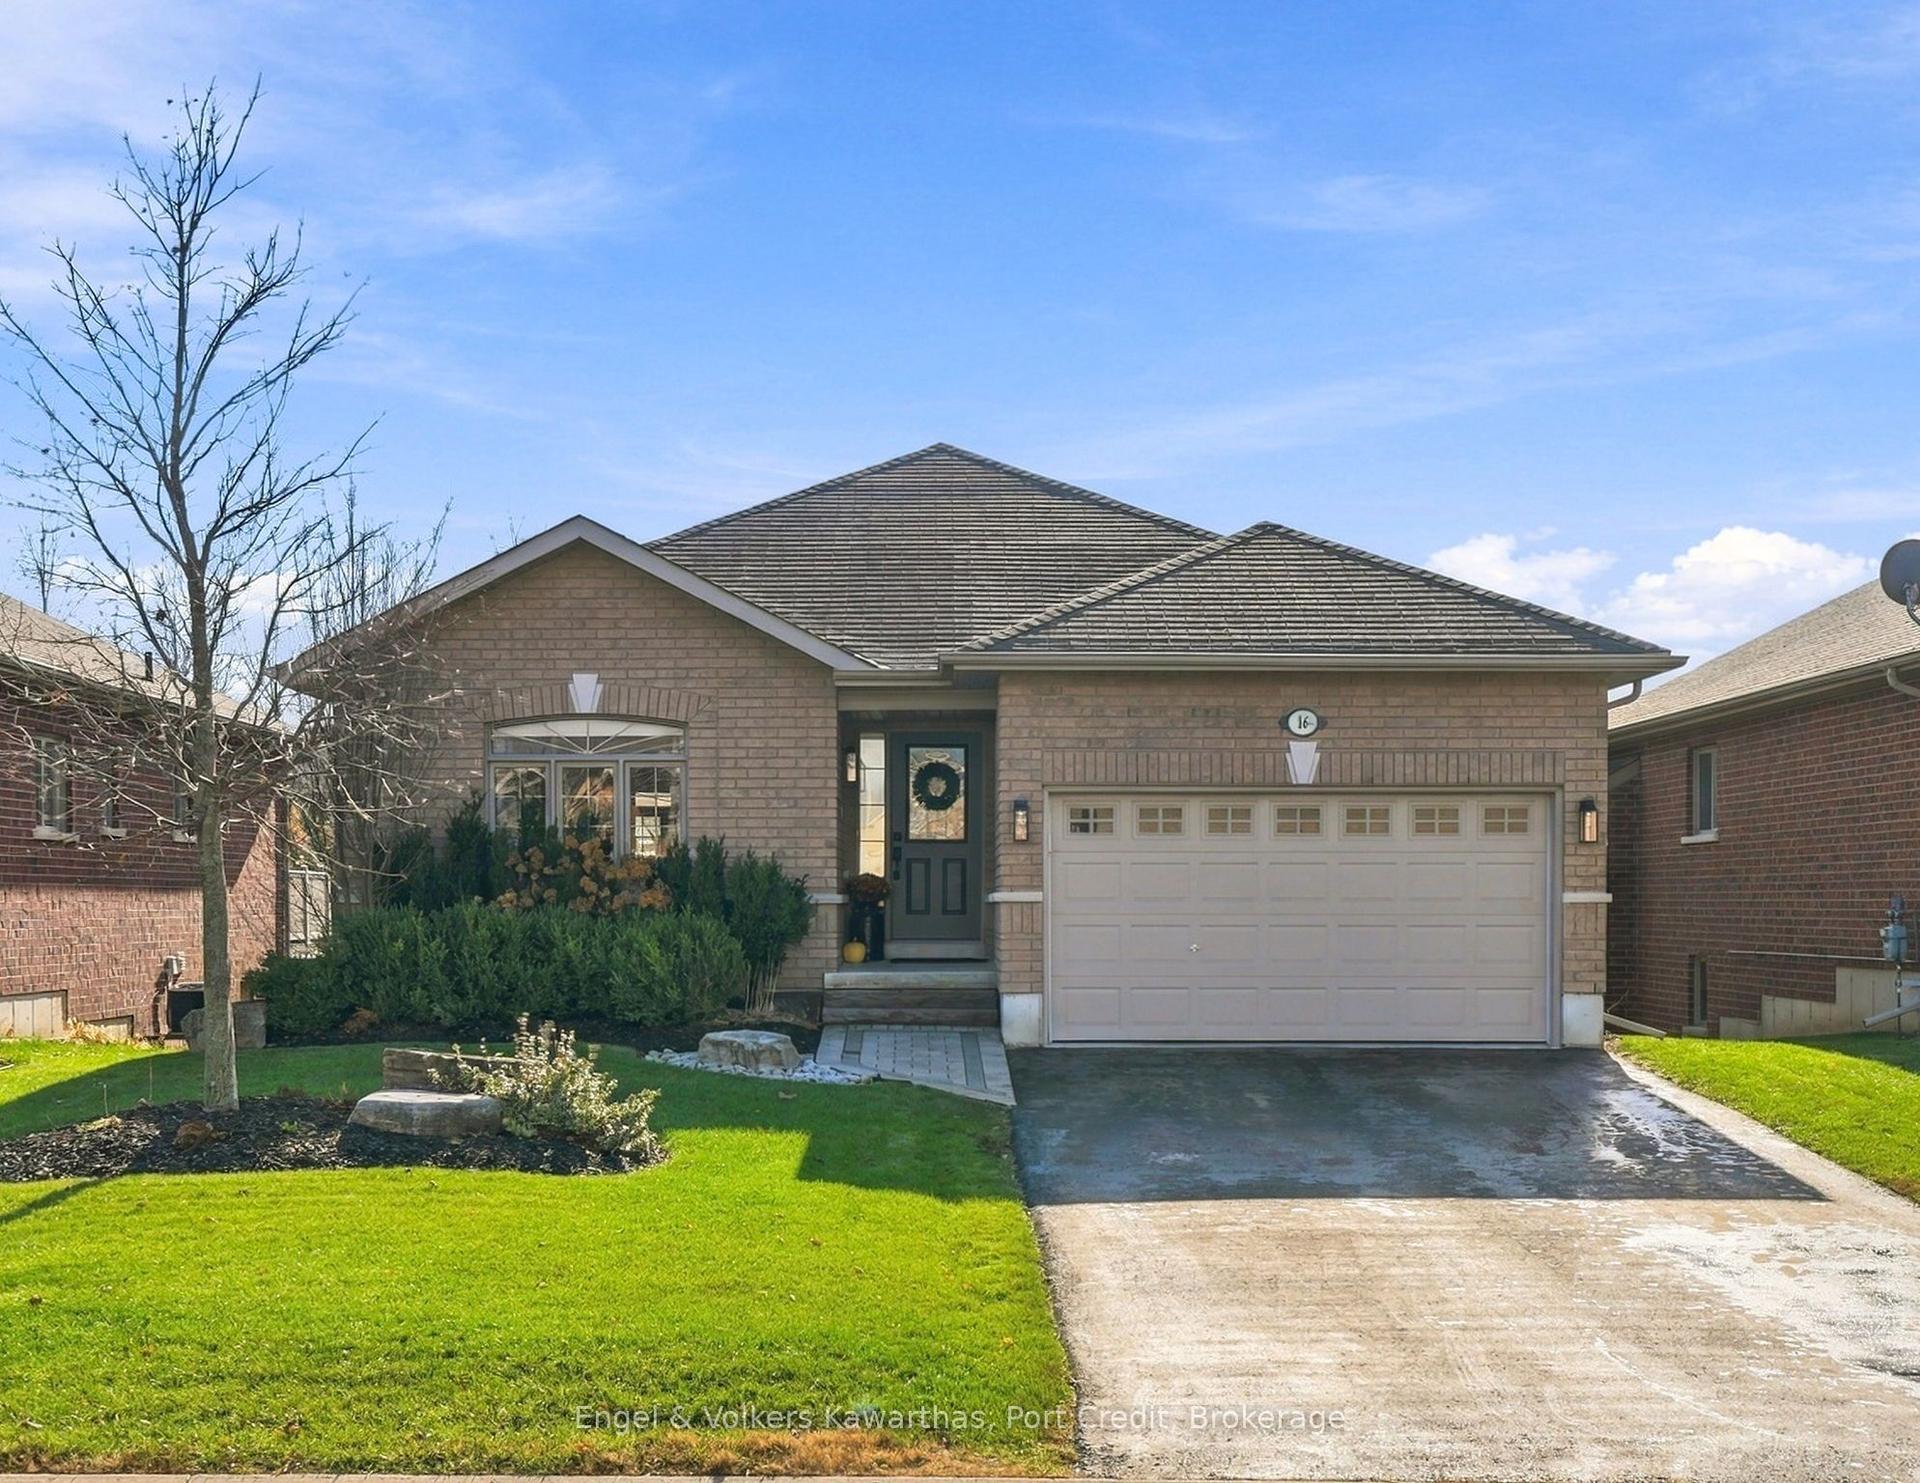
For Sale11 h ago
$569,999
Detached
est. $2,499/mo
16 White Hart Lane, Rural Trent Hills
Trent Hills, ON
2+1 bd
2 ba
1,300
6
MLS# X14158608Engel & Volkers Kawarthas, Port C…
WhatsApp Aman