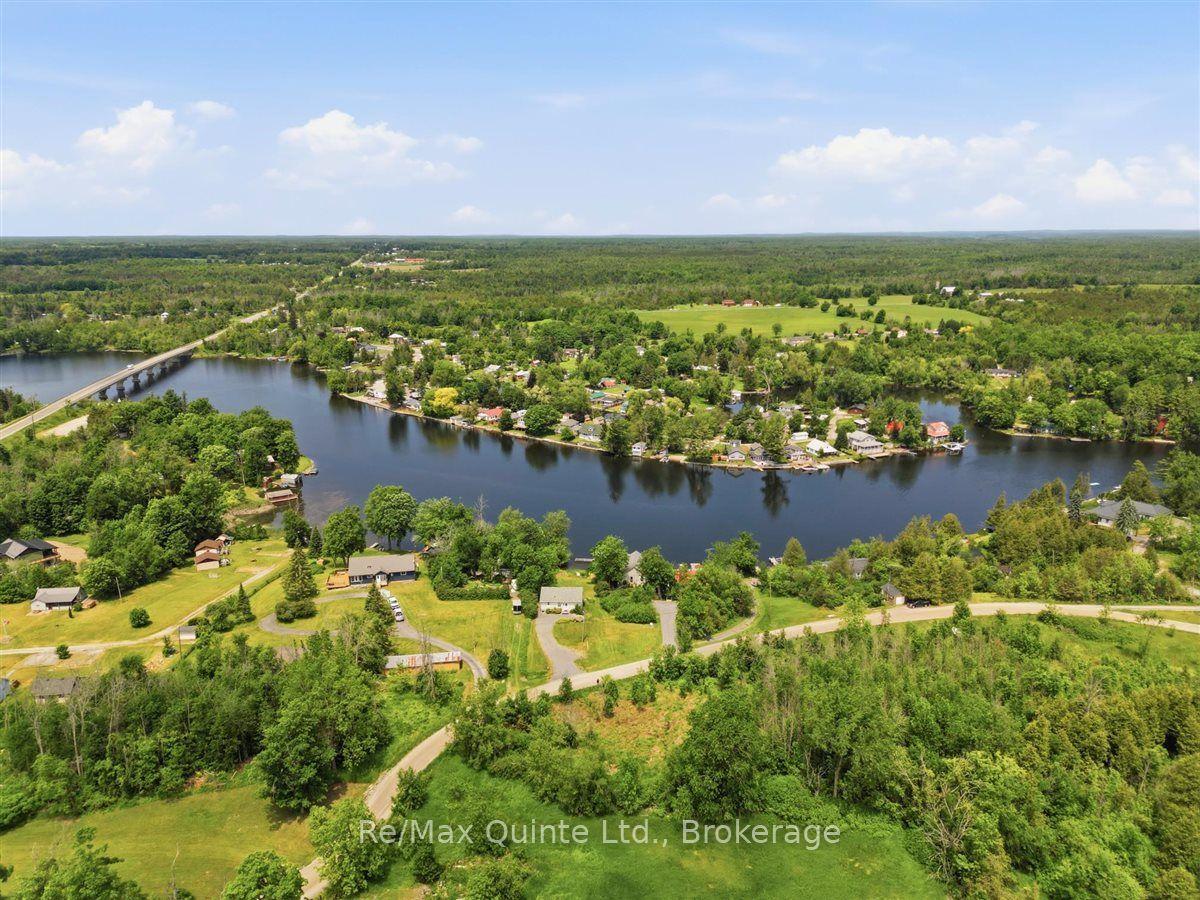
For Sale
Just Listed
Open House Sat 15–16:30
34 Queen Street
Campbellford, Trent Hills, ON
$584,584
3Bd
3Ba
2,250+sqft
3Parking
33 x 178.29 ftlot
$260/sqft
DetachedMLS# X14151458Listed 2026-11-051 DOM
Heating
Water Heater
Basement
Unfinished
Just listed! New listings in Trent Hills often receive offers within the first week.
About this home
5 THINGS YOU'LL LOVE ABOUT THIS HOME! 1) THE PRIDE OF OWNERSHIP - This is not a quick flip. Built in 1880, this red-brick Victorian has been carefully restored by hand over four years, with every detail done right and no expense spared. The refinished oak staircase climbs to a stunning cathedral-arched window nook, and the dining room keeps its 1800s character with ornate baseboards and a ceiling medallion. They don't build them like this anymore! 2) THE KITCHEN - Underneath the charm, it's all new. The bright kitchen has a full wall of pantry cabinets, quartz counters, a large island with seating, all-new stainless appliances and a sliding door to the deck. 3) THE SPACE - Over 2,000 sq ft, including a brand-new vaulted primary suite with a walk-in closet and a spa-like ensuite with a glass shower, plus a convenient second-floor laundry room. Below, the spray-foamed basement offers tons of clean, insulated storage. It's one of the best-kept basements you'll find in a home anywhere near this age. 4) THE OUTDOOR SPACE - Start your mornings on the full-width covered front porch with views of the Trent River across the road. Out back, a large deck is ready for summer evenings, and the long private driveway leads to a detached double garage and shed. 5) THE LOCATION - Stroll to Front Street's cafés and shops, grab the famous butter tarts at Dooher's, and watch the boats drift through the locks. You're minutes from Westben's summer concerts, Ferris Provincial Park, the library, churches and Campbellford Memorial Hospital, all on a deep 33 x 175 ft in-town lot. History, quality and small-town living, all in one. Come see it before someone else calls it home!
Garage
Rooms
Main Floor
| Living Room | 4.12 × 6.15 m | Hardwood Floor Plank Overlooks Frontyard |
| Dining Room | 3.02 × 6.05 m | Formal Rm Wood Trim Overlooks Frontyard |
| Kitchen | 5.07 × 6.43 m | Quartz Counter Centre Island Pantry |
| Bathroom | 1.53 × 1.92 m | 2 Pc Bath Pedestal Sink Tile Floor |
Second Floor
| Primary Bedroom | 5.06 × 3.25 m | Vaulted Ceiling(s) 3 Pc Ensuite Walk-In Closet(s) |
| Bedroom 2 | 3.02 × 3.40 m | Plank Window Closet |
| Bedroom 3 | 2.07 × 3.53 m | Plank Window Closet |
| Laundry | 2.06 × 2.44 m | Plank B/I Shelves Window |
| Bathroom | 1.86 × 2.52 m | 3 Pc Ensuite B/I Vanity Tile Floor |
| Bathroom | 3.02 × 2.54 m | 4 Pc Bath B/I Vanity Tile Floor |
Features
- Upgraded Insulation
- Water Heater
- Water Meter
- Deck
- Porch
- Unfinished
- None
- 2-Storey
Financials
Annual Taxes
$3,843.71
Estimated Rental Income
Entire property$3,200 – $4,800/mo
Rental yield6.6% – 9.9%
*Estimates based on comparable rentals in the area. Actual income may vary.
Market Data — Trent Hills
Days on market1 days
Buyer's MarketSeller's Market
Based on active listings in Trent Hills. Data updates daily.
Getting around
How walkable, bikeable, and transit-friendly this neighbourhood is.
60
/ 100
Walk Score
Somewhat Walkable
45
/ 100
Transit Score
Some Transit
52
/ 100
Bike Score
Bikeable
Scores are estimates based on neighbourhood data and are for informational purposes only.
MLS® data courtesy of the Toronto Regional Real Estate Board (TRREB).
The information provided herein must only be used by consumers that have a bona fide interest in the purchase, sale, or lease of real estate and may not be used for any commercial purpose or any other purpose. Listing information is deemed reliable but is not guaranteed accurate by the Toronto Regional Real Estate Board, the listing brokerage, or this website. The trademarks REALTOR®, REALTORS® and the REALTOR® logo are controlled by The Canadian Real Estate Association (CREA) and identify real estate professionals who are members of CREA. MLS®, Multiple Listing Service®, and the associated logos are owned by CREA. Not intended to solicit properties currently listed for sale or buyers under contract.
You may also like
More homes in Trent Hills
Hand-picked listings with a similar price range and style.
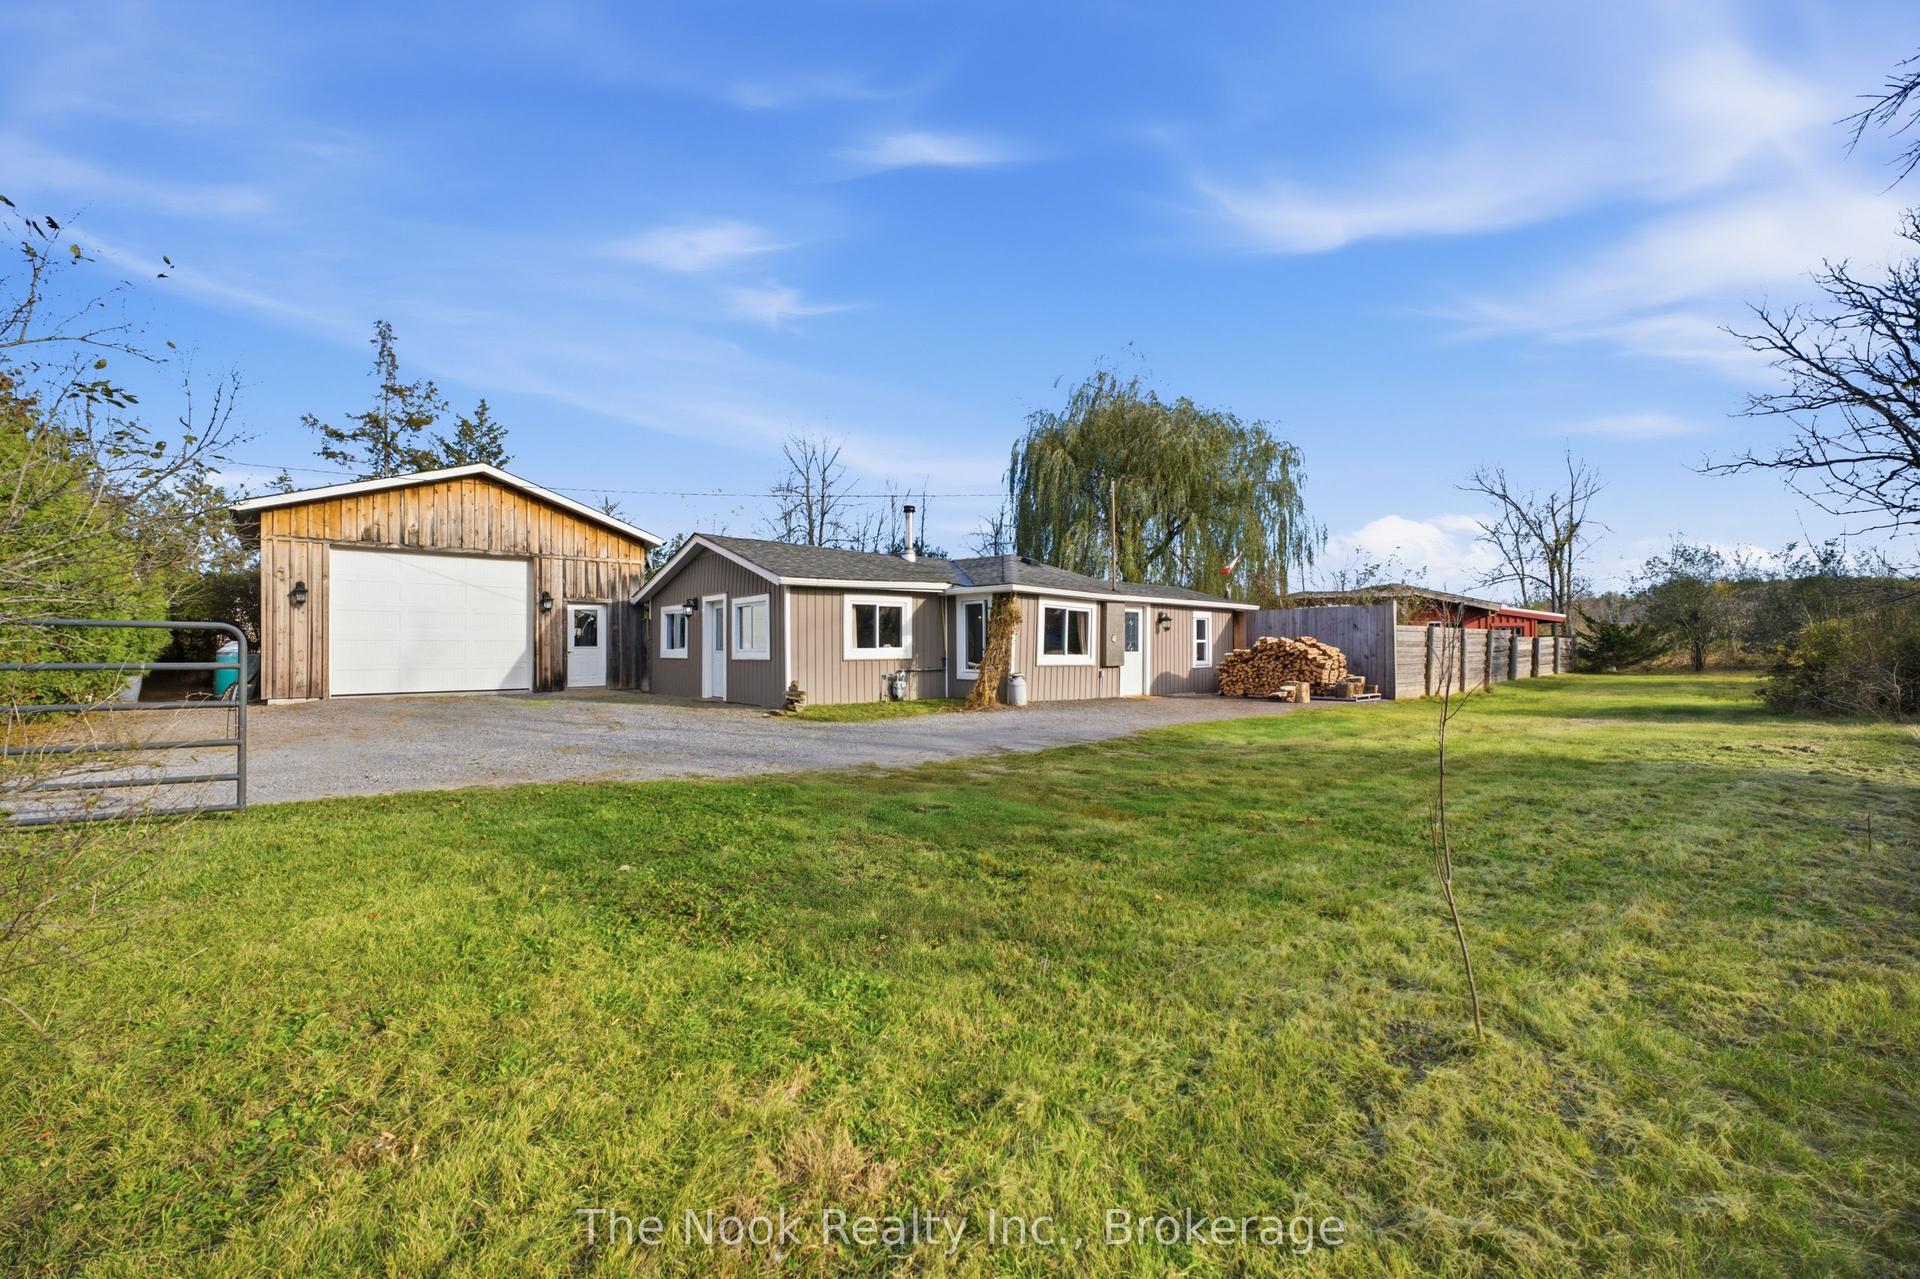
For Sale11 days ago
$469,000
Detached
est. $2,056/mo
128 Homewood Avenue, Hastings
Trent Hills, ON
2 bd
1 ba
900
6
MLS# X14115876The Nook Realty Inc.
WhatsApp Aman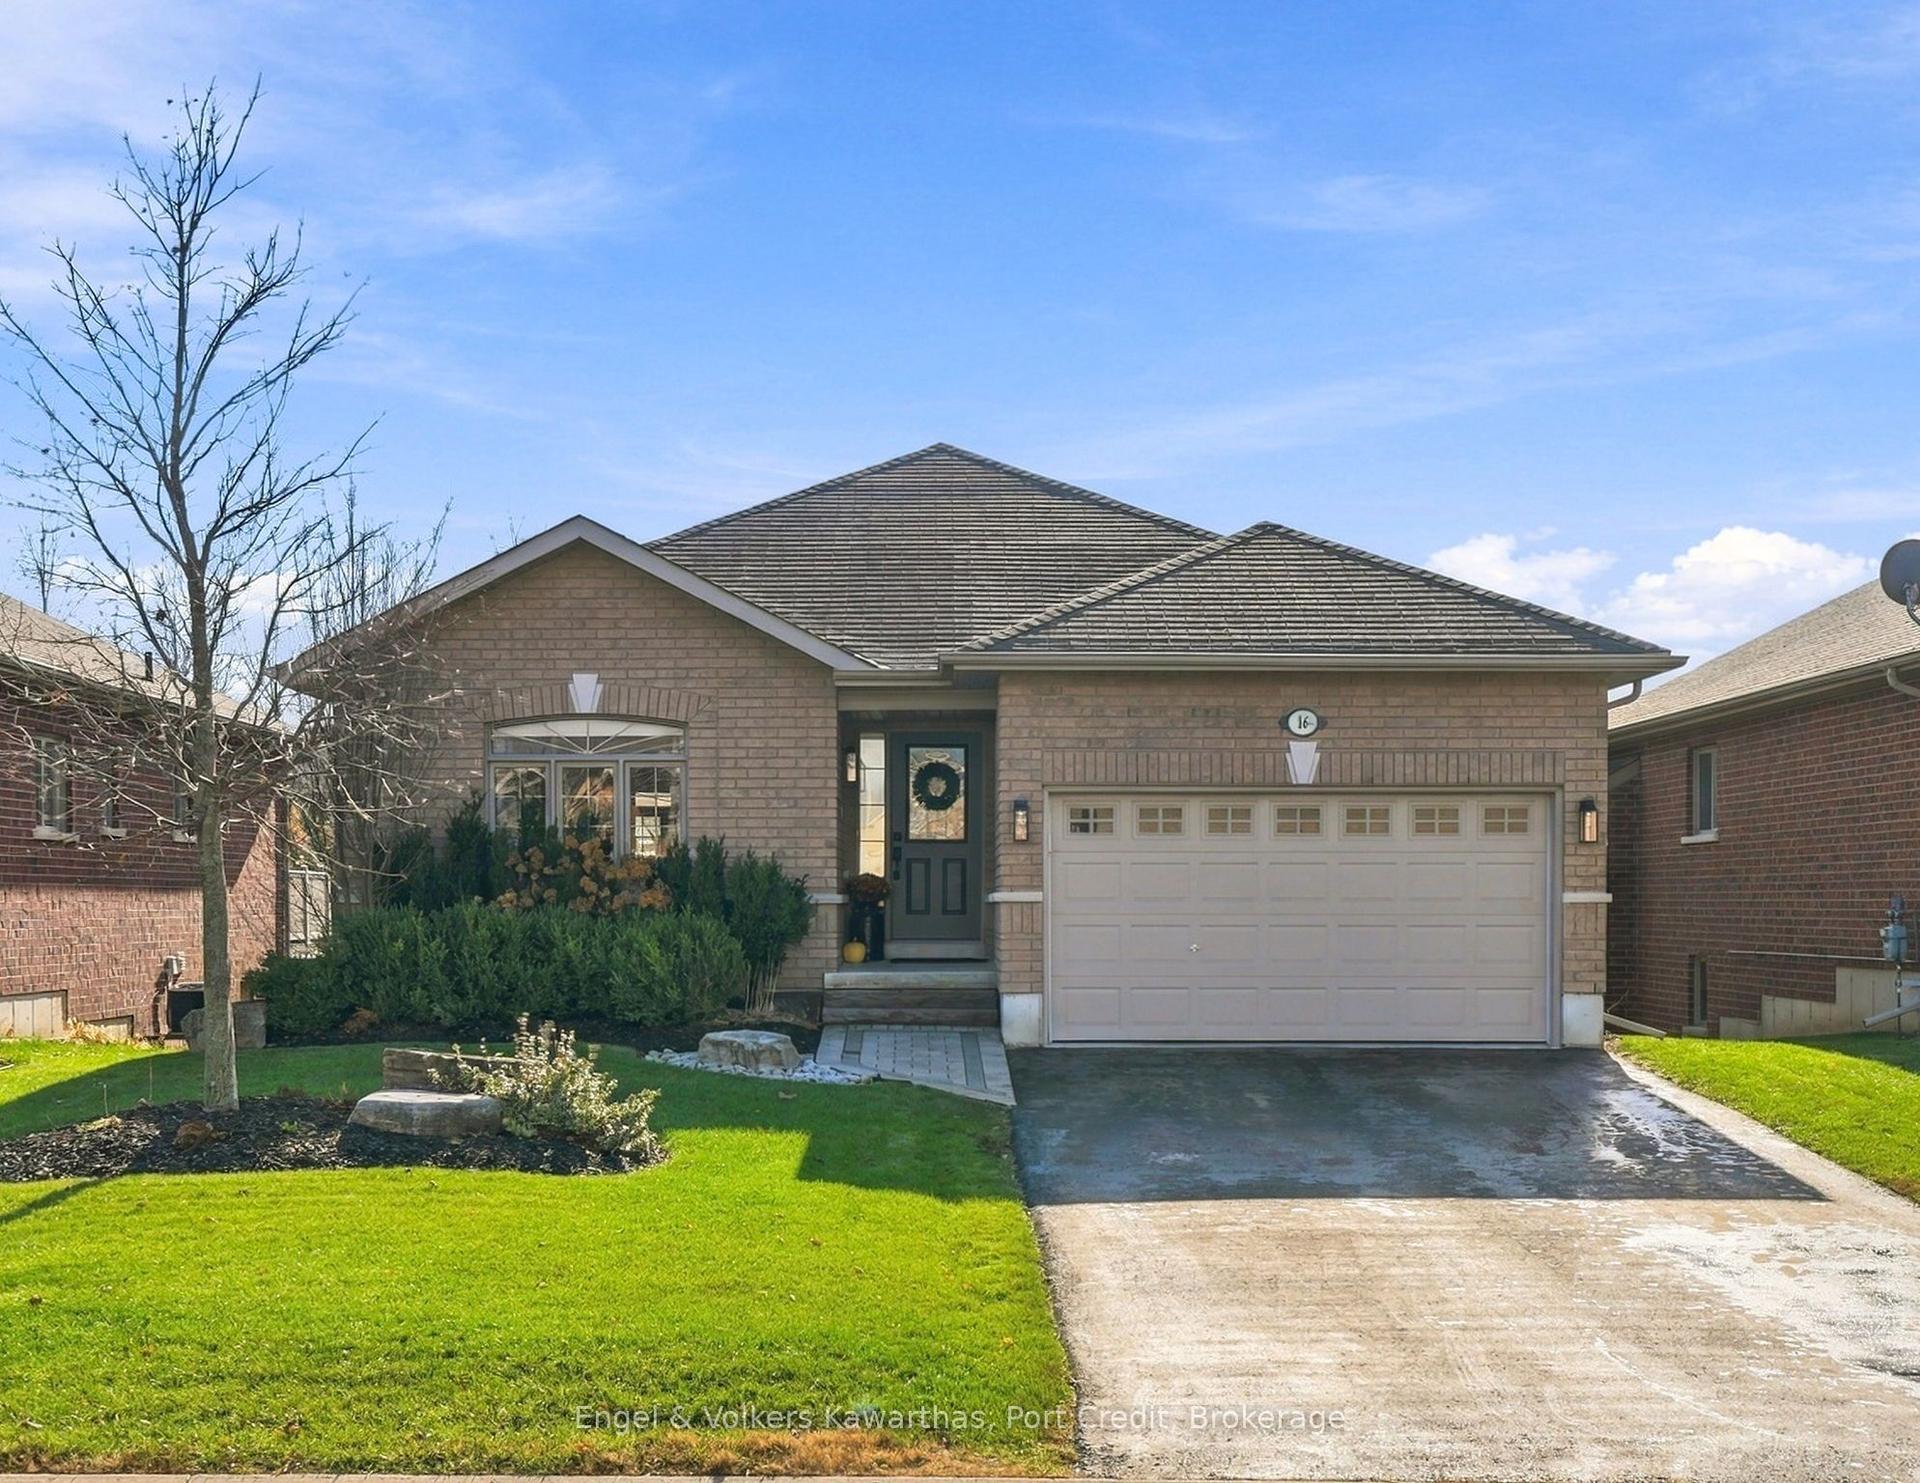
For Sale11 h ago
$569,999
Detached
est. $2,499/mo
16 White Hart Lane, Rural Trent Hills
Trent Hills, ON
2+1 bd
2 ba
1,300
6
MLS# X14158608Engel & Volkers Kawarthas, Port C…
WhatsApp Aman