For Sale
Just Listed
Open House Sat 19–21
16 White Hart Lane
Rural Trent Hills, Trent Hills, ON
$569,999
2+1Bd
2Ba
1,300+sqft
6Parking
49.23 x 111.57 ftlot
$438/sqft
DetachedMLS# X14158608Listed 2026-11-060 DOM
Heating
Water Heater Owned
Cooling
Central Air
Basement
Finished with Walk-Out
Just listed! New listings in Trent Hills often receive offers within the first week.
About this home
Welcome to 16 White Hart Lane, an inviting bungalow in the desirable Hastings Estates community. The Essex model offers approximately 1,220 sq. ft. of above-grade living space and a total of approx. 2000 sq.ft. complemented by a finished lower level with walk - out that adds versatility and room to enjoy.The main level features an inviting, open-concept layout enhanced by smooth cathedral ceilings and elegant engineered oak flooring. Premium upgraded kitchen cabinetry and pantry storage add both refinement and functionality, while the thoughtfully designed layout creates a natural connection between the principal living spaces.The home's outdoor living spaces are equally appealing, with an elevated deck off the main floor overlooking the backyard and trees, while the finished lower level offers its own walkout to a second deck. Downstairs, a comfortable living area and third bedroom provide additional space for family, guests or a private retreat.Offering three bedrooms and two bathrooms, this well-appointed bungalow brings together considered upgrades, functional living space and the ease of single-level living, with the added benefit of a finished walkout basement.Ideally situated between the charming communities of Hastings and Campbellford, residents can enjoy the appeal of small-town living with convenient access to local shops, restaurants, cafés, waterfront spaces and everyday amenities. Whether enjoying a quiet afternoon along the Trent-Severn Waterway, exploring the local shops and eateries, or taking advantage of the area's outdoor recreation, the surrounding communities offer a wonderful balance of convenience, character and small-town charm with modern conveniences nearby and an easy drive to the GTA.
WaterfrontWalkout
Rooms
Main Floor
| Bedroom | 4.57 × 4.12 m | |
| Bedroom 2 | 2.77 × 3.48 m | |
| Bathroom | 1.62 × 4.12 m | |
| Bathroom | 1.89 × 0.91 m | |
| Kitchen | 3.64 × 4.12 m | |
| Family Room | 3.64 × 4.59 m |
Basement
| Living Room | 6.68 × 6.04 m | |
| Bedroom 3 | 3.41 × 4.05 m |
Features
- Carpet Free
- Guest Accommodations
- Primary Bedroom - Main Floor
- Storage
- Sump Pump
- Water Heater Owned
- Deck
- Finished with Walk-Out
- Central Air
- Bungalow
Financials
Annual Taxes
$4,226.34
Estimated Rental Income
Entire property$2,600 – $3,800/mo
Basement apartment$1,800 – $2,500/mo
Rental yield5.5% – 8.0%
*Estimates based on comparable rentals in the area. Actual income may vary.
Market Data — Trent Hills
Days on market0 days
Buyer's MarketSeller's Market
Based on active listings in Trent Hills. Data updates daily.
Getting around
How walkable, bikeable, and transit-friendly this neighbourhood is.
62
/ 100
Walk Score
Somewhat Walkable
39
/ 100
Transit Score
Some Transit
52
/ 100
Bike Score
Bikeable
Scores are estimates based on neighbourhood data and are for informational purposes only.
MLS® data courtesy of the Toronto Regional Real Estate Board (TRREB).
The information provided herein must only be used by consumers that have a bona fide interest in the purchase, sale, or lease of real estate and may not be used for any commercial purpose or any other purpose. Listing information is deemed reliable but is not guaranteed accurate by the Toronto Regional Real Estate Board, the listing brokerage, or this website. The trademarks REALTOR®, REALTORS® and the REALTOR® logo are controlled by The Canadian Real Estate Association (CREA) and identify real estate professionals who are members of CREA. MLS®, Multiple Listing Service®, and the associated logos are owned by CREA. Not intended to solicit properties currently listed for sale or buyers under contract.
You may also like
More homes in Trent Hills
Hand-picked listings with a similar price range and style.
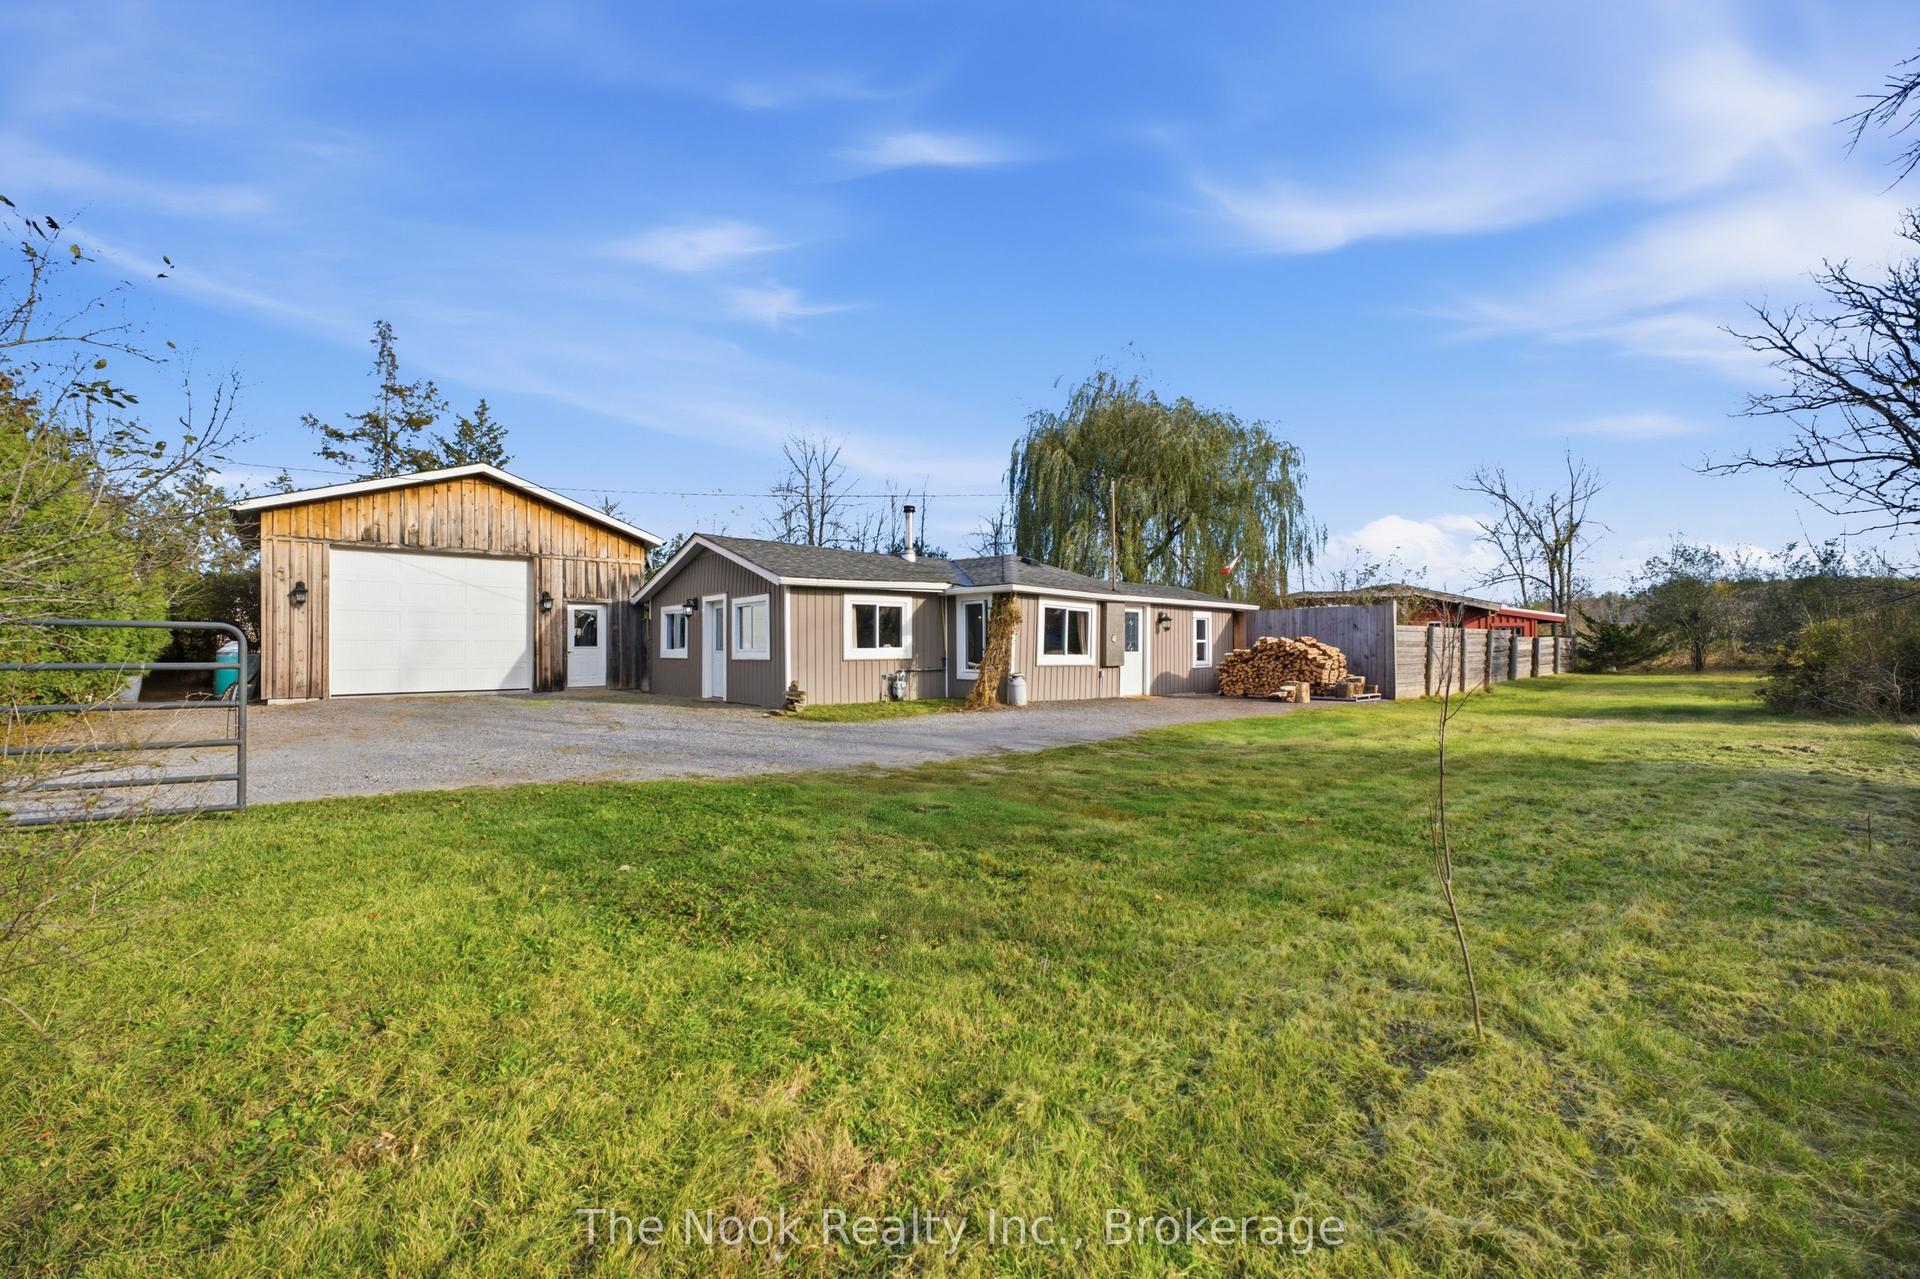
For Sale11 days ago
$469,000
Detached
est. $2,056/mo
128 Homewood Avenue, Hastings
Trent Hills, ON
2 bd
1 ba
900
6
MLS# X14115876The Nook Realty Inc.
WhatsApp Aman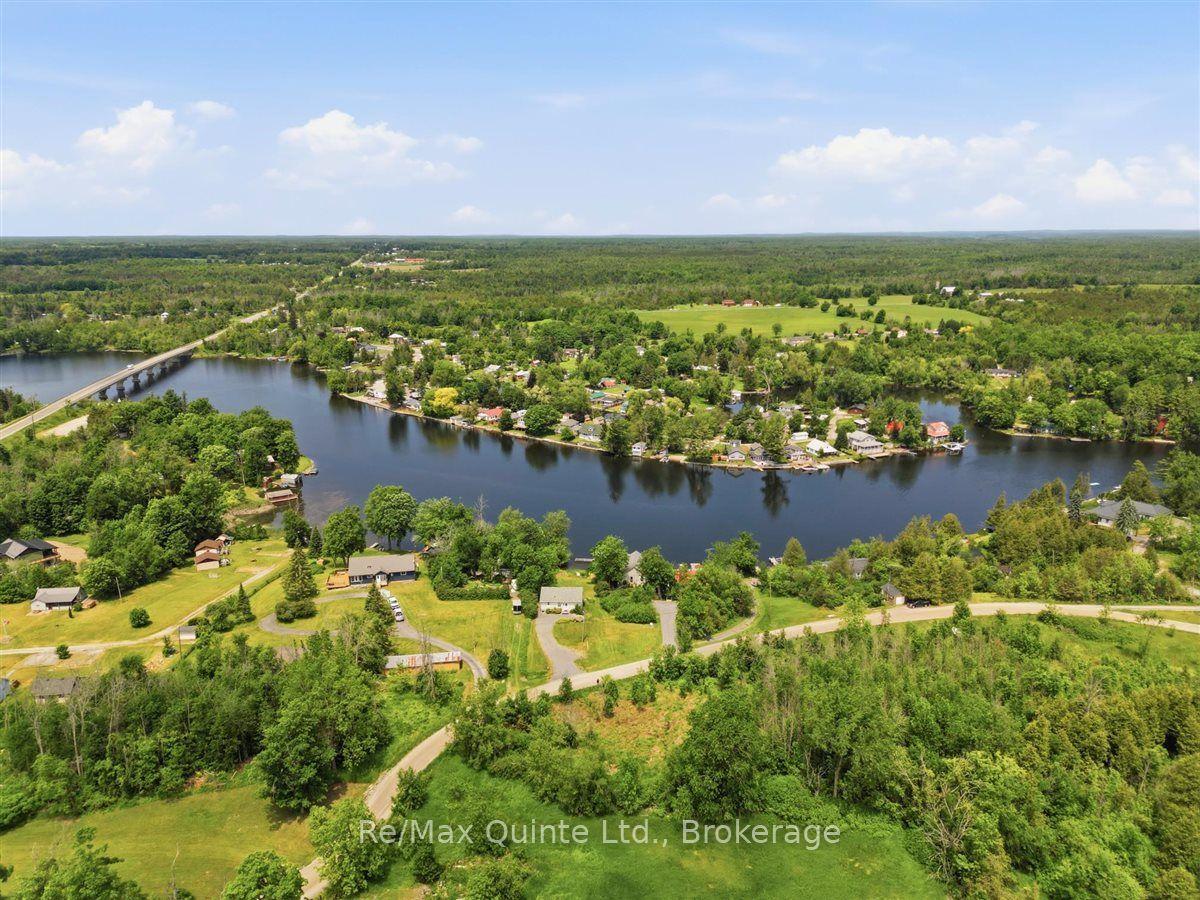
For Sale1 month ago
$617,000
Detached
est. $2,705/mo
54 Centennial Lane, Rural Trent Hills
Trent Hills, ON
1+2 bd
2 ba
900
10
MLS# X13817148Re/Max Quinte Ltd.
WhatsApp Aman