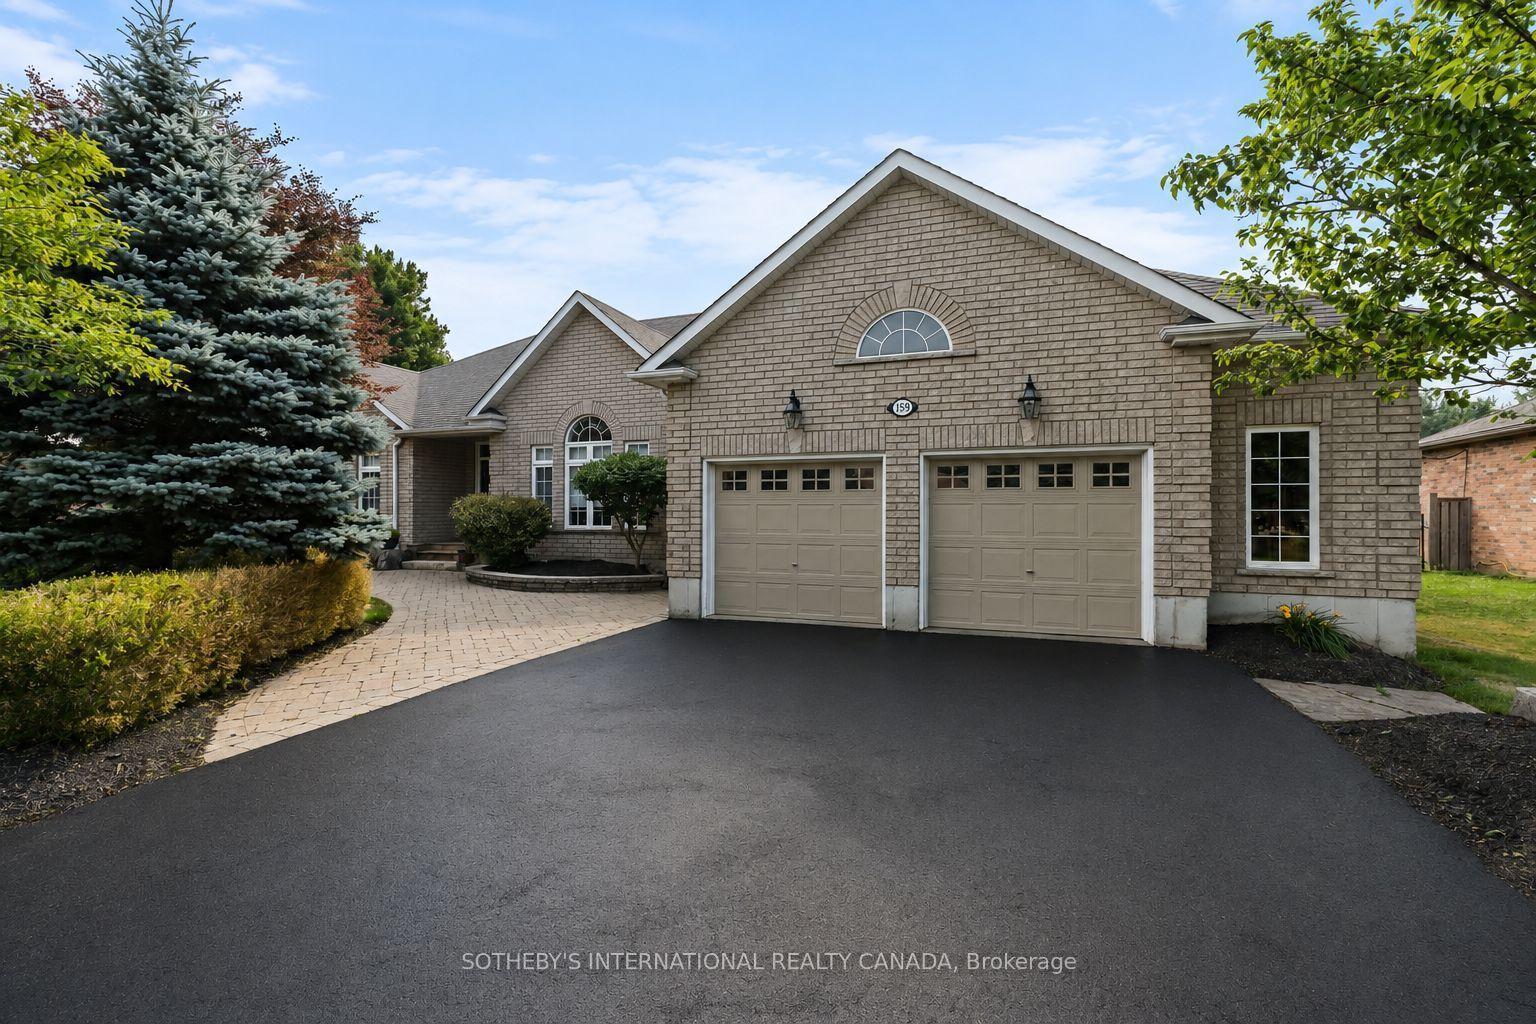
For Sale
5840 Tenth Line
Rural Erin, Erin, ON
$2,150,000
3+2Bd
4Ba
2,750+sqft
13Parking
295.28 x 294 ftlot
$782/sqft
DetachedMLS# X13544324Listed 2026-07-0996 DOM
Cooling
Central Air
Basement
Finished
On the market for 96 days — longer than average. The seller may be open to negotiation.
About this home
Tucked Away On Nearly 2 Acres Of Perfectly Manicured, Level Grounds In The Heart Of Erin, This Stunning 2,546 Sq-Ft Bungalow Isn't Just A Home It's A Lifestyle. From The Moment You Arrive, The Curb Appeal, The Space, And The Sheer Presence Of This Property Stop You Before You Even Reach The Front Door. Inside, An Extraordinary Wall Of Windows Floods The Open Concept Main Floor With Natural Light, Drawing You Through The Welcoming Living Room And Into A Beautifully Appointed Kitchen That Opens Directly Onto A Composite Deck Overlooking Your Own Private Paradise. 3 Bedrooms Plus 2 Below, 4 Bathrooms, And A Layout So Thoughtfully Designed That Every Square Foot Has A Purpose, Entertaining Feels Effortless, Family Life Flows Naturally, And The Space Adapts To However You Want To Live In It. The 3 Car Garage With Soaring Ceilings Handles Everything You Need It To, But It's What's Downstairs That Will Genuinely Stop You In Your Tracks. A State Of The Art Theatre Room With A Projector, Surround Sound, And Tiered Theatre Seating. A Fully Equipped Gym, A Sauna, A Bar Area Built For Entertaining. Step Outside And The Experience Only Gets Better, Soak In The Hot Tub, Gather Around The Fire Pit, And Take In The Kind Of Peace And Quiet That's Getting Harder And Harder To Find. Nearly 2 Acres Of Manicured Land With An Invisible Dog Fence Wraps Around Entire Property, Giving You The Space, The Silence, And The Privacy That Most People Only Dream About. This is The One You've Been Waiting For!
Garage
Rooms
Main Floor
| Foyer | 3.69 × 3.23 m | Ceramic Floor Large Closet Double Doors |
| Kitchen | 5.52 × 5.49 m | Ceramic Floor W/O To Deck Granite Counters |
| Dining Room | 4.69 × 3.23 m | Hardwood Floor Vaulted Ceiling(s) Large Window |
| Living Room | 5.73 × 5.67 m | Hardwood Floor Fireplace Vaulted Ceiling(s) |
| Primary Bedroom | 5.52 × 4.00 m | Broadloom 7 Pc Ensuite Walk-In Closet(s) |
| Bedroom 2 | 4.54 × 3.51 m | Broadloom Large Window Large Closet |
| Bedroom 3 | 3.45 × 3.38 m | Broadloom Large Window Large Closet |
| Laundry | 3.81 × 2.80 m | Ceramic Floor Large Window Laundry Sink |
Basement
| Bedroom 4 | 3.96 × 3.38 m | Vinyl Floor Large Window Large Closet |
| Bedroom 5 | 4.48 × 3.41 m | Vinyl Floor Large Window Large Closet |
| Media Room | 5.85 × 3.41 m | Broadloom Pot Lights Large Closet |
| Exercise Room | 3.38 × 3.17 m | Vinyl Floor Sauna |
| Office | 4.08 × 2.41 m | Vinyl Floor Large Window Large Closet |
| Recreation | 10.70 × 8.56 m | Vinyl Floor Wet Bar Pot Lights |
Features
- Sauna
- Finished
- Central Air
- Bungalow
Financials
Annual Taxes
$9,168.71
Estimated Rental Income
Entire property$3,200 – $4,800/mo
Basement apartment$1,800 – $2,500/mo
Rental yield1.8% – 2.7%
*Estimates based on comparable rentals in the area. Actual income may vary.
Market Data — Erin
Days on market96 days
Buyer's MarketSeller's Market
Based on active listings in Erin. Data updates daily.
Getting around
How walkable, bikeable, and transit-friendly this neighbourhood is.
59
/ 100
Walk Score
Somewhat Walkable
40
/ 100
Transit Score
Some Transit
47
/ 100
Bike Score
Somewhat Bikeable
Scores are estimates based on neighbourhood data and are for informational purposes only.
MLS® data courtesy of the Toronto Regional Real Estate Board (TRREB).
The information provided herein must only be used by consumers that have a bona fide interest in the purchase, sale, or lease of real estate and may not be used for any commercial purpose or any other purpose. Listing information is deemed reliable but is not guaranteed accurate by the Toronto Regional Real Estate Board, the listing brokerage, or this website. The trademarks REALTOR®, REALTORS® and the REALTOR® logo are controlled by The Canadian Real Estate Association (CREA) and identify real estate professionals who are members of CREA. MLS®, Multiple Listing Service®, and the associated logos are owned by CREA. Not intended to solicit properties currently listed for sale or buyers under contract.
You may also like
More homes in Erin
Hand-picked listings with a similar price range and style.
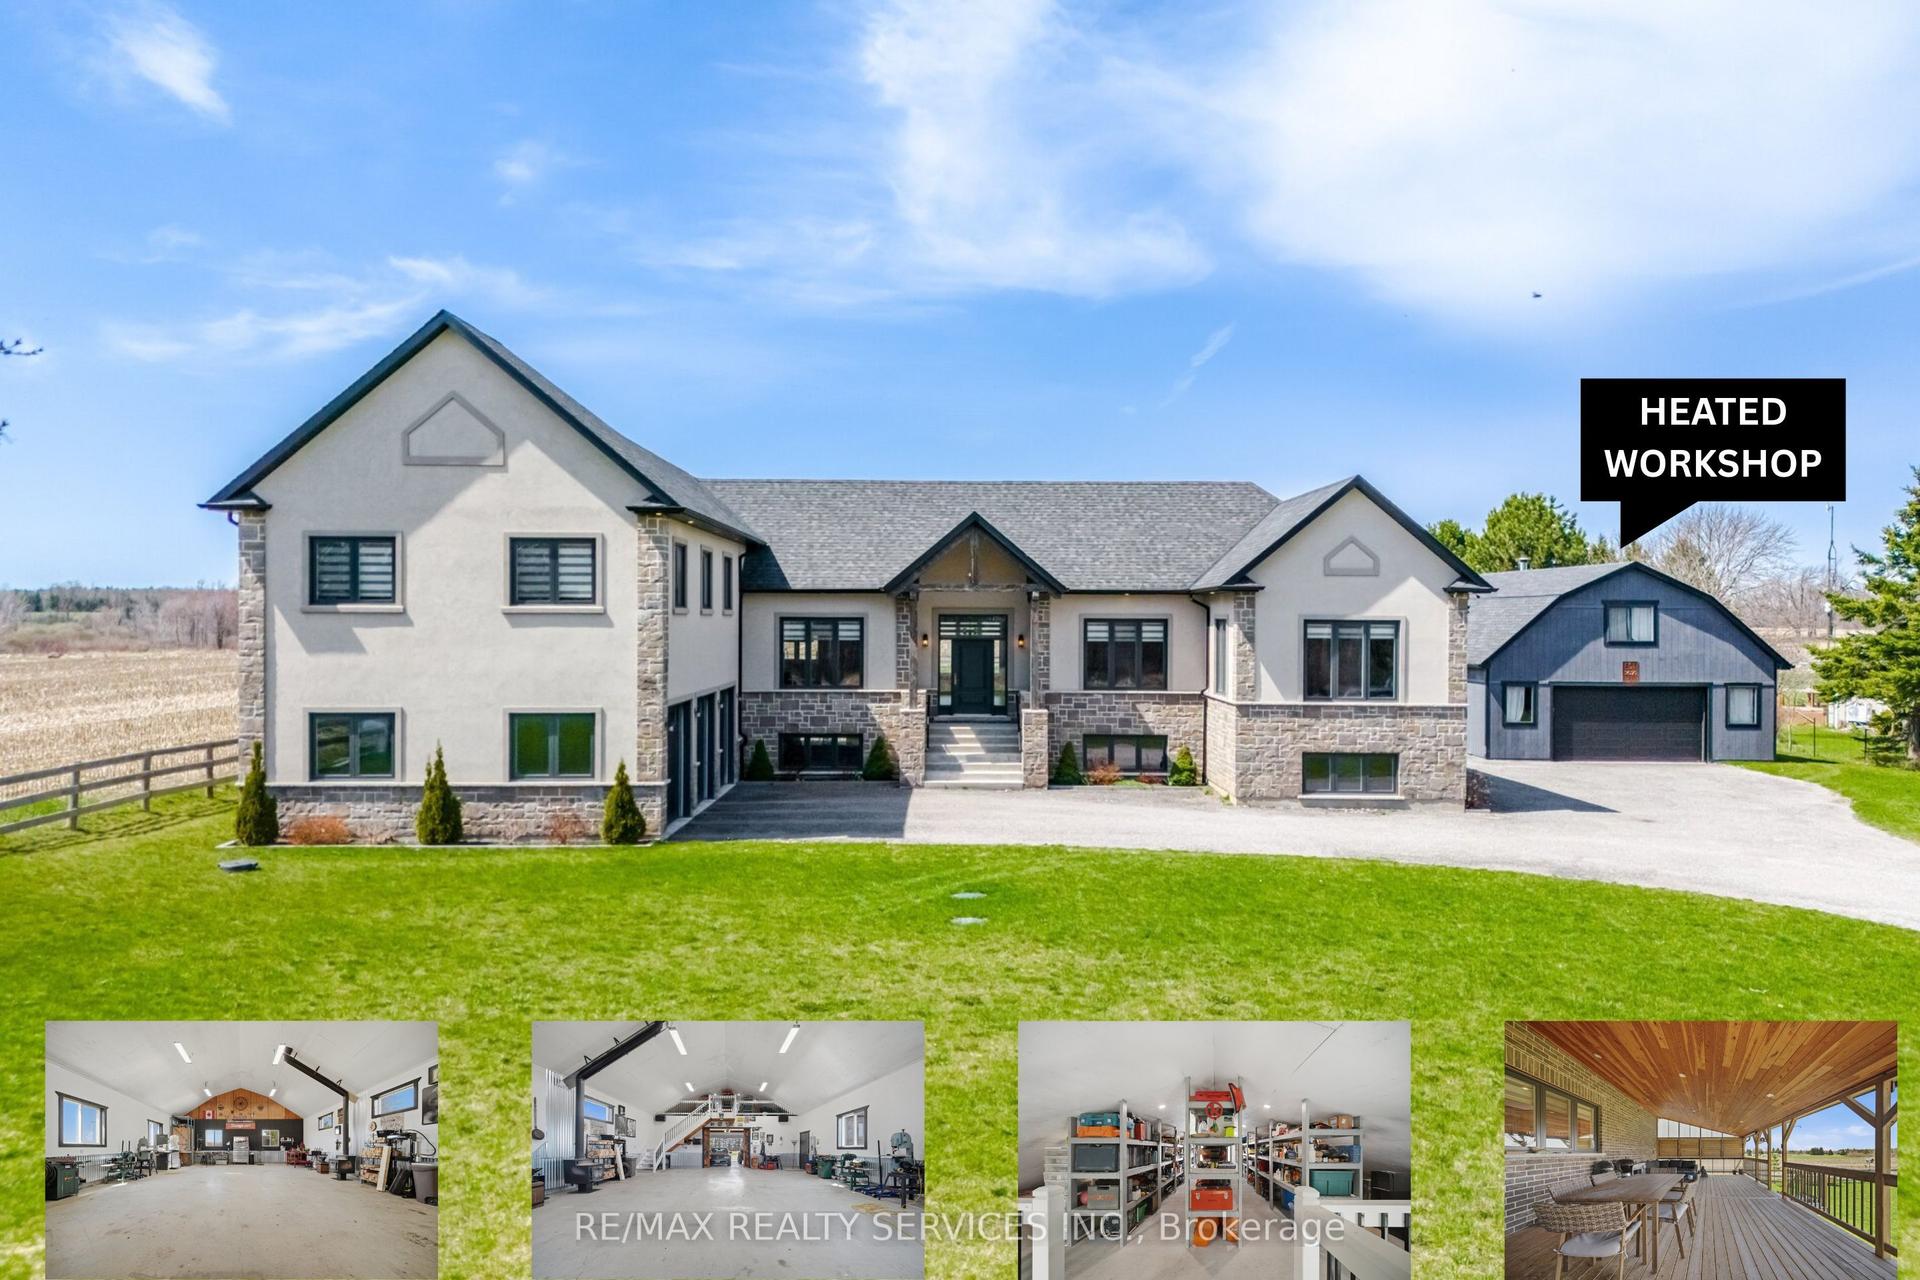
For Sale3 months ago
$2,269,000
Detached
est. $9,947/mo
9522 Wellington 22 Road, Rural Erin
Erin, ON
3 bd
3 ba
2,750
25
MLS# X13606288Re/Max Realty Services Inc.
WhatsApp Aman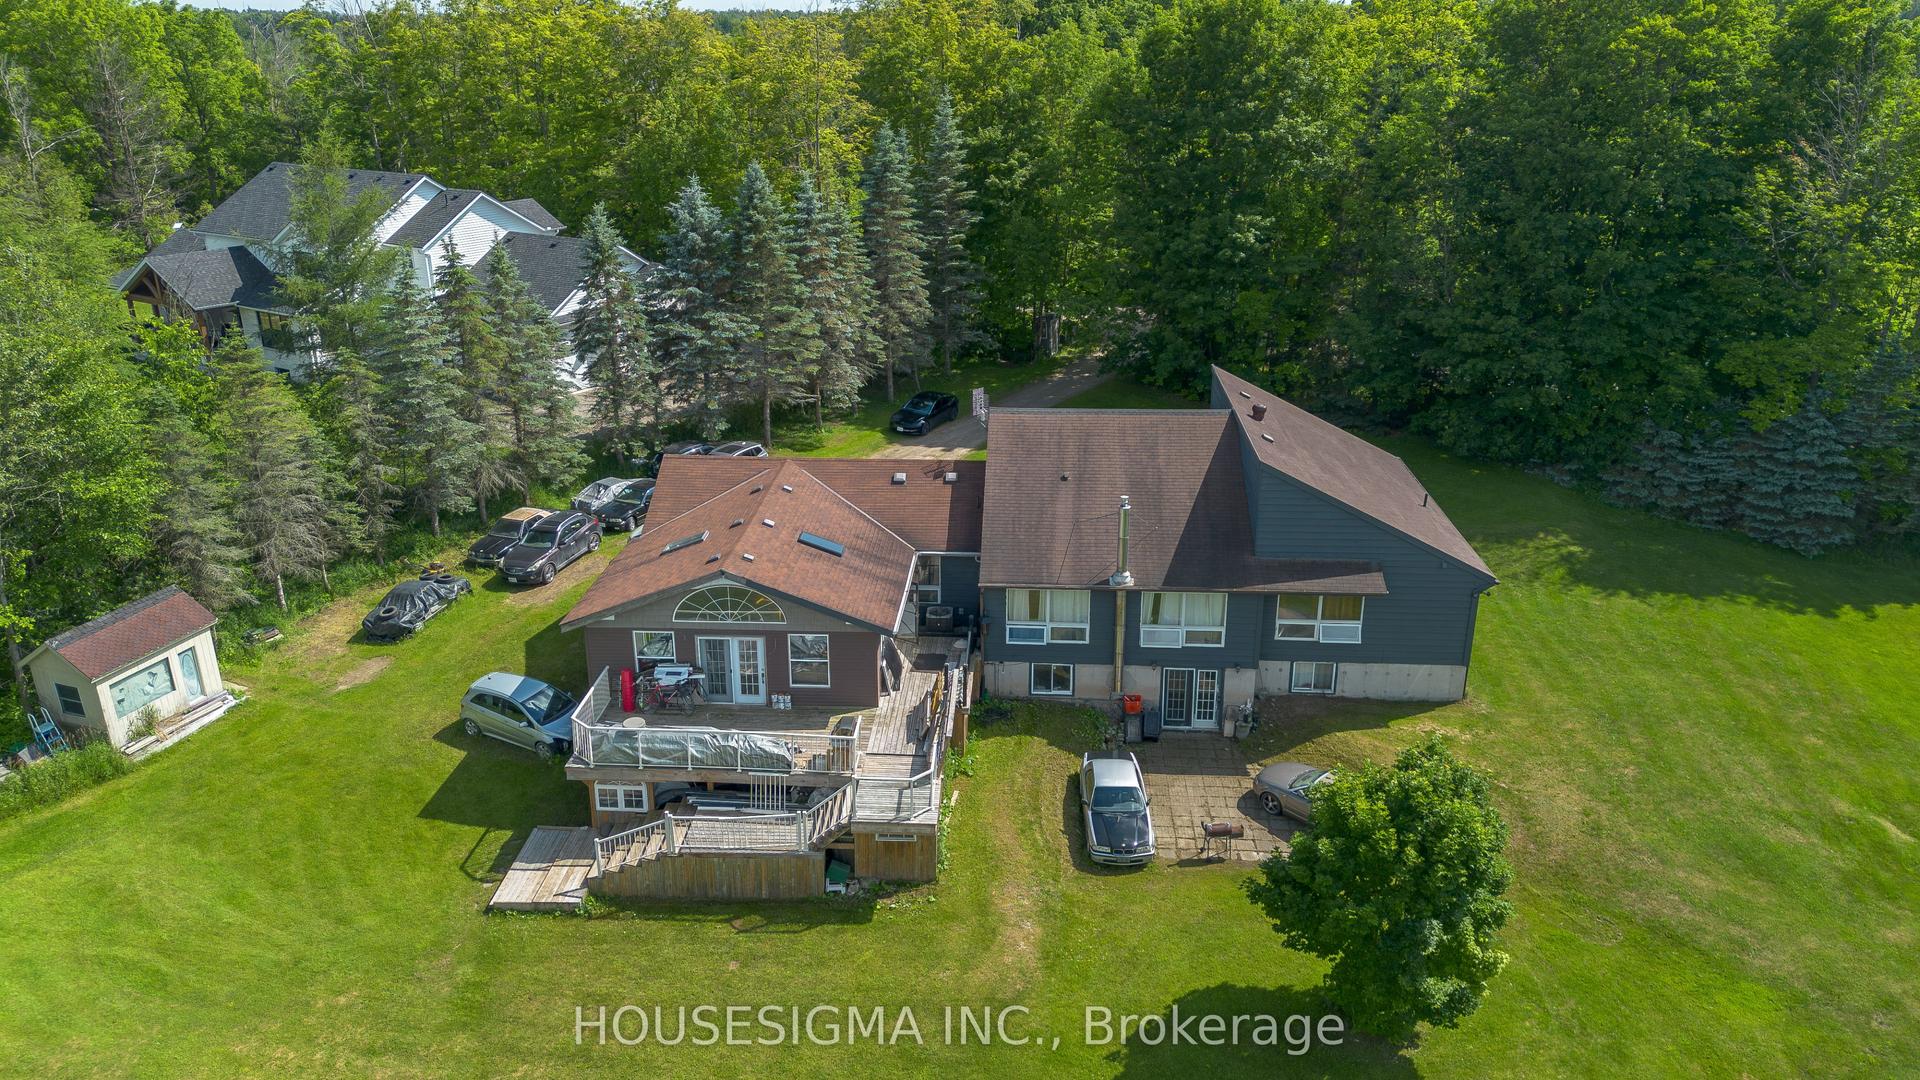
For Sale4 days ago
$1,724,999
Detached
est. $7,562/mo
5647 First Line, Rural Erin
Erin, ON
4+3 bd
3 ba
2,250
11
MLS# X13880480Housesigma Inc.
WhatsApp Aman