For Sale
Just Listed
674525 Hurontario Street
Rural Mono, Mono, ON
$3,799,000
5+2Bd
8Ba
5000 +sqft
25Parking
297.99 x 1295.44 ftlot
DetachedMLS# X13545116Listed 2026-07-094 DOM
Heating
Water Heater Owned
Cooling
Central Vacuum
Basement
Finished
About this home
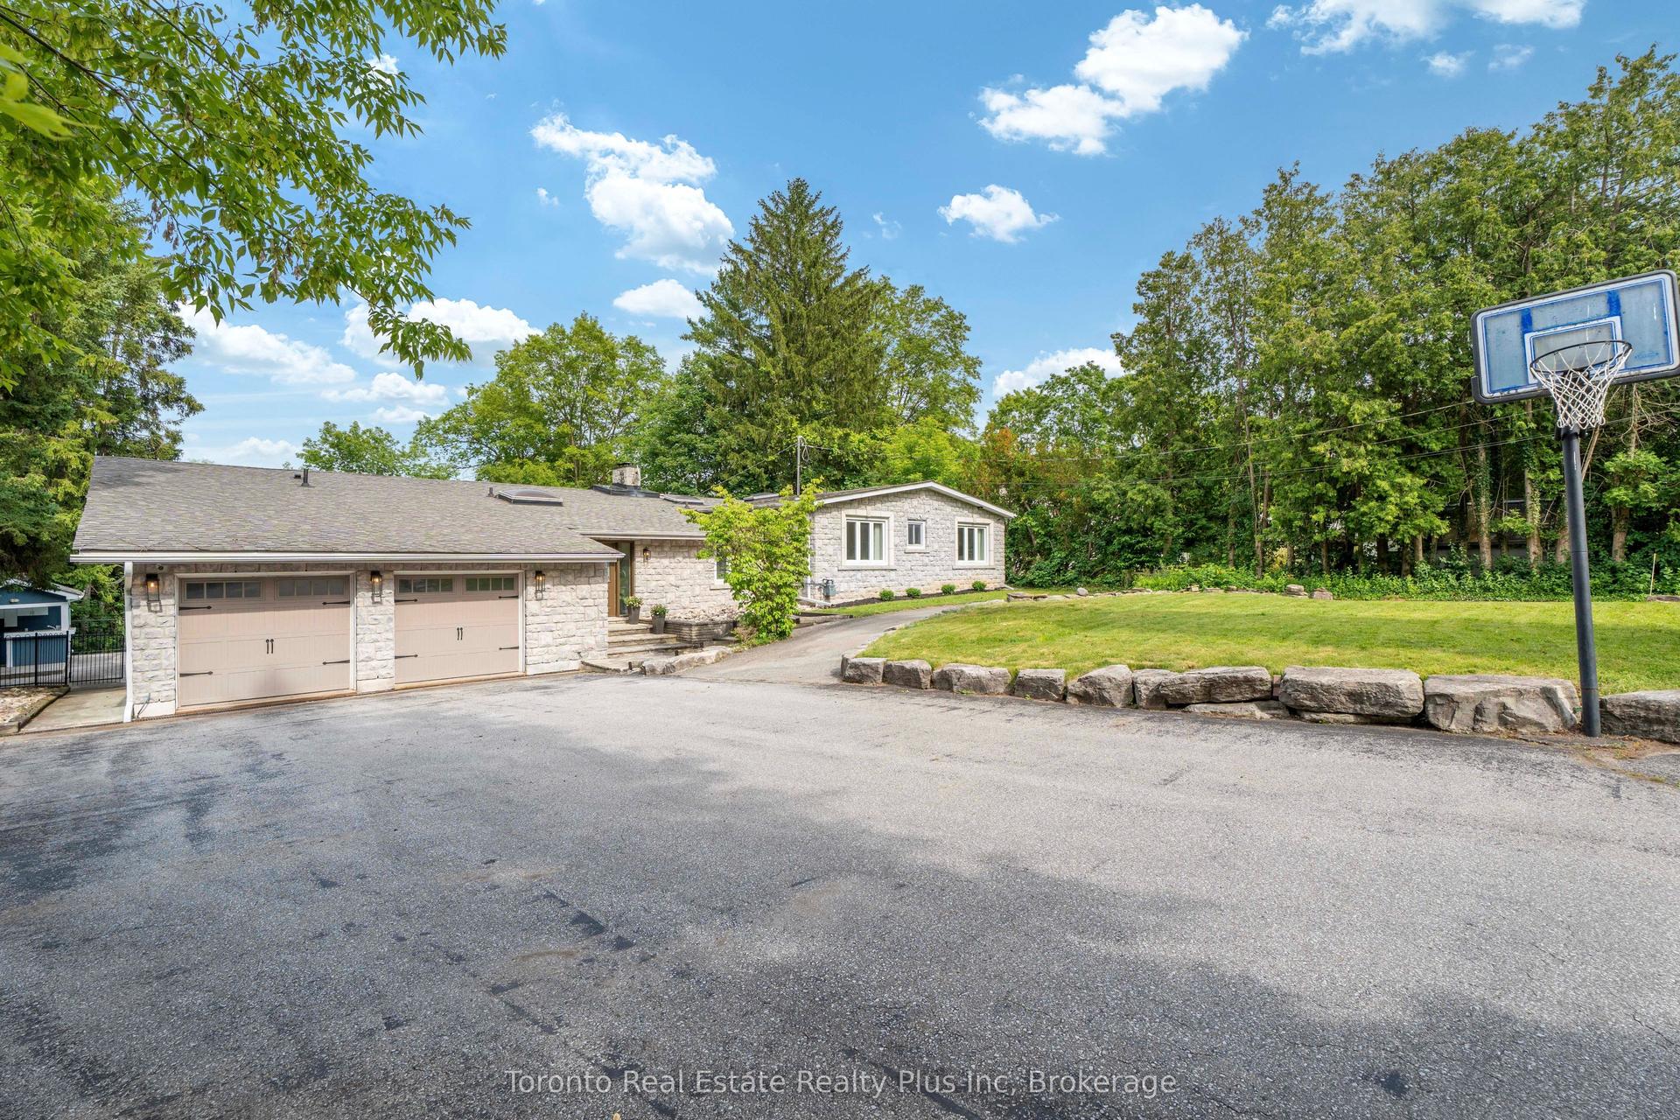
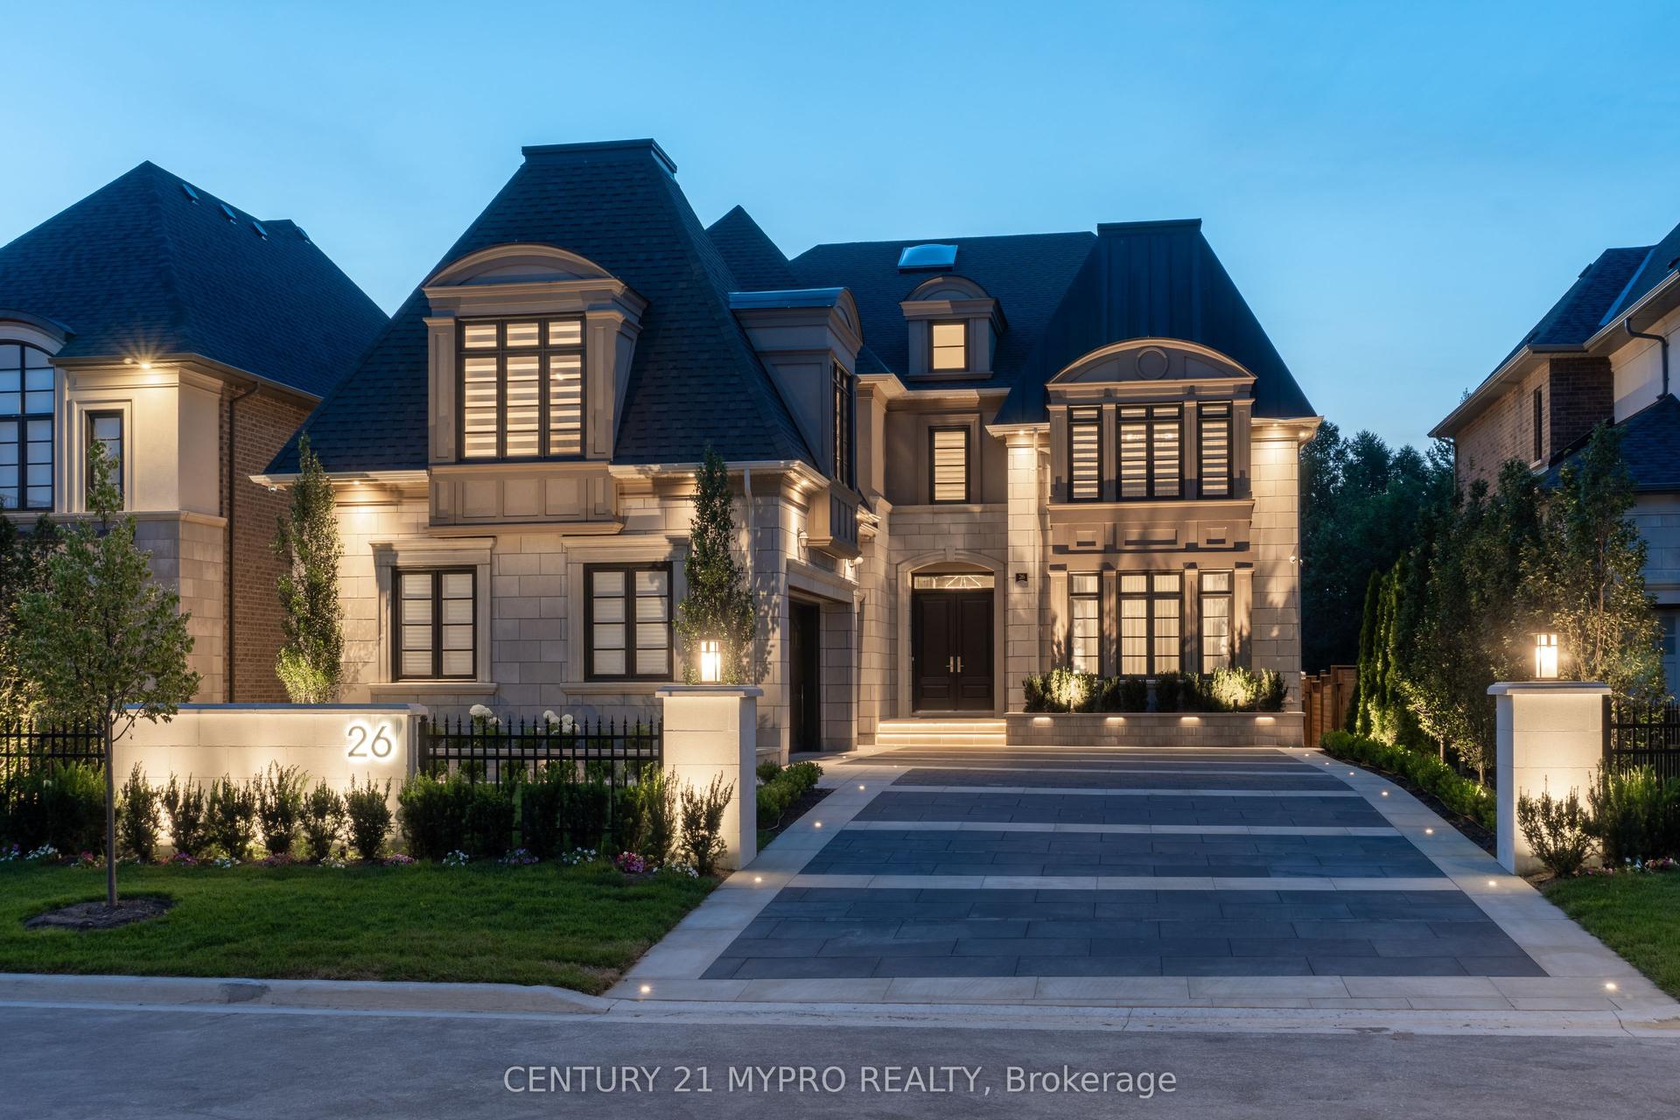
Custom-built estate on 23 pristine Acres, flat acres in the heart of Mono offering over 8,600 sq ft of luxurious living space and less than one year old. This exceptional residence features a grand open-to-above foyer and family room, expansive principal living and dining areas, and a thoughtfully designed layout including a main-floor bedroom suite and four additional bedrooms upstairs with convenient second-floor laundry. Elegant wainscoting enhances the entrance, main living areas, select rooms, and the second-floor hallway, adding timeless architectural detail throughout. The chef-inspired kitchen is equipped with premium double-door Sub-Zero refrigeration, a 48-inch gas range with pot filler, extensive custom cabinetry, and a separate spice kitchen with abundant additional storage. Custom closet organizers are installed in all bedrooms, along with built-in storage in the mudroom and laundry room for enhanced functionality. Ultra-thin electric radiant heated floors beneath high-end tile provide added comfort in the entrance, great room, and all bathrooms. A striking fireplace finished with large-format European tile creates a dramatic focal point in the main living area. A modern heat pump system and spray foam insulation in all exterior walls ensure superior efficiency and year-round comfort. The fully finished walk-up basement offers both interior and exterior access and includes a private theatre room and spacious recreation areas. Designed for elevated living, the home also features a private residential elevator and a large indoor in-ground pool for year-round enjoyment. Exterior highlights include a timeless limestone facade, classic brick siding, durable metal roof with lifetime warranty, and striking metal front and side doors with glass enclosure. Two balconies overlook the scenic countryside, while the expansive acreage offers privacy and long-term value-approximately 10 minutes from Orangeville and all essential amenities.
PoolFireplace
Rooms
Main Floor
| Kitchen | 6.77 × 6.74 m | Centre Island B/I Appliances Quartz Counter |
| Great Room | 6.83 × 6.74 m | W/O To Deck Heated Floor |
| Living Room | 5.21 × 4.88 m | |
| Dining Room | 5.82 × 5.79 m | |
| Bedroom | 5.33 × 5.06 m | |
| Mud Room | 4.75 × 4.94 m | |
| Foyer | 7.35 × 4.91 m | Heated Floor |
Second Floor
| Primary Bedroom | 12.77 × 7.32 m | Hardwood Floor Roughed-In Fireplace Large Window |
| Bedroom 2 | 5.97 × 5.85 m | Hardwood Floor W/O To Balcony 6 Pc Ensuite |
| Bedroom 3 | 4.30 × 5.85 m | Walk-In Closet(s) Hardwood Floor W/O To Balcony |
| Bedroom 4 | 6.98 × 4.88 m | Walk-In Closet(s) 6 Pc Bath Hardwood Floor |
| Laundry | 4.88 × 3.08 m | Hardwood Floor Large Window |
Features
- ERV/HRV
- Central Vacuum
- Built-In Oven
- Sump Pump
- Water Heater Owned
- Propane Tank
- Water Softener
- Deck
- Finished
- Walk-Up
- Central Air
- 2-Storey
Financials
Annual Taxes
$0
Estimated Rental Income
Entire property$4,500 – $7,000/mo
Rental yield1.4% – 2.2%
*Estimates based on comparable rentals in the area. Actual income may vary.
Market Data — Mono
Days on market4 days
Buyer's MarketSeller's Market
Based on active listings in Mono. Data updates daily.
Getting around
How walkable, bikeable, and transit-friendly this neighbourhood is.
57
/ 100
Walk Score
Somewhat Walkable
40
/ 100
Transit Score
Some Transit
55
/ 100
Bike Score
Bikeable
Scores are estimates based on neighbourhood data and are for informational purposes only.
MLS® data courtesy of the Toronto Regional Real Estate Board (TRREB).
The information provided herein must only be used by consumers that have a bona fide interest in the purchase, sale, or lease of real estate and may not be used for any commercial purpose or any other purpose. Listing information is deemed reliable but is not guaranteed accurate by the Toronto Regional Real Estate Board, the listing brokerage, or this website. The trademarks REALTOR®, REALTORS® and the REALTOR® logo are controlled by The Canadian Real Estate Association (CREA) and identify real estate professionals who are members of CREA. MLS®, Multiple Listing Service®, and the associated logos are owned by CREA. Not intended to solicit properties currently listed for sale or buyers under contract.
You may also like
More homes in Mono
Hand-picked listings with a similar price range and style.
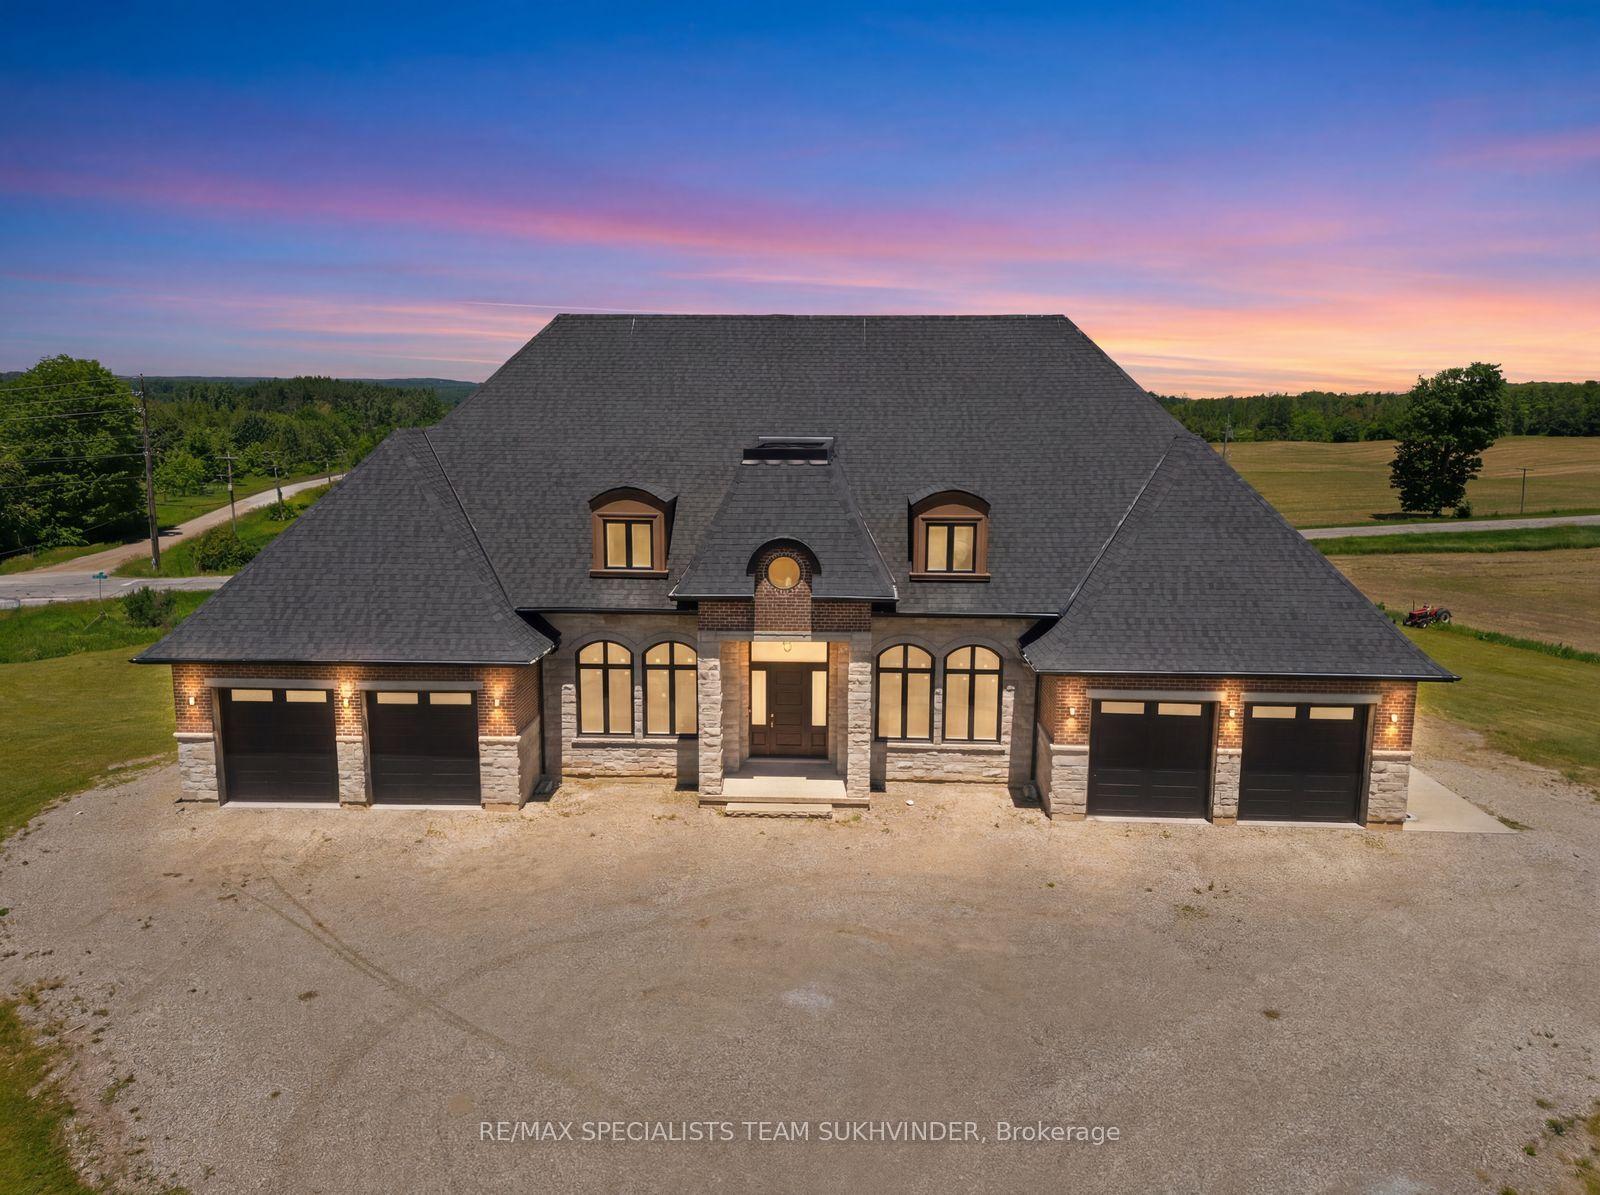
For Sale22 days ago
$3,199,000
Detached
est. $14,024/mo
753281 2nd Line EHS N/A, Rural Mono
Mono, ON
5 bd
6 ba
—
12
MLS# X13476180Re/Max Specialists Team Sukhvinder
WhatsApp Aman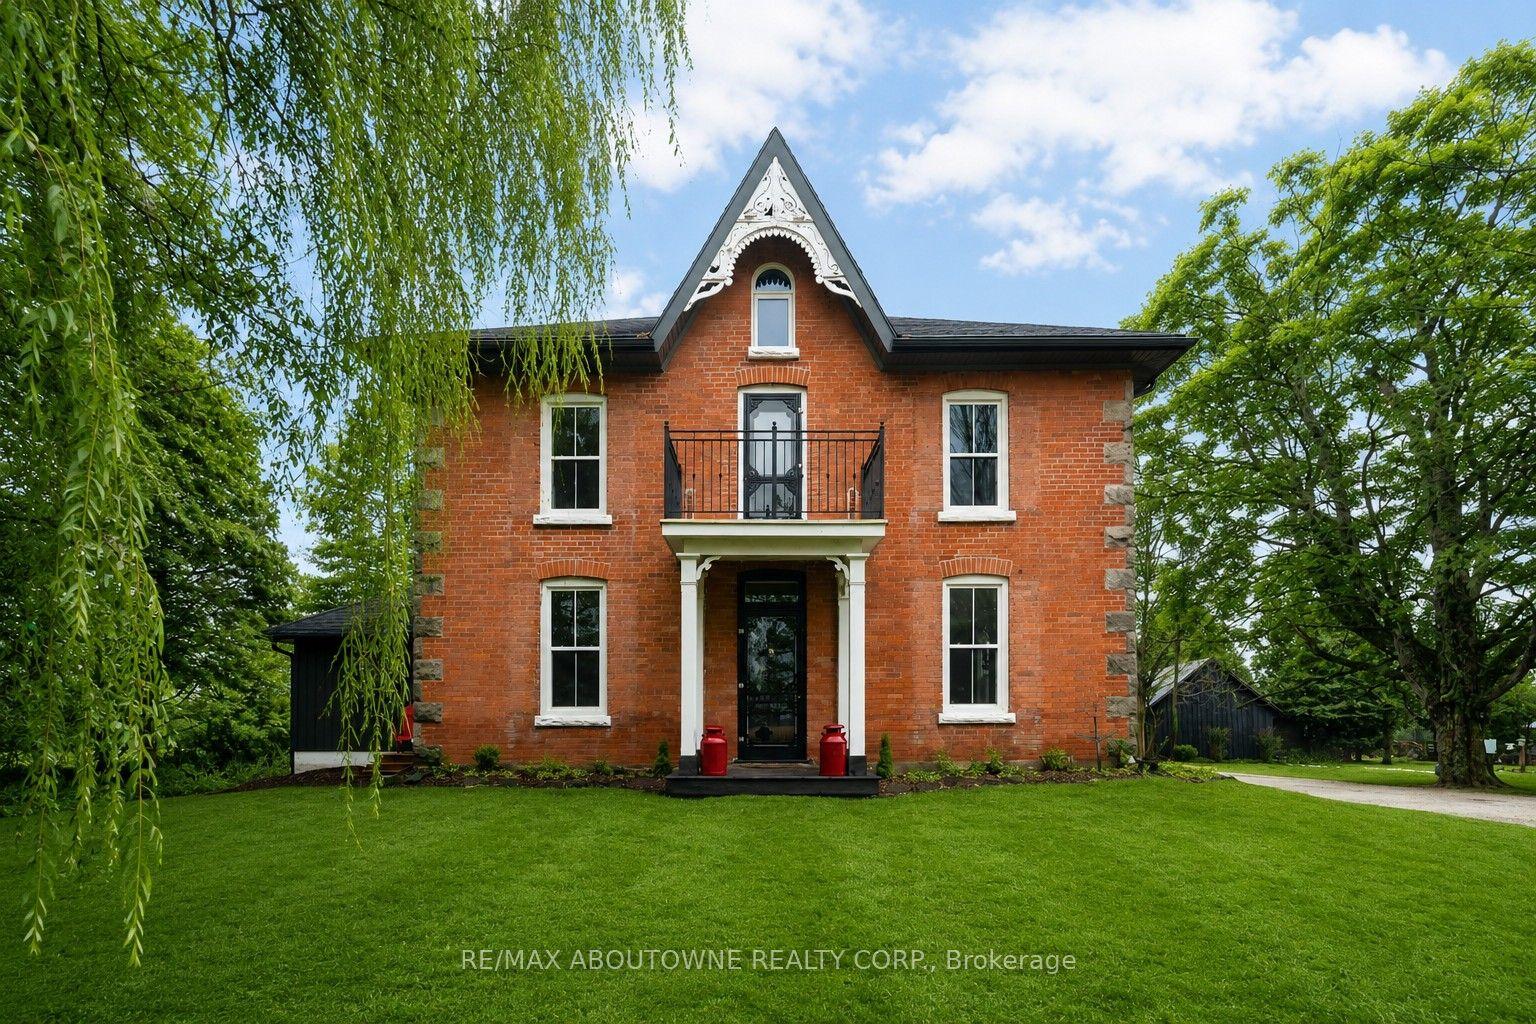
For Sale2 months ago
$2,875,000
Detached
est. $12,604/mo
674217 Hurontario Street, Rural Mono
Mono, ON
5 bd
4 ba
3,250
11
MLS# X13061370Re/Max Aboutowne Realty Corp.
WhatsApp Aman