For Sale
36 Maple Hill Drive
Kitchener, ON
$1,850,000
4+1Bd
4Ba
2,250+sqft
10Parking
100 x 192.47 ftlot
$822/sqft
DetachedMLS# X13545226Listed 2026-07-0933 DOM
Cooling
Central Air
Basement
Finished
On the market for 33 days — longer than average. The seller may be open to negotiation.
About this home
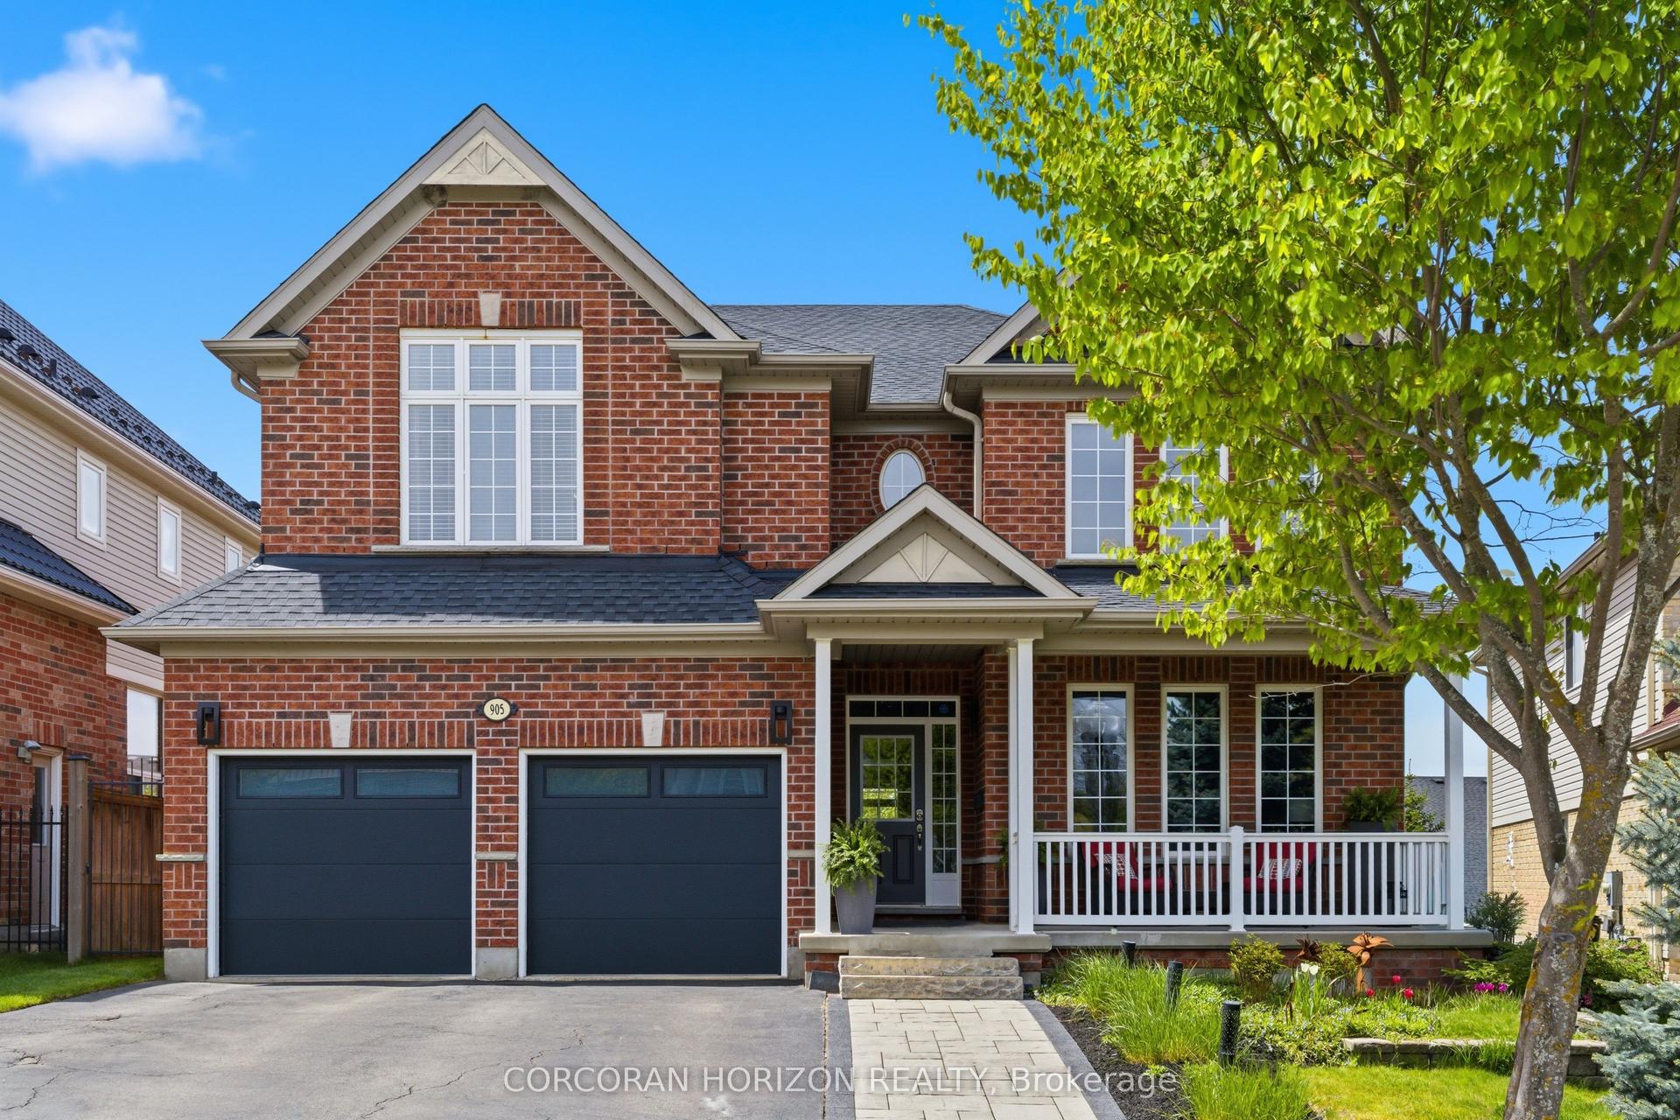
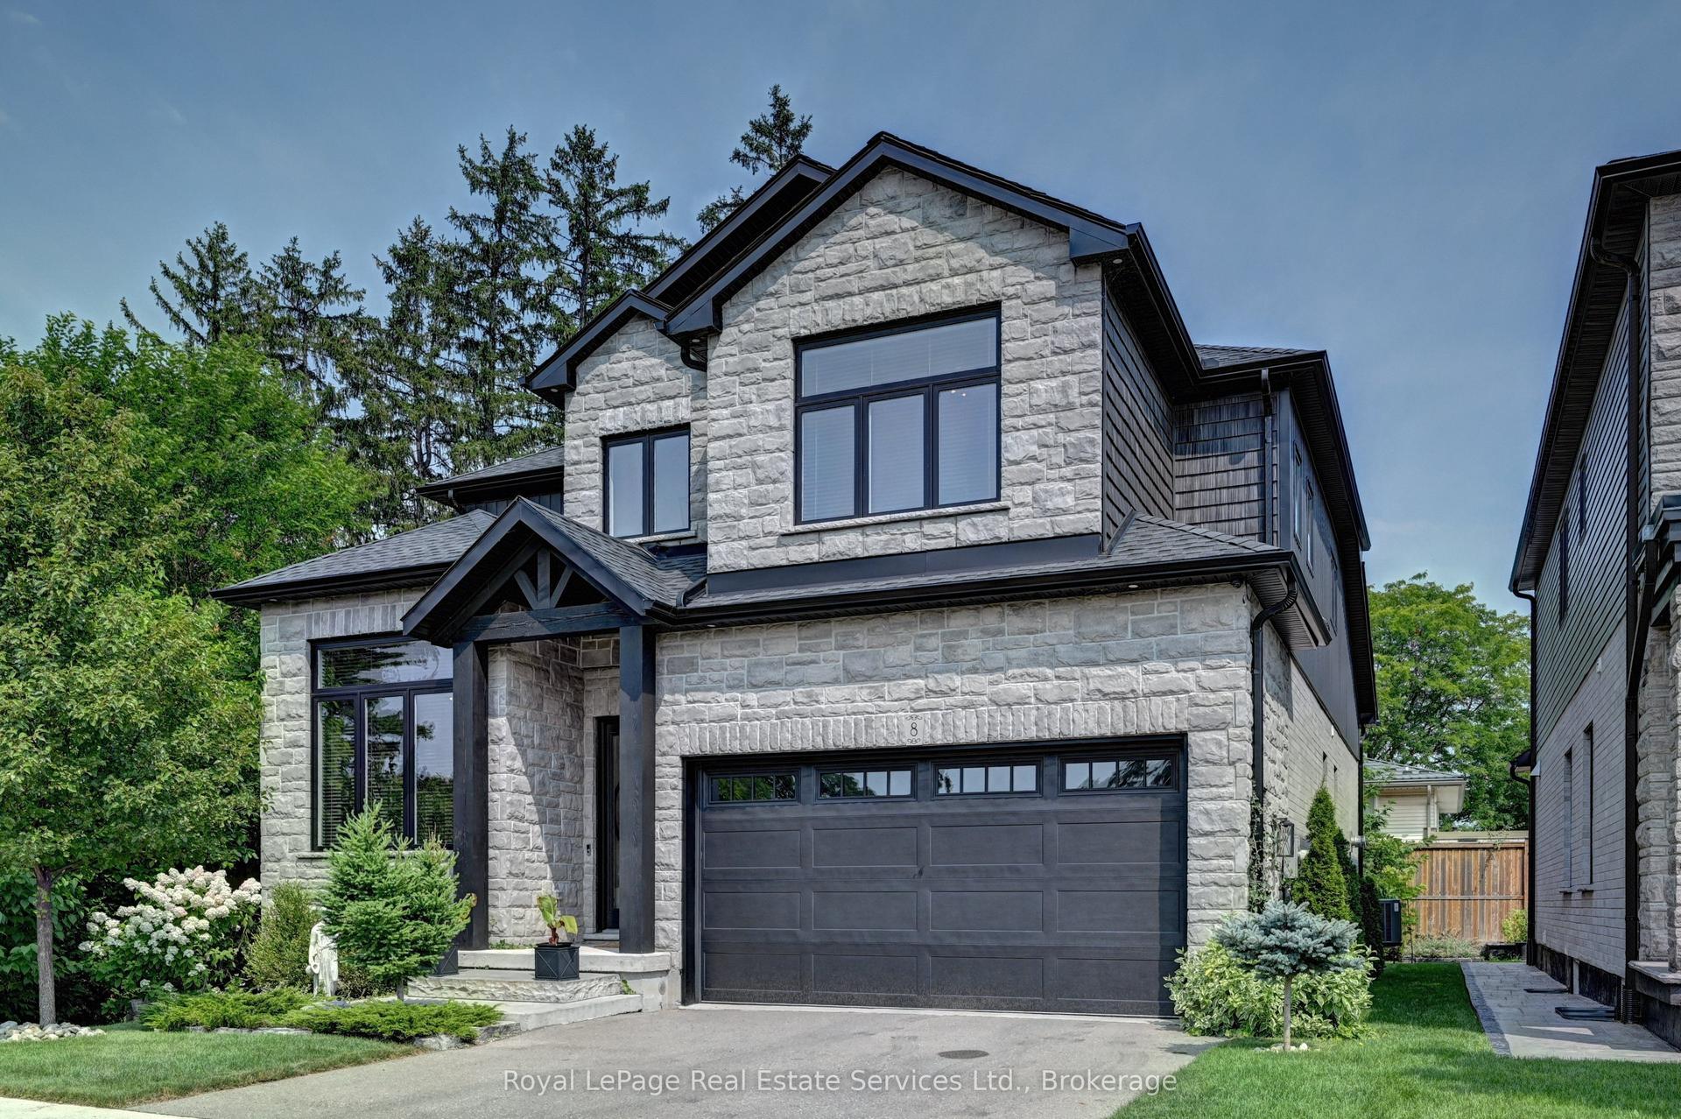
There are only a few properties in Kitchener Waterloo that back onto Westmount Golf & Country Club, and 36 Maple Hill drive is one of them. In addition to this extremely rare feature, it is also a walkout with mature trees and a Muskoka like setting, 100 feet of useable frontage with 192 feet of depth, measuring almost half an acre and making it an amazing fit for a luxury custom home. Nestled amongst other multi-million dollar properties this is an area with a very high value ceiling and many new properties being built, making it a safe, long term investment for top end luxury; VALUE IS IN THE LAND! Take advantage of the levies to the existing home to get you started. Current home is a bungalow with a triple car garage offering 3700 square feet of living space on two levels; 4+2 bedrooms, 3.5 bathrooms, and an approximate 1500 square foot deck. The property you have been waiting for to build your generational home!
GarageWalkout
Rooms
Main Floor
| Foyer | 3.20 × 4.88 m | |
| Living Room | 4.34 × 3.68 m | |
| Dining Room | 3.91 × 4.39 m | |
| Kitchen | 5.08 × 4.95 m | |
| Family Room | 6.07 × 4.29 m | |
| Bathroom | 1.14 × 1.80 m | 2 Pc Bath |
| Primary Bedroom | 3.71 × 5.00 m | |
| Bathroom | 2.44 × 1.32 m | 3 Pc Ensuite |
| Bedroom 2 | 3.68 × 2.87 m | |
| Bedroom 3 | 3.94 × 3.71 m | |
| Bathroom | 2.62 × 2.39 m | 4 Pc Bath |
| Bedroom 4 | 3.99 × 3.68 m |
Basement
| Bedroom 5 | 4.50 × 3.68 m | |
| Bathroom | 1.14 × 2.54 m | 3 Pc Bath |
| Recreation | 9.25 × 6.25 m | Walk-Out |
| Laundry | 2.39 × 3.71 m |
Features
- In-Law Capability
- Primary Bedroom - Main Floor
- Deck
- Finished
- Walk-Out
- Central Air
- Bungalow-Raised
Financials
Annual Taxes
$11,332.34
Estimated Rental Income
Entire property$4,000 – $6,500/mo
Basement apartment$1,800 – $2,500/mo
Rental yield2.6% – 4.2%
*Estimates based on comparable rentals in the area. Actual income may vary.
Market Data — Kitchener
Days on market33 days
Buyer's MarketSeller's Market
Based on active listings in Kitchener. Data updates daily.
Getting around
How walkable, bikeable, and transit-friendly this neighbourhood is.
51
/ 100
Walk Score
Somewhat Walkable
42
/ 100
Transit Score
Some Transit
41
/ 100
Bike Score
Somewhat Bikeable
Scores are estimates based on neighbourhood data and are for informational purposes only.
MLS® data courtesy of the Toronto Regional Real Estate Board (TRREB).
The information provided herein must only be used by consumers that have a bona fide interest in the purchase, sale, or lease of real estate and may not be used for any commercial purpose or any other purpose. Listing information is deemed reliable but is not guaranteed accurate by the Toronto Regional Real Estate Board, the listing brokerage, or this website. The trademarks REALTOR®, REALTORS® and the REALTOR® logo are controlled by The Canadian Real Estate Association (CREA) and identify real estate professionals who are members of CREA. MLS®, Multiple Listing Service®, and the associated logos are owned by CREA. Not intended to solicit properties currently listed for sale or buyers under contract.
You may also like
More homes in Kitchener
Hand-picked listings with a similar price range and style.
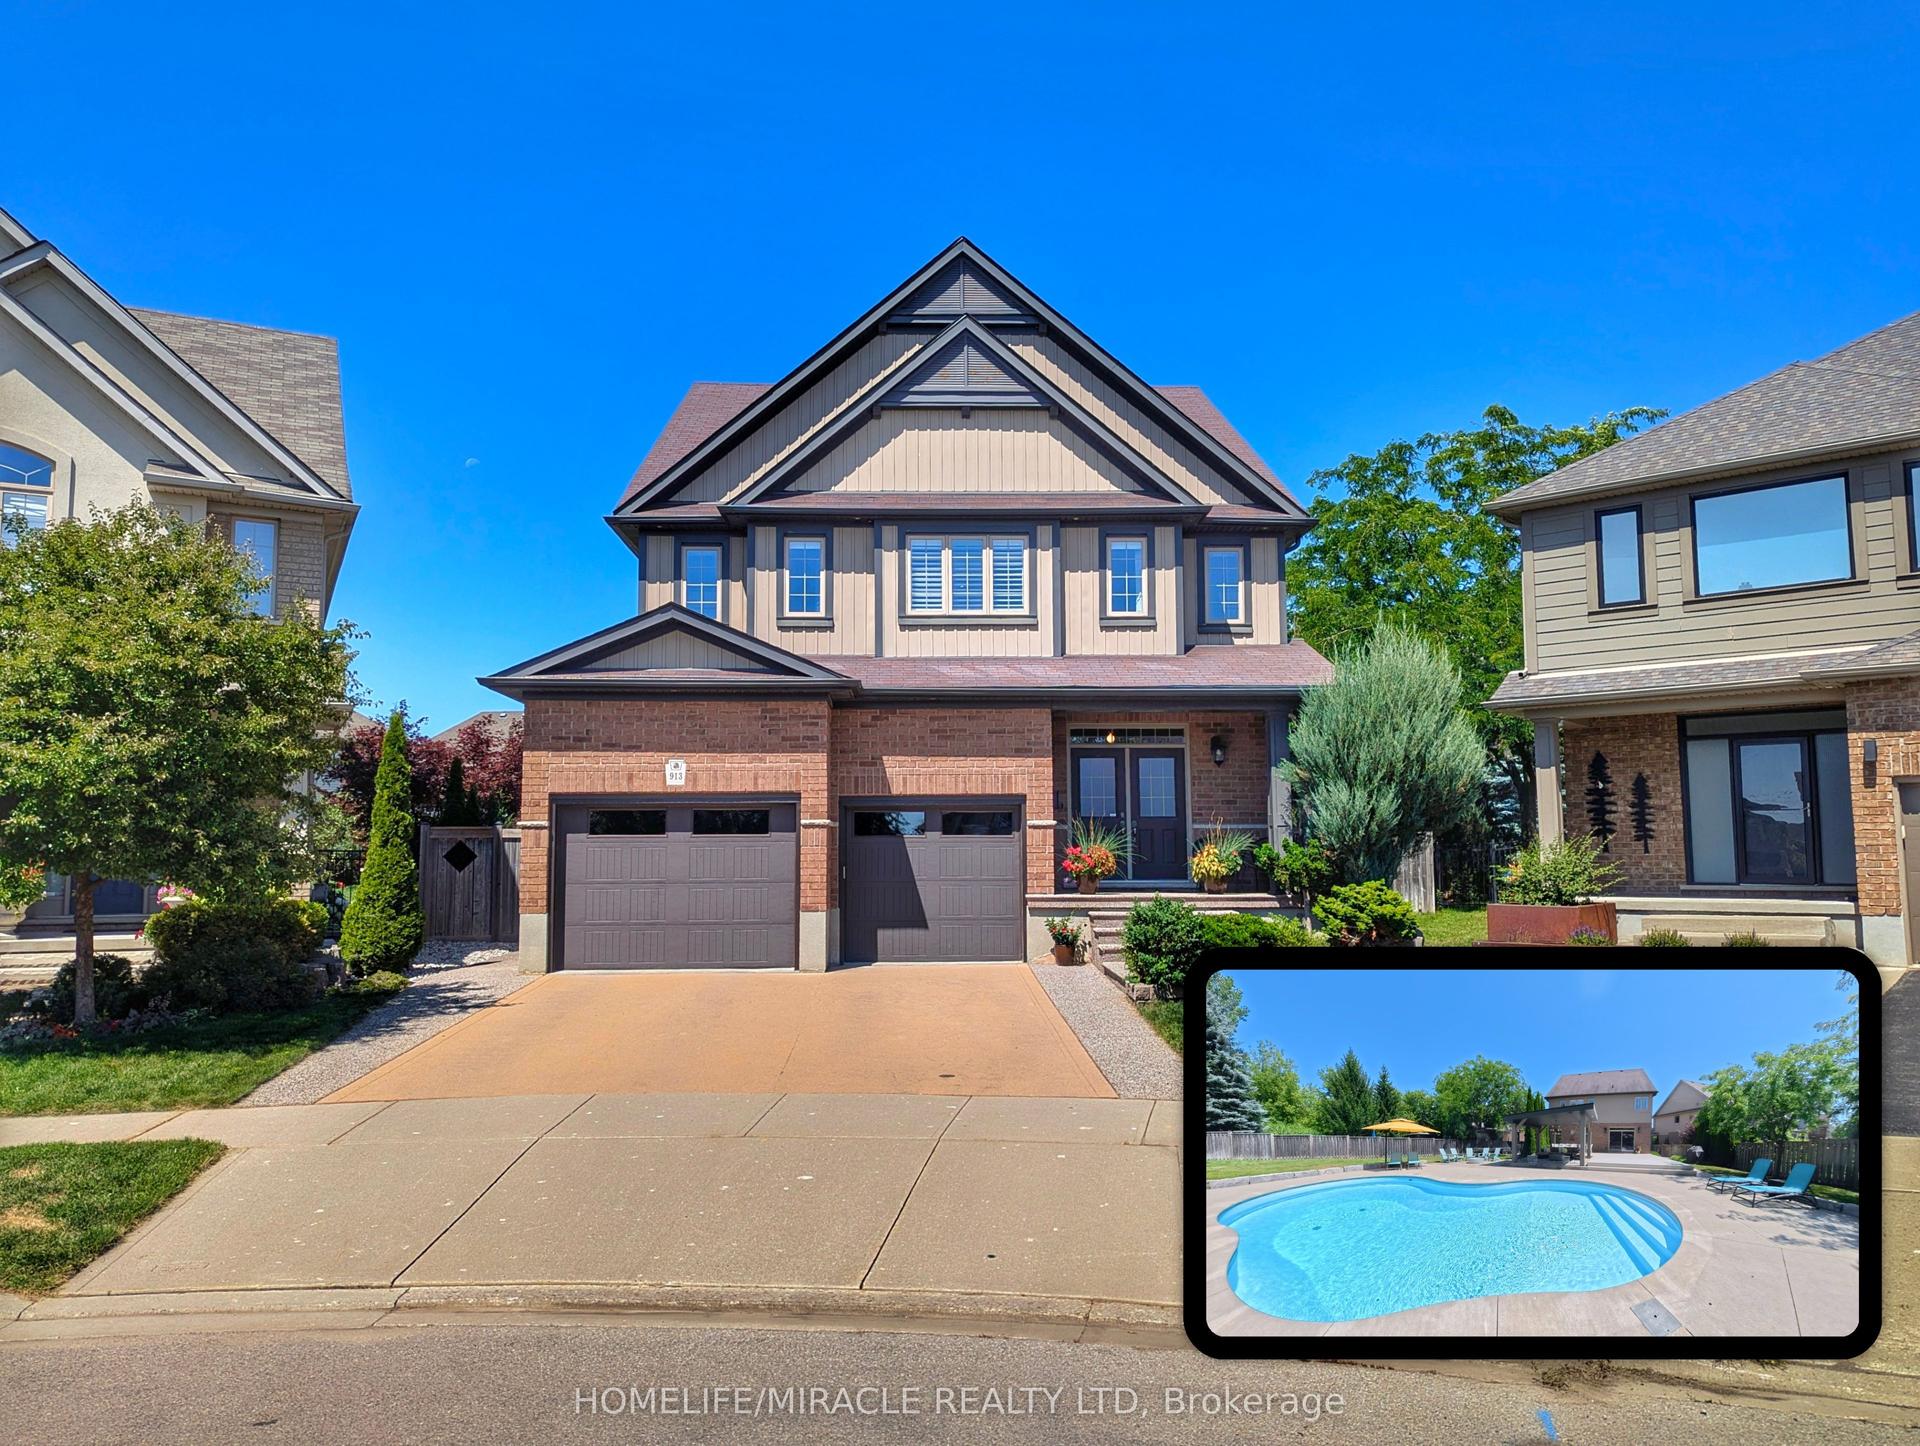
For Sale2 days ago
$1,595,000
Detached
est. $6,993/mo
913 Valebrook Court
Kitchener, ON
4 bd
3 ba
2,750
4
MLS# X13657656Homelife/Miracle Realty Ltd
WhatsApp Aman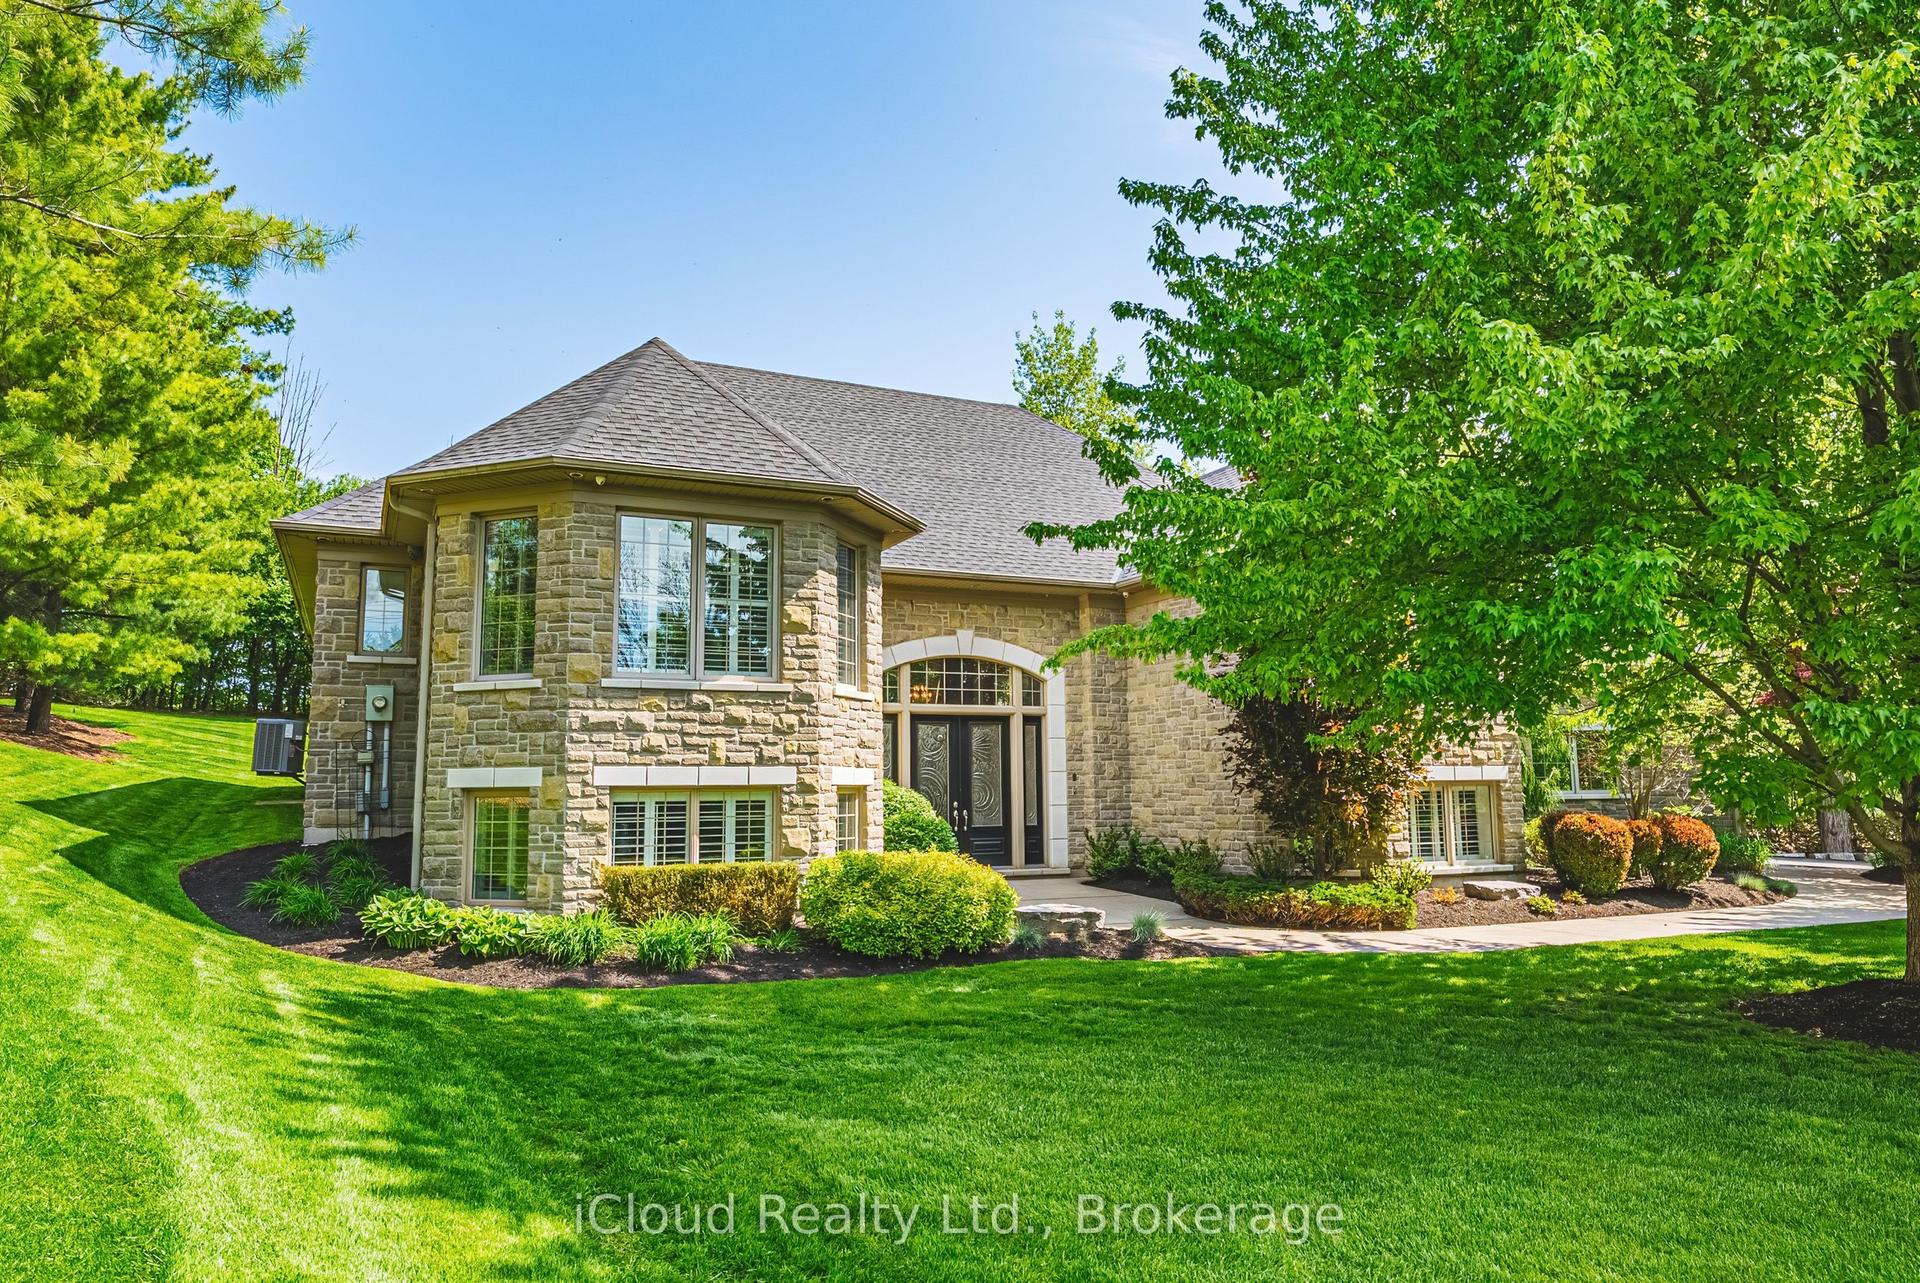
For Sale20 days ago
$1,988,000
Detached
est. $8,715/mo
845 Hidden Valley Road
Kitchener, ON
3+2 bd
4 ba
4,250
11
MLS# X13599558iCloud Realty Ltd.
WhatsApp Aman