For Sale
450 Bridgeport Road 8 #8
Kitchener, ON
$1,499,900
3Bd
3Ba
2,750+sqft
4Parking
50.85 x 98.43 ftlot
$545/sqft
DetachedMLS# X13618196Listed 2026-07-2911 DOM
Heating
Water Heater
Cooling
Central Air
Basement
Partially Finished
About this home
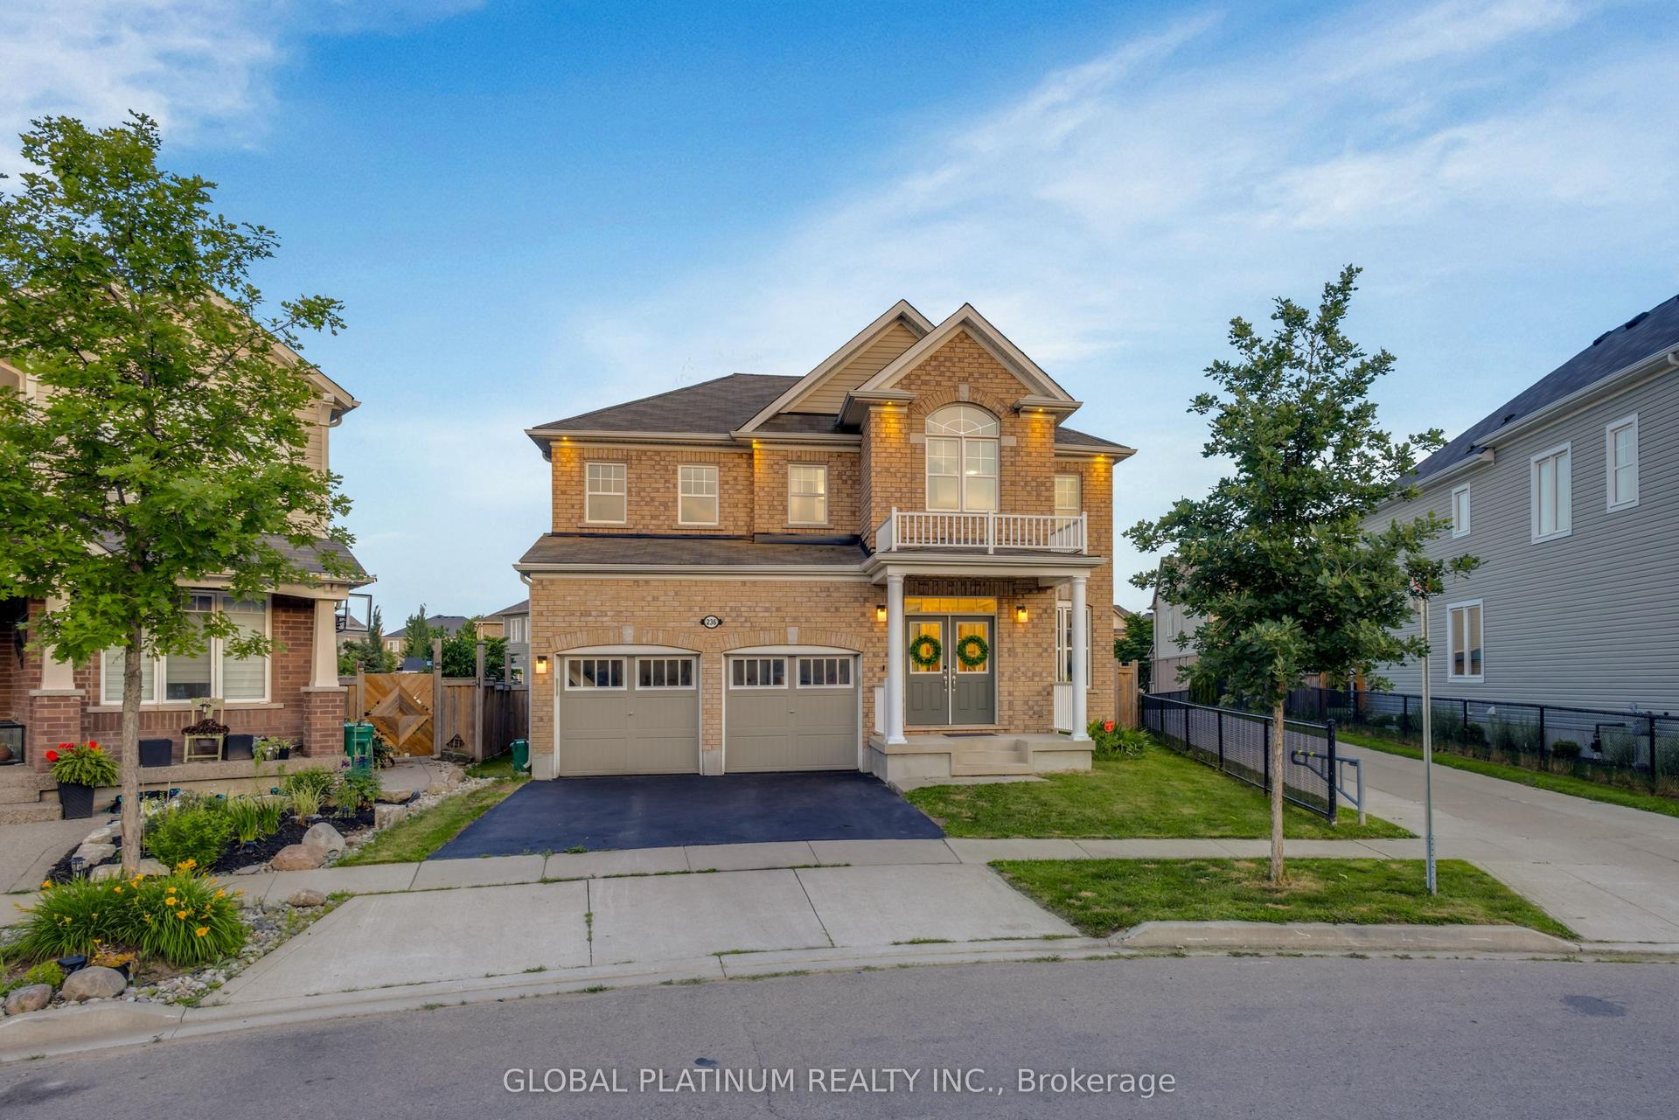
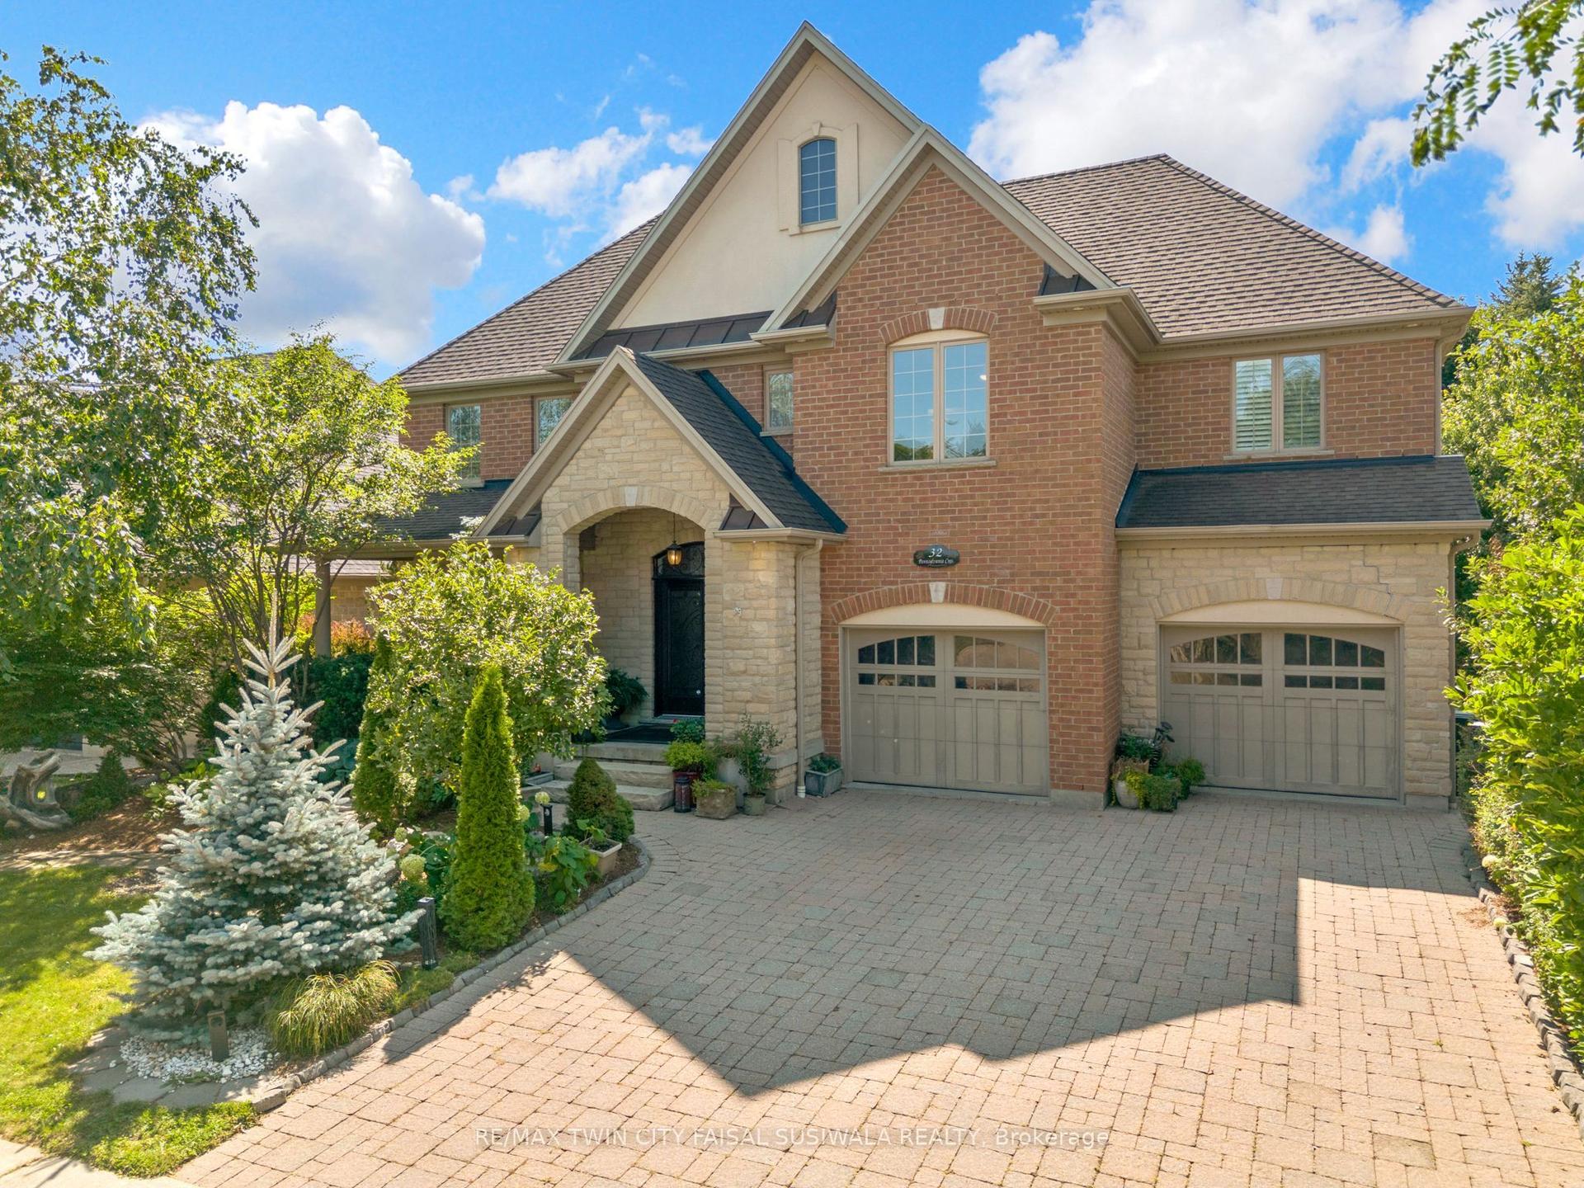
Welcome to this stunning 2,800 sq. ft. executive residence in the highly sought-after Bridgeport Estates, where timeless elegance meets exceptional craftsmanship. This beautifully appointed 3-bedroom, 2.5-bath home offers luxurious finishes, thoughtful design, and quality construction throughout. Step inside to soaring 13-foot ceilings in the Great Room and library, creating a bright, open atmosphere ideal for both everyday living and entertaining. The main floor features 10-foot ceilings, while the second level and basement offer 9-foot ceilings, enhancing the spacious feel throughout. The gourmet kitchen is a chef's dream, complete with premium high-end appliances, a large central island, walk-in pantry, and separate butler's pantry. Quartz countertops are featured in the kitchen, all bathrooms, and the second-floor laundry, combining elegance with durability.The Great Room showcases a coffered ceiling, complemented by crown molding throughout the main level, adding warmth and sophistication. From the kitchen, enjoy seamless indoor-outdoor living with a walkout to the rear deck and private yard-perfect for relaxing or entertaining. Upstairs, you'll find a convenient second-floor laundry and three generously sized bedrooms, including a spacious primary suite designed for comfort and privacy. The partially finished basement with hardwood flooring extends the living space, offering flexibility for a recreation room, home office, gym, or media area, with additional room for storage or future customization. Ideally located in one of Kitchener's most desirable neighbourhoods, this home is just minutes from Kiwanis Park, the scenic Grand River trails, top-rated schools, shopping, dining, and everyday amenities. Commuters will appreciate quick access to the expressway for easy travel throughout Waterloo Region. This home showcases exceptional quality and craftsmanship throughout, offering a rare opportunity to own a luxury residence in a premier community.
WalkoutHardwood
Rooms
Main Floor
| Library | 2.90 × 3.35 m | |
| Kitchen | 4.57 × 4.57 m | |
| Great Room | 5.49 × 4.88 m | |
| Dining Room | 5.49 × 4.88 m | |
| Mud Room | 3.05 × 2.44 m | |
| Bathroom | 0.00 × 0.00 m | 2 Pc Bath |
Second Floor
| Primary Bedroom | 4.88 × 4.88 m | |
| Bathroom | 0.00 × 0.00 m | 6 Pc Ensuite |
| Bedroom 2 | 3.51 × 3.20 m | |
| Bedroom 3 | 3.66 × 3.35 m | |
| Laundry | 0.00 × 0.00 m | |
| Bathroom | 0.00 × 0.00 m | 5 Pc Bath |
Basement
| Family Room | 9.70 × 4.83 m | Hardwood Floor |
Features
- Auto Garage Door Remote
- Sump Pump
- Water Heater
- Water Softener
- Water Purifier
- Lawn Sprinkler System
- Deck
- Landscaped
- Partially Finished
- Central Air
- 2-Storey
Financials
Annual Taxes
$10,488.74
Estimated Rental Income
Entire property$3,200 – $4,800/mo
Basement apartment$1,800 – $2,500/mo
Rental yield2.6% – 3.8%
*Estimates based on comparable rentals in the area. Actual income may vary.
Market Data — Kitchener
Days on market11 days
Buyer's MarketSeller's Market
Based on active listings in Kitchener. Data updates daily.
Getting around
How walkable, bikeable, and transit-friendly this neighbourhood is.
54
/ 100
Walk Score
Somewhat Walkable
45
/ 100
Transit Score
Some Transit
52
/ 100
Bike Score
Bikeable
Scores are estimates based on neighbourhood data and are for informational purposes only.
MLS® data courtesy of the Toronto Regional Real Estate Board (TRREB).
The information provided herein must only be used by consumers that have a bona fide interest in the purchase, sale, or lease of real estate and may not be used for any commercial purpose or any other purpose. Listing information is deemed reliable but is not guaranteed accurate by the Toronto Regional Real Estate Board, the listing brokerage, or this website. The trademarks REALTOR®, REALTORS® and the REALTOR® logo are controlled by The Canadian Real Estate Association (CREA) and identify real estate professionals who are members of CREA. MLS®, Multiple Listing Service®, and the associated logos are owned by CREA. Not intended to solicit properties currently listed for sale or buyers under contract.
You may also like
More homes in Kitchener
Hand-picked listings with a similar price range and style.
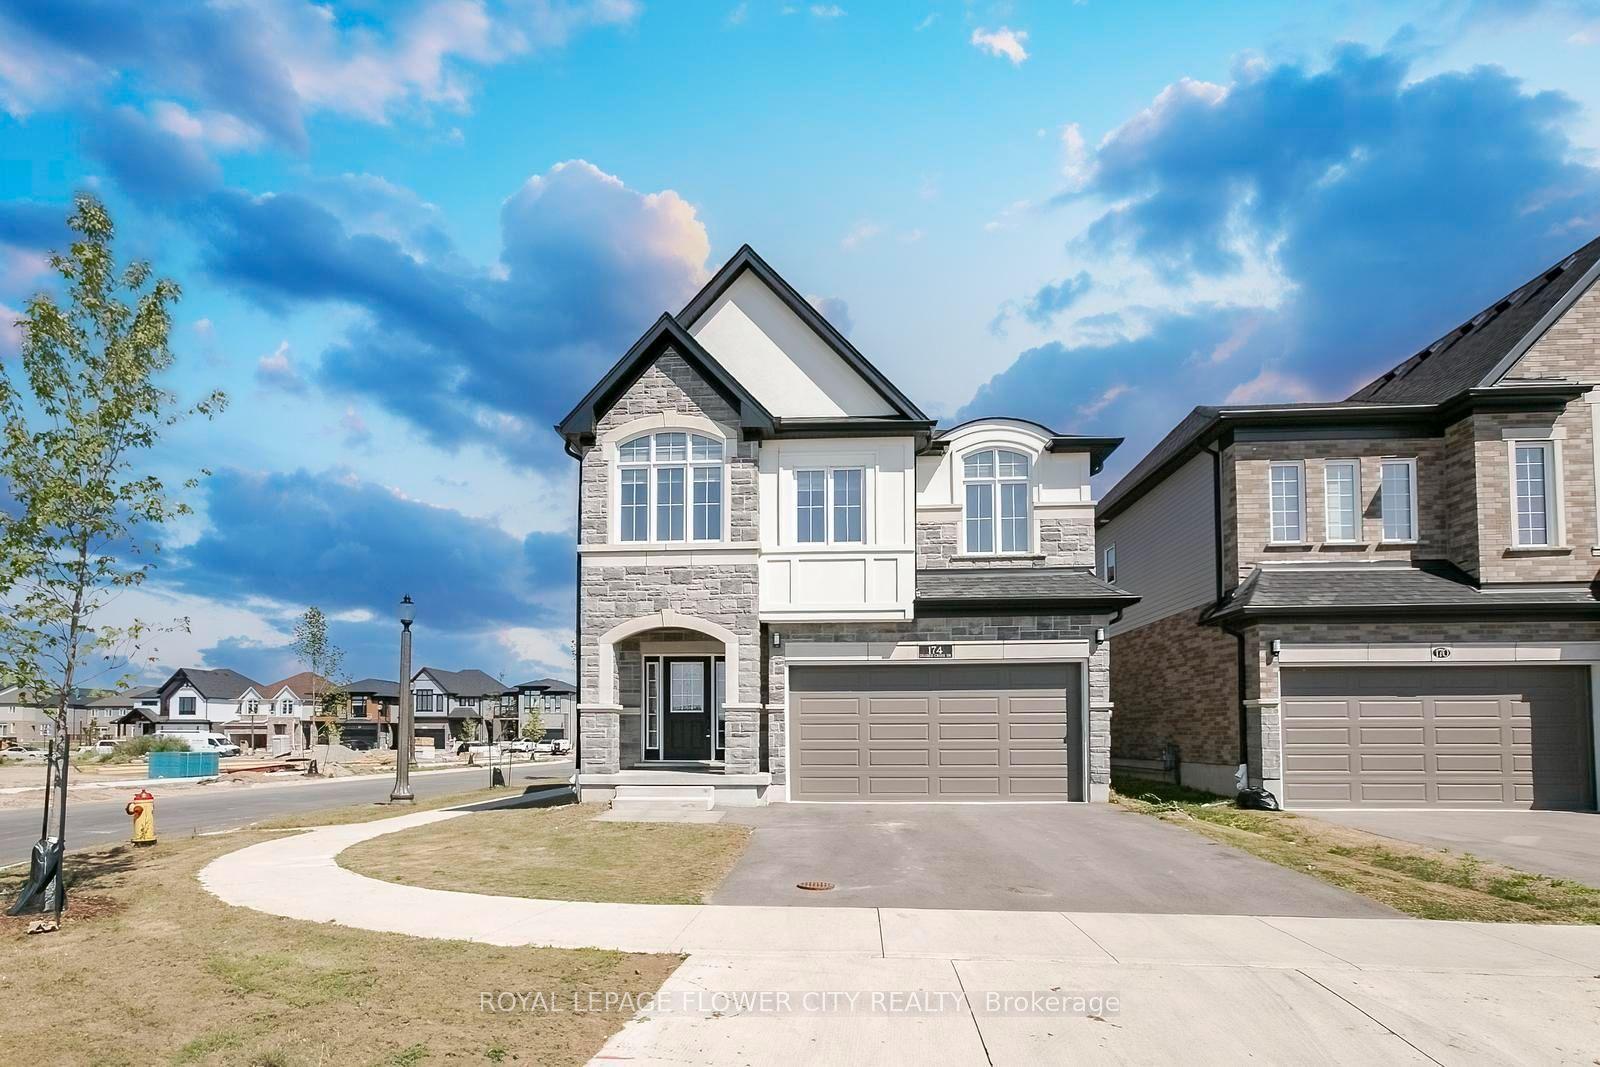
For Sale3 days ago
$1,249,800
Detached
est. $5,479/mo
174 Shaded Creek Drive
Kitchener, ON
4+1 bd
4 ba
2,750
4
MLS# X13649978Royal Lepage Flower City Realty
WhatsApp Aman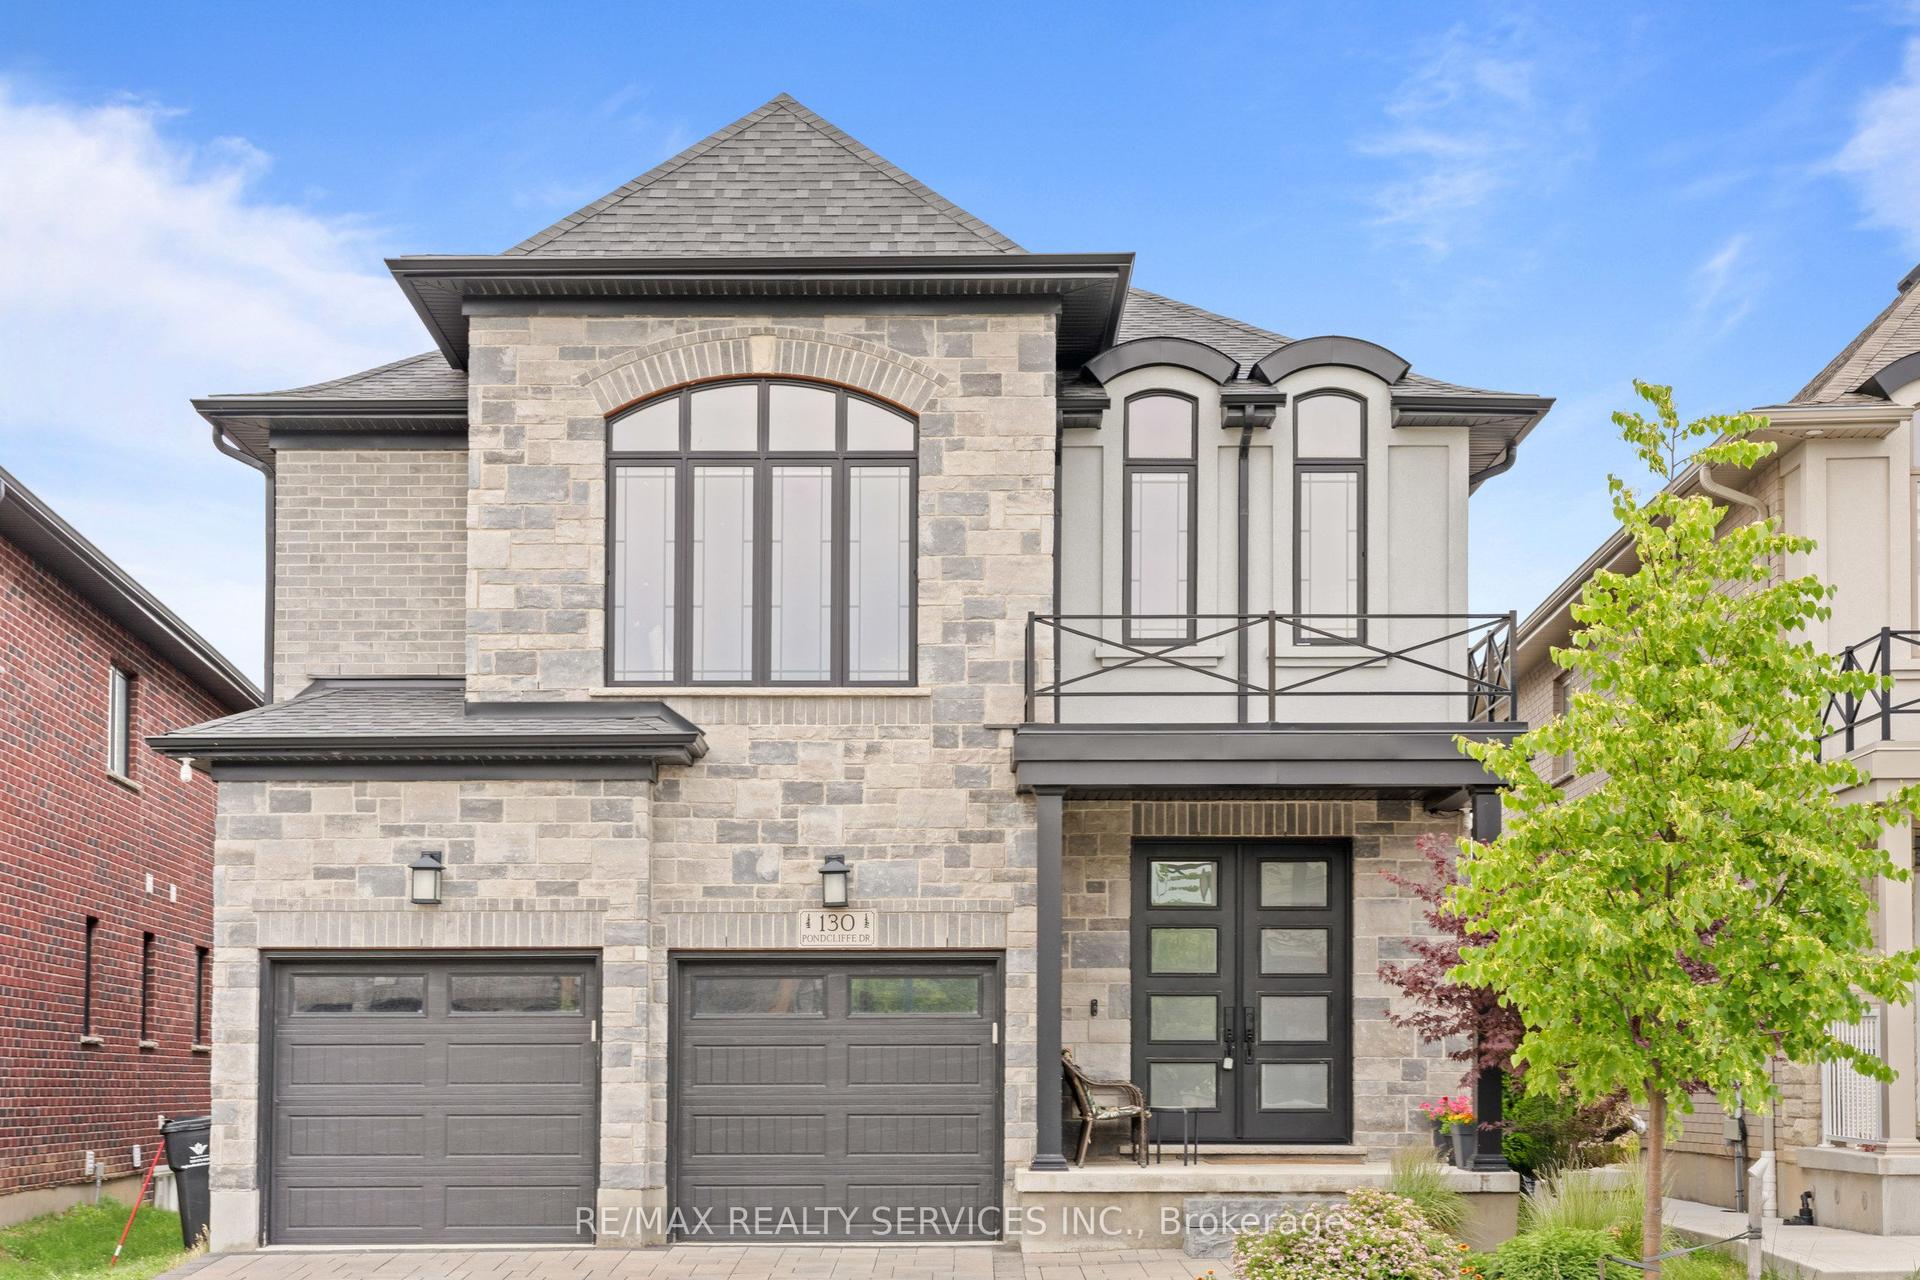
For Sale1 month ago
$1,199,300
Detached
est. $5,258/mo
130 Pondcliffe Drive
Kitchener, ON
4+1 bd
4 ba
2,750
4
MLS# X13506150Re/Max Realty Services Inc.
WhatsApp Aman