For Sale
Just Listed
1067 Acadia Drive
28 - City SouthWest, Kingston, ON
$524,900
3Bd
2Ba
1,300+sqft
5Parking
30.2 x 133.25 ftlot
$404/sqft
Semi-DetachedMLS# X13545650Listed 2026-07-095 DOM
Heating
Water Heater
Cooling
Central Vacuum
Basement
Finished
About this home
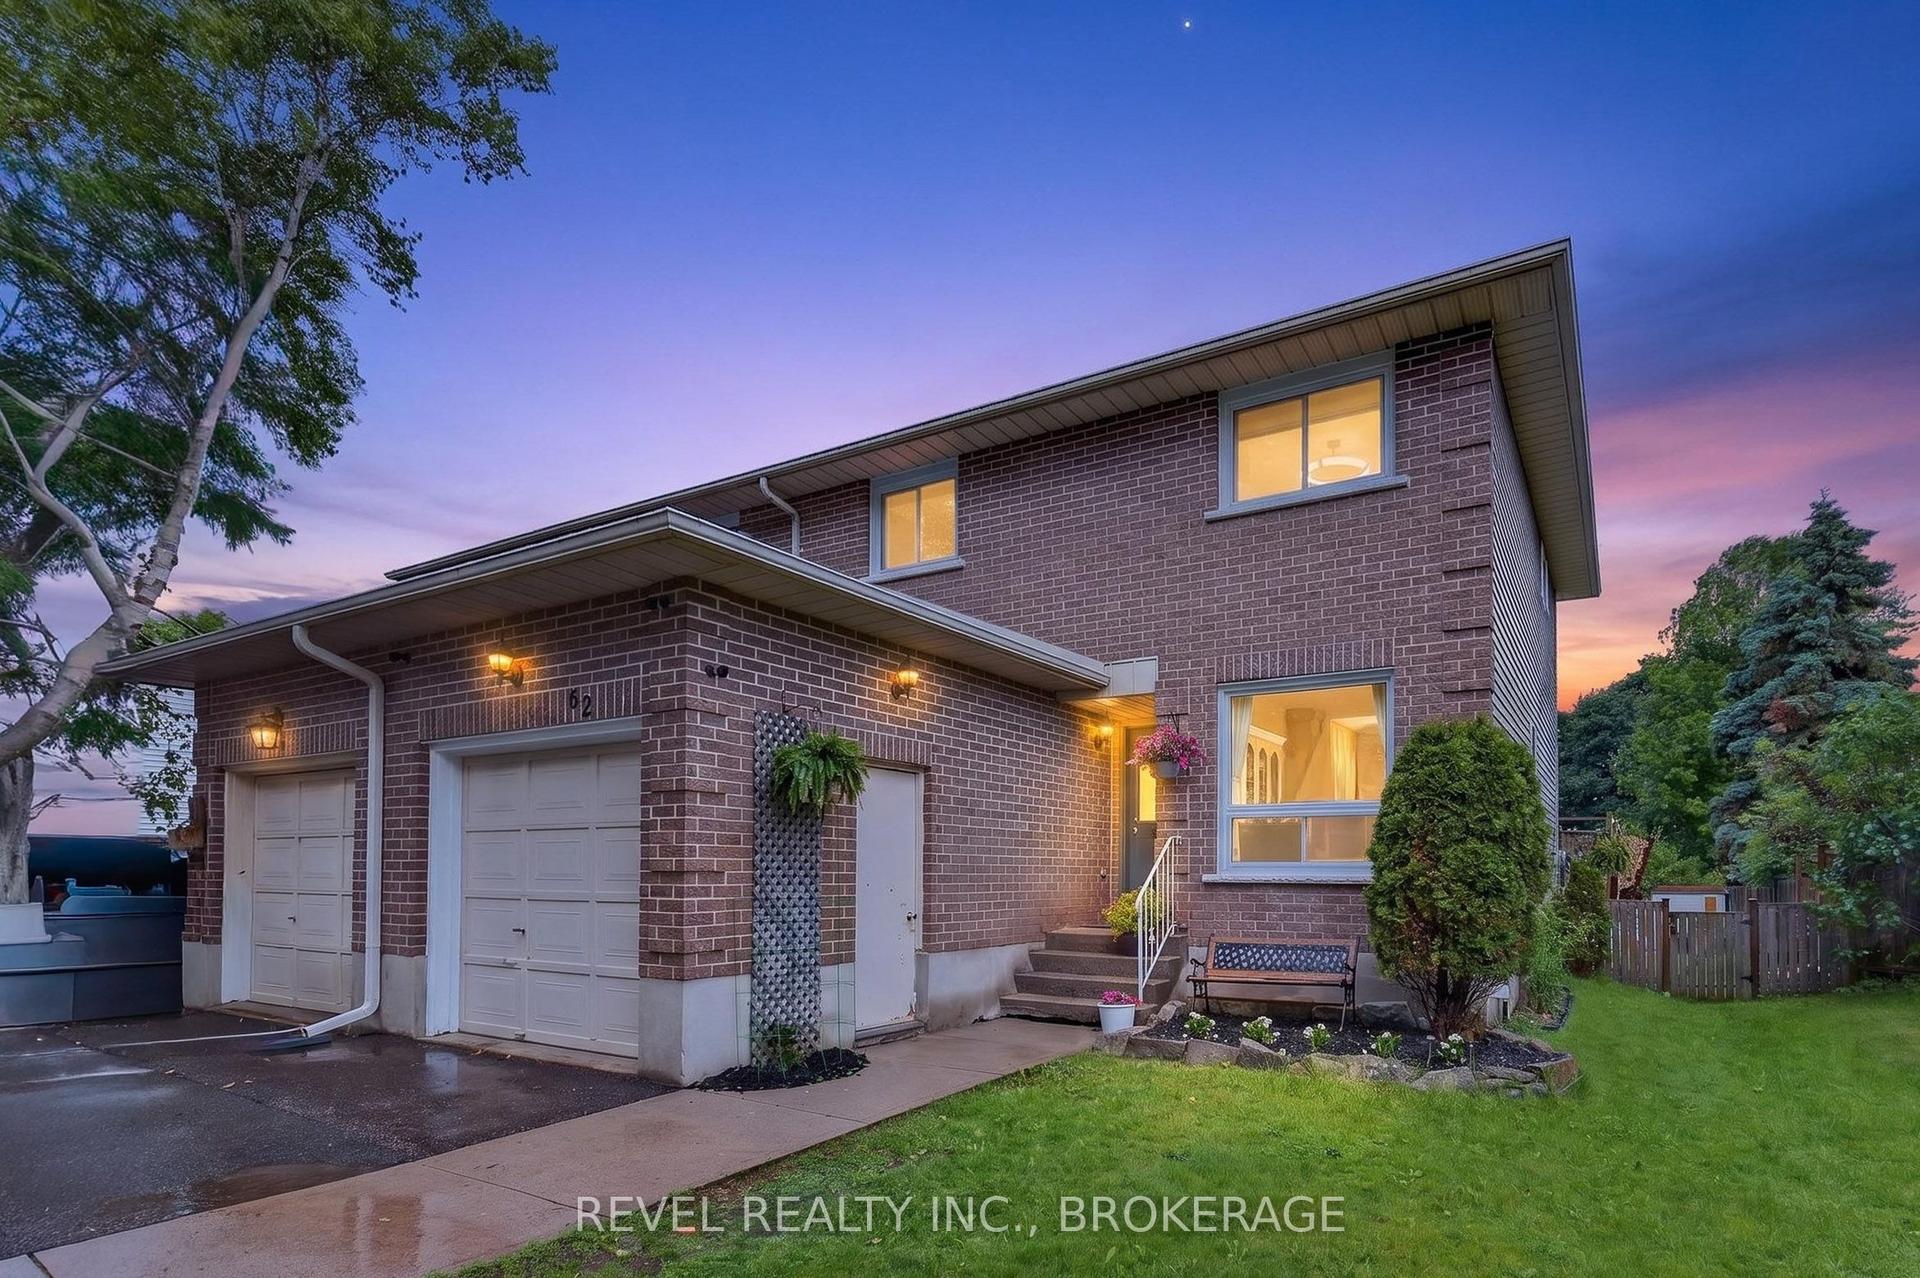
Welcome home to 1067 Acadia Drive, where comfort, style, and everyday living come together effortlessly. Nestled in Kingston's highly desirable West Park neighbourhood, this beautifully maintained John Maas-built semi-detached home offers brilliant, bright, inviting living space that's ready for its next chapter. From the moment you step inside, you'll appreciate the fresh modern updates, warm natural light, and functional layout designed for both everyday living and memorable gatherings. The spacious eat-in kitchen is the heart of the home, while the separate dining room provides the perfect setting for family dinners, holiday celebrations, or entertaining friends. Fresh paint and updated flooring throughout create a crisp, move-in-ready feel. Upstairs, the generous primary retreat offers a walk-in closet and convenient cheater ensuite access, creating a peaceful space to unwind at the end of the day. Two additional bedrooms provide flexibility for growing families, guests, or a dedicated home office. Outside, the fully fenced backyard offers the privacy you've been looking for-whether you're enjoying your morning coffee, hosting summer barbecues, gardening, or watching children and pets play safely. Thoughtfully cared for and extensively updated, this home offers peace of mind with a new roof(2020), patio door (2021), hot water tank (2024), central air conditioning (2025), and washer and dryer (2026). Ideally located just minutes from excellent schools, parks, express transit, walking trails, shopping, and Kingston's west-end amenities, this is more than just a house-it's a place to build memories and truly feel at home. Simply move in, unpack, and start enjoying everything this exceptional property has to offer.
Rooms
Main Floor
| Foyer | 8.60 × 11.90 m | |
| Kitchen | 10.50 × 9.10 m | |
| Dining Room | 8.30 × 9.00 m | |
| Living Room | 23.90 × 13.60 m | |
| Powder Room | 6.30 × 4.70 m | |
| Other | 10.10 × 20.70 m |
Second Floor
| Primary Bedroom | 18.60 × 10.00 m | Walk-In Closet(s) |
| Bedroom 2 | 11.20 × 11.40 m | |
| Bedroom 3 | 10.10 × 11.30 m | |
| Bathroom | 7.90 × 10.10 m | 5 Pc Bath Double Sink |
Lower
| Recreation | 23.00 × 16.00 m | |
| Utility Room | 23.20 × 14.40 m |
Features
- Auto Garage Door Remote
- Central Vacuum
- Floor Drain
- Ventilation System
- Water Heater
- Water Meter
- Deck
- Landscaped
- Lighting
- Privacy
- Porch
- Recreational Area
- Full
- Development Potential
- Finished
- Central Air
- 2-Storey
Financials
Annual Taxes
$3,756.49
Estimated Rental Income
Entire property$3,200 – $4,800/mo
Rental yield7.3% – 11.0%
*Estimates based on comparable rentals in the area. Actual income may vary.
Market Data — Kingston
Days on market5 days
Buyer's MarketSeller's Market
Based on active listings in Kingston. Data updates daily.
Our estimate for this home
Estimated range
$744K – $865K
Mid-point $805K · ~$619/sqft
How this listing compares
$744KList · $525K$865K
High confidence·Based on 1326 gta-wide comparables
Estimated range is generated automatically from active comparables and is for informational purposes only. Not an appraisal — contact Aman for a full comparative market analysis that factors in condition, renovations, and positioning.
Getting around
How walkable, bikeable, and transit-friendly this neighbourhood is.
58
/ 100
Walk Score
Somewhat Walkable
43
/ 100
Transit Score
Some Transit
42
/ 100
Bike Score
Somewhat Bikeable
Scores are estimates based on neighbourhood data and are for informational purposes only.
MLS® data courtesy of the Toronto Regional Real Estate Board (TRREB).
The information provided herein must only be used by consumers that have a bona fide interest in the purchase, sale, or lease of real estate and may not be used for any commercial purpose or any other purpose. Listing information is deemed reliable but is not guaranteed accurate by the Toronto Regional Real Estate Board, the listing brokerage, or this website. The trademarks REALTOR®, REALTORS® and the REALTOR® logo are controlled by The Canadian Real Estate Association (CREA) and identify real estate professionals who are members of CREA. MLS®, Multiple Listing Service®, and the associated logos are owned by CREA. Not intended to solicit properties currently listed for sale or buyers under contract.
You may also like
More homes in Kingston
Hand-picked listings with a similar price range and style.
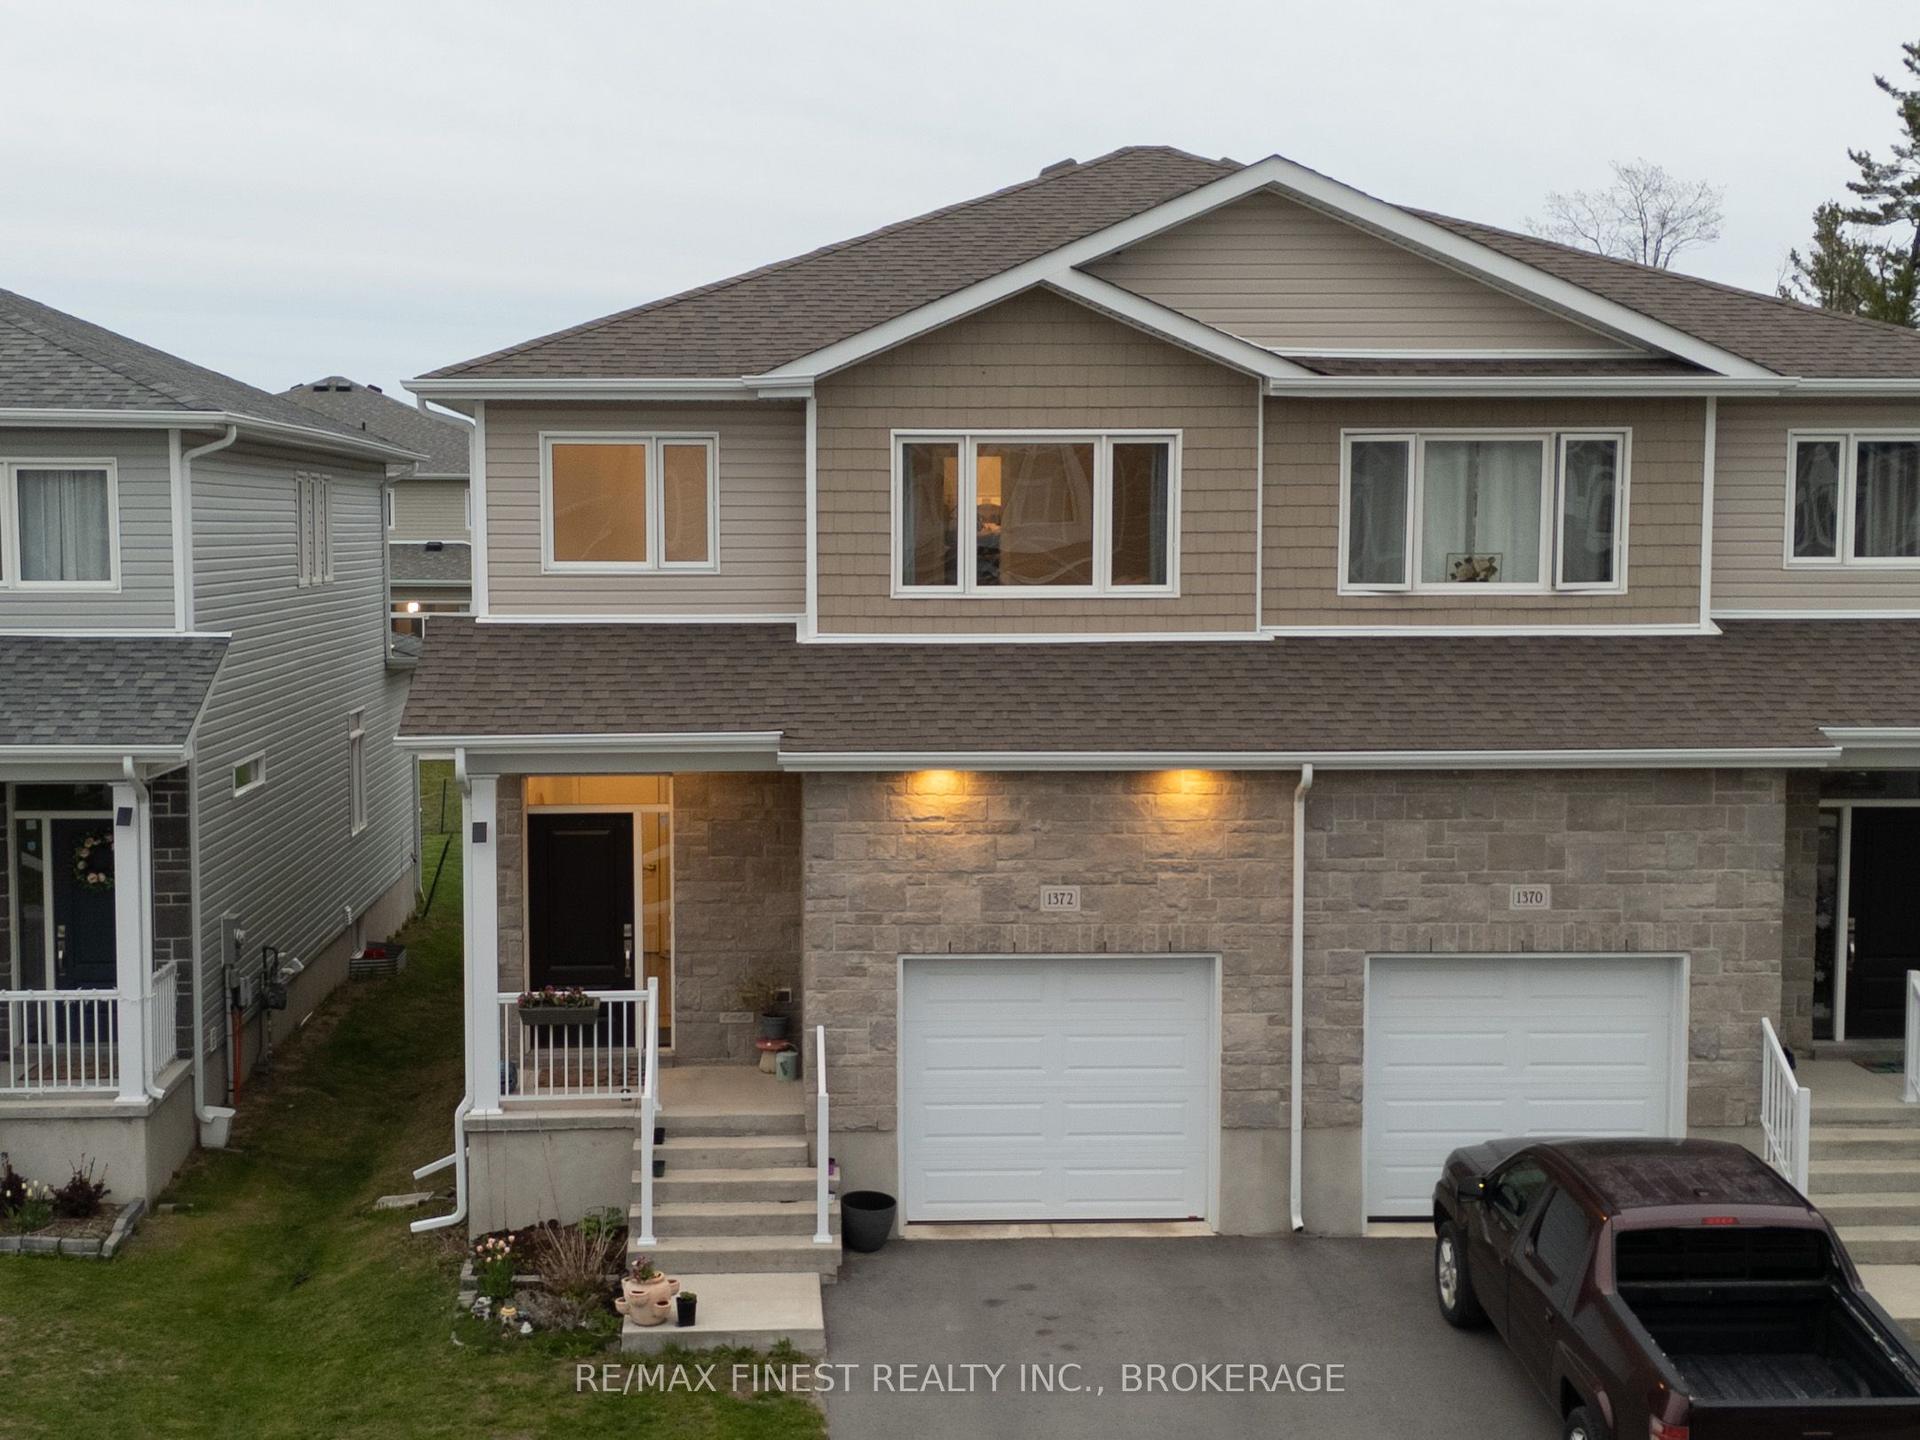
For Sale2 months ago
$599,900
Semi-Detached
est. $2,630/mo
1372 Andersen Drive, 42 - City Northwest
Kingston, ON
3 bd
3 ba
1,750
2
MLS# X13123616Re/Max Finest Realty Inc., Broker…
WhatsApp Aman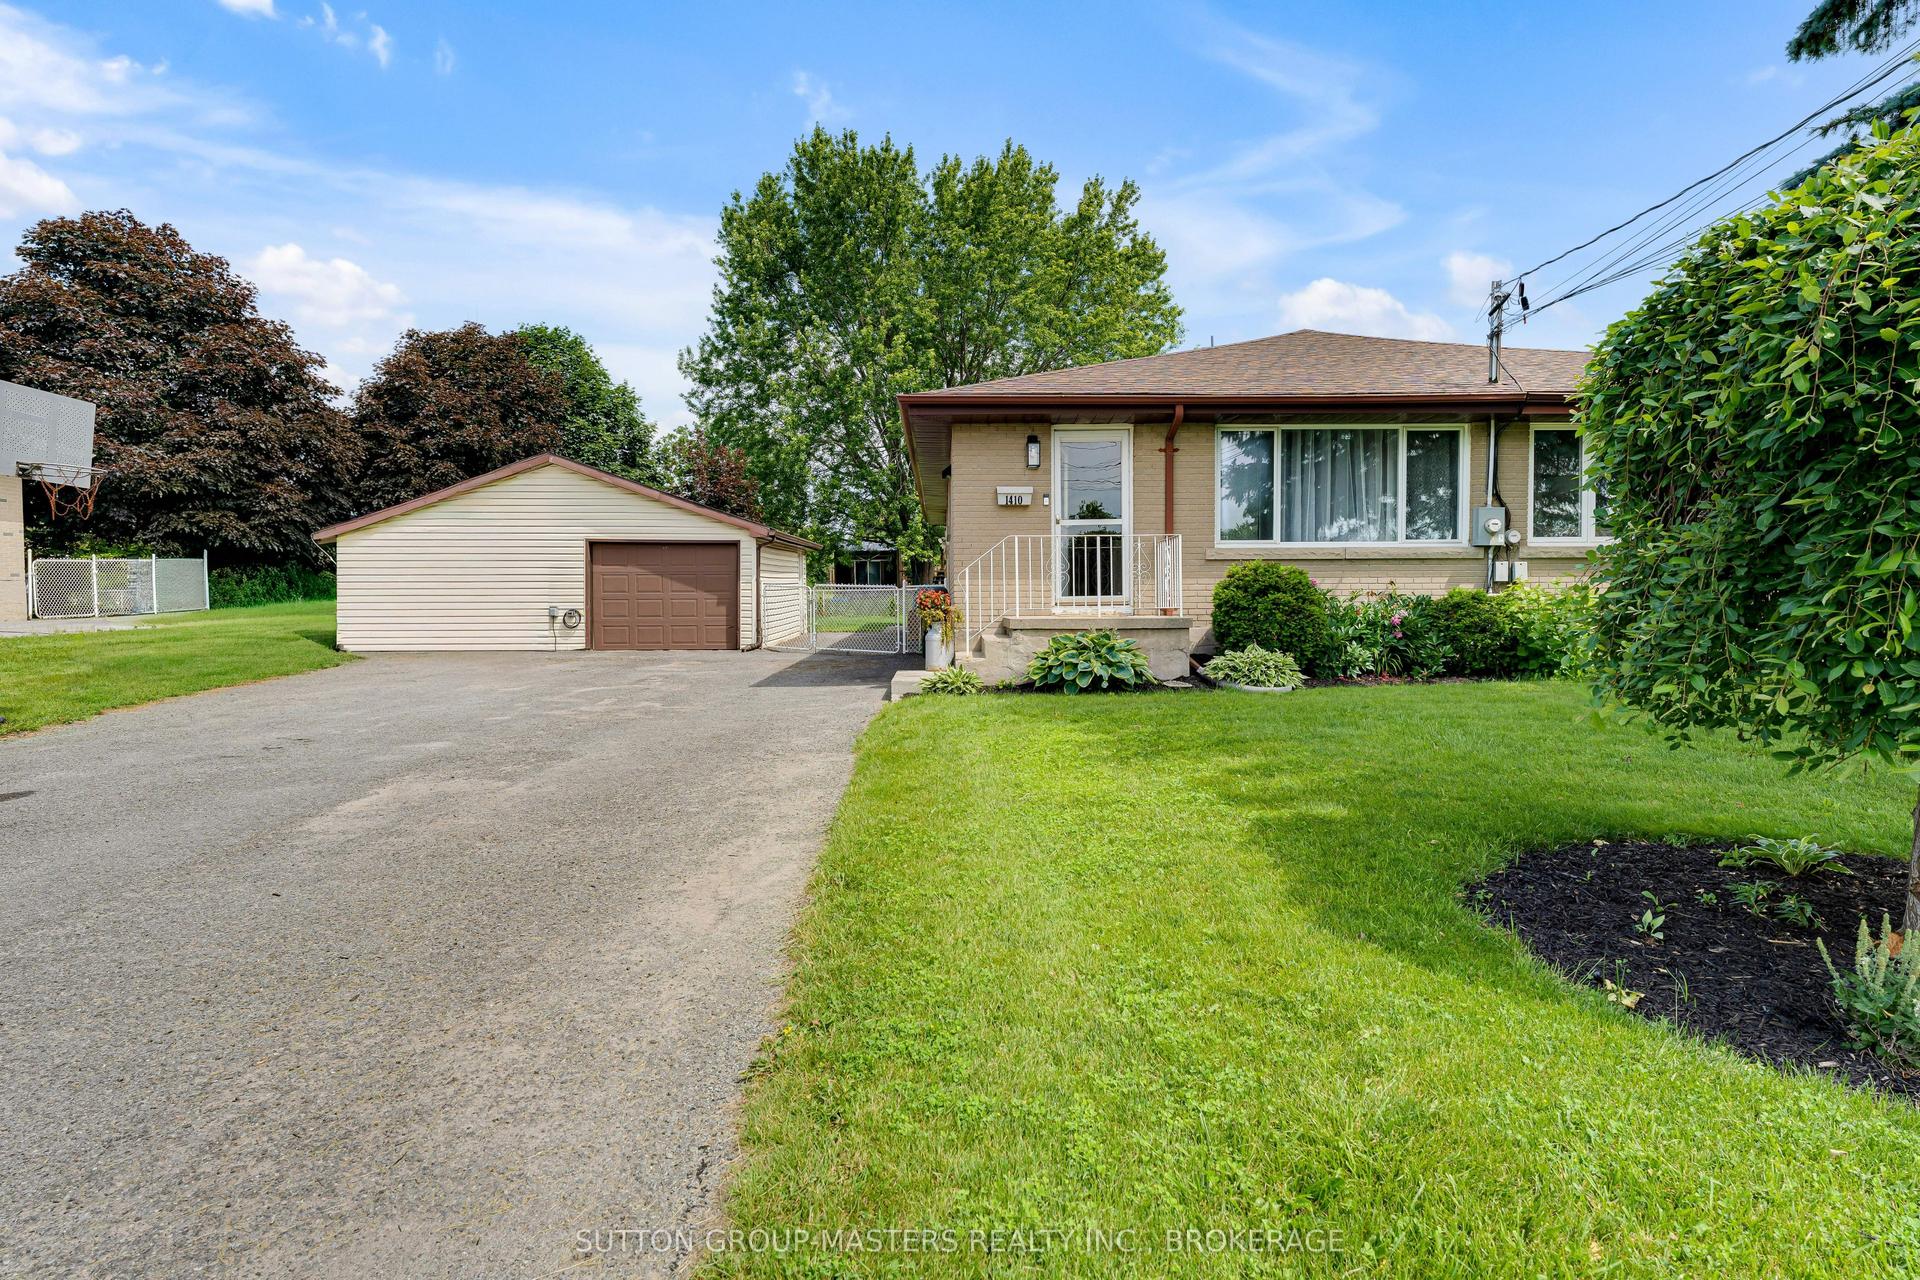
For Sale19 days ago
$539,000
Semi-Detached
est. $2,363/mo
1410 Woodfield Crescent, 42 - City Northwest
Kingston, ON
3 bd
2 ba
900
8
MLS# X13493504Sutton Group-Masters Realty Inc.,…
WhatsApp Aman