For Sale
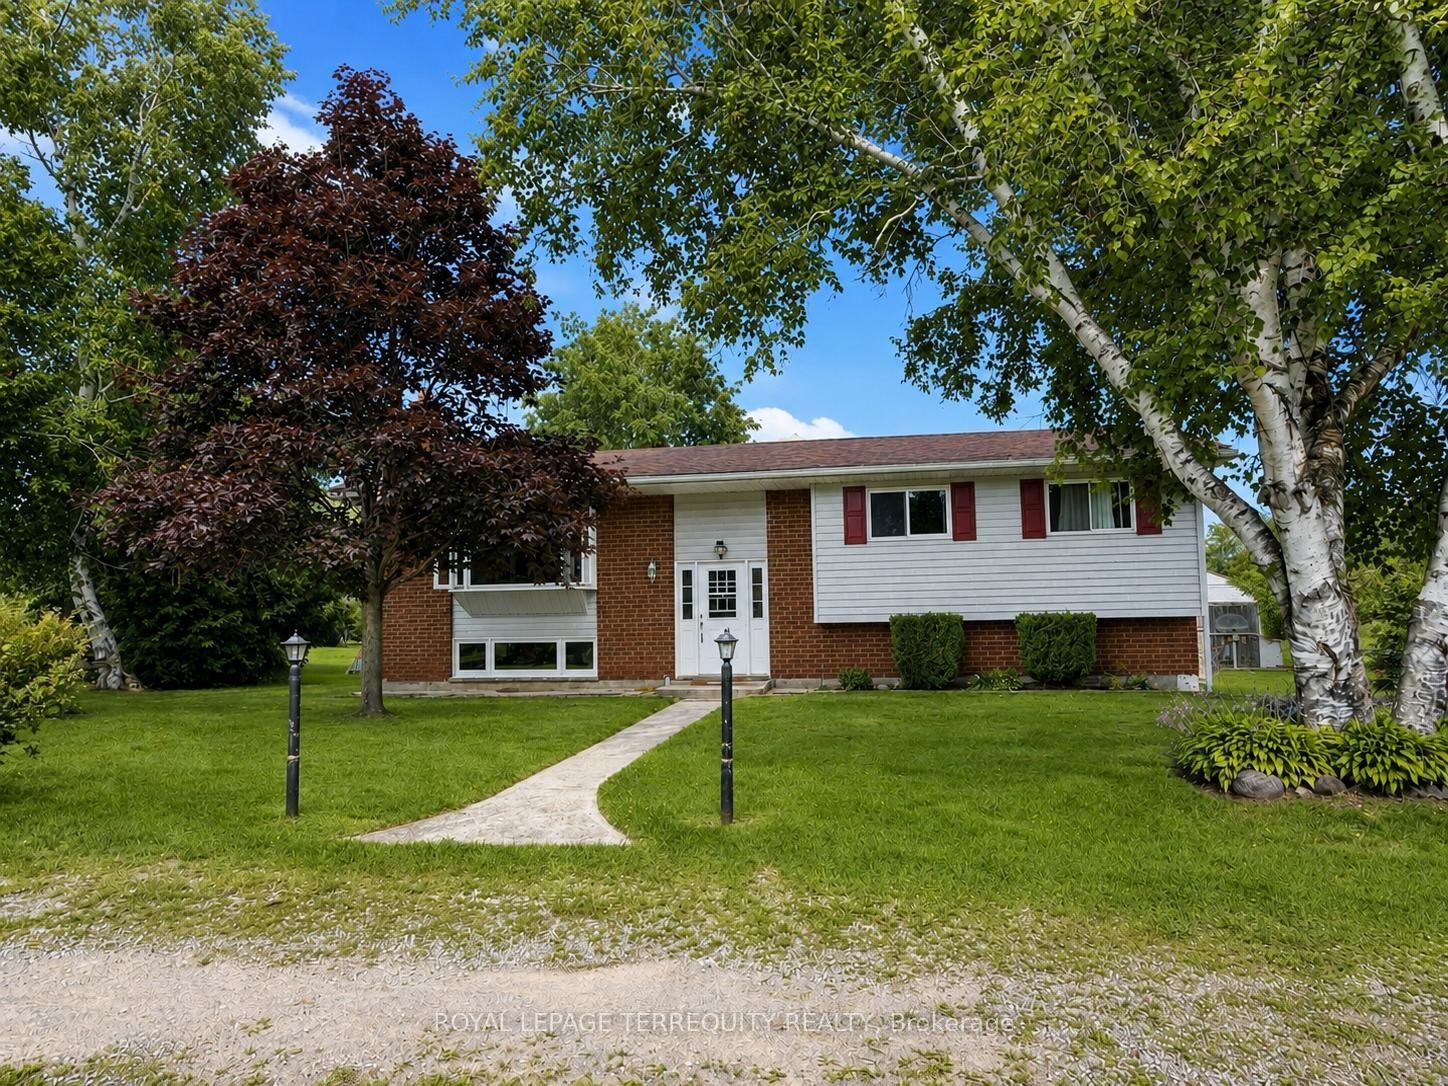
31 Birchwood Court
Rural Trent Hills, Trent Hills, ON
$679,900
3+2Bd
2Ba
1,300+sqft
5Parking
200.03 x 1481.97 ftlot
$523/sqft
DetachedMLS# X13547670Listed 2026-07-1043 DOM
Heating
Water Heater Owned
Cooling
Central Air
Basement
Finished
On the market for 43 days — longer than average. The seller may be open to negotiation.
About this home
Escape to the peace and quiet of country living without sacrificing convenience! This beautifully maintained brick bungalow sits on 6.5 acres of picturesque, treed land, offering privacy and stunning natural surroundings. The main floor features 3 spacious bedrooms and a full bathroom, complemented by a fully finished basement with 2 additional bedrooms and 2 piece bath - perfect for a growing family or multi-generational living. Enjoy the immaculately landscaped grounds, a 3-season sunroom off the back of the home, and a detached garage offering extra storage or workshop space. A Generac backup generator provides added peace of mind year-round. Located just 30 minutes north of Highway 401, with an easy commute of about an hour to Ajax - the best of country living with practical GTA access.
Garage
Rooms
Basement
| Recreation | 9.72 × 6.73 m | Fireplace |
| Other | 6.73 × 1.18 m | |
| Bedroom 4 | 3.70 × 3.27 m | |
| Bedroom 5 | 3.70 × 3.10 m | |
| Bathroom | 2.22 × 1.21 m | 2 Pc Bath |
| Utility Room | 3.31 × 1.43 m | |
| Other | 3.31 × 1.74 m | Walk-In Closet(s) |
Other
| Foyer | 2.15 × 1.84 m | |
| Kitchen | 4.70 × 3.54 m | |
| Dining Room | 3.63 × 3.23 m | |
| Living Room | 5.33 × 3.63 m | |
| Primary Bedroom | 4.50 × 3.63 m | |
| Bedroom 2 | 2.90 × 2.63 m | |
| Bedroom 3 | 2.79 × 2.76 m | |
| Laundry | 2.17 × 1.20 m | |
| Bathroom | 3.26 × 2.90 m | 5 Pc Bath |
| Sunroom | 7.88 × 3.10 m |
Features
- Auto Garage Door Remote
- Generator - Full
- In-Law Capability
- Propane Tank
- Storage
- Sump Pump
- Water Heater Owned
- Water Purifier
- Water Softener
- Deck
- Landscaped
- Porch
- Recreational Area
- Finished
- Central Air
- Bungalow
Financials
Annual Taxes
$3,029.75
Estimated Rental Income
Entire property$3,200 – $4,800/mo
Basement apartment$1,800 – $2,500/mo
Rental yield5.6% – 8.5%
*Estimates based on comparable rentals in the area. Actual income may vary.
Market Data — Trent Hills
Days on market43 days
Buyer's MarketSeller's Market
Based on active listings in Trent Hills. Data updates daily.
Getting around
How walkable, bikeable, and transit-friendly this neighbourhood is.
64
/ 100
Walk Score
Somewhat Walkable
35
/ 100
Transit Score
Some Transit
40
/ 100
Bike Score
Somewhat Bikeable
Scores are estimates based on neighbourhood data and are for informational purposes only.
MLS® data courtesy of the Toronto Regional Real Estate Board (TRREB).
The information provided herein must only be used by consumers that have a bona fide interest in the purchase, sale, or lease of real estate and may not be used for any commercial purpose or any other purpose. Listing information is deemed reliable but is not guaranteed accurate by the Toronto Regional Real Estate Board, the listing brokerage, or this website. The trademarks REALTOR®, REALTORS® and the REALTOR® logo are controlled by The Canadian Real Estate Association (CREA) and identify real estate professionals who are members of CREA. MLS®, Multiple Listing Service®, and the associated logos are owned by CREA. Not intended to solicit properties currently listed for sale or buyers under contract.
You may also like
More homes in Trent Hills
Hand-picked listings with a similar price range and style.
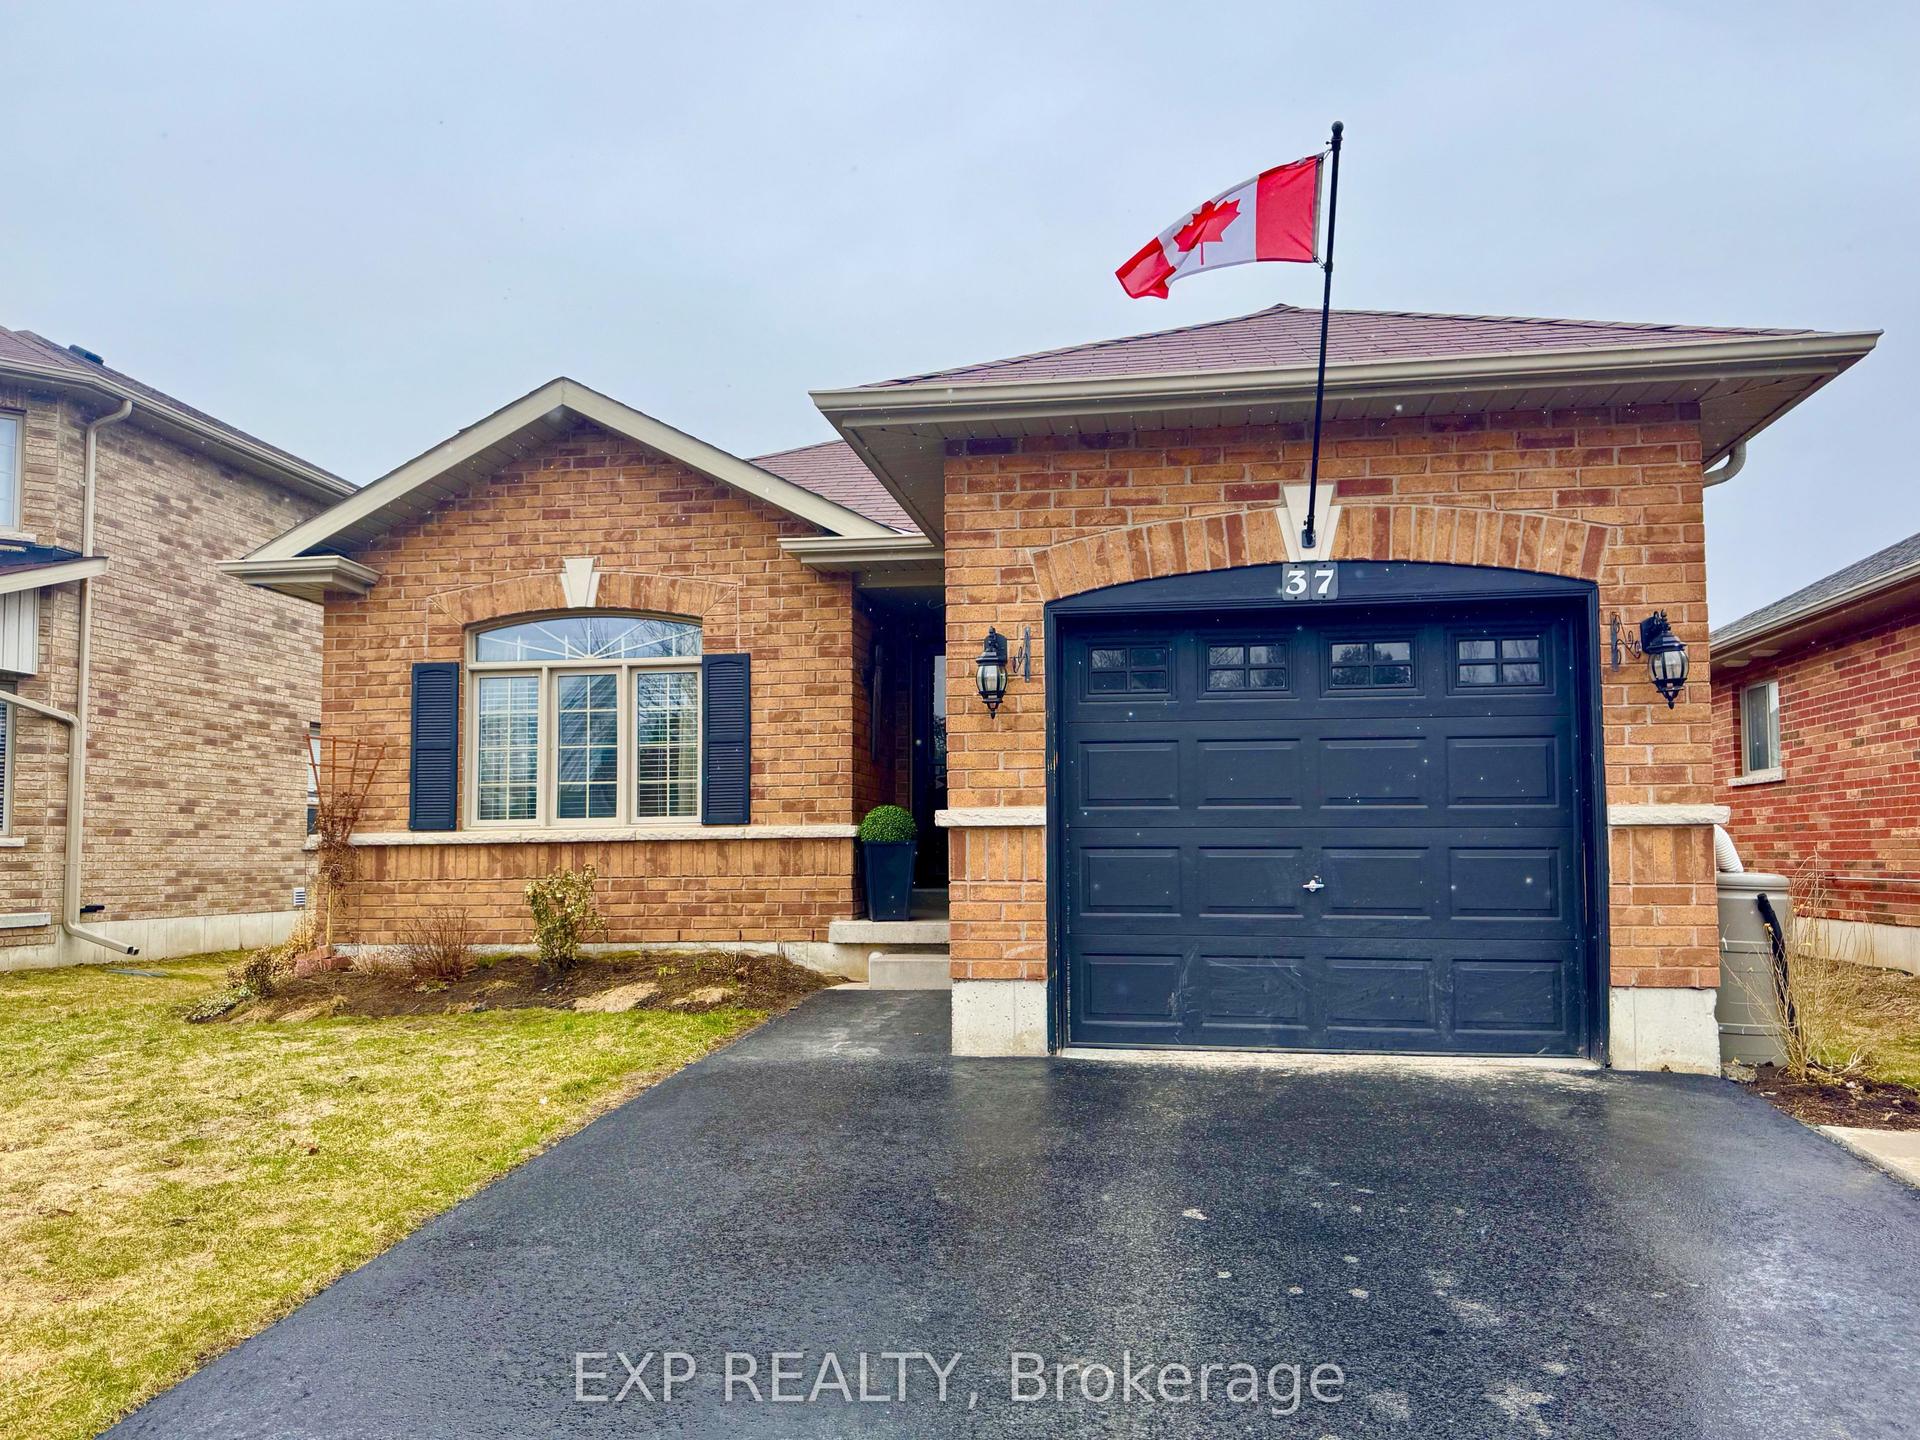
For Sale4 months ago
$539,900
Detached
est. $2,367/mo
37 White Hart Lane, Hastings
Trent Hills, ON
2 bd
1 ba
900
5
MLS# X13010860Exp Realty
WhatsApp Aman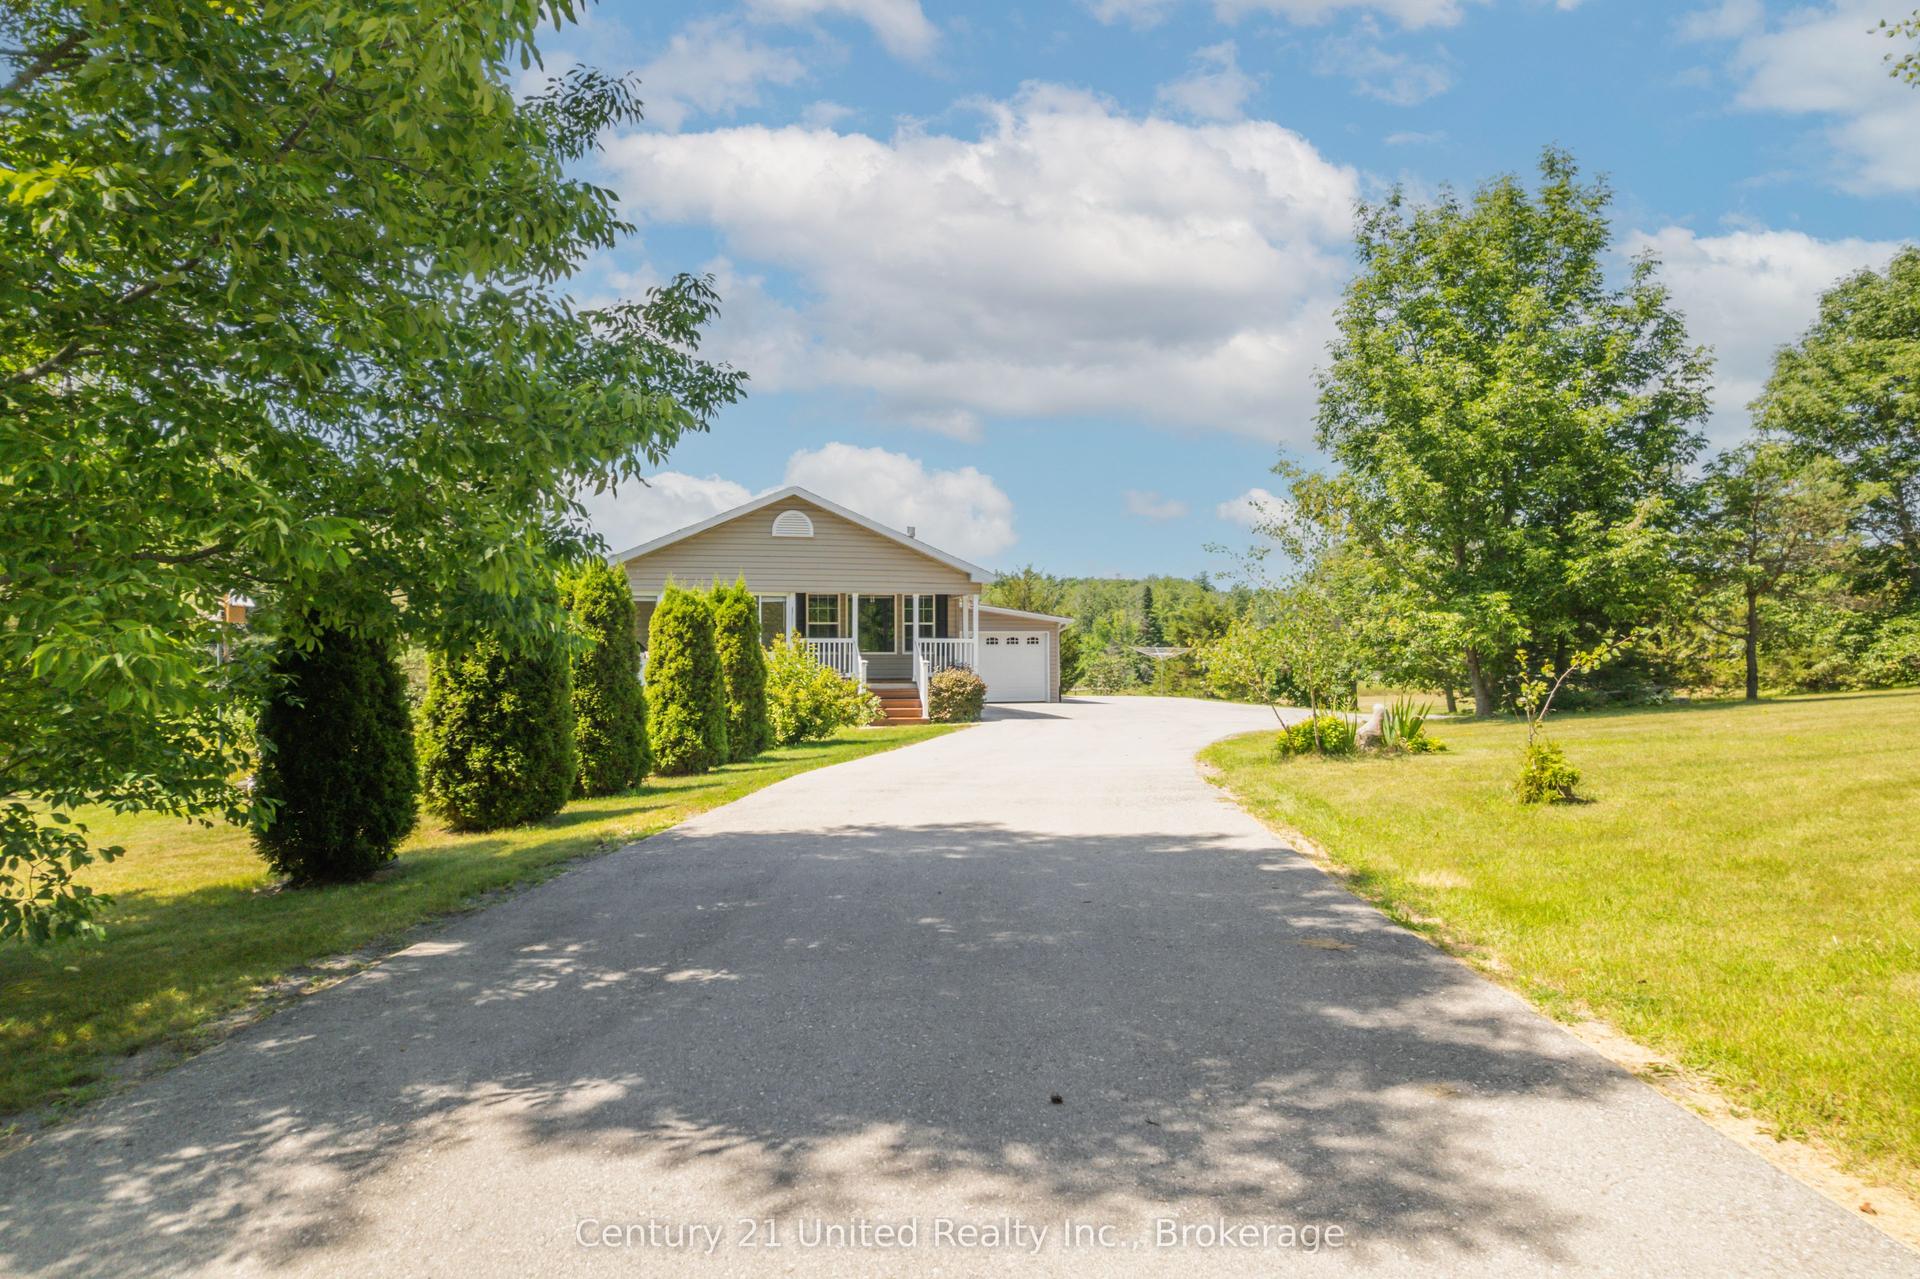
For Sale15 days ago
$659,900
Detached
est. $2,893/mo
5046 County Road 25, Rural Trent Hills
Trent Hills, ON
2 bd
3 ba
1,300
5
MLS# X13652540Century 21 United Realty Inc.
WhatsApp Aman