For Sale
1801 CEDARLAKES Way
1601 - Greely, Greely - Metcalfe - Osgoode - Vernon and Area, ON
$1,698,800
3+3Bd
5Ba
3,250+sqft
10Parking
110.66 x 194.55 ftlot
$523/sqft
DetachedMLS# X13547812Listed 2026-07-1059 DOM
Cooling
Central Air
Basement
Partially Finished
On the market for 59 days — longer than average. The seller may be open to negotiation.
About this home
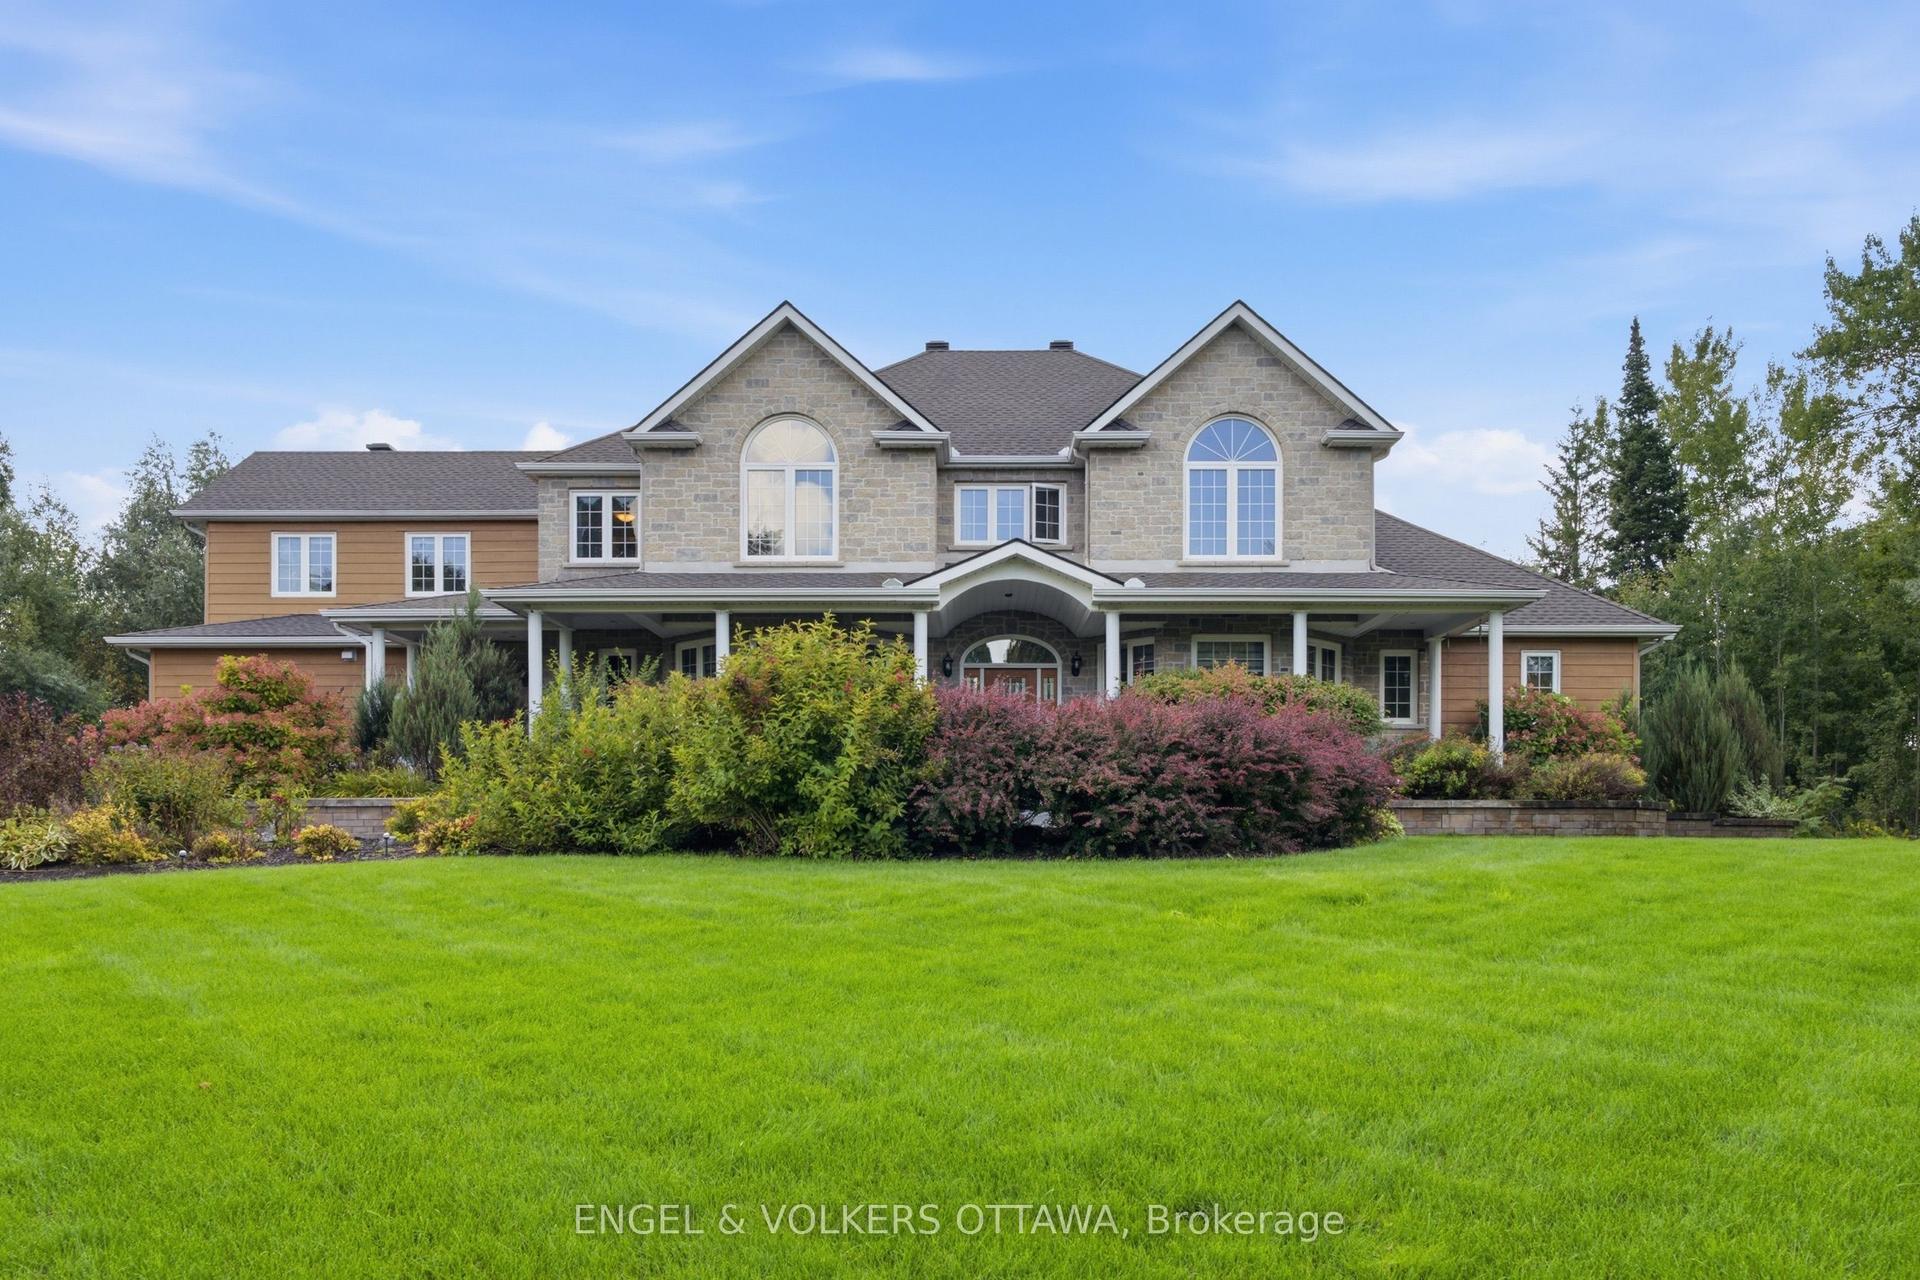
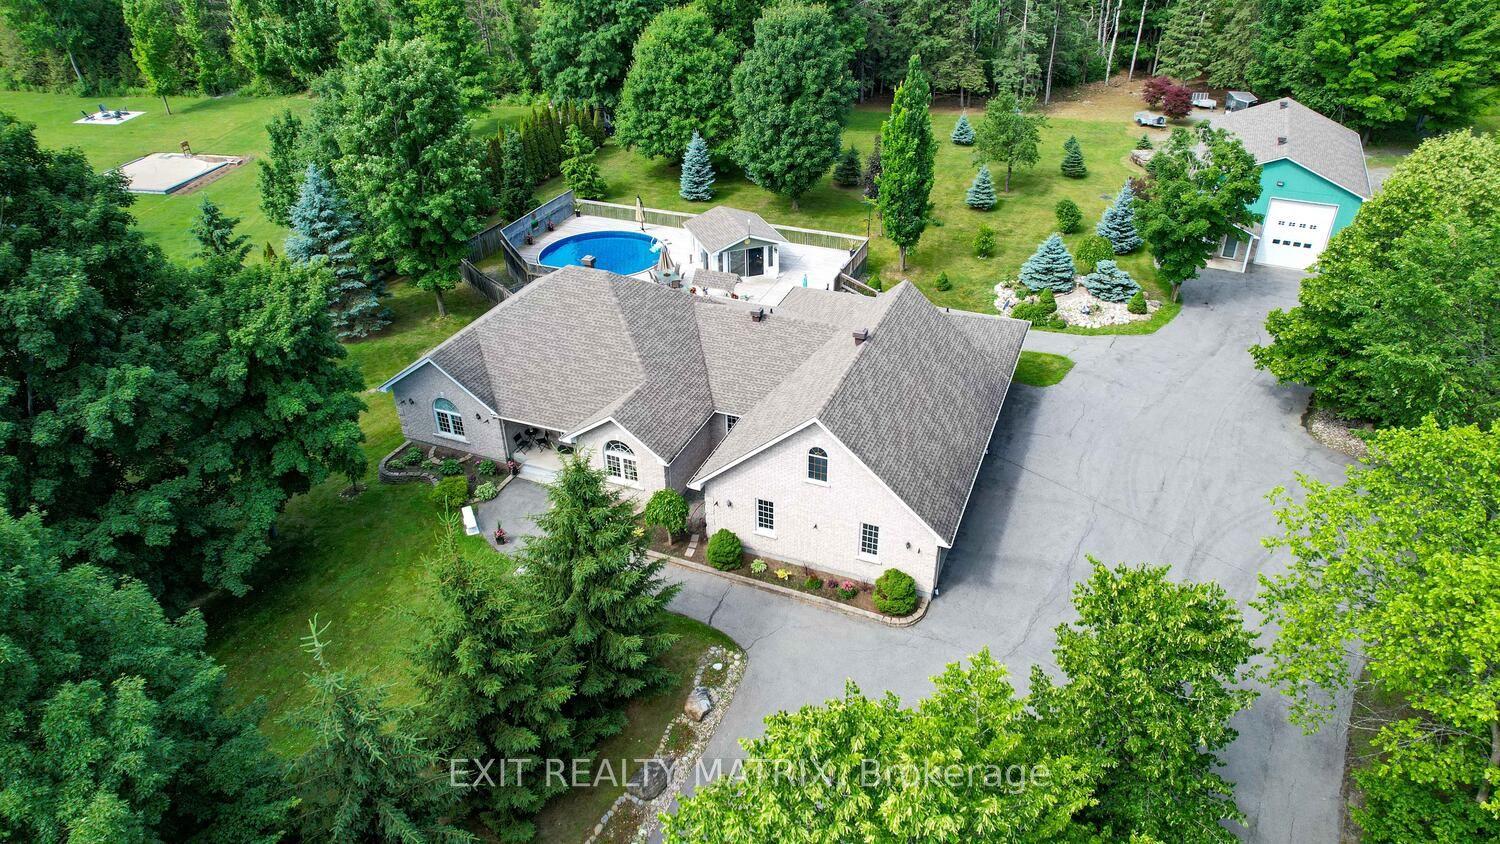
Welcome to one of Greely's most impressive family estates, offering over 5,500 sq. ft. of finished living space on a spectacular half acre lot. With 6 bedrooms, 5 bathrooms, a stunning new pool and an incredible private backyard retreat, this home offers the perfect blend of elevated living and everyday family comfort. The main level features a show stopping family room with soaring 12-ft ceilings, a massive Muskoka-style stone fireplace and reclaimed Ottawa River log pine flooring that brings warmth, character and timeless appeal. The spacious kitchen flows into a generous dining area surrounded by windows, creating a bright and inviting space overlooking the beautiful backyard. The primary suite offers a true retreat with a walk-in closet and spa-inspired ensuite featuring a large walk-in shower and heated floors.The impressive finished lower level adds an incredible amount of flexibility, with a huge recreation room, 3 additional bedrooms, 2 full bathrooms, a full gym and separate access to the garage. Ideal for teenagers, guests or extended family, with excellent potential for an in-law suite. Outside, the backyard is truly the heart of the home. Beautifully landscaped, it features a gorgeous new pool installed this year, plenty of room for the kids to play and an incredible setting for summer entertaining, family gatherings or simply enjoying your own private retreat. Located in one of Greely's most sought-after neighbourhoods, close to excellent schools, parks and amenities while offering the peace and privacy of estate living. As a member of the Cedar Lakes Association, enjoy access to the lake and dock, with future walking paths planned. Cedar Lakes Park was just completed and is only a short walk away. A rare opportunity to enjoy exceptional space, character and a truly special outdoor lifestyle. Just move in and enjoy!
PoolGarageFireplaceIn-law Suite
Rooms
Main Floor
| Foyer | 3.15 × 2.72 m | |
| Living Room | 6.68 × 4.39 m | |
| Kitchen | 5.30 × 3.92 m | |
| Dining Room | 5.30 × 3.06 m | |
| Office | 4.56 × 3.77 m | |
| Laundry | 2.73 × 2.06 m | |
| Primary Bedroom | 7.02 × 4.11 m | |
| Bedroom | 3.63 × 4.10 m | |
| Bedroom | 3.66 × 3.66 m |
Lower
| Recreation | 9.35 × 5.71 m | |
| Exercise Room | 8.18 × 6.40 m | |
| Bedroom | 5.95 × 3.98 m | |
| Bedroom | 4.42 × 4.24 m | |
| Bedroom | 5.11 × 3.22 m |
Features
- Auto Garage Door Remote
- Full
- Partially Finished
- Central Air
- Bungalow
Financials
Annual Taxes
$8,303
Estimated Rental Income
Entire property$3,200 – $4,800/mo
Rental yield2.3% – 3.4%
*Estimates based on comparable rentals in the area. Actual income may vary.
Market Data — Greely - Metcalfe - Osgoode - Vernon and Area
Days on market59 days
Buyer's MarketSeller's Market
Based on active listings in Greely - Metcalfe - Osgoode - Vernon and Area. Data updates daily.
Getting around
How walkable, bikeable, and transit-friendly this neighbourhood is.
58
/ 100
Walk Score
Somewhat Walkable
45
/ 100
Transit Score
Some Transit
44
/ 100
Bike Score
Somewhat Bikeable
Scores are estimates based on neighbourhood data and are for informational purposes only.
MLS® data courtesy of the Toronto Regional Real Estate Board (TRREB).
The information provided herein must only be used by consumers that have a bona fide interest in the purchase, sale, or lease of real estate and may not be used for any commercial purpose or any other purpose. Listing information is deemed reliable but is not guaranteed accurate by the Toronto Regional Real Estate Board, the listing brokerage, or this website. The trademarks REALTOR®, REALTORS® and the REALTOR® logo are controlled by The Canadian Real Estate Association (CREA) and identify real estate professionals who are members of CREA. MLS®, Multiple Listing Service®, and the associated logos are owned by CREA. Not intended to solicit properties currently listed for sale or buyers under contract.
You may also like
More homes in Greely - Metcalfe - Osgoode - Vernon and Area
Hand-picked listings with a similar price range and style.
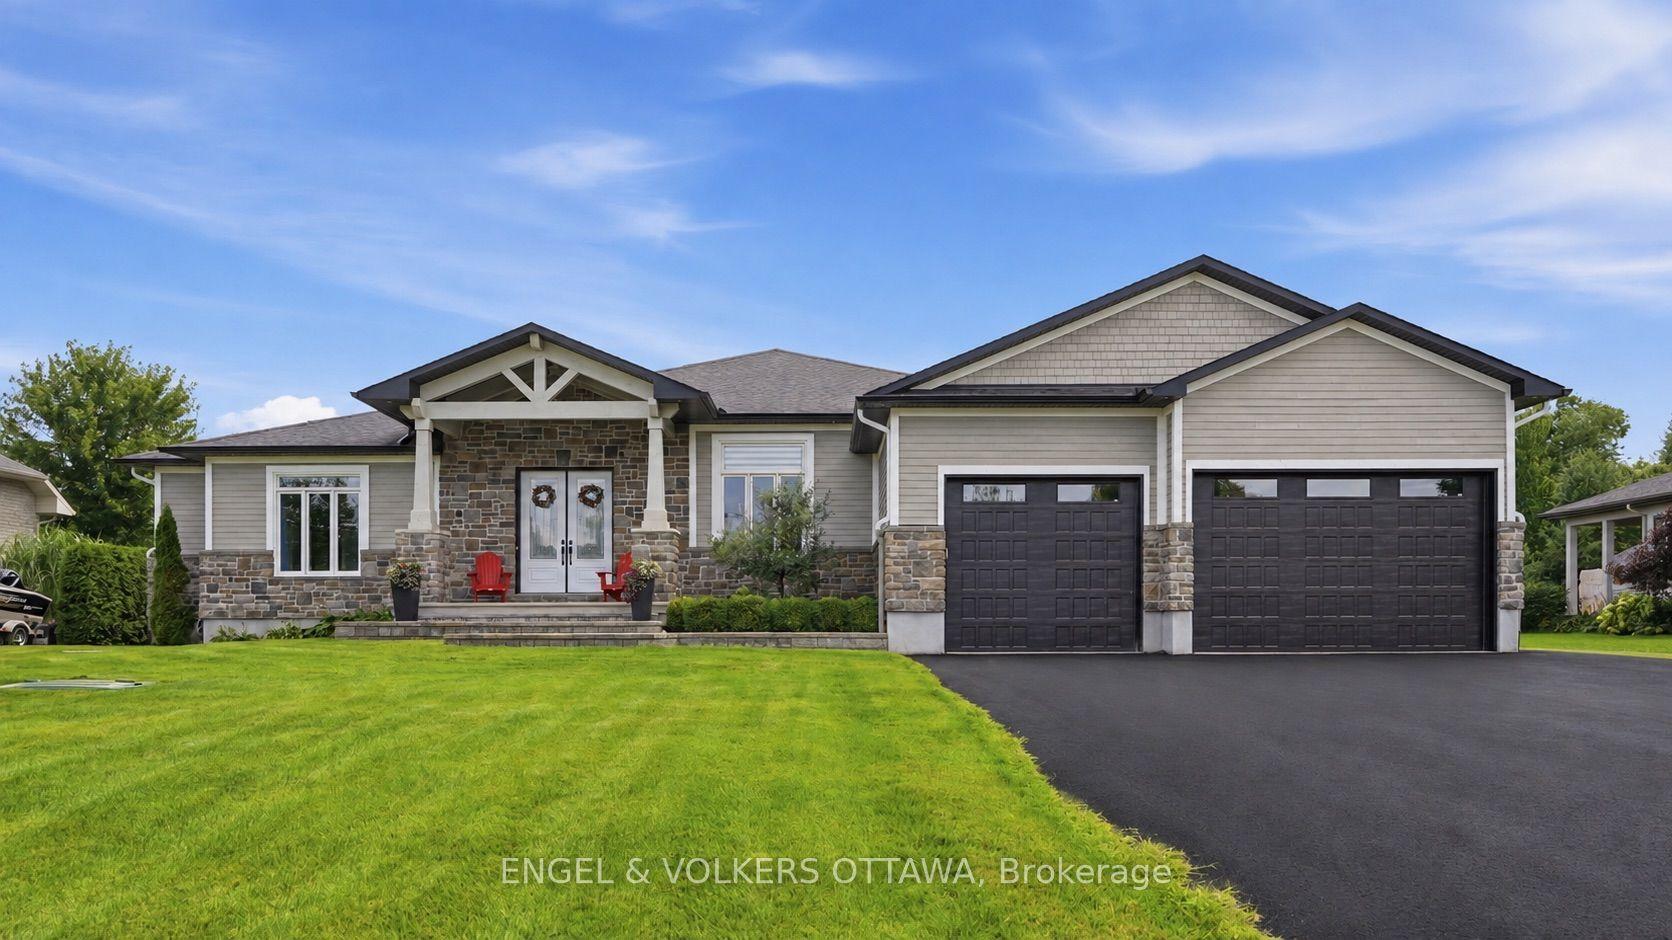
For Sale23 days ago
$1,599,000
Detached
est. $7,010/mo
1914 Cedarlakes Way, 1601 - Greely
Greely - Metcalfe - Osgoode - Vernon and Area, ON
3+1 bd
4 ba
3,250
12
MLS# X13679298Engel & Volkers Ottawa
WhatsApp Aman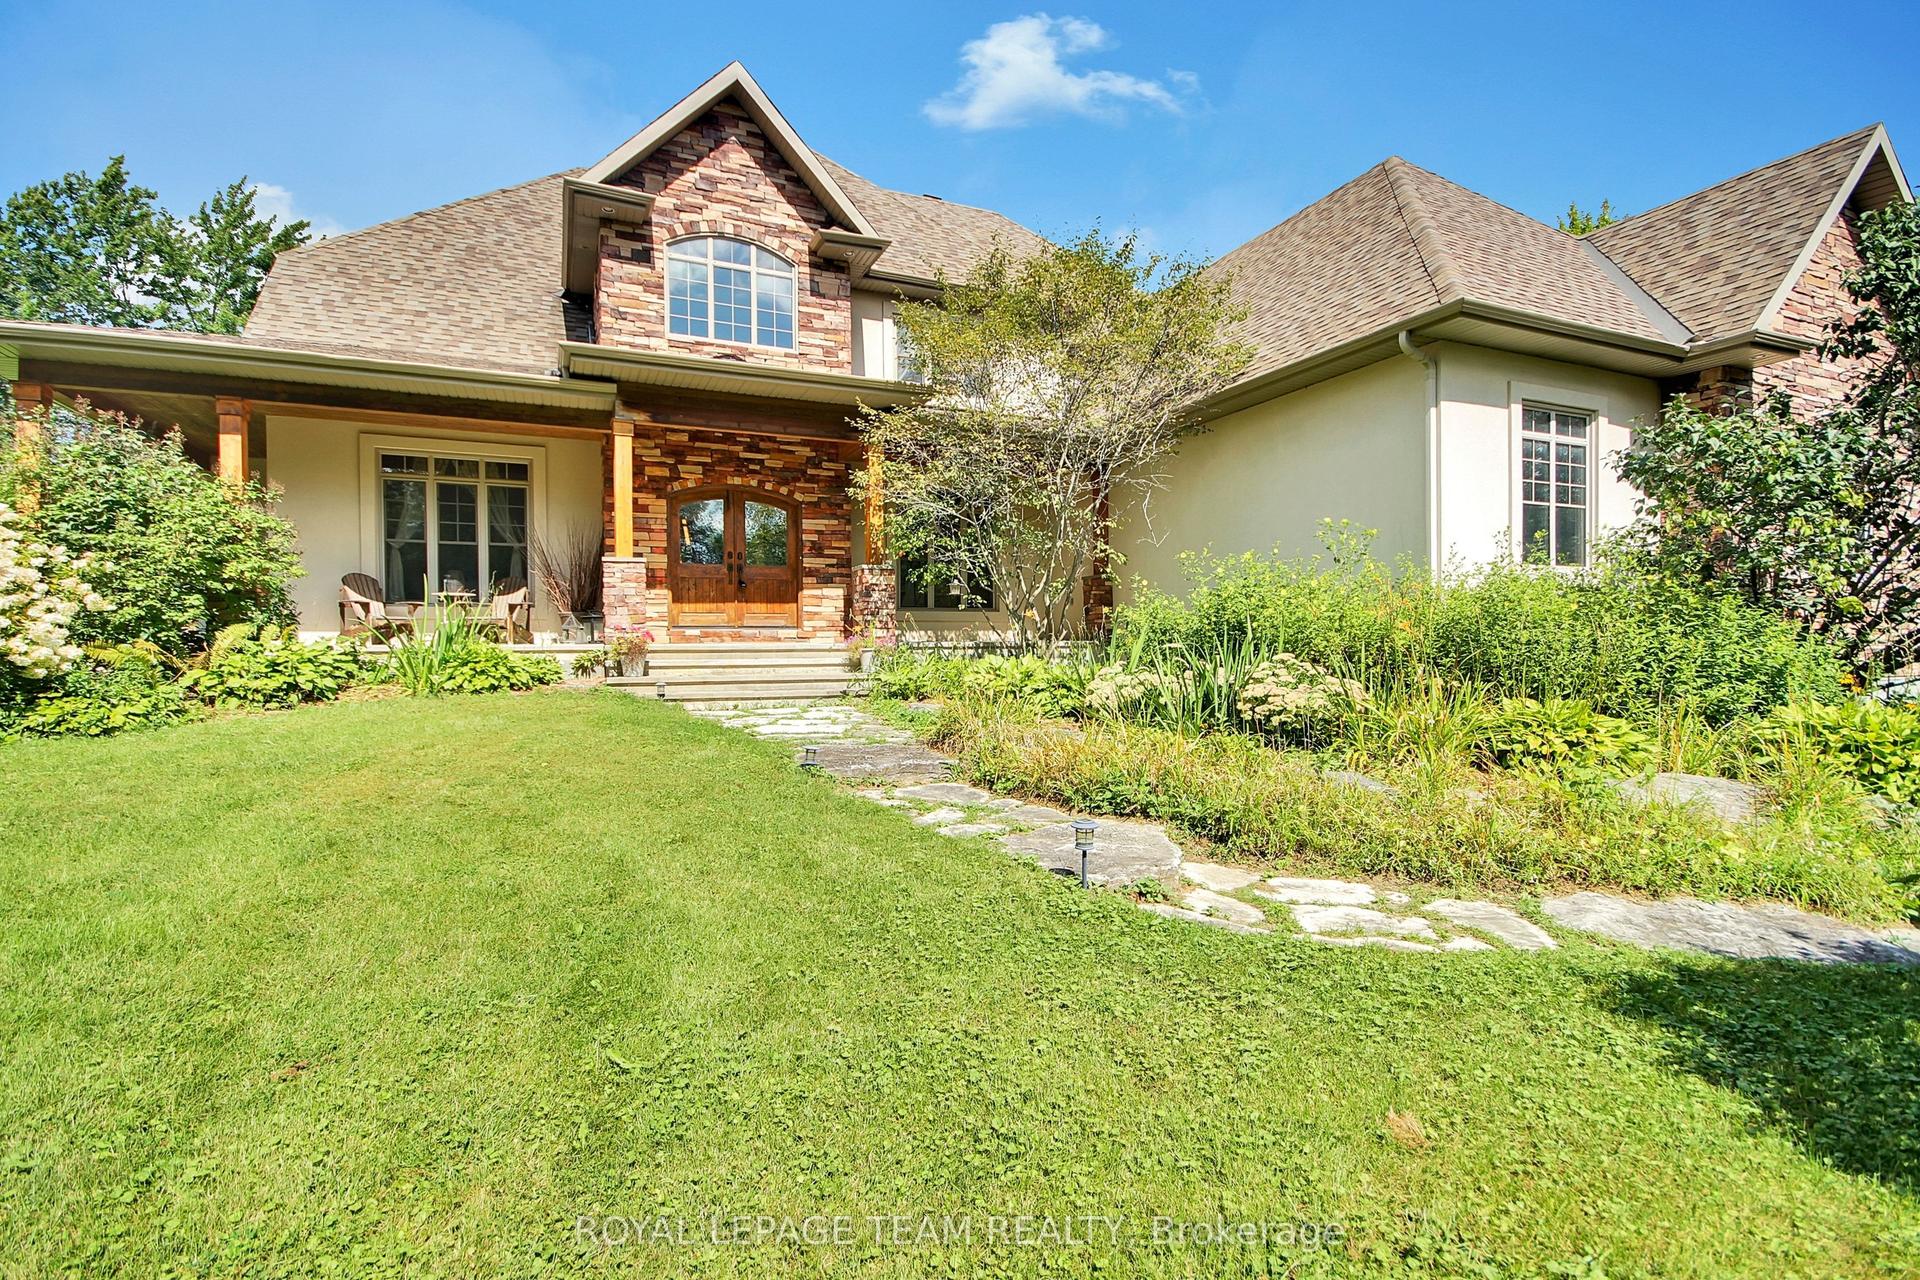
For Sale3 days ago
$1,599,500
Detached
est. $7,012/mo
1671 Reindeer Way, 1601 - Greely
Greely - Metcalfe - Osgoode - Vernon and Area, ON
4 bd
6 ba
3,250
8
MLS# X13745078Royal Lepage Team Realty
WhatsApp Aman