For Sale
6622 Blossom Trail Drive
1601 - Greely, Greely - Metcalfe - Osgoode - Vernon and Area, ON
$1,799,000
5+1Bd
4Ba
4,250+sqft
8Parking
354.94 x 224.51 ftlot
$423/sqft
DetachedMLS# X13719176Listed 2026-08-2711 DOM
Cooling
Central Air
Basement
Finished
About this home
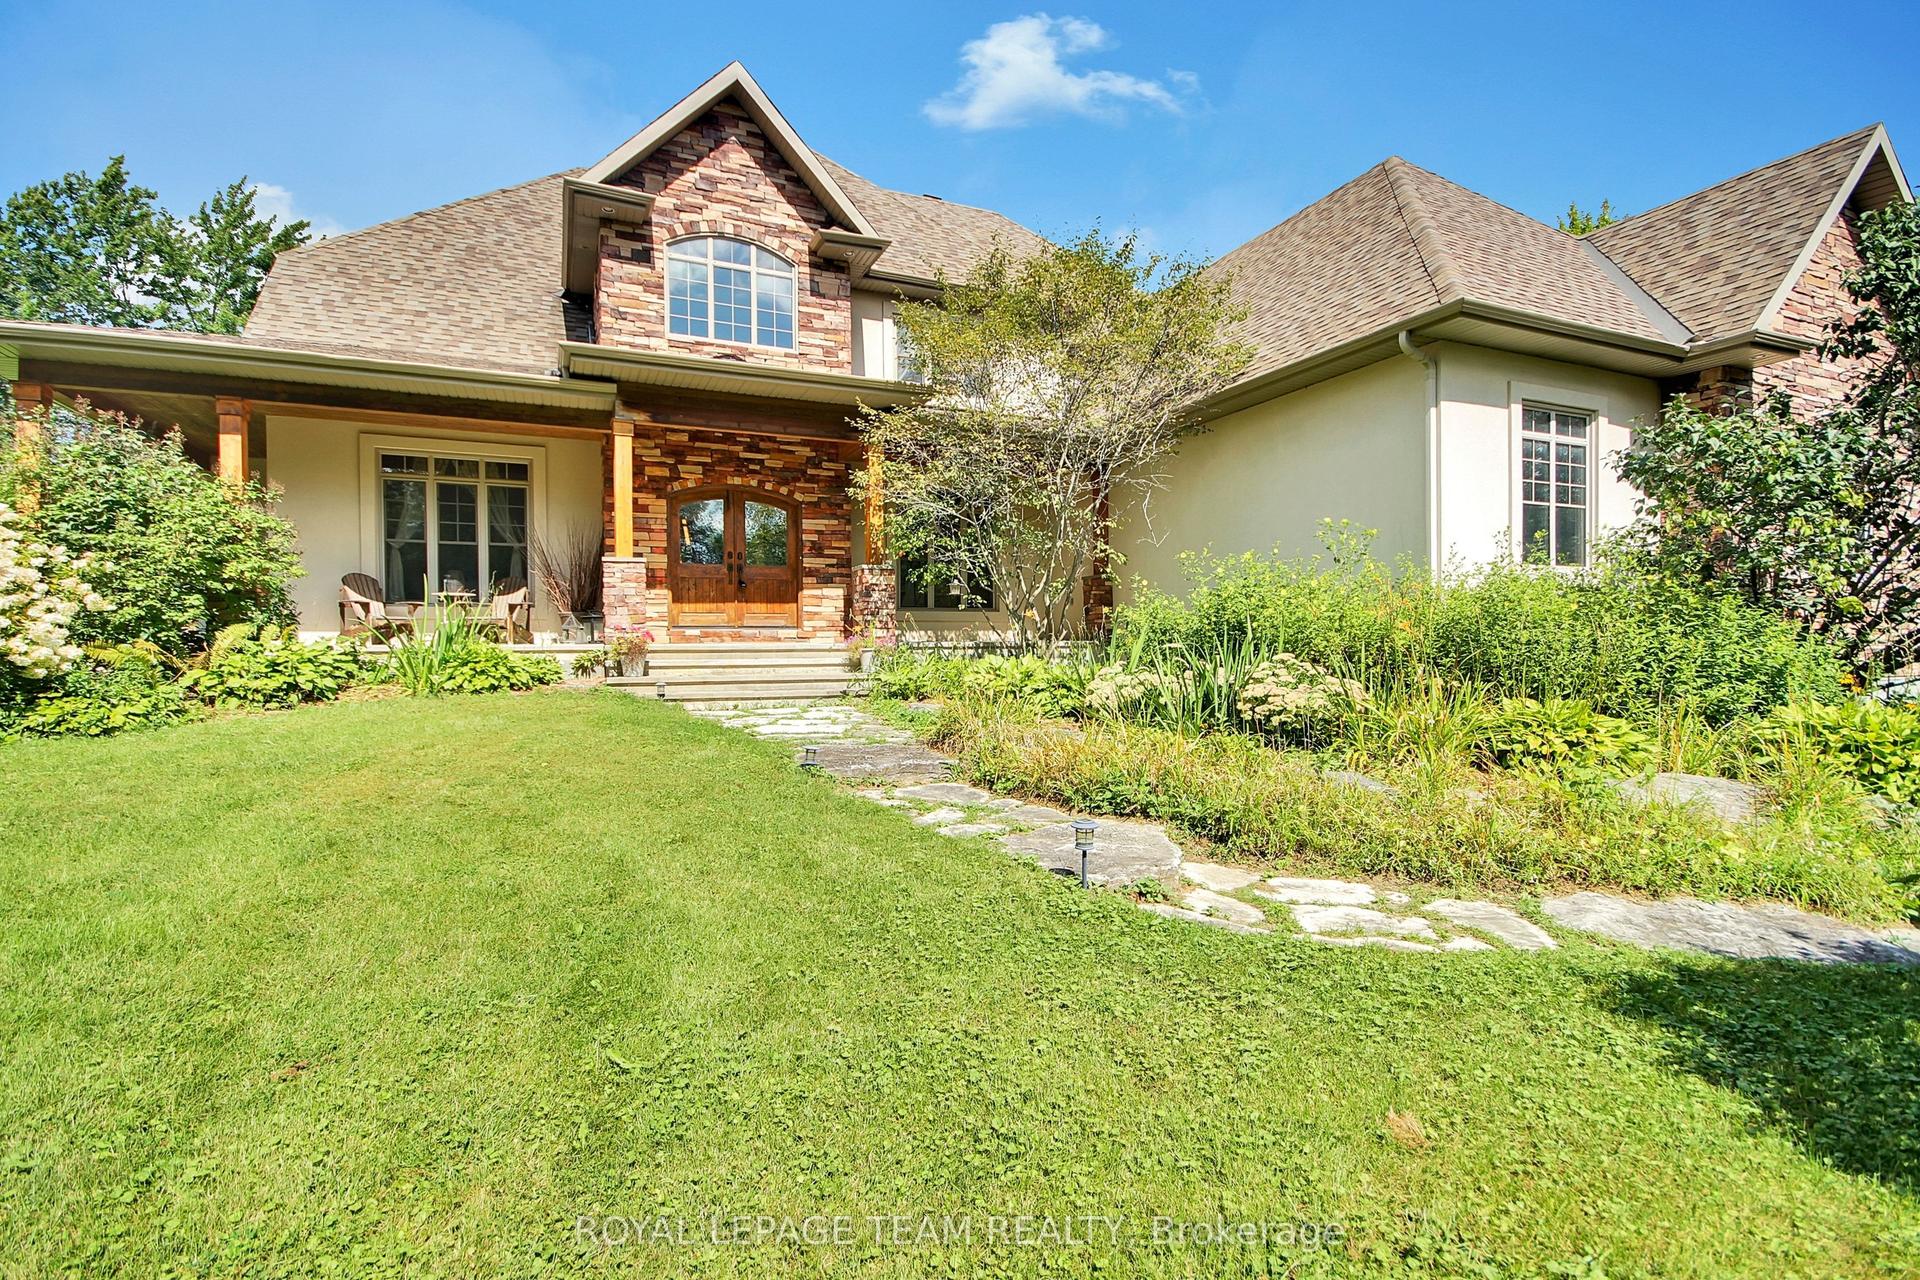
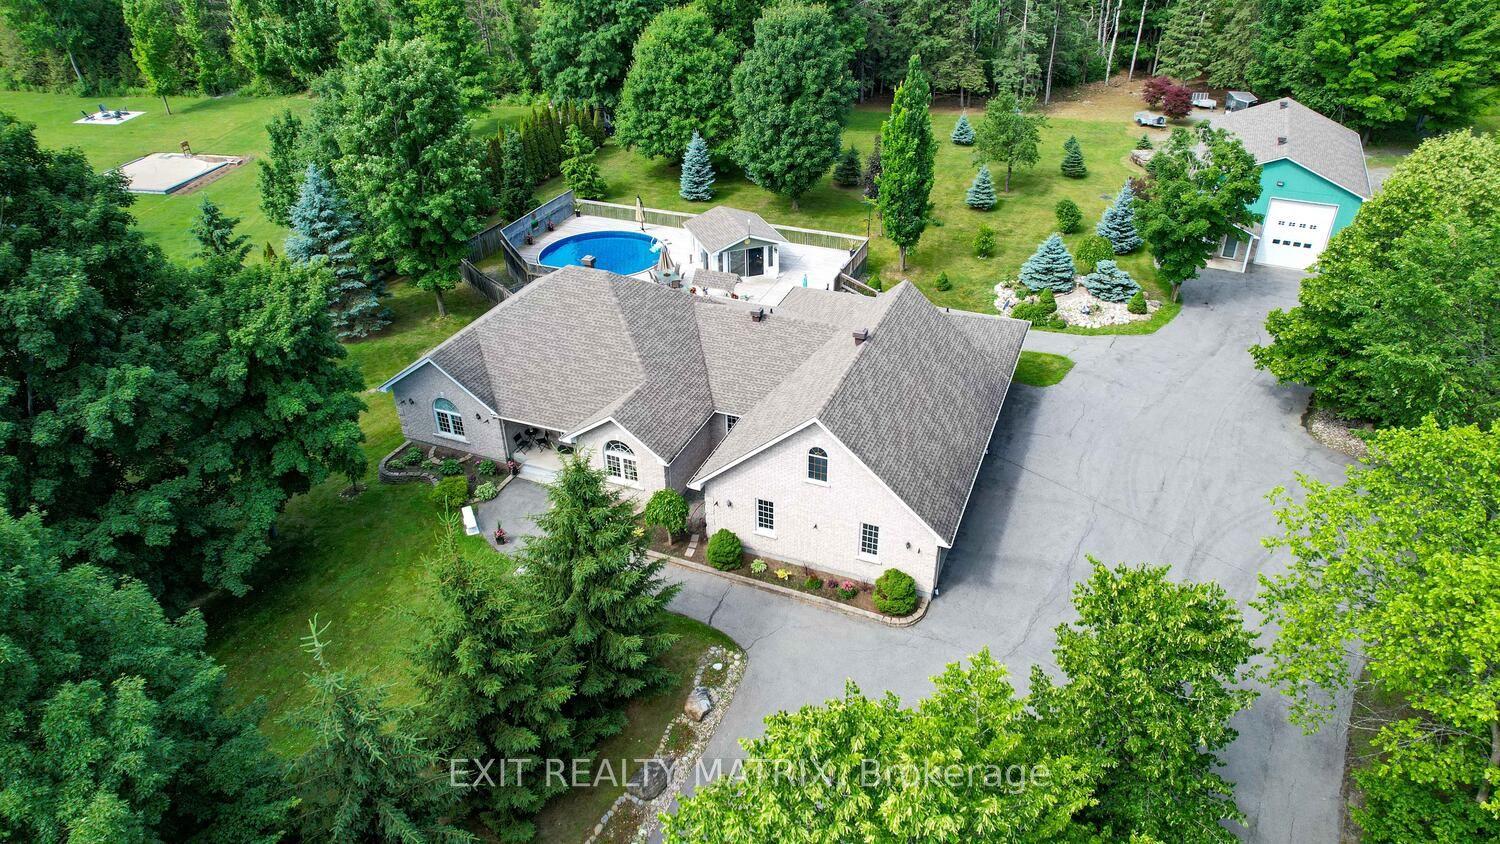
Set on two spacious, tree-lined acres, this exceptional property offers the perfect blend of luxury, comfort, and privacy - ideal for multi-generational families or anyone craving room to breathe. Step into the inviting great room, anchored by a stunning stone fireplace that sets the tone for warm gatherings and quiet evenings alike. The gourmet kitchen is a chef's dream and an entertainer's delight, elegantly designed with both style and function in mind - and thoughtfully equipped with a central vacuum system featuring an under-cabinet sweeper vent for effortless cleanup. Retreat to the private, hideaway master suite, tucked away for maximum tranquility and featuring a luxurious ensuite bath designed for relaxation. Outside, expertly curated landscaping elevates the home's curb appeal while creating a true backyard sanctuary. Dive into your saltwater pool, unwind under mature trees, and enjoy the ultimate private backyard oasis - a rare find offering both beauty and seclusion. With generous acreage, flexible living spaces and thoughtful design throughout, this home is perfectly suited for extended family living, multi-generational households, or anyone seeking space, privacy and elegance in one exceptional property. Don't miss this rare opportunity to own a true retreat - schedule your private showing today!
PoolFireplace
Rooms
Main Floor
| Foyer | 2.79 × 2.76 m | |
| Sitting | 4.05 × 3.87 m | |
| Living Room | 6.85 × 7.36 m | |
| Dining Room | 4.50 × 3.66 m | |
| Kitchen | 4.50 × 6.23 m | |
| Sitting | 4.16 × 2.63 m | |
| Sunroom | 5.75 × 2.70 m | |
| Primary Bedroom | 4.84 × 4.66 m |
Second Floor
| Bedroom | 7.31 × 4.82 m | |
| Bedroom | 4.05 × 4.23 m | |
| Bedroom | 4.05 × 3.94 m | |
| Bedroom | 4.06 × 3.80 m |
Lower
| Bedroom | 4.87 × 3.87 m | |
| Recreation | 6.69 × 7.66 m | |
| Exercise Room | 4.05 × 5.42 m | |
| Other | 3.90 × 3.04 m |
Features
- Built-In Oven
- Primary Bedroom - Main Floor
- Full
- Finished
- Central Air
- 2-Storey
Financials
Annual Taxes
$10,645
Estimated Rental Income
Entire property$4,500 – $7,000/mo
Rental yield3.0% – 4.7%
*Estimates based on comparable rentals in the area. Actual income may vary.
Market Data — Greely - Metcalfe - Osgoode - Vernon and Area
Days on market11 days
Buyer's MarketSeller's Market
Based on active listings in Greely - Metcalfe - Osgoode - Vernon and Area. Data updates daily.
Getting around
How walkable, bikeable, and transit-friendly this neighbourhood is.
60
/ 100
Walk Score
Somewhat Walkable
45
/ 100
Transit Score
Some Transit
50
/ 100
Bike Score
Bikeable
Scores are estimates based on neighbourhood data and are for informational purposes only.
MLS® data courtesy of the Toronto Regional Real Estate Board (TRREB).
The information provided herein must only be used by consumers that have a bona fide interest in the purchase, sale, or lease of real estate and may not be used for any commercial purpose or any other purpose. Listing information is deemed reliable but is not guaranteed accurate by the Toronto Regional Real Estate Board, the listing brokerage, or this website. The trademarks REALTOR®, REALTORS® and the REALTOR® logo are controlled by The Canadian Real Estate Association (CREA) and identify real estate professionals who are members of CREA. MLS®, Multiple Listing Service®, and the associated logos are owned by CREA. Not intended to solicit properties currently listed for sale or buyers under contract.
You may also like
More homes in Greely - Metcalfe - Osgoode - Vernon and Area
Hand-picked listings with a similar price range and style.
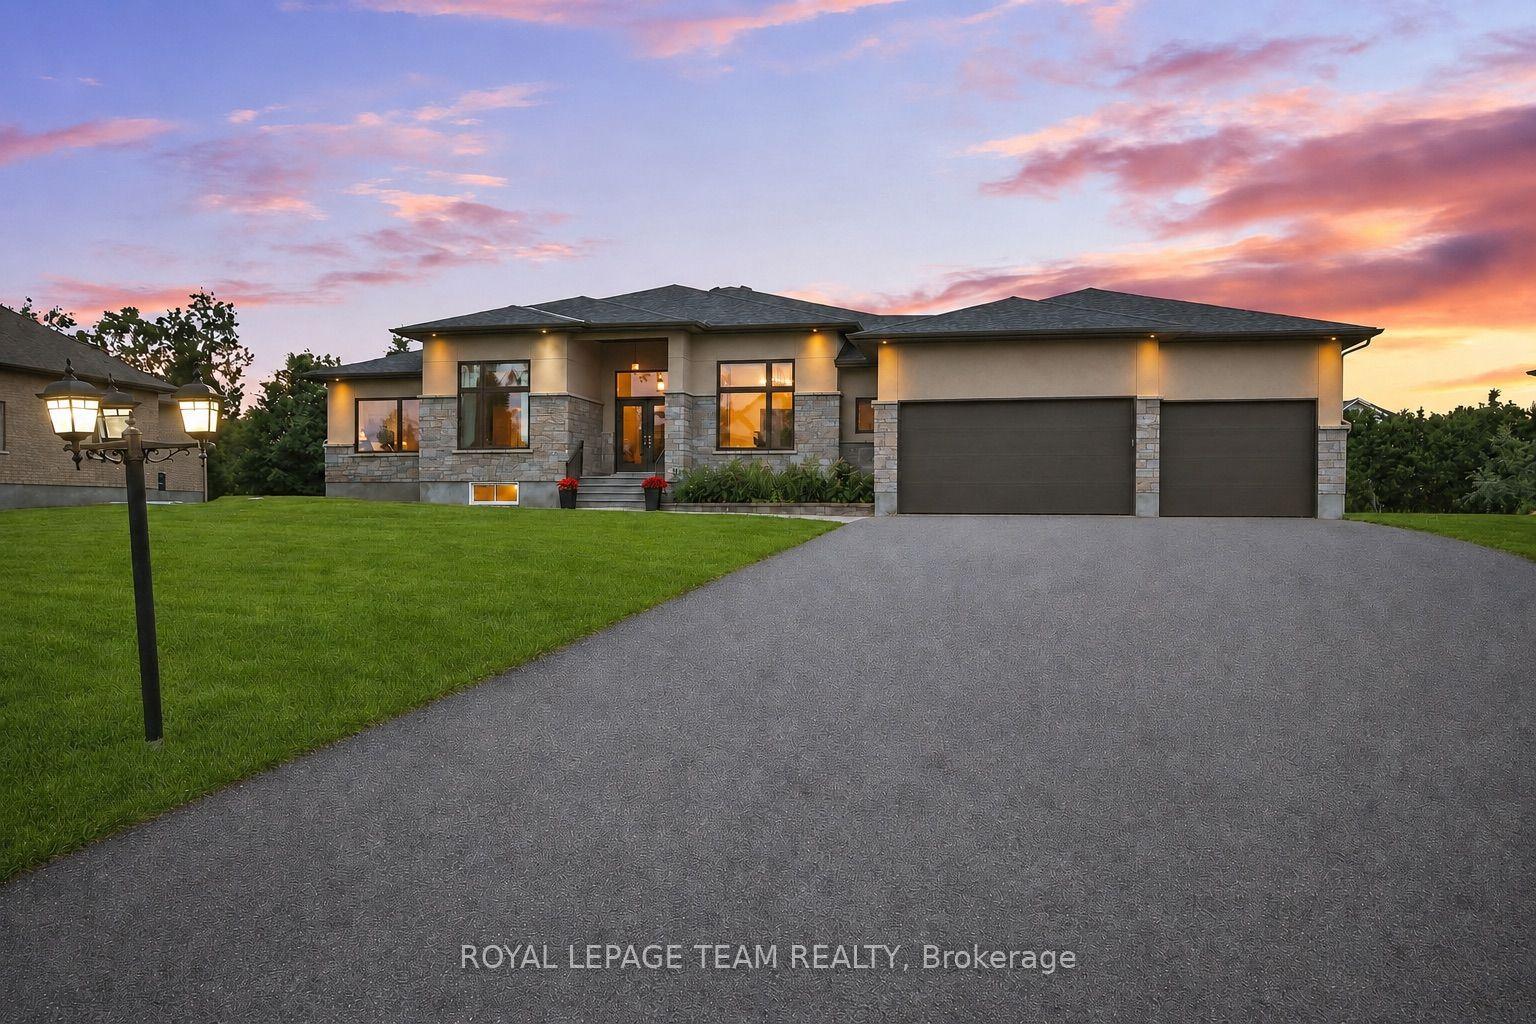
For Sale2 months ago
$1,698,800
Detached
est. $7,448/mo
1801 CEDARLAKES Way, 1601 - Greely
Greely - Metcalfe - Osgoode - Vernon and Area, ON
3+3 bd
5 ba
3,250
10
MLS# X13547812Royal Lepage Team Realty
WhatsApp Aman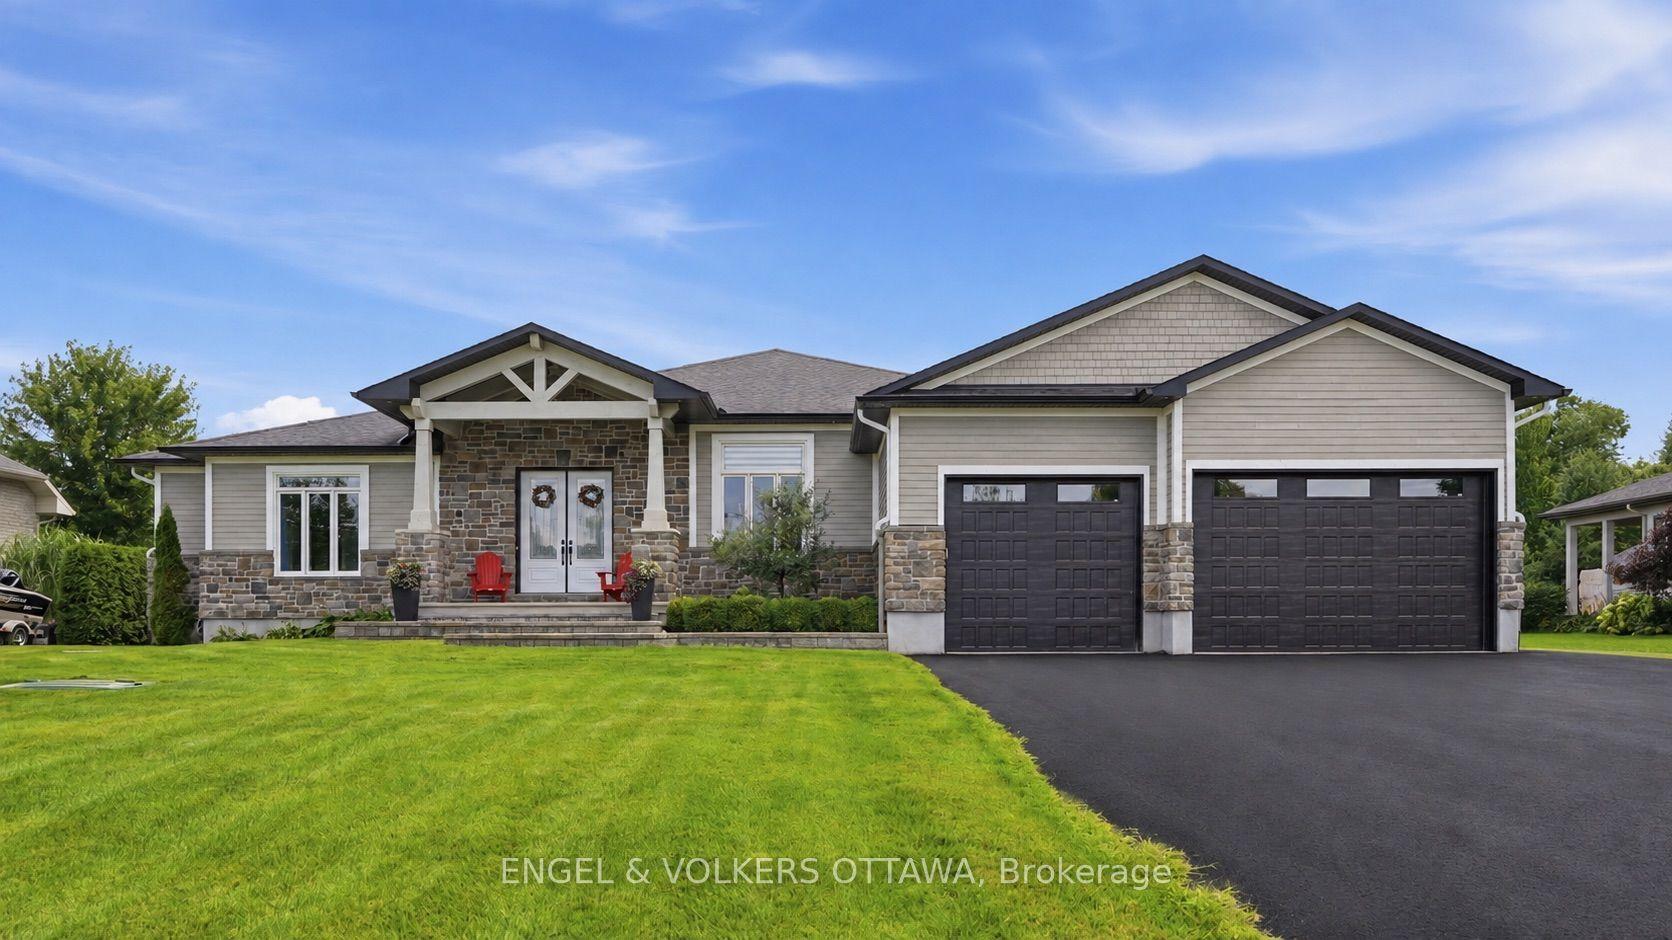
For Sale23 days ago
$1,599,000
Detached
est. $7,010/mo
1914 Cedarlakes Way, 1601 - Greely
Greely - Metcalfe - Osgoode - Vernon and Area, ON
3+1 bd
4 ba
3,250
12
MLS# X13679298Engel & Volkers Ottawa
WhatsApp Aman