For Sale
1914 Cedarlakes Way
1601 - Greely, Greely - Metcalfe - Osgoode - Vernon and Area, ON
$1,599,000
3+1Bd
4Ba
3,250+sqft
12Parking
99.97 x 215.22 ftlot
$492/sqft
DetachedMLS# X13679298Listed 2026-08-1523 DOM
Cooling
Central Air
Basement
Finished
About this home
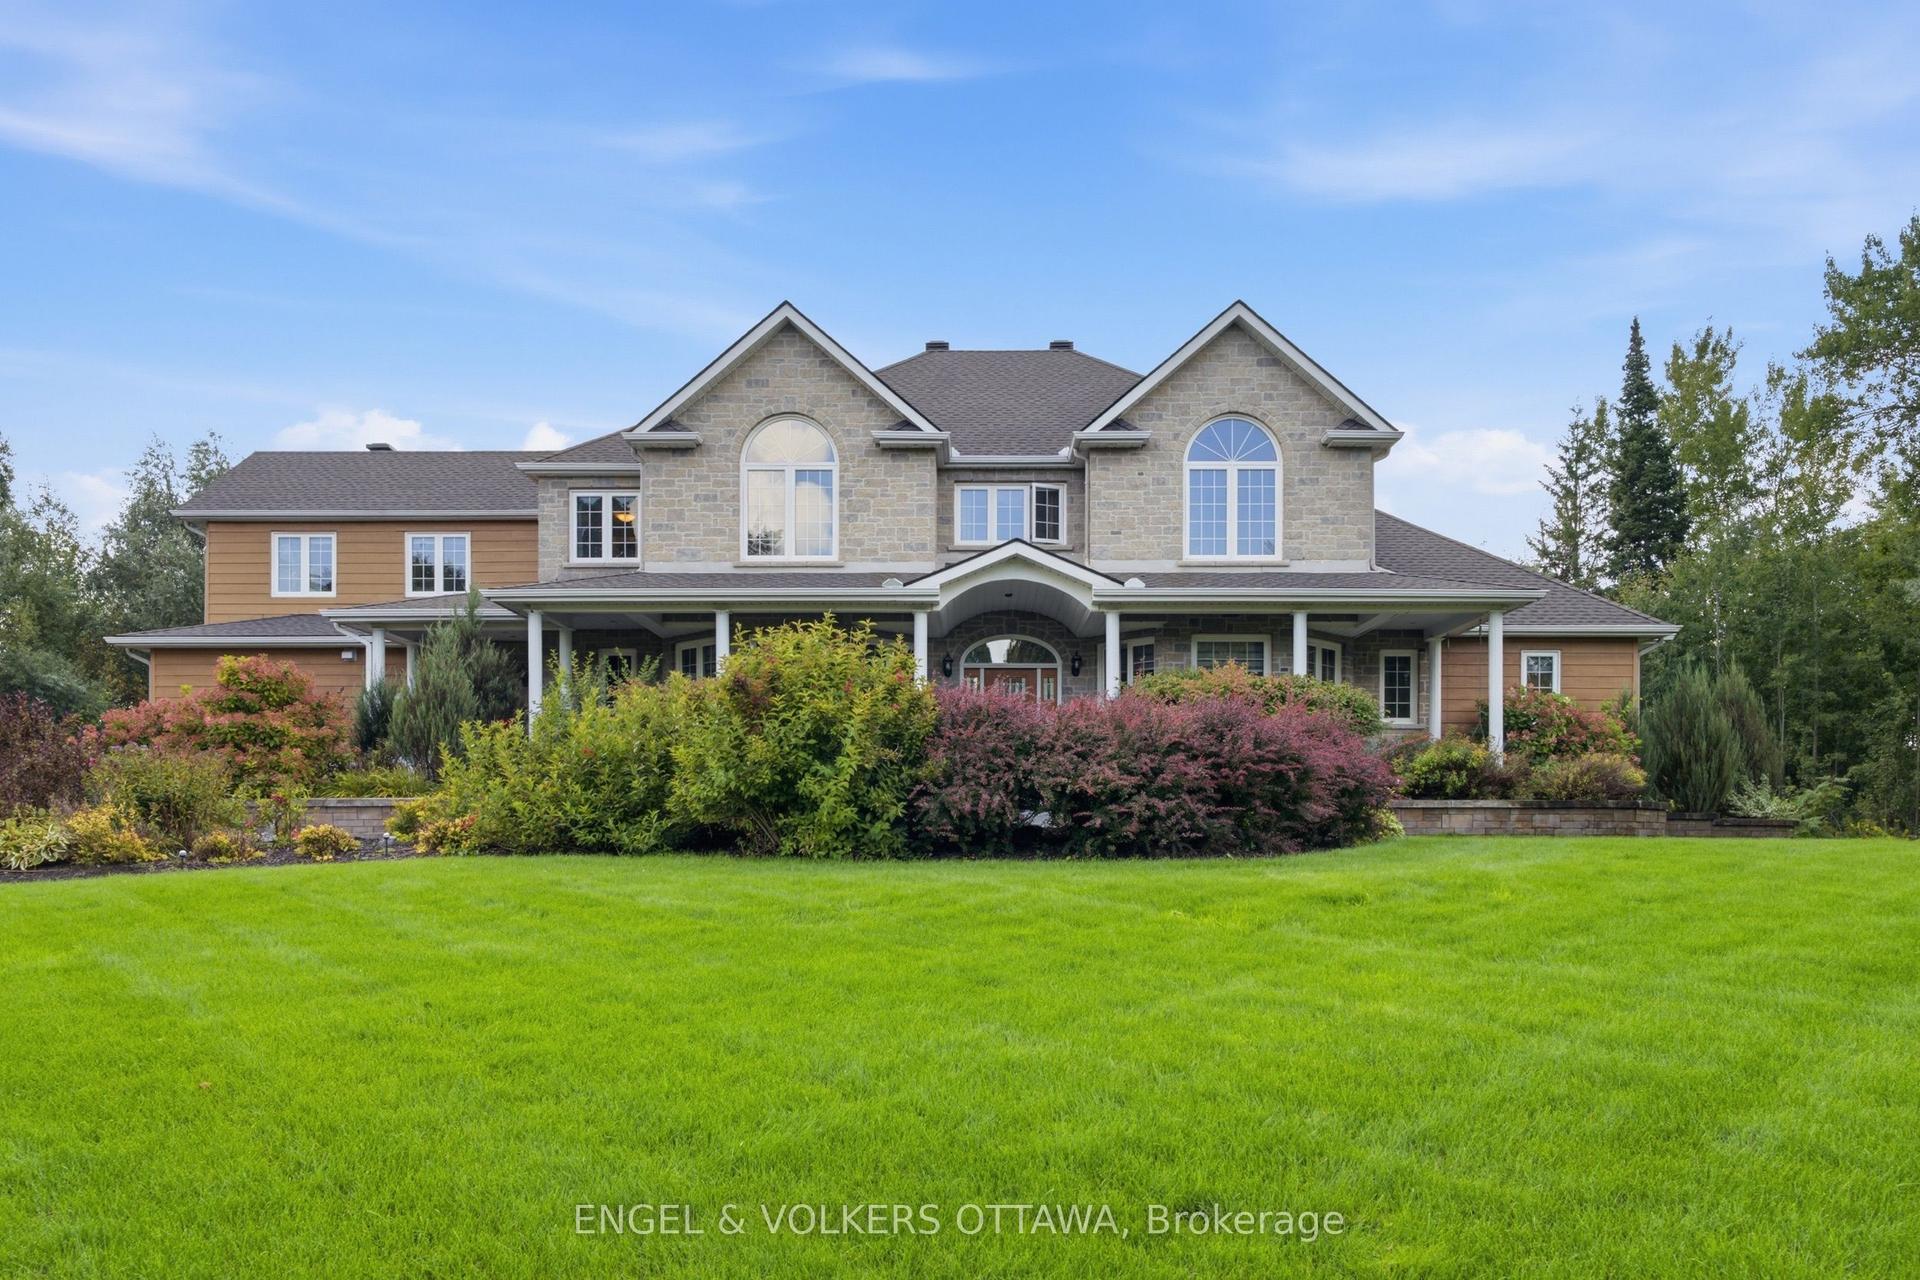
Welcome to exceptional estate living in one of Greely's most sought-after neighbourhoods, where timeless craftsmanship meets modern convenience. Ideally located close to excellent schools, parks, amenities and nearby walking/hiking trails, this remarkable property offers unparalleled peace and privacy on a quiet street with no through traffic. Backing onto a tranquil lake with forest beyond and no rear neighbours, this south-facing home offers breathtaking surroundings and a sandy beach to enjoy all season long. As a member of the Cedarlakes Association, you'll enjoy access to the dock and lake, with future walking paths planned. Cedarlakes Park was just completed this month and is only a very short walk to the east. Inside, soaring 11-ft main-floor ceilings and 9-ft basement ceilings create an impressive sense of space. The main living areas feature motorized blinds, while a motorized retractable awning extends your outdoor enjoyment. Two stunning natural gas fireplaces feature floor-to-ceiling stone surrounds, creating warm and inviting gathering spaces. The elegant dining room showcases a coffered ceiling, while the gourmet kitchen boasts high-end appliances and an oversized walk-in pantry. Enjoy the screened-in porch, deck and lower-level walkout leading to a beautiful stone patio. The finished lower level offers a home gym, wet bar and a bathroom with heated floors. An irrigation system adds convenience and keeps the grounds looking their best. A rare opportunity to enjoy luxurious lakeside living, privacy and exceptional amenities in a truly spectacular Greely setting.
Walkout
Rooms
Main Floor
| Kitchen | 3.35 × 6.27 m | |
| Pantry | 1.72 × 1.68 m | |
| Foyer | 4.37 × 3.71 m | |
| Dining Room | 3.98 × 3.71 m | |
| Living Room | 5.40 × 10.87 m | |
| Breakfast | 3.55 × 3.16 m | |
| Primary Bedroom | 4.62 × 4.69 m | |
| Laundry | 3.22 × 2.08 m | |
| Bedroom | 4.41 × 3.71 m | |
| Bedroom | 4.36 × 3.65 m | |
| Recreation | 13.54 × 14.58 m | |
| Bedroom | 4.36 × 4.07 m | |
| Bedroom | 6.25 × 4.72 m |
Features
- Built-In Oven
- Primary Bedroom - Main Floor
- Full
- Finished
- Central Air
- Bungalow
Financials
Annual Taxes
$8,467.41
Estimated Rental Income
Entire property$3,200 – $4,800/mo
Rental yield2.4% – 3.6%
*Estimates based on comparable rentals in the area. Actual income may vary.
Market Data — Greely - Metcalfe - Osgoode - Vernon and Area
Days on market23 days
Buyer's MarketSeller's Market
Based on active listings in Greely - Metcalfe - Osgoode - Vernon and Area. Data updates daily.
Getting around
How walkable, bikeable, and transit-friendly this neighbourhood is.
58
/ 100
Walk Score
Somewhat Walkable
45
/ 100
Transit Score
Some Transit
40
/ 100
Bike Score
Somewhat Bikeable
Scores are estimates based on neighbourhood data and are for informational purposes only.
MLS® data courtesy of the Toronto Regional Real Estate Board (TRREB).
The information provided herein must only be used by consumers that have a bona fide interest in the purchase, sale, or lease of real estate and may not be used for any commercial purpose or any other purpose. Listing information is deemed reliable but is not guaranteed accurate by the Toronto Regional Real Estate Board, the listing brokerage, or this website. The trademarks REALTOR®, REALTORS® and the REALTOR® logo are controlled by The Canadian Real Estate Association (CREA) and identify real estate professionals who are members of CREA. MLS®, Multiple Listing Service®, and the associated logos are owned by CREA. Not intended to solicit properties currently listed for sale or buyers under contract.
You may also like
More homes in Greely - Metcalfe - Osgoode - Vernon and Area
Hand-picked listings with a similar price range and style.
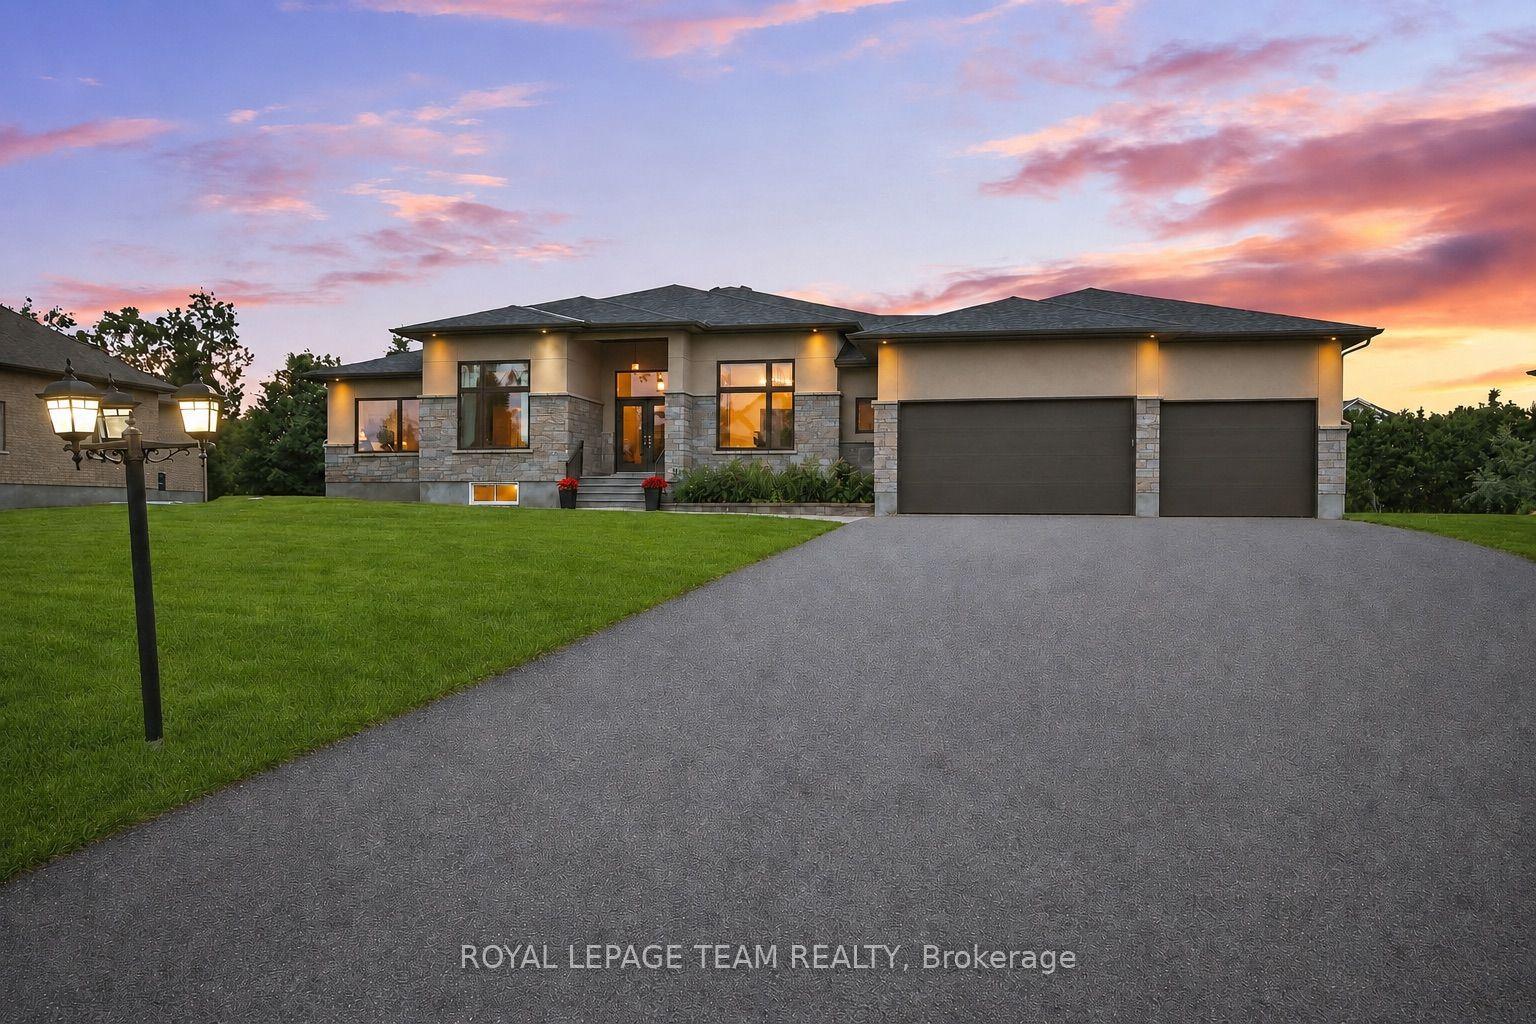
For Sale2 months ago
$1,698,800
Detached
est. $7,448/mo
1801 CEDARLAKES Way, 1601 - Greely
Greely - Metcalfe - Osgoode - Vernon and Area, ON
3+3 bd
5 ba
3,250
10
MLS# X13547812Royal Lepage Team Realty
WhatsApp Aman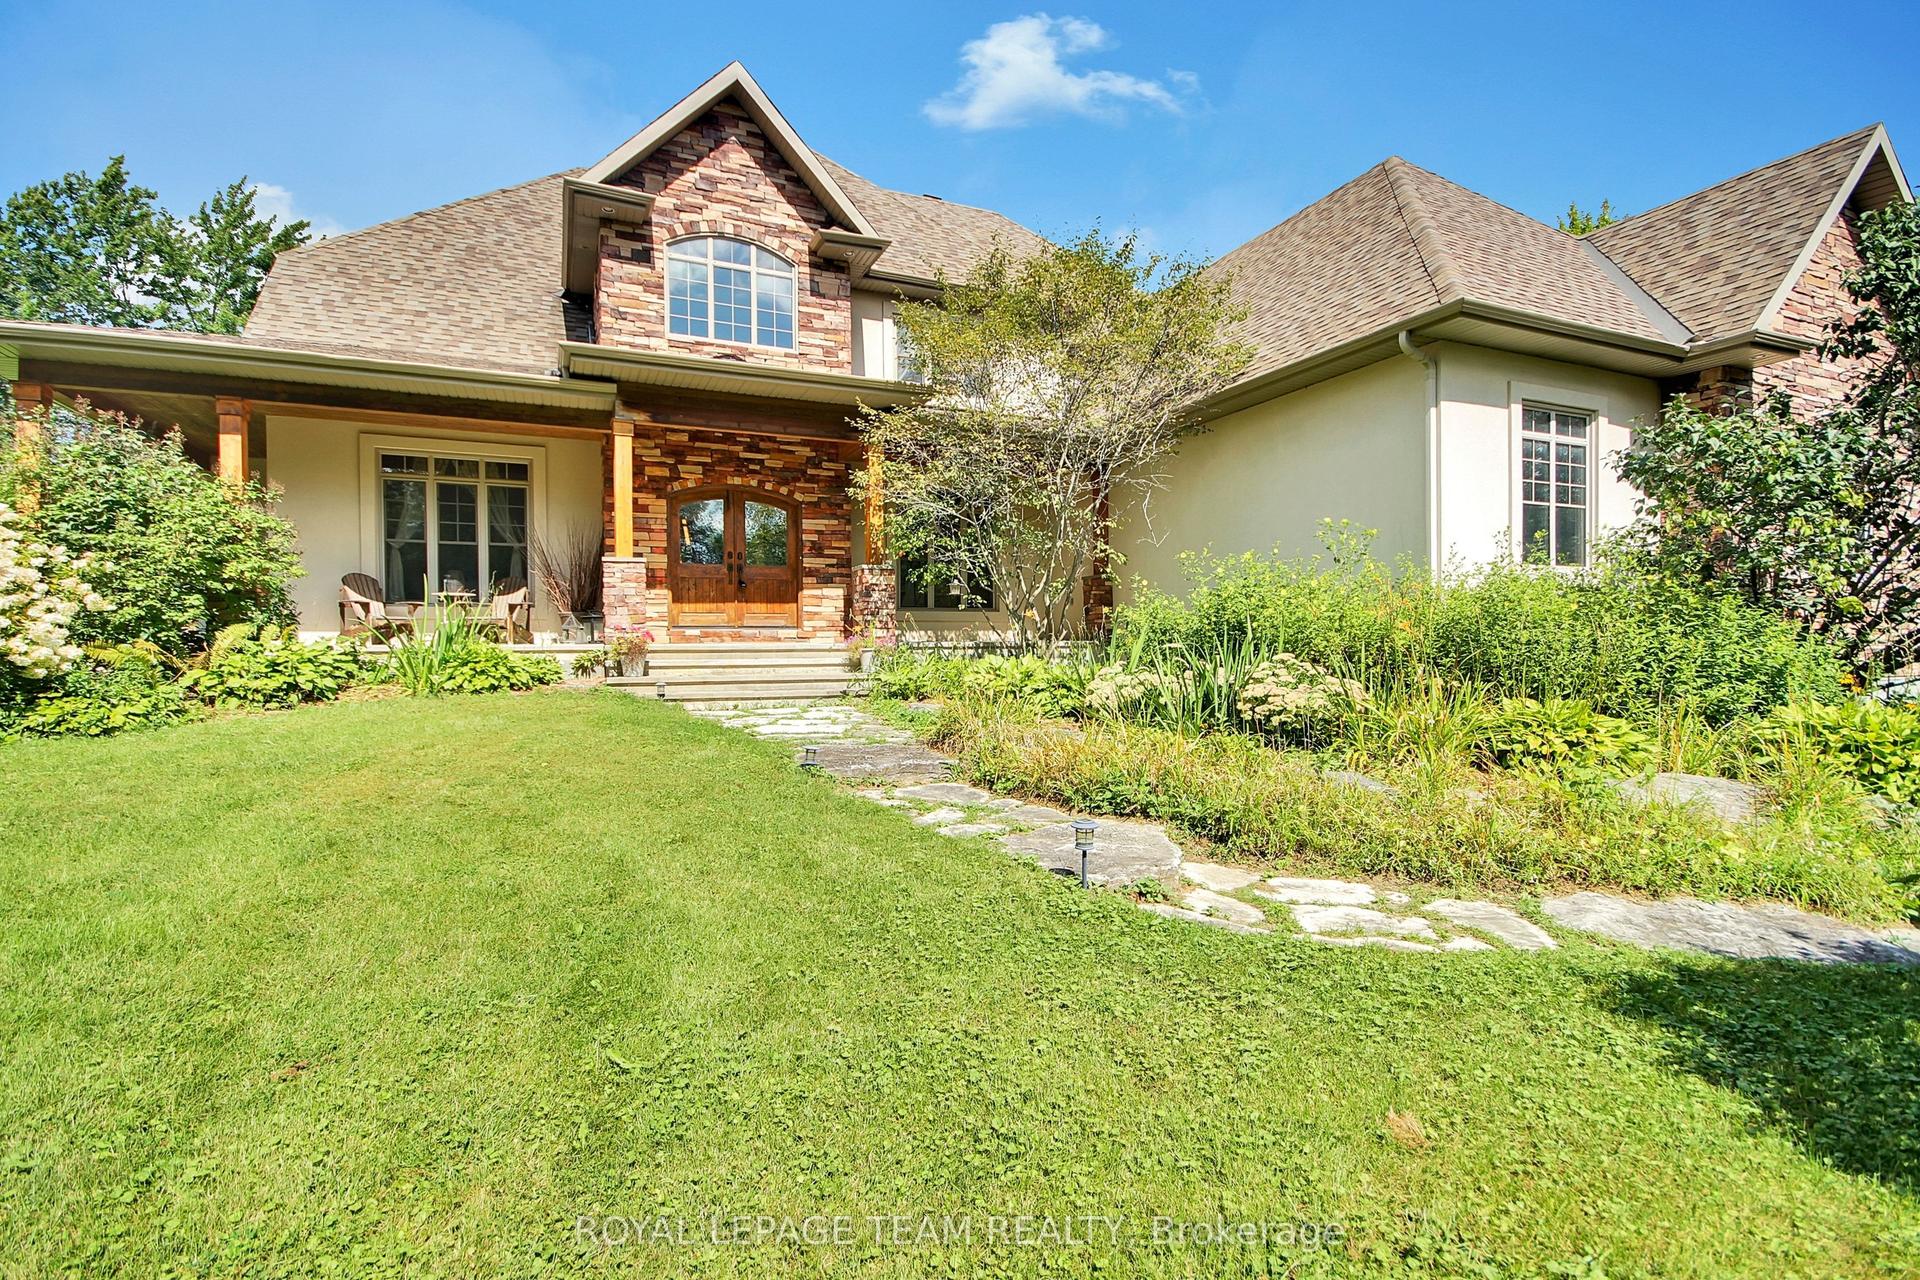
For Sale3 days ago
$1,599,500
Detached
est. $7,012/mo
1671 Reindeer Way, 1601 - Greely
Greely - Metcalfe - Osgoode - Vernon and Area, ON
4 bd
6 ba
3,250
8
MLS# X13745078Royal Lepage Team Realty
WhatsApp Aman