For Sale
236 Shady Glen Crescent
Kitchener, ON
$1,149,900
4+1Bd
5Ba
2,750+sqft
4Parking
37.57 x 118.78 ftlot
$418/sqft
DetachedMLS# X13548018Listed 2026-07-1030 DOM
Cooling
Central Air
Basement
Finished
About this home
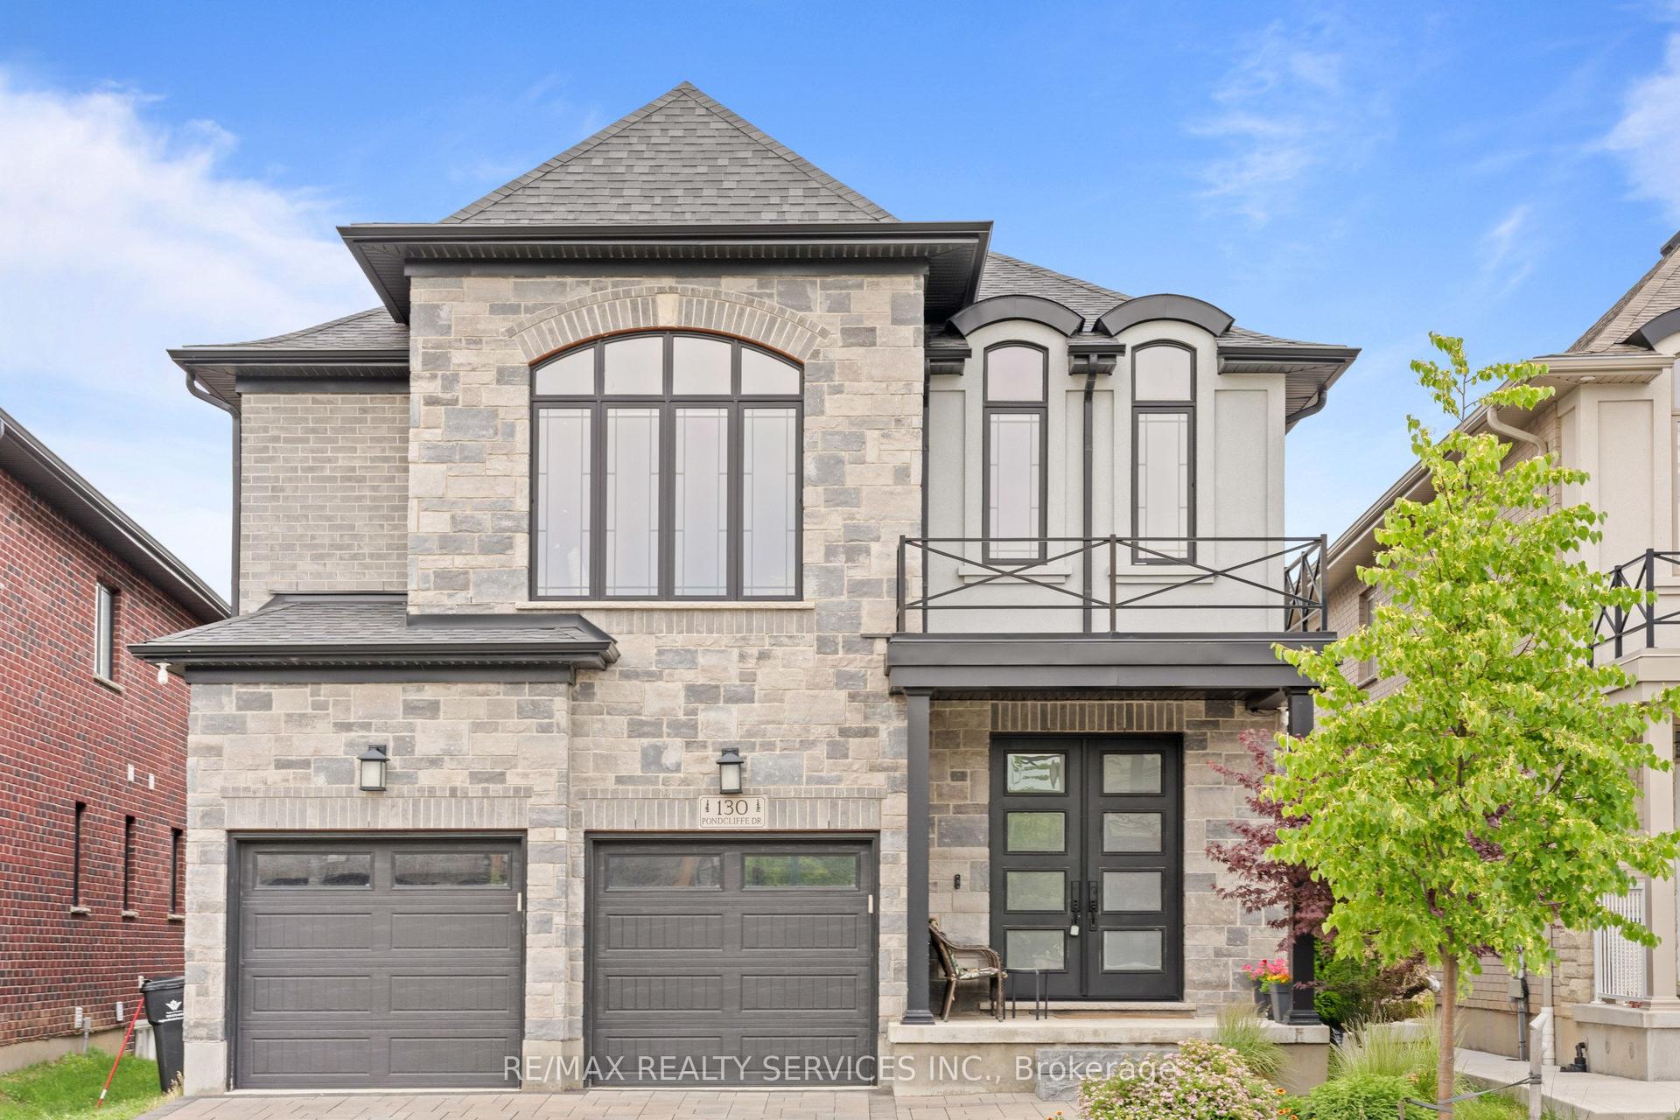
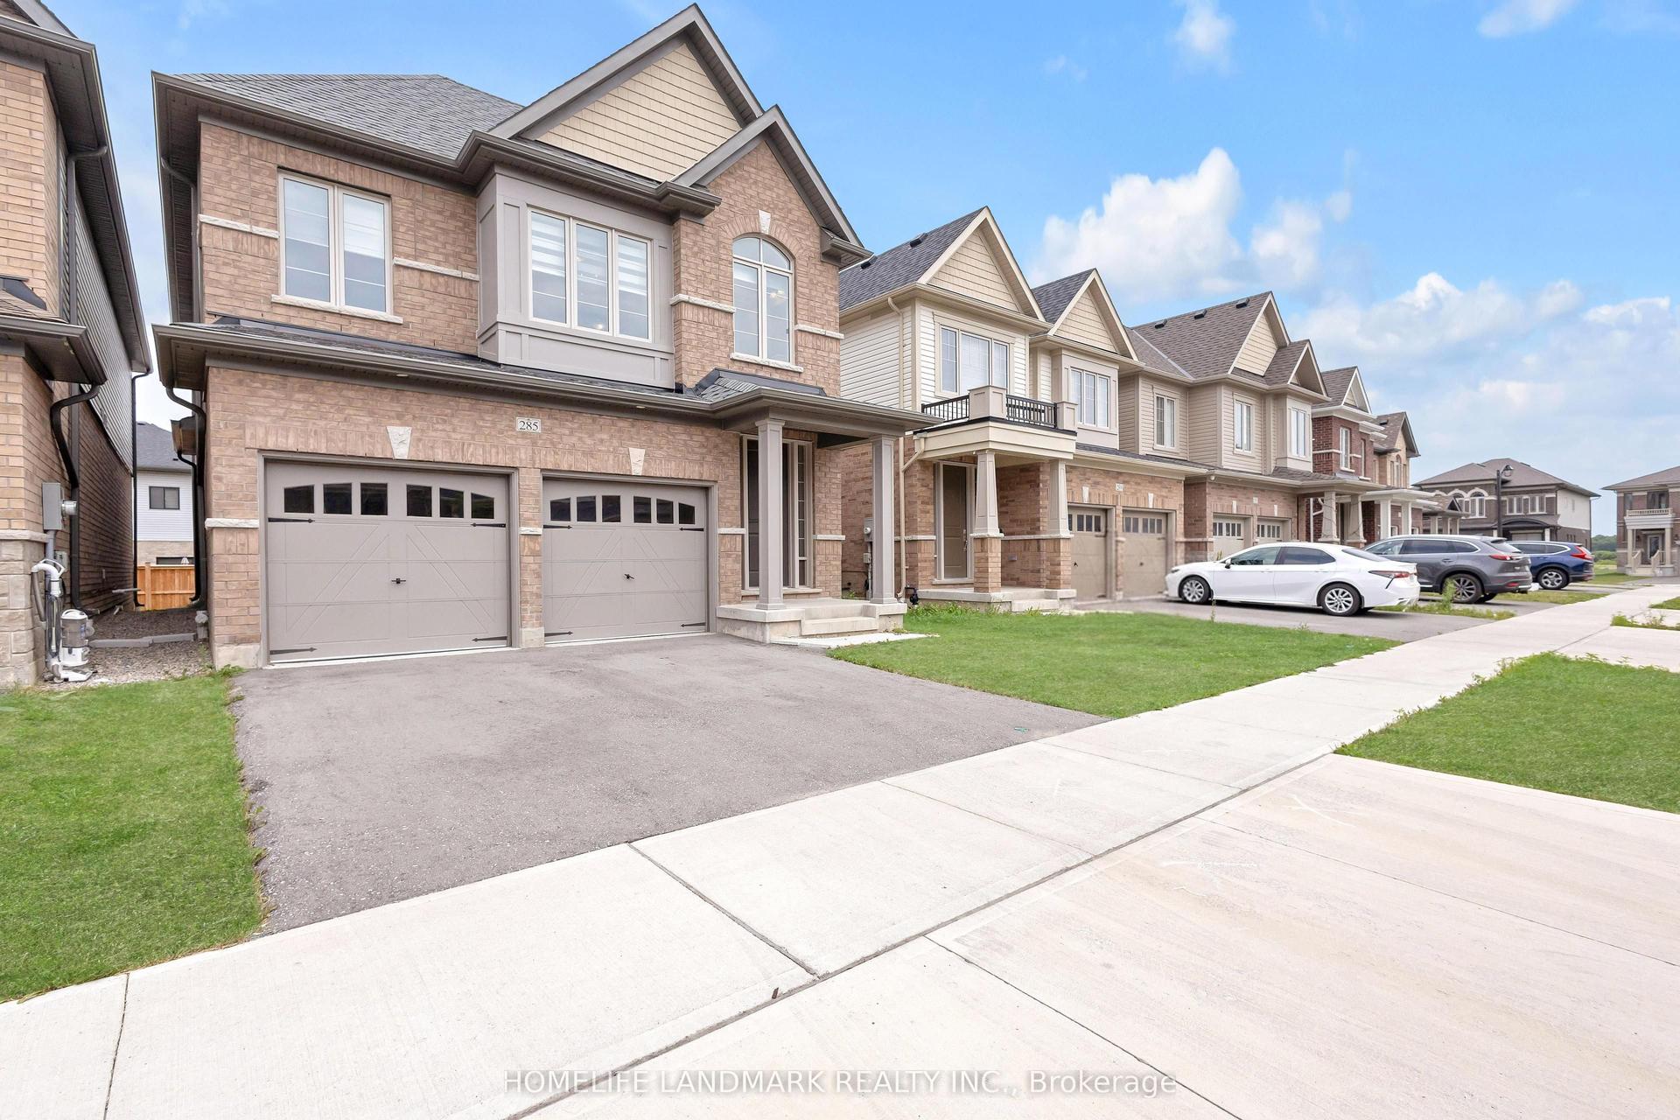
Welcome to 236 Shady Glen Crescent! This stunning, detached family home offers an impressive 3,700 square feet of total finished living spacein the highly desirable Trussler neighborhood of Kitchener West. The main floor welcomes you with a bright, open-concept layout featuring highceilings, oversized windows, a dedicated home office perfect for remote work, a formal dining room, and a spacious living room centered arounda cozy fireplace. The large, modern kitchen transitions effortlessly into the living spaces, making it ideal for both busy family life and upscaleentertaining. Upstairs, you will find four generously sized bedrooms and three full bathrooms. The massive primary suite is a true retreat,complete with a walk-in closet and a spa-like ensuite. Of the remaining three bedrooms, one enjoys its own private ensuite, while the other twoshare a convenient "cheater" ensuite bath. The fully finished 900 sq. ft. basement features a convenient separate entrance, a full kitchen, a fullbathroom, and a bedroom area, serving as an ideal in-law suite, multi-generational living space, or an excellent mortgage helper. Step outsidetoa premium outdoor oasis featuring a massive 600 sq. ft. deck that enjoys all-day sun, a fully fenced yard, and a charming gazebo. Thebackyard has been elevated into a true private sanctuary, complete with a relaxing hot tub and a dedicated yoga retreat area. Situated in aprime location just minutes from schools, parks, sports fields, public transit, and quick highway access. Don't miss the chance to make thisexceptional property your forever home-book your private tour today!
FireplaceIn-law Suite
Rooms
Main Floor
| Dining Room | 2.99 × 4.25 m | |
| Foyer | 2.32 × 1.91 m | |
| Other | 3.65 × 3.66 m | |
| Kitchen | 3.87 × 4.24 m | |
| Laundry | 3.00 × 3.00 m | |
| Living Room | 3.81 × 4.25 m | |
| Office | 3.52 × 3.35 m | |
| Bathroom | 1.37 × 1.72 m | 2 Pc Bath |
Second Floor
| Bathroom | 1.96 × 2.31 m | 3 Pc Bath |
| Bathroom | 1.96 × 2.50 m | 4 Pc Bath |
| Bathroom | 3.63 × 2.98 m | 5 Pc Ensuite |
| Bedroom | 3.71 × 4.59 m | |
| Bedroom | 4.83 × 5.07 m | |
| Bedroom | 3.63 × 3.60 m | |
| Primary Bedroom | 7.21 × 4.41 m |
Basement
| Bathroom | 2.52 × 1.64 m | 4 Pc Bath |
| Bedroom | 4.59 × 4.06 m | |
| Kitchen | 3.95 × 3.57 m | |
| Recreation | 5.67 × 4.72 m |
Features
- Auto Garage Door Remote
- In-Law Capability
- In-Law Suite
- Apartment
- Full
- Finished
- Central Air
- 2-Storey
Financials
Annual Taxes
$7,299
Estimated Rental Income
Entire property$4,000 – $6,500/mo
Basement apartment$1,800 – $2,500/mo
Rental yield4.2% – 6.8%
*Estimates based on comparable rentals in the area. Actual income may vary.
Market Data — Kitchener
Days on market30 days
Buyer's MarketSeller's Market
Based on active listings in Kitchener. Data updates daily.
Getting around
How walkable, bikeable, and transit-friendly this neighbourhood is.
57
/ 100
Walk Score
Somewhat Walkable
40
/ 100
Transit Score
Some Transit
51
/ 100
Bike Score
Bikeable
Scores are estimates based on neighbourhood data and are for informational purposes only.
MLS® data courtesy of the Toronto Regional Real Estate Board (TRREB).
The information provided herein must only be used by consumers that have a bona fide interest in the purchase, sale, or lease of real estate and may not be used for any commercial purpose or any other purpose. Listing information is deemed reliable but is not guaranteed accurate by the Toronto Regional Real Estate Board, the listing brokerage, or this website. The trademarks REALTOR®, REALTORS® and the REALTOR® logo are controlled by The Canadian Real Estate Association (CREA) and identify real estate professionals who are members of CREA. MLS®, Multiple Listing Service®, and the associated logos are owned by CREA. Not intended to solicit properties currently listed for sale or buyers under contract.
You may also like
More homes in Kitchener
Hand-picked listings with a similar price range and style.
For Sale3 months ago
$1,099,000
Detached
est. $4,818/mo
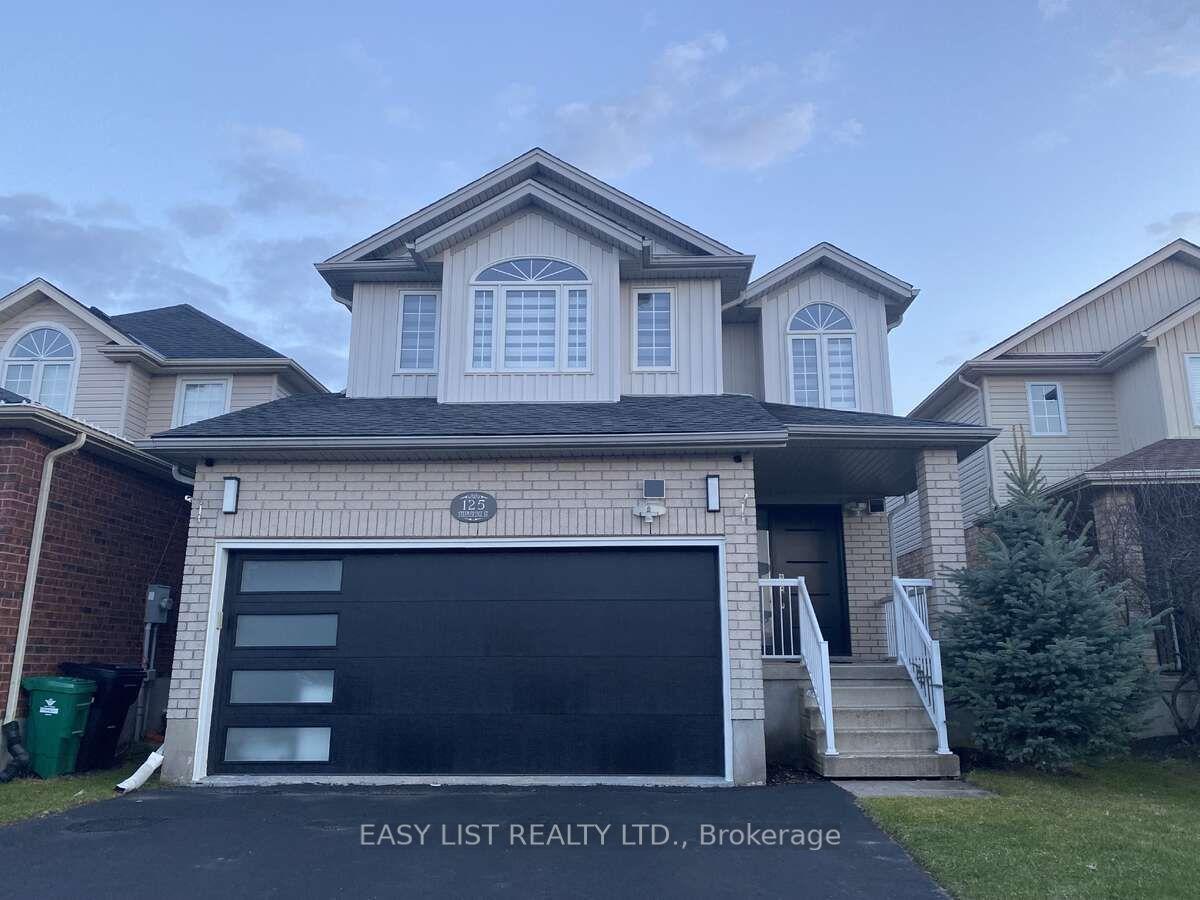
125 Steepleridge Street
Kitchener, ON
3 bd
4 ba
1,750
4
MLS# X13053982Easy List Realty Ltd.
WhatsApp Aman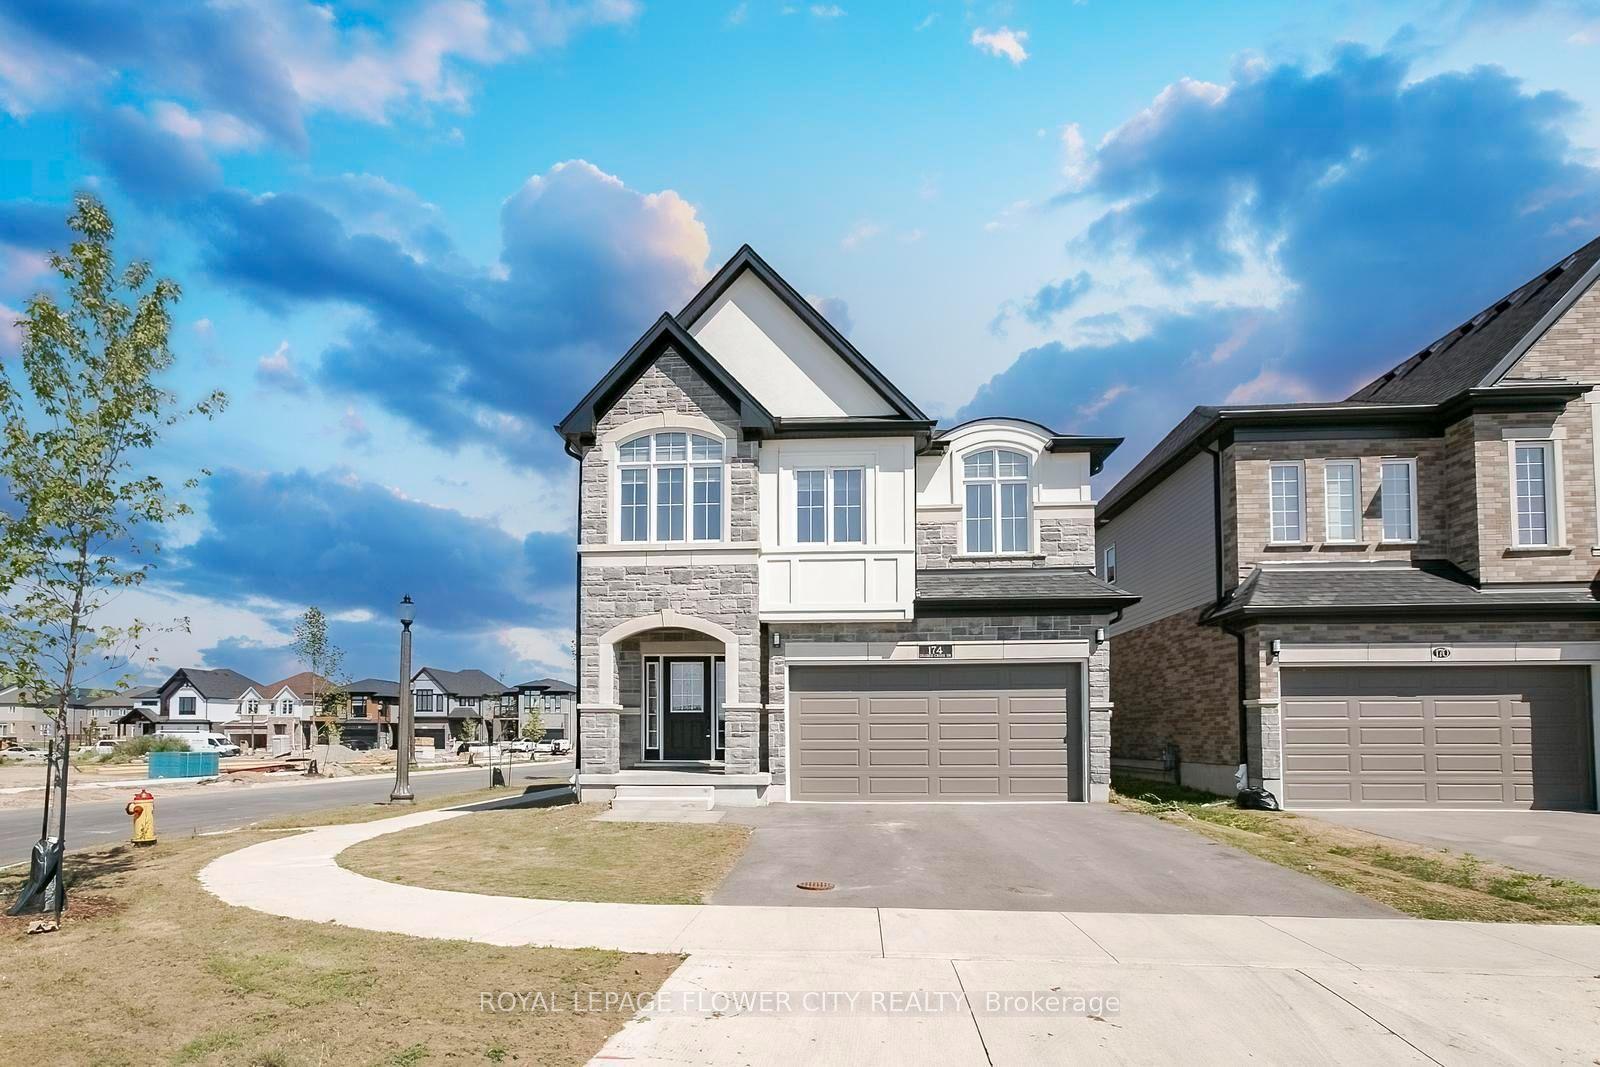
For Sale3 days ago
$1,249,800
Detached
est. $5,479/mo
174 Shaded Creek Drive
Kitchener, ON
4+1 bd
4 ba
2,750
4
MLS# X13649978Royal Lepage Flower City Realty
WhatsApp Aman