For Sale
130 Pondcliffe Drive
Kitchener, ON
$1,199,300
4+1Bd
4Ba
2,750+sqft
4Parking
38.51 x 105.32 ftlot
$436/sqft
DetachedMLS# X13506150Listed 2026-06-3040 DOM
Cooling
Central Vacuum
Basement
Unfinished
On the market for 40 days — longer than average. The seller may be open to negotiation.
About this home
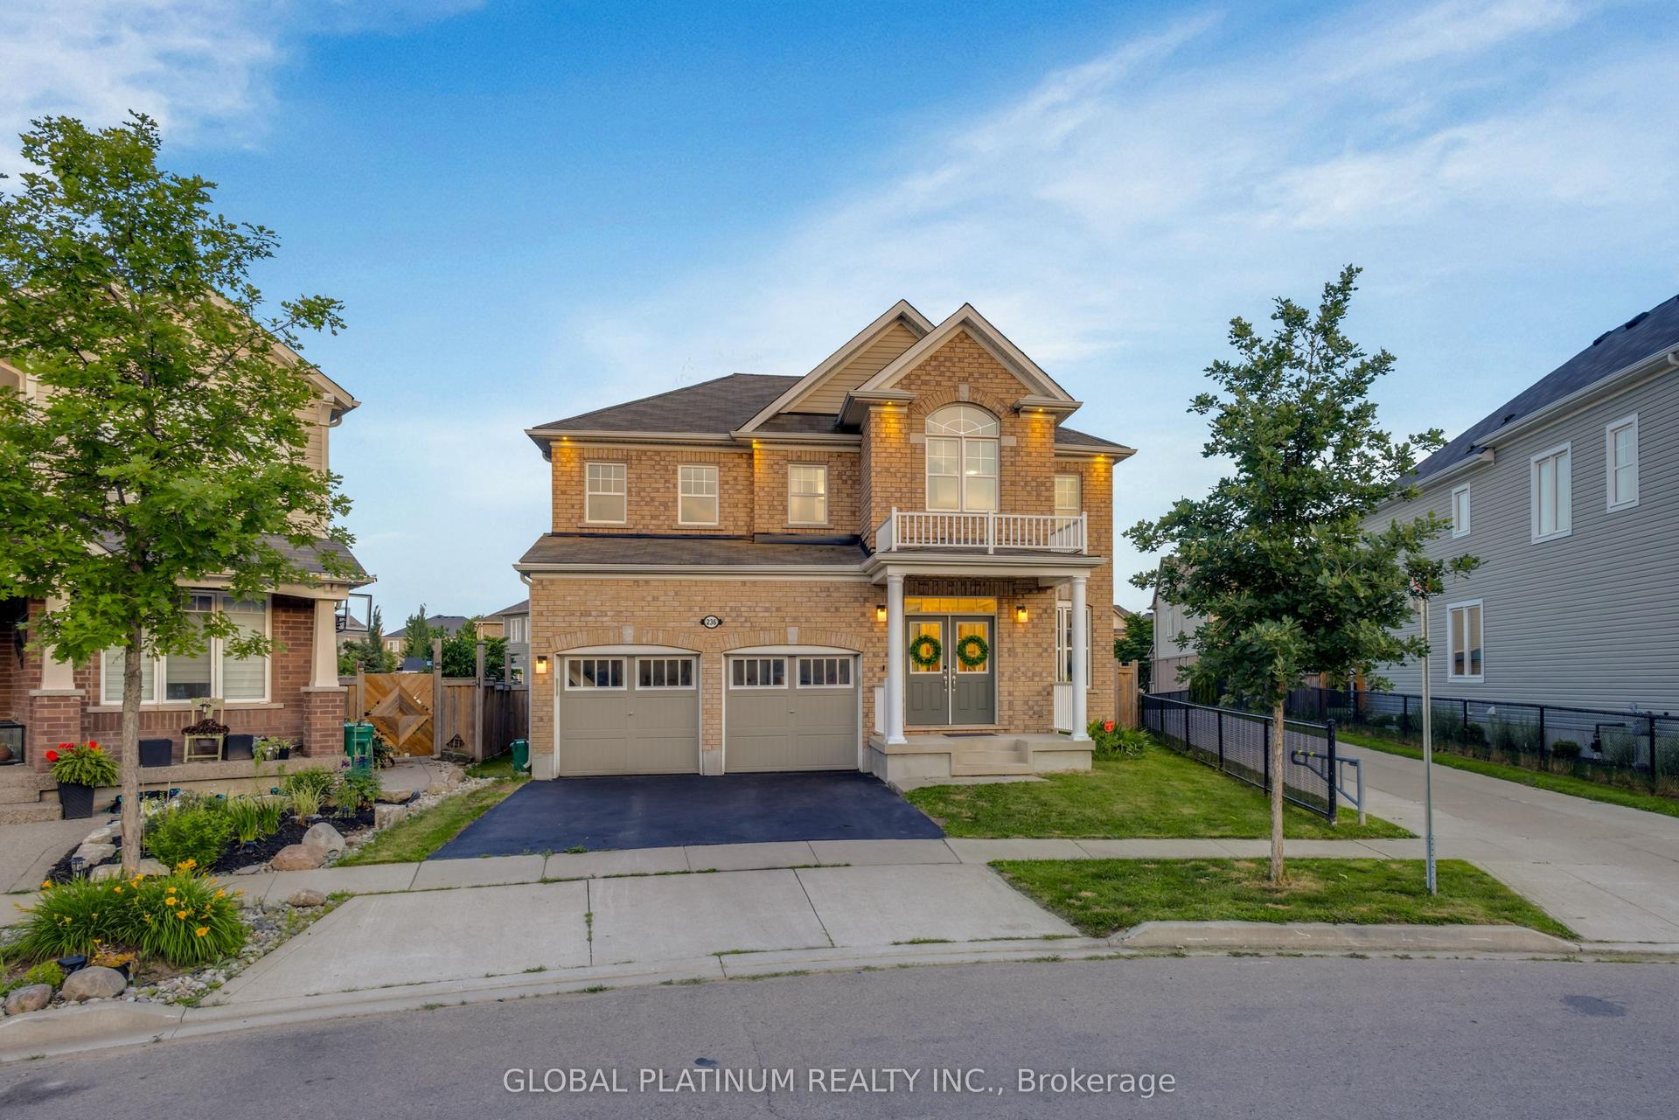
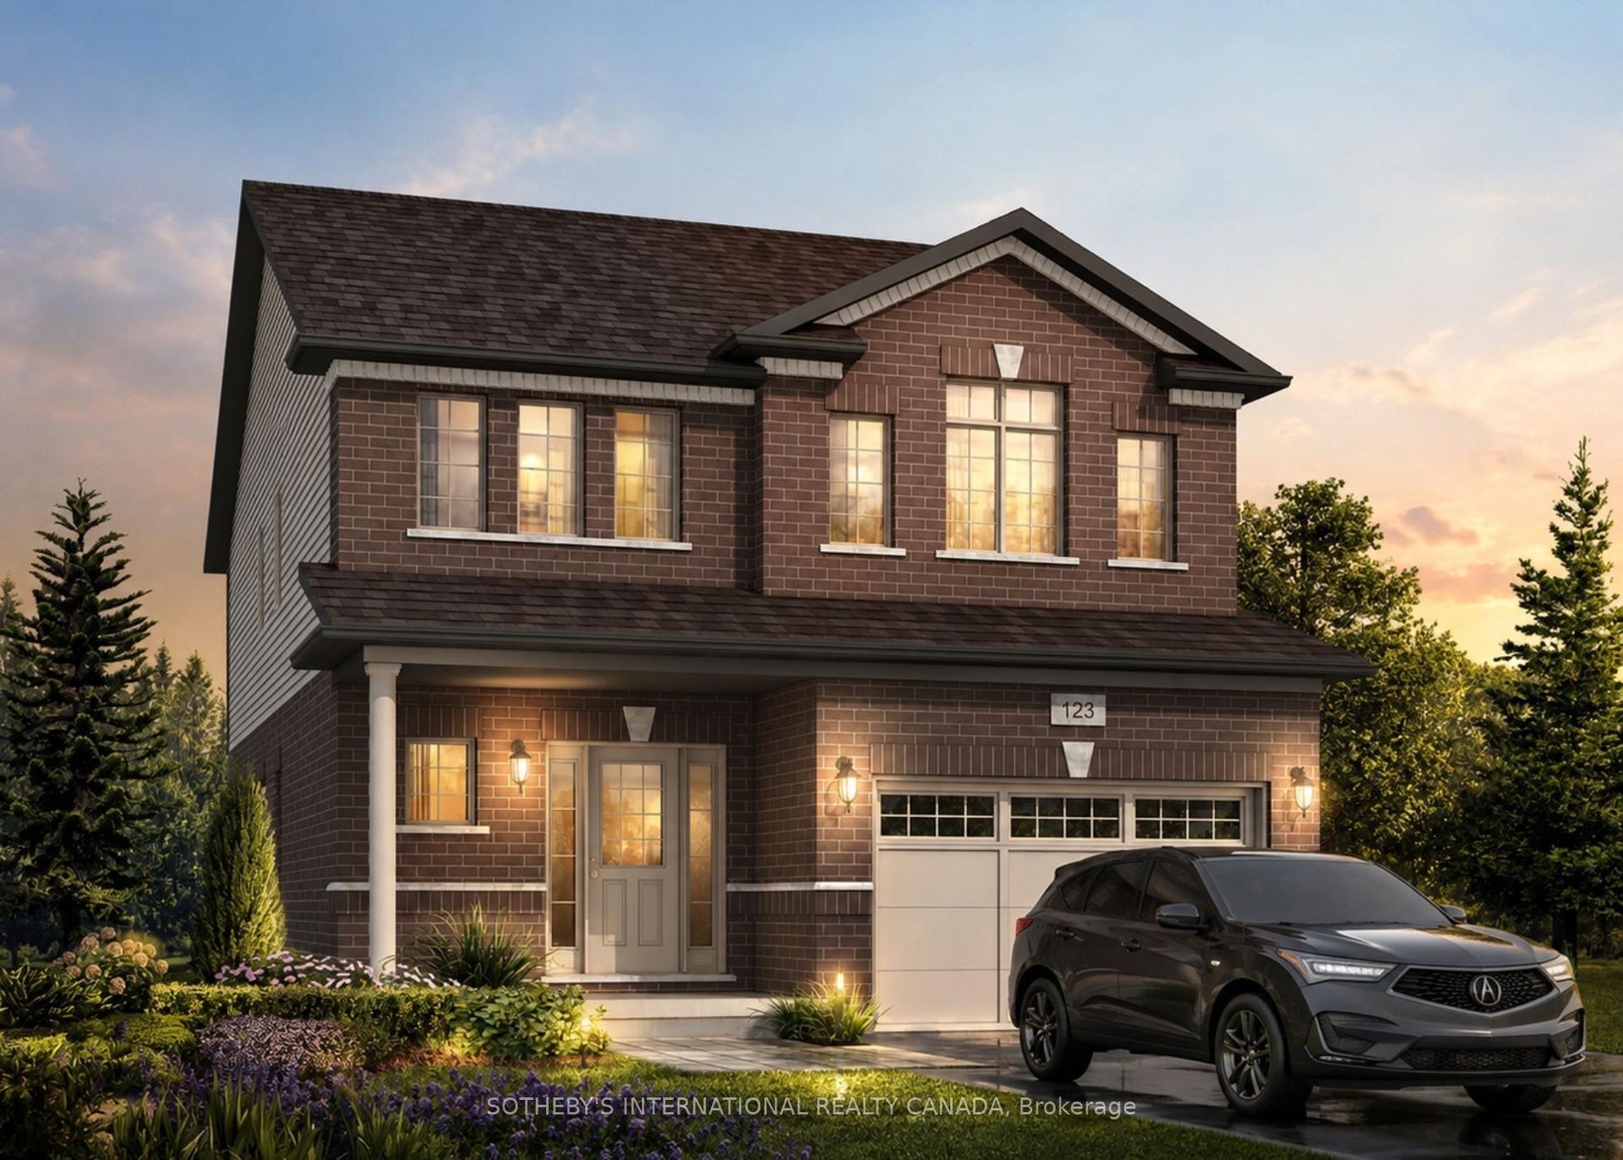
STUNNING 4+1 BEDROOM LUXURY HOME WITH WALK-OUT BASEMENT IN PRESTIGIOUS DOON SOUTH! Offering approximately above ground 3,000 sq. ft. of beautifully upgraded living space, this modern residence combines striking curb appeal, an impressive modern elevation, abundant natural light and a highly functional family-friendly layout. Step inside to soaring 10-ft ceilings, rich hardwood flooring and oversized windows that create a bright, open and luxurious atmosphere. The main floor features a private office/5th bedroom, ideal for working from home or extended family, plus a generously sized powder room with potential to convert to a full bath. At the heart of the home is a show-stopping chef-inspired kitchen featuring quartz countertops, a large statement island, custom cabinetry, spacious pantry and premium JennAir built-in appliances, complemented by a sun-filled breakfast area overlooking the backyard. Upstairs, an additional family room provides valuable second living space, while all 4 spacious bedrooms enjoy their own ensuite or attached washroom, offering exceptional privacy and convenience. The impressive primary retreat features a walk-in closet and luxurious 5-piece ensuite. One of the home's biggest highlights is the walk-out unfinished basement, offering incredible potential for future living space, an in-law suite or recreation area. A beautifully finished paver-stone driveway further enhances the home's modern curb appeal. Ideally situated in sought-after Doon South, just minutes from Hwy 401, schools, parks, shopping and everyday amenities. Modern design, premium upgrades, 4+1 bedrooms, approximately 3,000 sq. ft. and a walk-out basement-this is the Doon South home you've been waiting for!
HardwoodIn-law Suite
Rooms
Main Floor
| Dining Room | 24.00 × 14.70 m | Open Concept Hardwood Floor Combined w/Living |
| Living Room | 24.00 × 14.70 m | Open Concept Hardwood Floor Combined w/Dining |
| Kitchen | 14.70 × 10.00 m | B/I Appliances Breakfast Area Double Doors |
| Breakfast | 14.70 × 10.00 m | Ceramic Floor Double Doors Overlooks Living |
| Foyer | 0.00 × 0.00 m | Closet Ceramic Floor Window |
| Laundry | 0.00 × 0.00 m | Ceramic Floor Stainless Steel Sink Window |
| Mud Room | 0.00 × 0.00 m | Ceramic Floor |
| Office | 10.00 × 11.00 m | Separate Room Window Hardwood Floor |
Second Floor
| Family Room | 12.90 × 19.70 m | Large Window Hardwood Floor Overlooks Frontyard |
| Bedroom | 18.70 × 13.70 m | 5 Pc Ensuite Walk-In Closet(s) Window |
| Bedroom 2 | 11.20 × 12.00 m | 3 Pc Ensuite Closet Window |
| Bedroom 3 | 10.90 × 10.60 m | 3 Pc Ensuite Closet Window |
| Bedroom 4 | 10.90 × 10.60 m | 3 Pc Ensuite Closet Window |
Features
- Built-In Oven
- Central Vacuum
- Unfinished
- Central Air
- 2-Storey
Financials
Annual Taxes
$8,398
Estimated Rental Income
Entire property$4,000 – $6,500/mo
Rental yield4.0% – 6.5%
*Estimates based on comparable rentals in the area. Actual income may vary.
Market Data — Kitchener
Days on market40 days
Buyer's MarketSeller's Market
Based on active listings in Kitchener. Data updates daily.
Getting around
How walkable, bikeable, and transit-friendly this neighbourhood is.
56
/ 100
Walk Score
Somewhat Walkable
47
/ 100
Transit Score
Some Transit
40
/ 100
Bike Score
Somewhat Bikeable
Scores are estimates based on neighbourhood data and are for informational purposes only.
MLS® data courtesy of the Toronto Regional Real Estate Board (TRREB).
The information provided herein must only be used by consumers that have a bona fide interest in the purchase, sale, or lease of real estate and may not be used for any commercial purpose or any other purpose. Listing information is deemed reliable but is not guaranteed accurate by the Toronto Regional Real Estate Board, the listing brokerage, or this website. The trademarks REALTOR®, REALTORS® and the REALTOR® logo are controlled by The Canadian Real Estate Association (CREA) and identify real estate professionals who are members of CREA. MLS®, Multiple Listing Service®, and the associated logos are owned by CREA. Not intended to solicit properties currently listed for sale or buyers under contract.
You may also like
More homes in Kitchener
Hand-picked listings with a similar price range and style.
For Sale3 months ago
$1,099,000
Detached
est. $4,818/mo
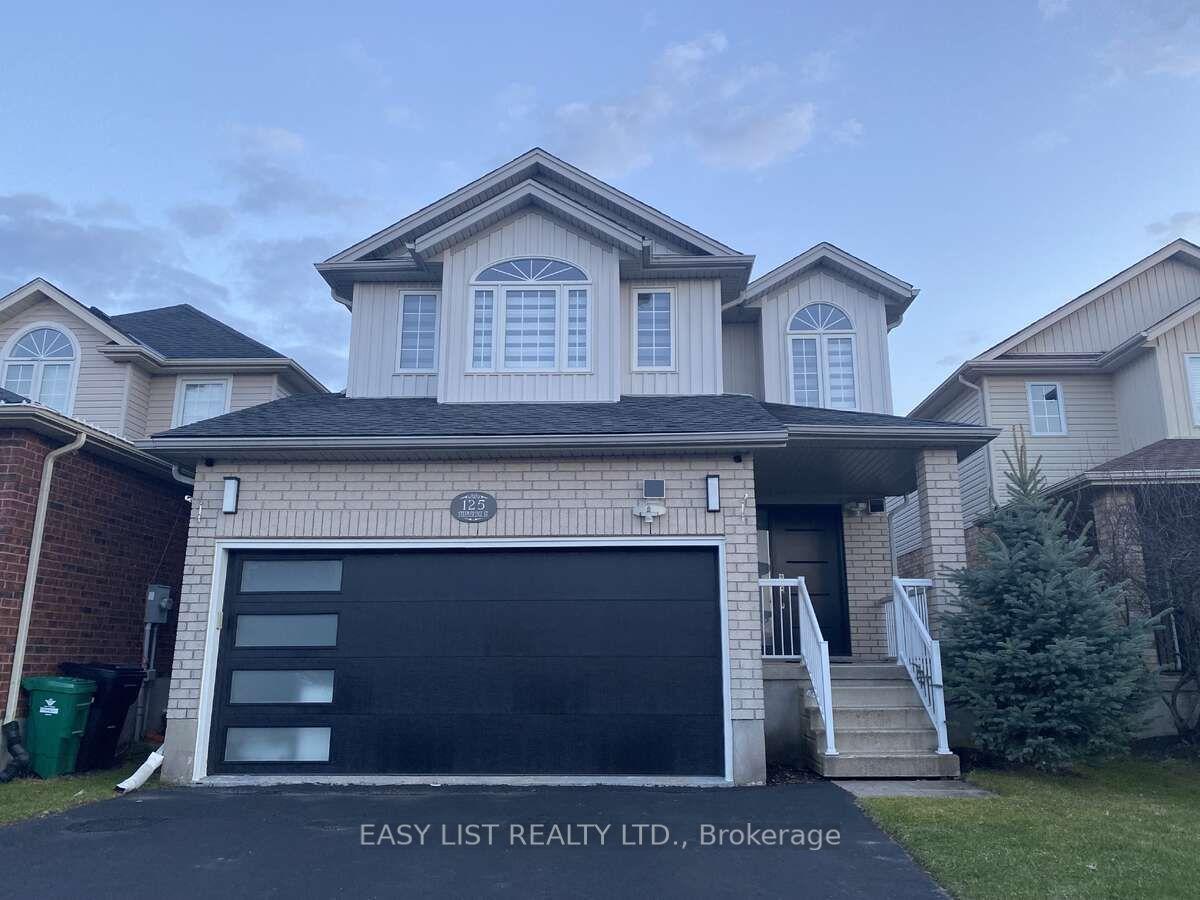
125 Steepleridge Street
Kitchener, ON
3 bd
4 ba
1,750
4
MLS# X13053982Easy List Realty Ltd.
WhatsApp Aman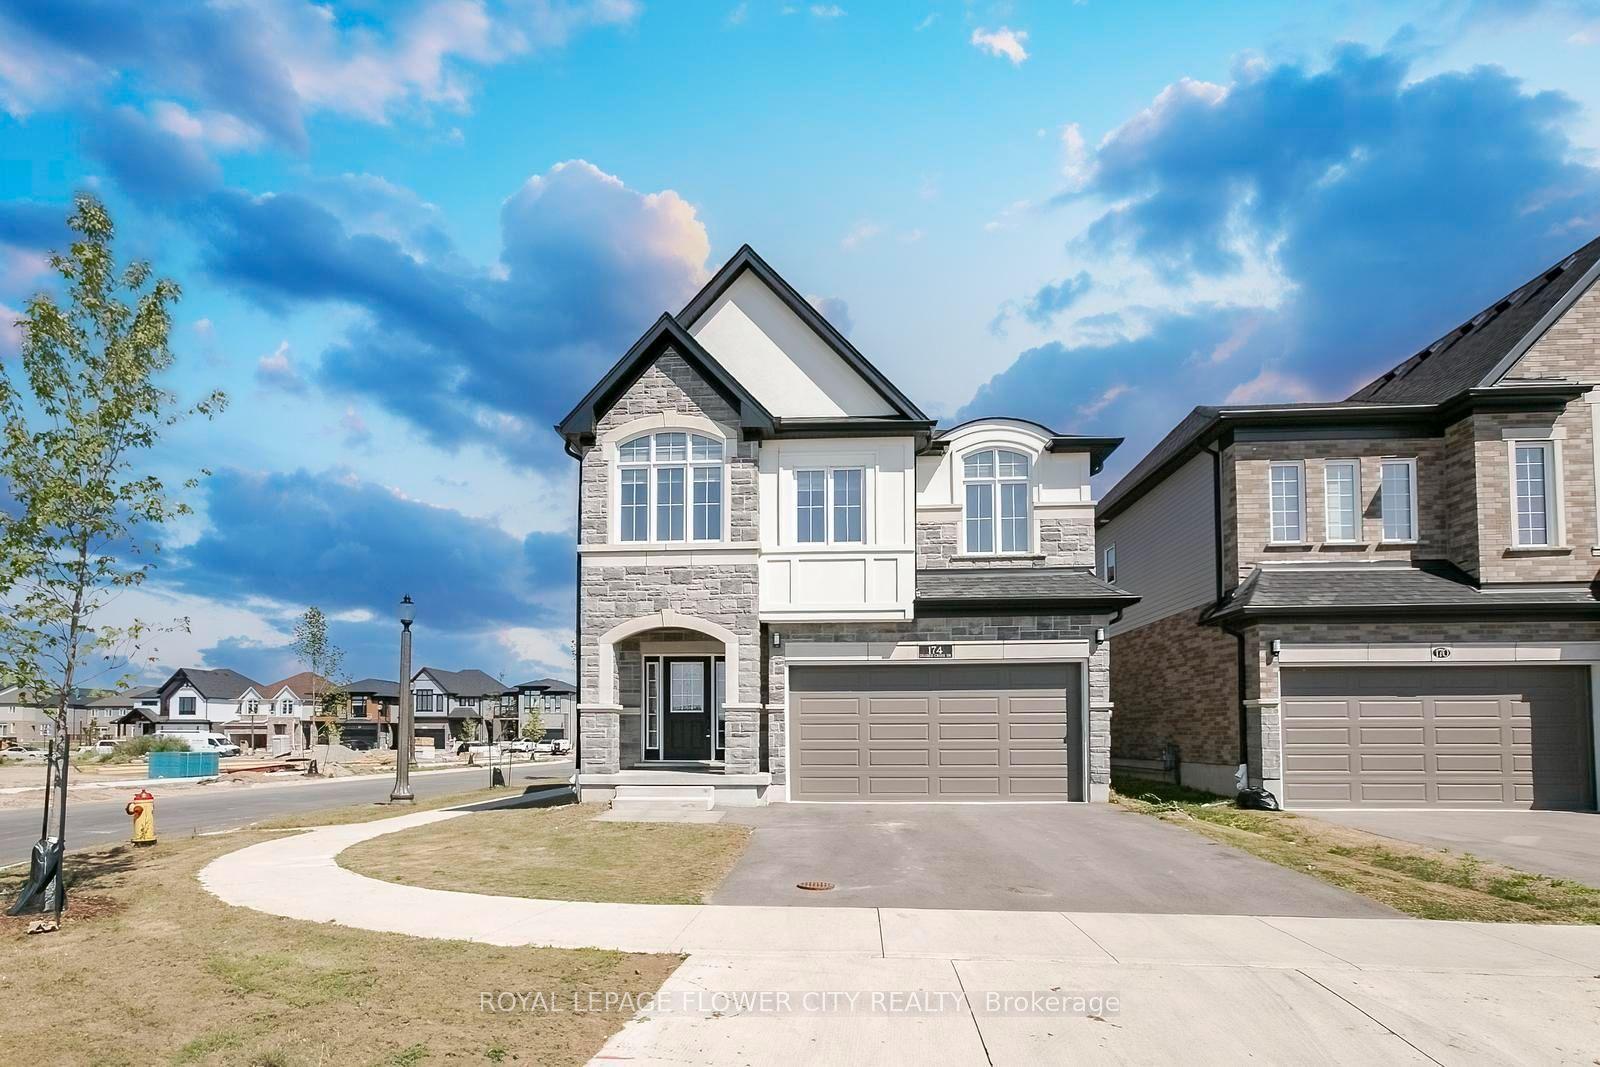
For Sale3 days ago
$1,249,800
Detached
est. $5,479/mo
174 Shaded Creek Drive
Kitchener, ON
4+1 bd
4 ba
2,750
4
MLS# X13649978Royal Lepage Flower City Realty
WhatsApp Aman