For Sale
Just Listed
174 Shaded Creek Drive
Kitchener, ON
$1,249,800
4+1Bd
4Ba
2,750+sqft
4Parking
40 x 100 ftlot
$454/sqft
DetachedMLS# X13649978Listed 2026-08-072 DOM
Heating
Water Heater
Cooling
Central Air
Basement
Unfinished
Just listed! New listings in Kitchener often receive offers within the first week.
About this home
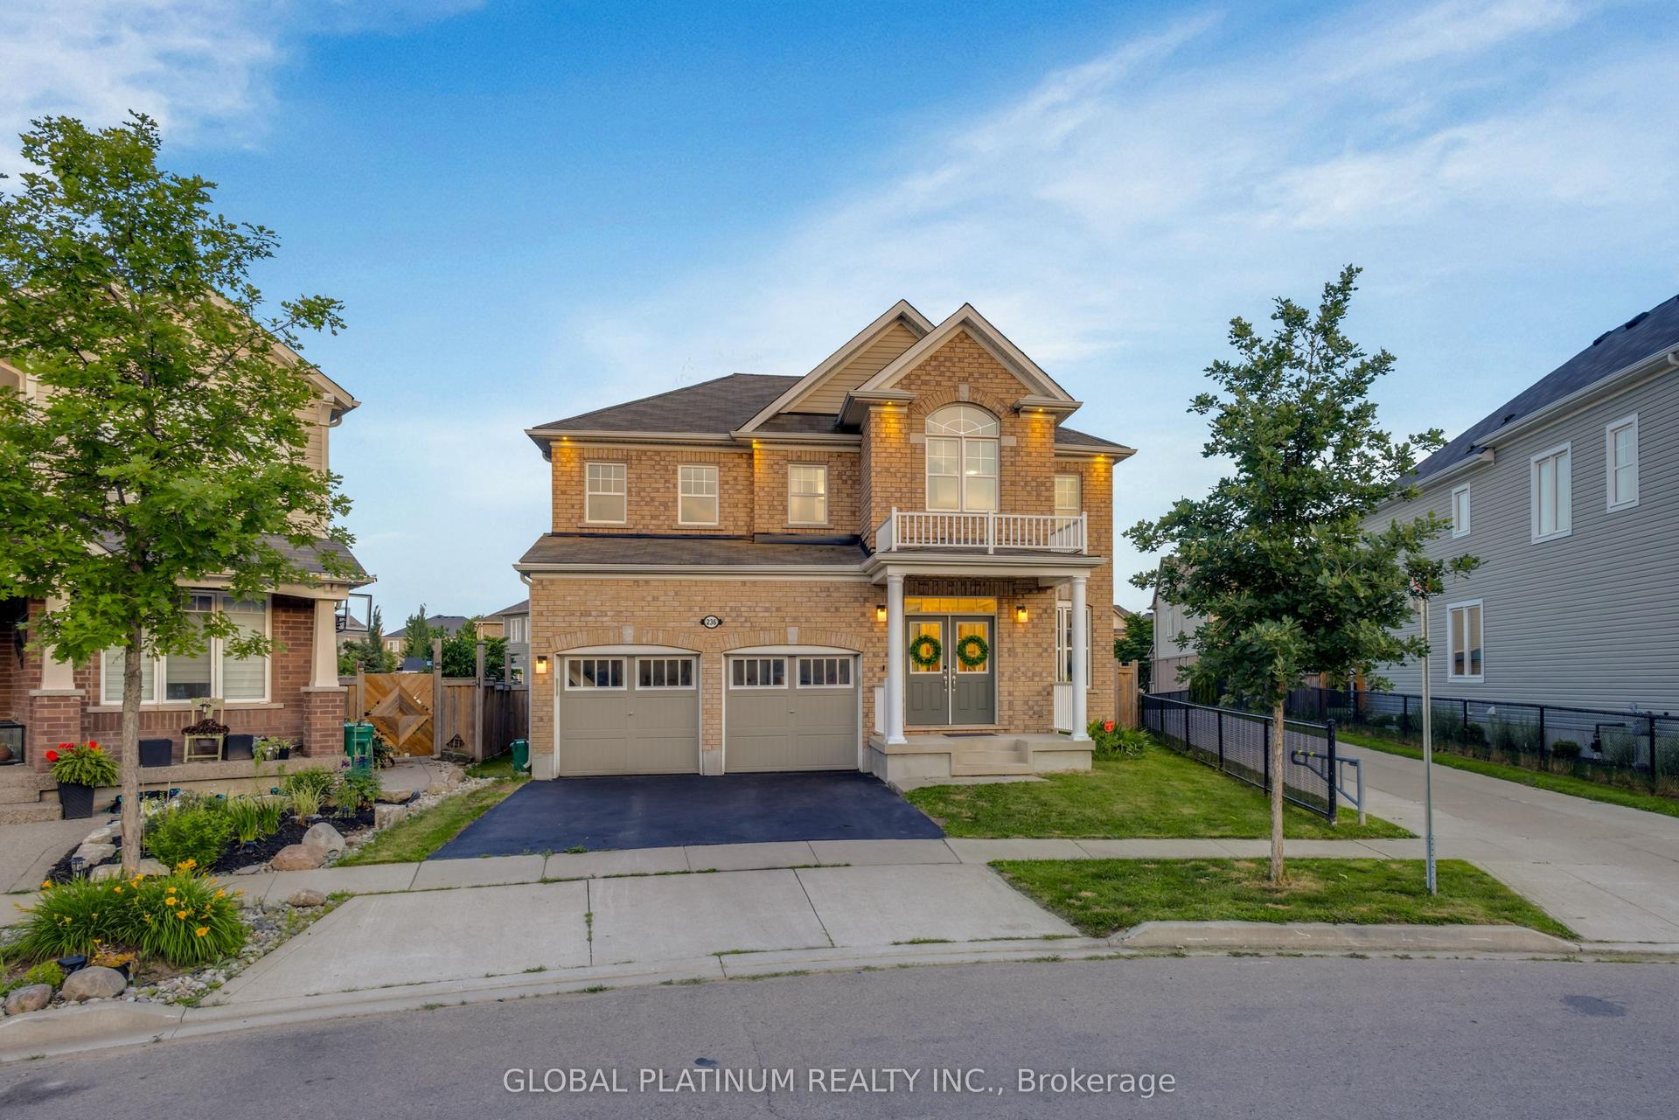
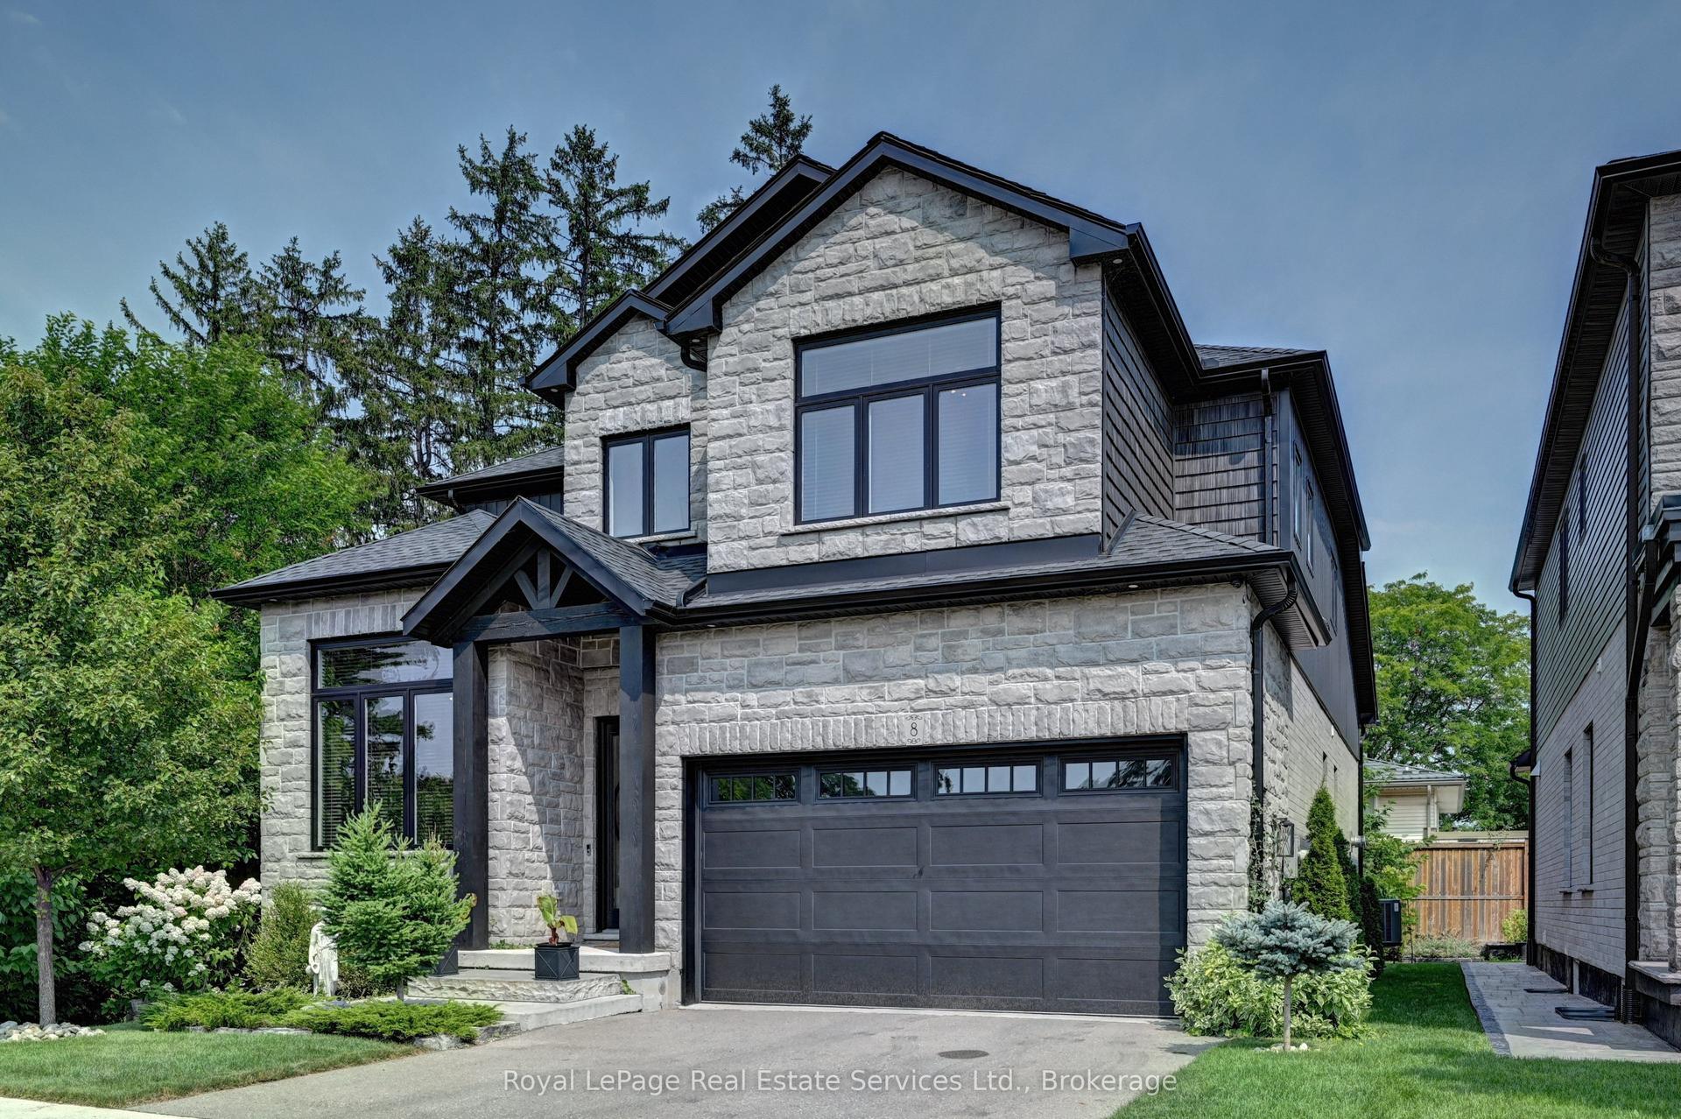
Welcome to Gorgeous 2024 built, 4+1 Bedroom, 4 Washrooms, 2 Car Garage, Detached House With lots of upgrade from the builder. Step inside to a carpet-free main level adorned with luxurious hardwood flooring and a grand entrance that seamlessly flows into an elegant living room featuring a striking fireplace as its centrepiece. The gourmet kitchen is equipped with state-of-the-art, built-in appliances, offering a perfect space for culinary creativity.Adjacent to the kitchen, the dining room is poised for memorable gatherings. A sleek 2-piece bathroom and a functional laundry room complete the main level. Ascend to the second floor, where a sprawling family room with soaring ceilings awaits, providing an airy, open space for relaxation and entertainment. The home offers 4 impeccably designed bedrooms, each exuding comfort and style. The master suite is a sanctuary, complete with a lavish ensuite and awalk-in closet. Second bedroom features its own private bathroom, while the remaining two share a Jack-and-Jill 4-piece bathroom. Every inch of this home is meticulously crafted with thoughtful design elements that elevate daily living. This house is Net Zero Ready Home where you can enjoy the benefits and energy savings of a Net Zero Ready Home. Situated near public transit, highways, top-rated schools, and shopping destinations.
GarageHardwoodFireplace
Rooms
Main Floor
| Great Room | 8.50 × 4.08 m | Fireplace Window Large Window |
| Kitchen | 6.77 × 3.78 m | Window Overlooks Backyard |
| Dining Room | 6.77 × 3.78 m | B/I Microwave Backsplash Breakfast Area |
Second Floor
| Family Room | 4.30 × 4.60 m | Large Window Open Concept |
| Primary Bedroom | 4.60 × 3.75 m | 5 Pc Ensuite Walk-In Closet(s) Window |
| Bedroom 2 | 3.47 × 2.60 m | 4 Pc Ensuite Window |
| Bedroom 3 | 3.47 × 2.77 m | Window Closet |
| Bedroom 4 | 3.40 × 3.30 m | Window Closet |
Features
- Auto Garage Door Remote
- In-Law Suite
- Water Heater
- Unfinished
- Central Air
- 2-Storey
Financials
Annual Taxes
$7,803.29
Estimated Rental Income
Entire property$4,000 – $6,500/mo
Rental yield3.8% – 6.2%
*Estimates based on comparable rentals in the area. Actual income may vary.
Market Data — Kitchener
Days on market2 days
Buyer's MarketSeller's Market
Based on active listings in Kitchener. Data updates daily.
Getting around
How walkable, bikeable, and transit-friendly this neighbourhood is.
52
/ 100
Walk Score
Somewhat Walkable
41
/ 100
Transit Score
Some Transit
52
/ 100
Bike Score
Bikeable
Scores are estimates based on neighbourhood data and are for informational purposes only.
MLS® data courtesy of the Toronto Regional Real Estate Board (TRREB).
The information provided herein must only be used by consumers that have a bona fide interest in the purchase, sale, or lease of real estate and may not be used for any commercial purpose or any other purpose. Listing information is deemed reliable but is not guaranteed accurate by the Toronto Regional Real Estate Board, the listing brokerage, or this website. The trademarks REALTOR®, REALTORS® and the REALTOR® logo are controlled by The Canadian Real Estate Association (CREA) and identify real estate professionals who are members of CREA. MLS®, Multiple Listing Service®, and the associated logos are owned by CREA. Not intended to solicit properties currently listed for sale or buyers under contract.
You may also like
More homes in Kitchener
Hand-picked listings with a similar price range and style.
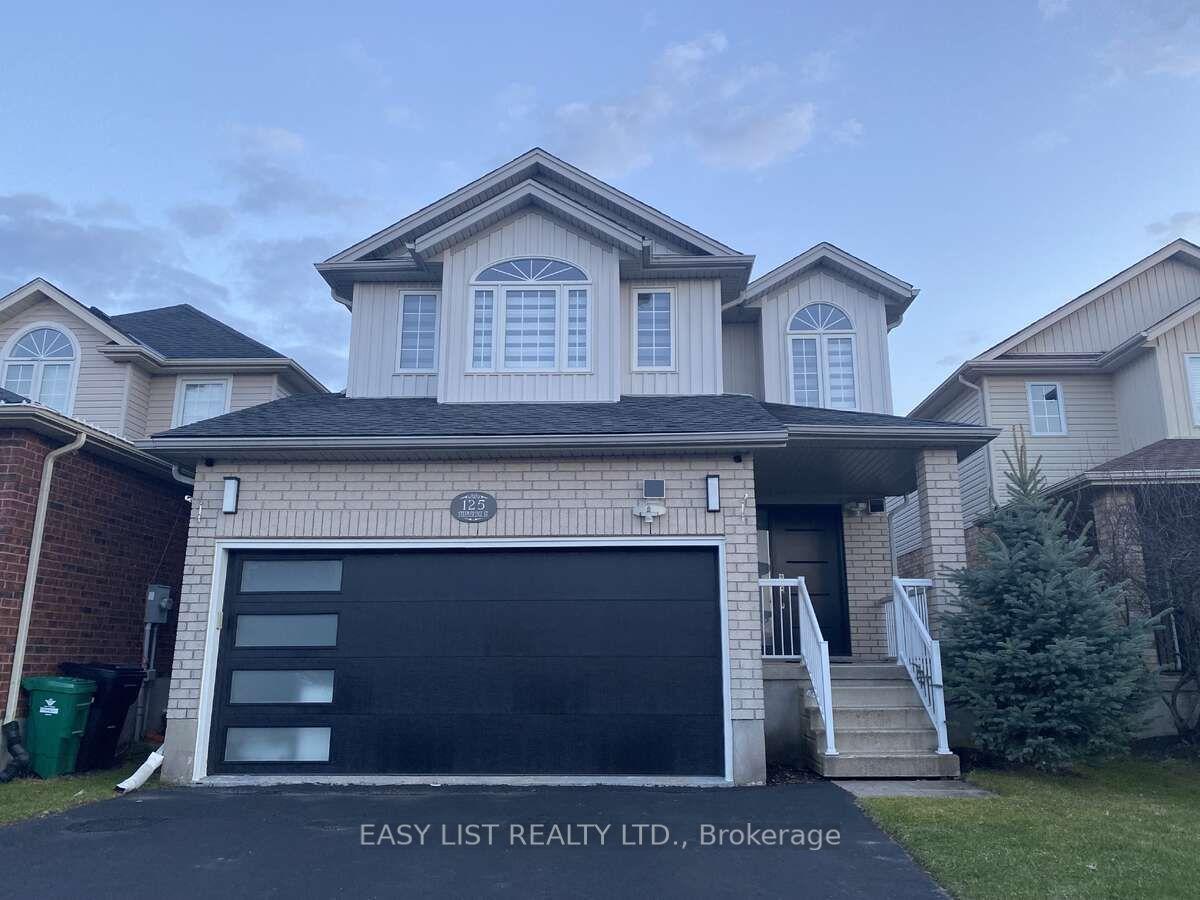
For Sale3 months ago
$1,099,000
Detached
est. $4,818/mo
125 Steepleridge Street
Kitchener, ON
3 bd
4 ba
1,750
4
MLS# X13053982Easy List Realty Ltd.
WhatsApp Aman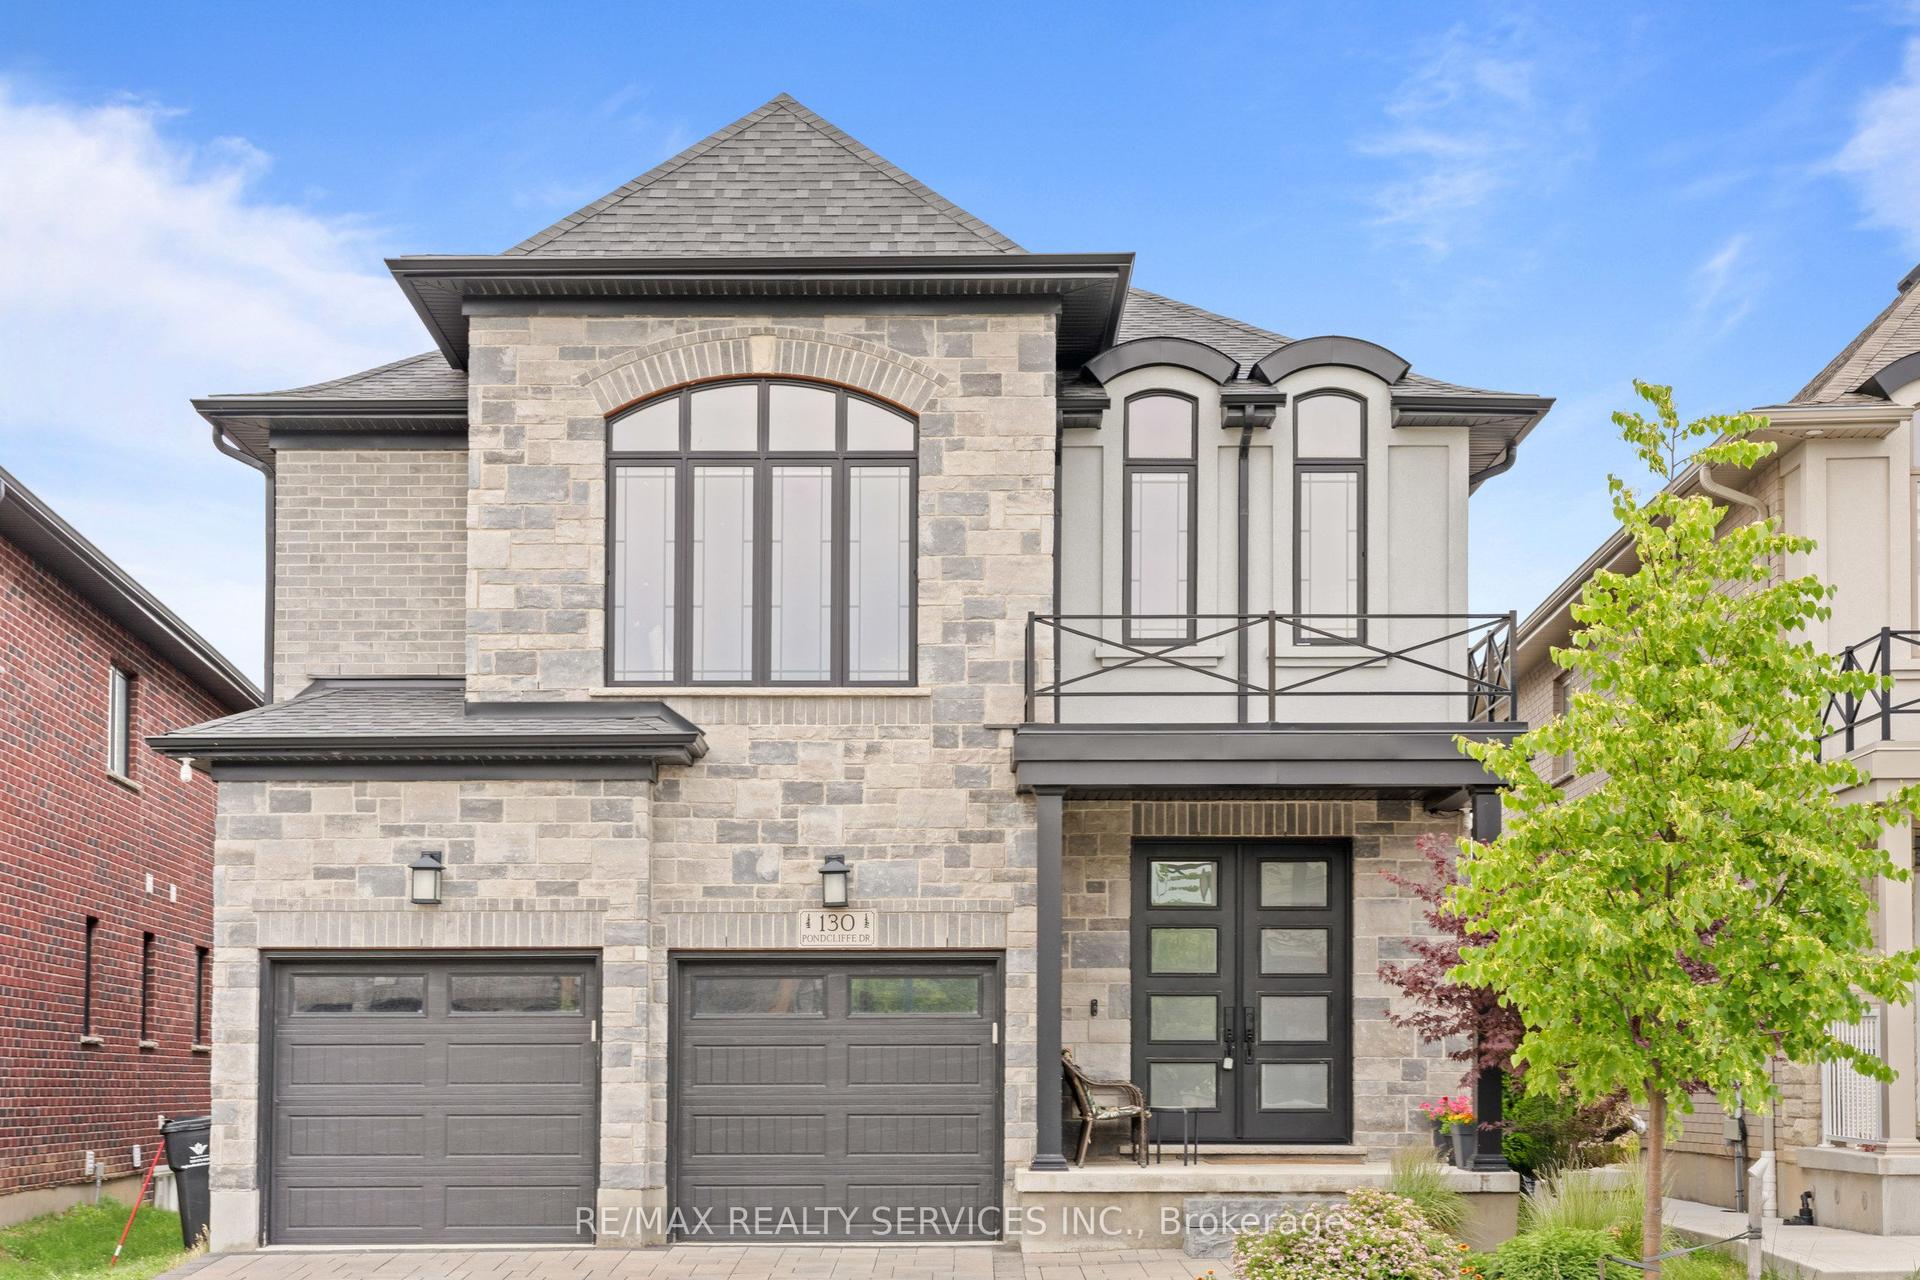
For Sale1 month ago
$1,199,300
Detached
est. $5,258/mo
130 Pondcliffe Drive
Kitchener, ON
4+1 bd
4 ba
2,750
4
MLS# X13506150Re/Max Realty Services Inc.
WhatsApp Aman