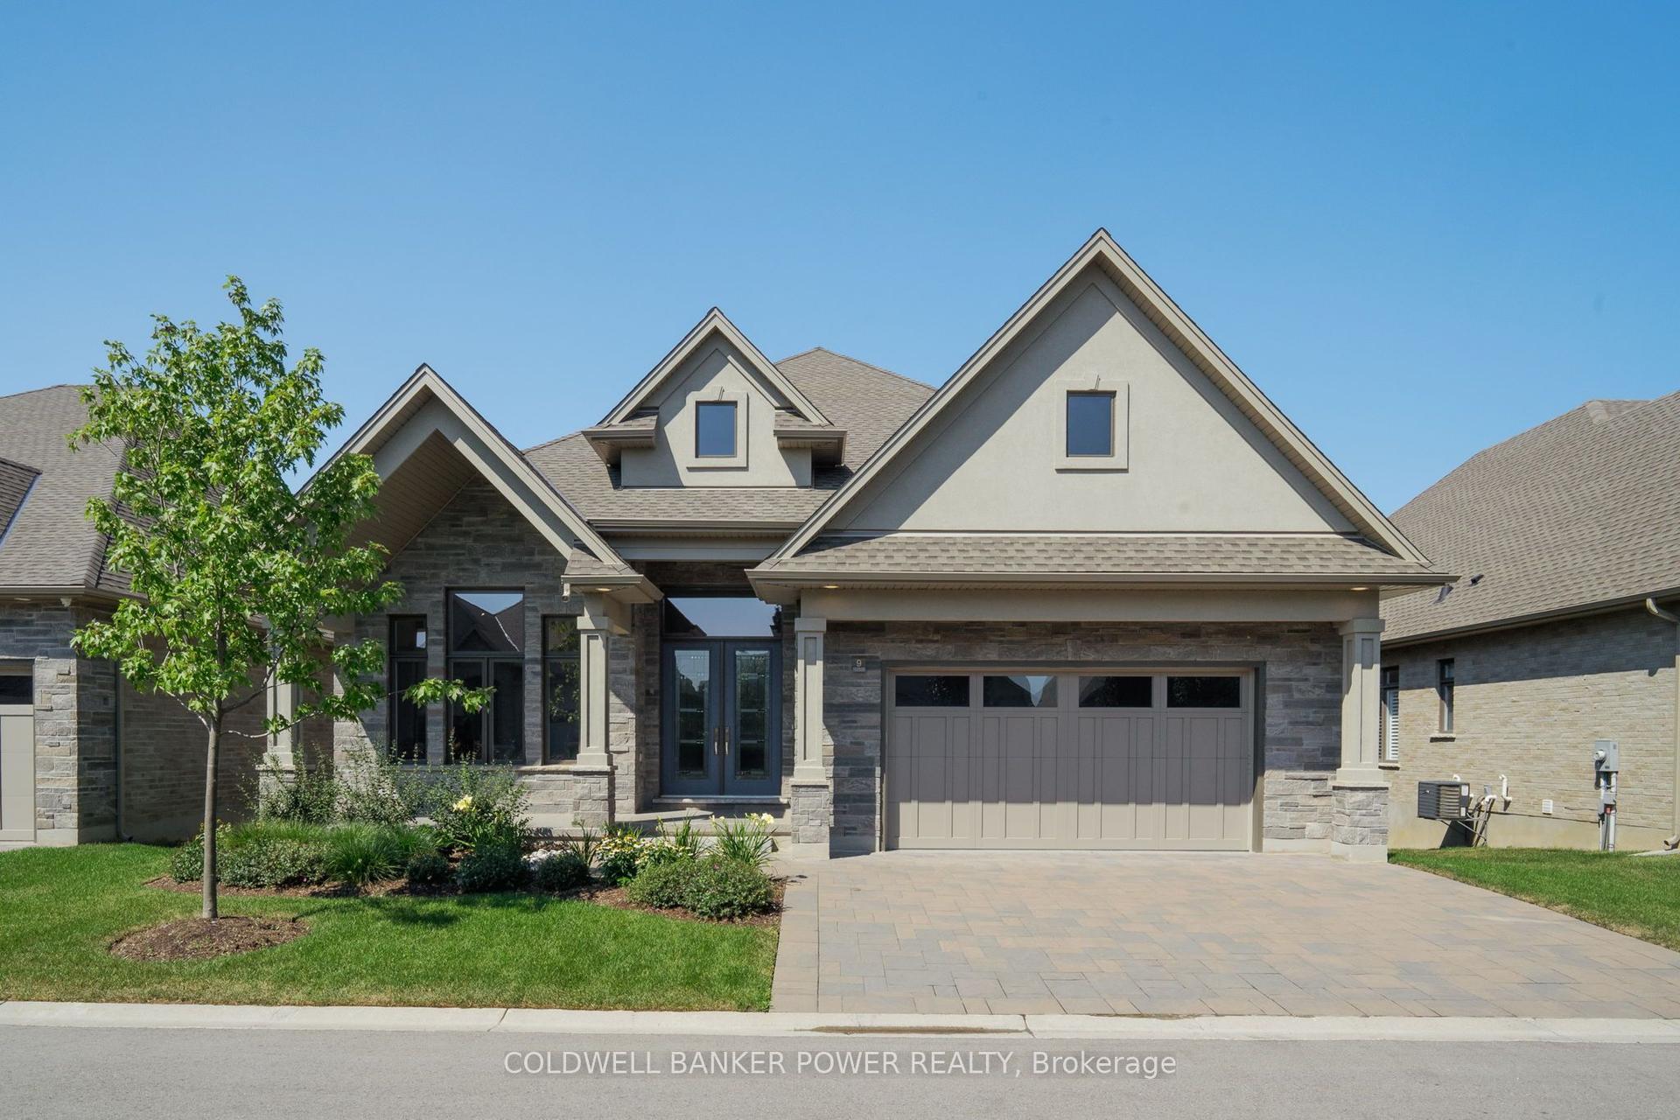
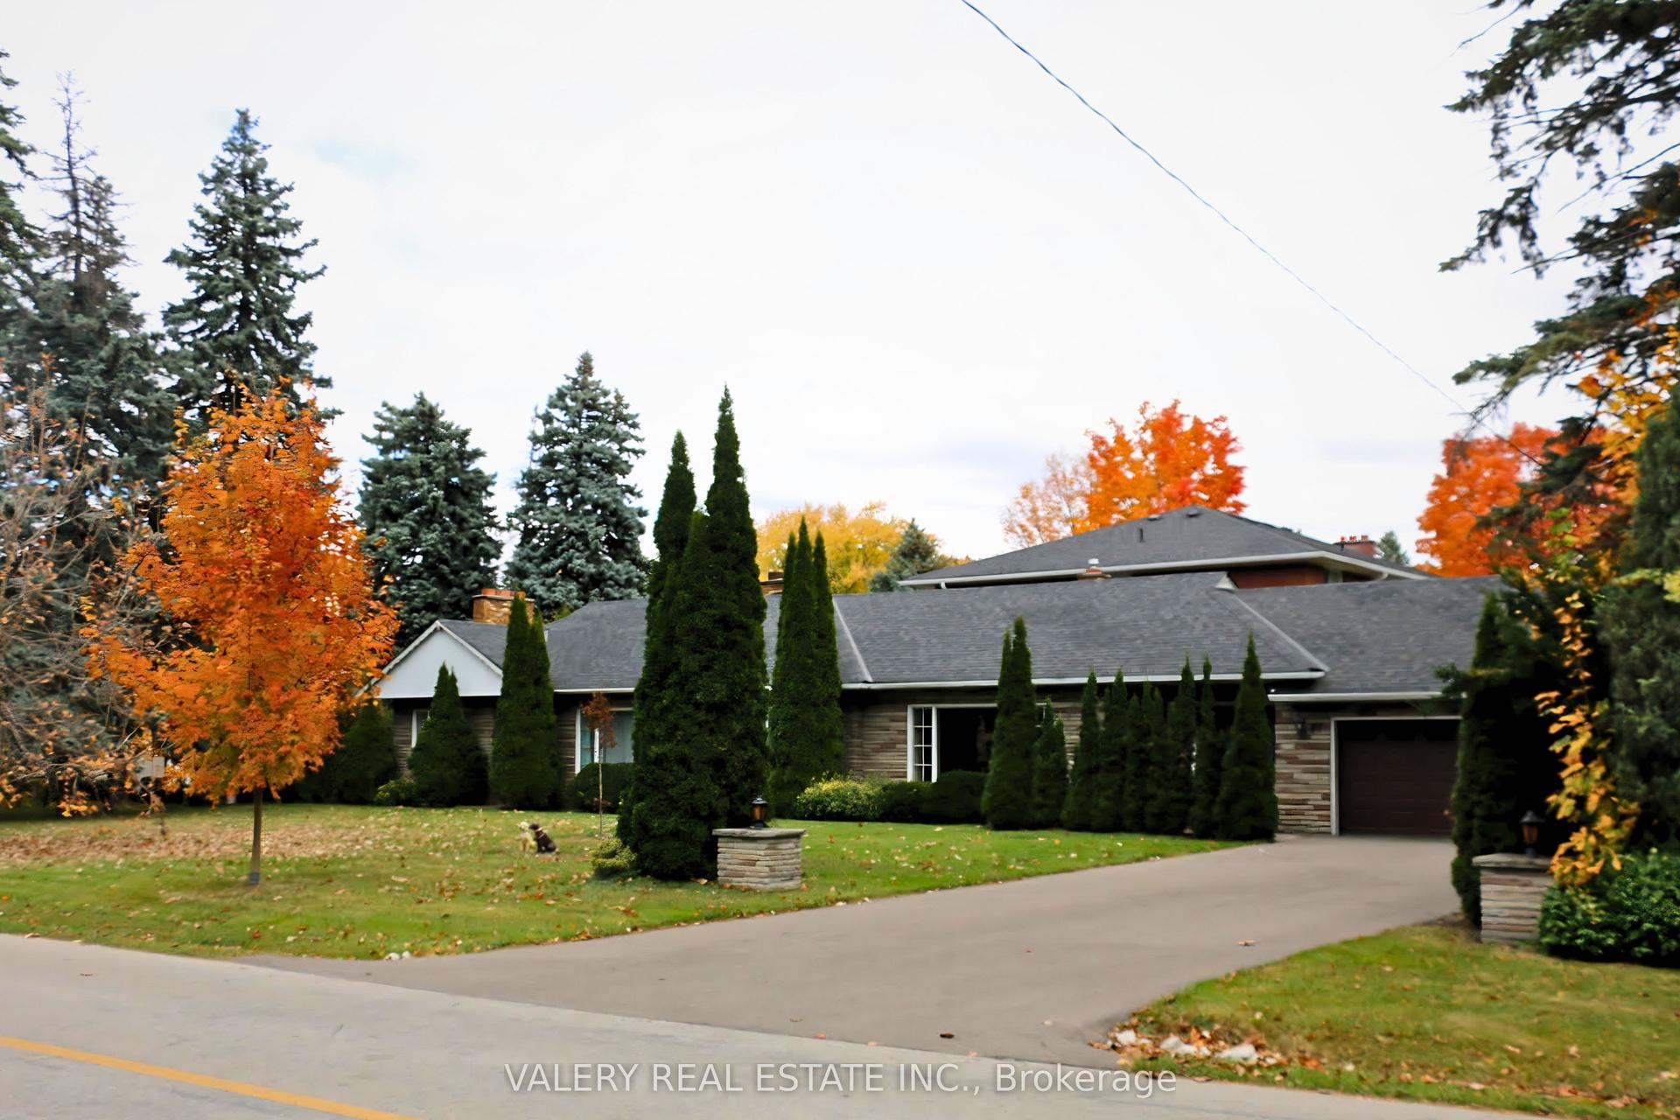
For Sale
45 Blair Road 3 #3
Cambridge, ON
$1,375,595
3Bd
3Ba
2,250+sqft
4Parking
42.65 x 58.72 ftlot
$611/sqft
LandMLS# X13548644Listed 2026-07-1085 DOM
Heating
On Demand Water Heater
Cooling
Air Exchanger
Basement
Walk-Out
On the market for 85 days — longer than average. The seller may be open to negotiation.
About this home
Act now and save $130,000 HST to qualified buyers. Price is Net HST with rebate. Welcome to the beautiful newly built bungalow loft in the prestigious Dickson Hill Towns Development. Location is second to none as you are minutes to #401 and Highway 7/8, a short walk to Downtown Galt and the Grand River. Enjoy time at Hamilton Theater, Gaslight District and local restaurants and stroll the trails in Victoria Park. The homes reflect the architecture of this Historic 2 story granite mansion and with great care, the builder has maintained high standard craftsmanship and uncompromising customer service. There is still time to personally select your own interior finishes from Counter tops, Flooring, Paint and Trim. Our model unit is available for viewing. Call now for a private tour.
Rooms
Main Floor
| Foyer | 5.18 × 2.01 m | Hardwood Floor |
| Dining Room | 3.04 × 4.47 m | Hardwood Floor |
| Kitchen | 4.44 × 5.43 m | Centre Island Family Size Kitchen |
| Great Room | 4.67 × 4.30 m | Cathedral Ceiling(s) |
| Primary Bedroom | 4.01 × 3.91 m | |
| Laundry | 1.67 × 2.36 m | Access To Garage Laundry Sink |
| Bathroom | 2.28 × 3.25 m | 4 Pc Ensuite Double Sink |
Second Floor
| Loft | 6.24 × 4.57 m | Overlooks Family |
| Bedroom 2 | 3.65 × 4.57 m | Walk-In Closet(s) |
| Bedroom 3 | 4.87 × 3.65 m | Walk-In Closet(s) |
| Bathroom | 3.40 × 2.43 m | 4 Pc Ensuite |
Other
| Room | — |
Features
- Air Exchanger
- Auto Garage Door Remote
- On Demand Water Heater
- Primary Bedroom - Main Floor
- Rough-In Bath
- Water Heater Owned
- Water Softener
- Backs On Green Belt
- Deck
- Patio
- Porch
- Walk-Out
- Central Air
- Bungaloft
Financials
Annual Taxes
$2,752.17
Estimated Rental Income
Entire property$3,200 – $4,800/mo
Rental yield2.8% – 4.2%
*Estimates based on comparable rentals in the area. Actual income may vary.
Market Data — Cambridge
Days on market85 days
Buyer's MarketSeller's Market
Based on active listings in Cambridge. Data updates daily.
Getting around
How walkable, bikeable, and transit-friendly this neighbourhood is.
52
/ 100
Walk Score
Somewhat Walkable
41
/ 100
Transit Score
Some Transit
44
/ 100
Bike Score
Somewhat Bikeable
Scores are estimates based on neighbourhood data and are for informational purposes only.
MLS® data courtesy of the Toronto Regional Real Estate Board (TRREB).
The information provided herein must only be used by consumers that have a bona fide interest in the purchase, sale, or lease of real estate and may not be used for any commercial purpose or any other purpose. Listing information is deemed reliable but is not guaranteed accurate by the Toronto Regional Real Estate Board, the listing brokerage, or this website. The trademarks REALTOR®, REALTORS® and the REALTOR® logo are controlled by The Canadian Real Estate Association (CREA) and identify real estate professionals who are members of CREA. MLS®, Multiple Listing Service®, and the associated logos are owned by CREA. Not intended to solicit properties currently listed for sale or buyers under contract.
You may also like
More homes in Cambridge
Hand-picked listings with a similar price range and style.
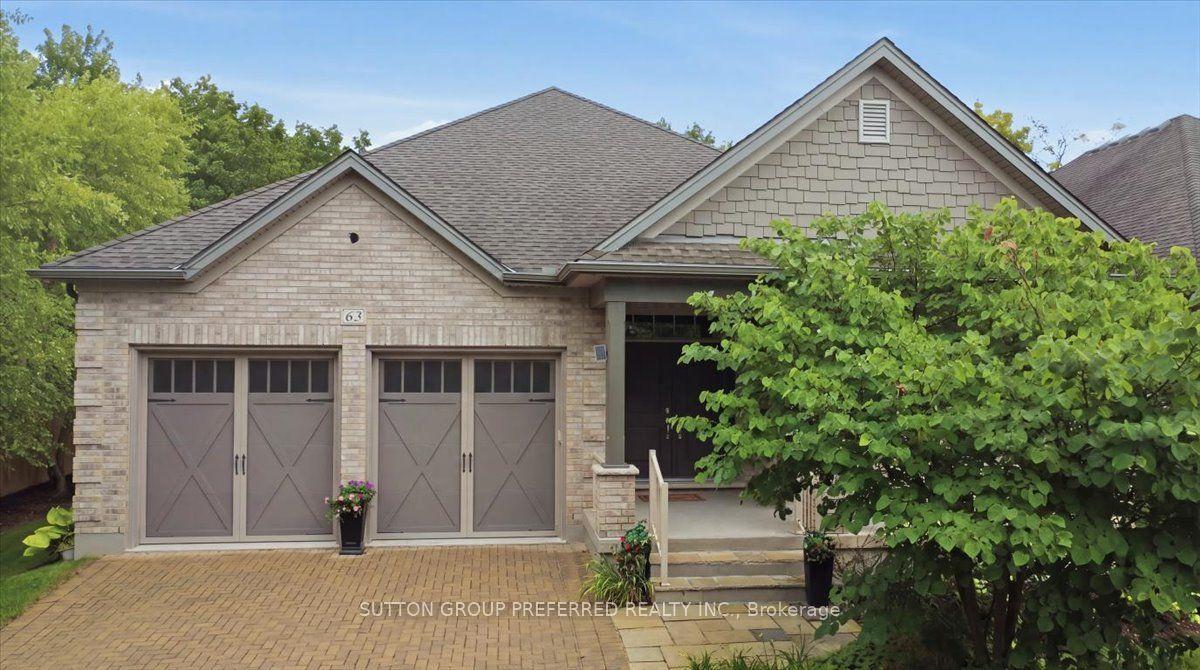
For Sale1 month ago
$1,199,900
Condo
est. $5,260/mo
725 Eagletrace Drive 63 #63, North R
London North, ON
2+2 bd
3 ba
1,900
6
MLS# X13712858Sutton Group Preferred Realty Inc.
WhatsApp Aman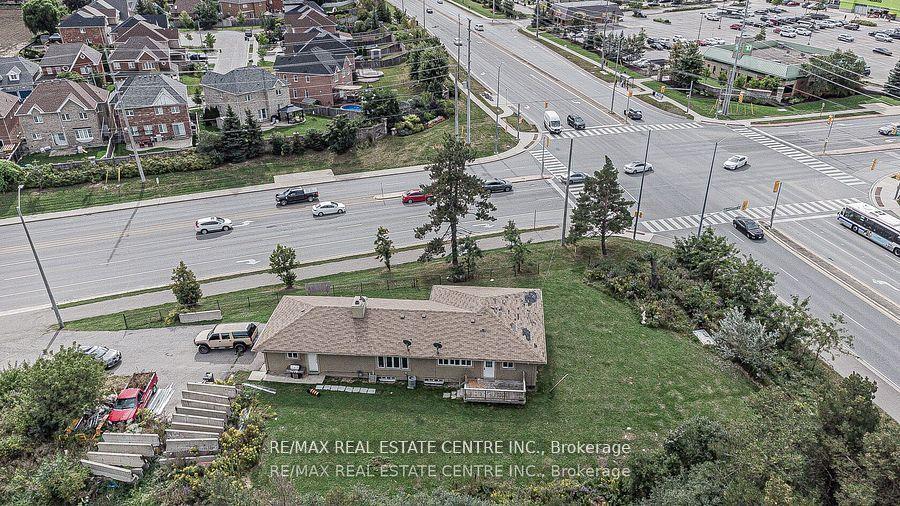
For Sale1 day ago
$1,549,000
Land
est. $6,791/mo
3024 Countryside Drive, Vales of Castlemore North
Brampton, ON
5 bd
3 ba
—
—
MLS# W13857492Re/Max Real Estate Centre Inc.
WhatsApp Aman