For Sale
Just Listed
687 Willis Street
37 - South of Taylor-Kidd Blvd, Kingston, ON
$599,000
3Bd
2Ba
900+sqft
3Parking
60 x 114.54 ftlot
$666/sqft
DetachedMLS# X13549792Listed 2026-07-103 DOM
Cooling
Central Air
Basement
Finished
Just listed! New listings in Kingston often receive offers within the first week.
About this home
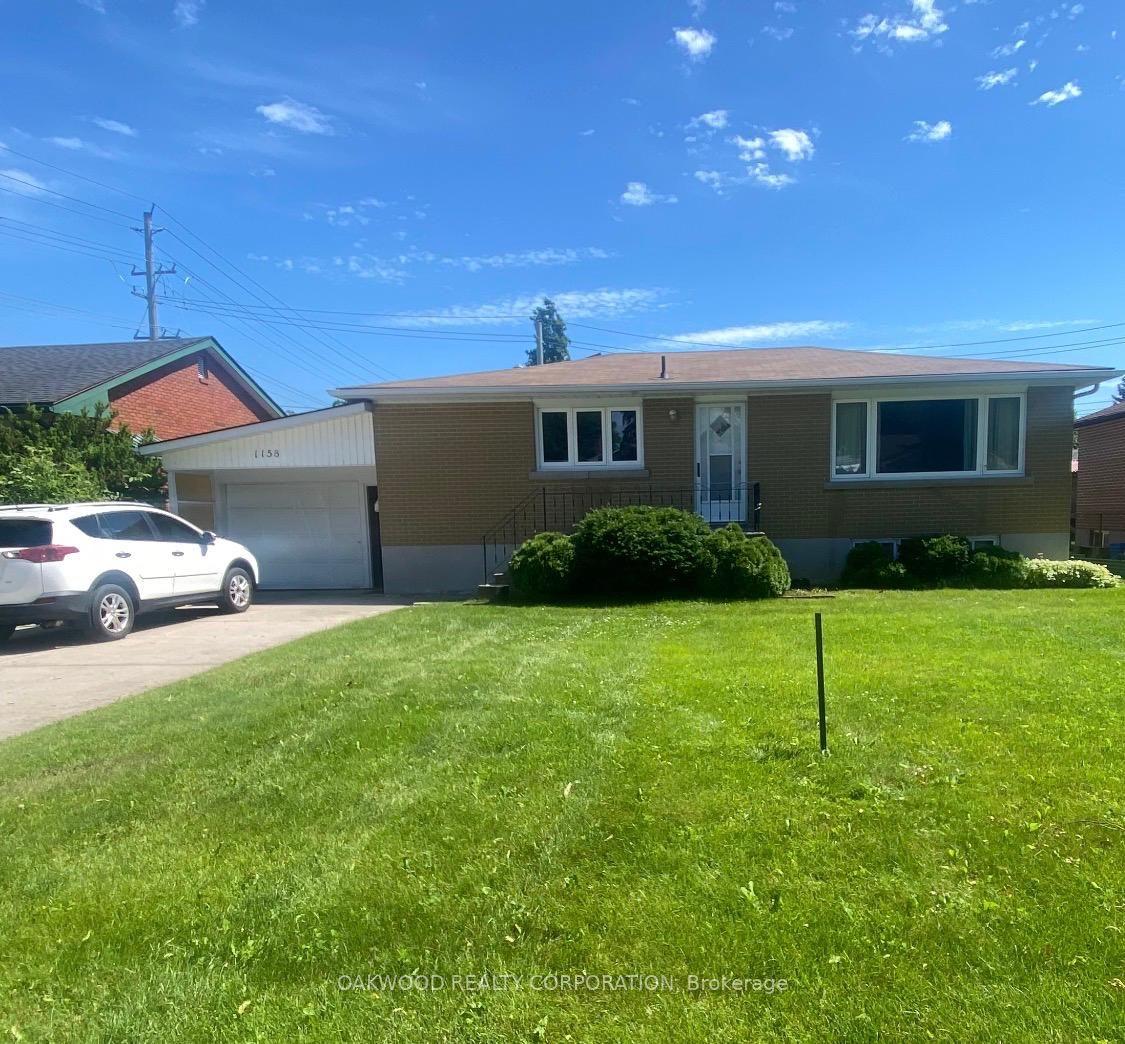
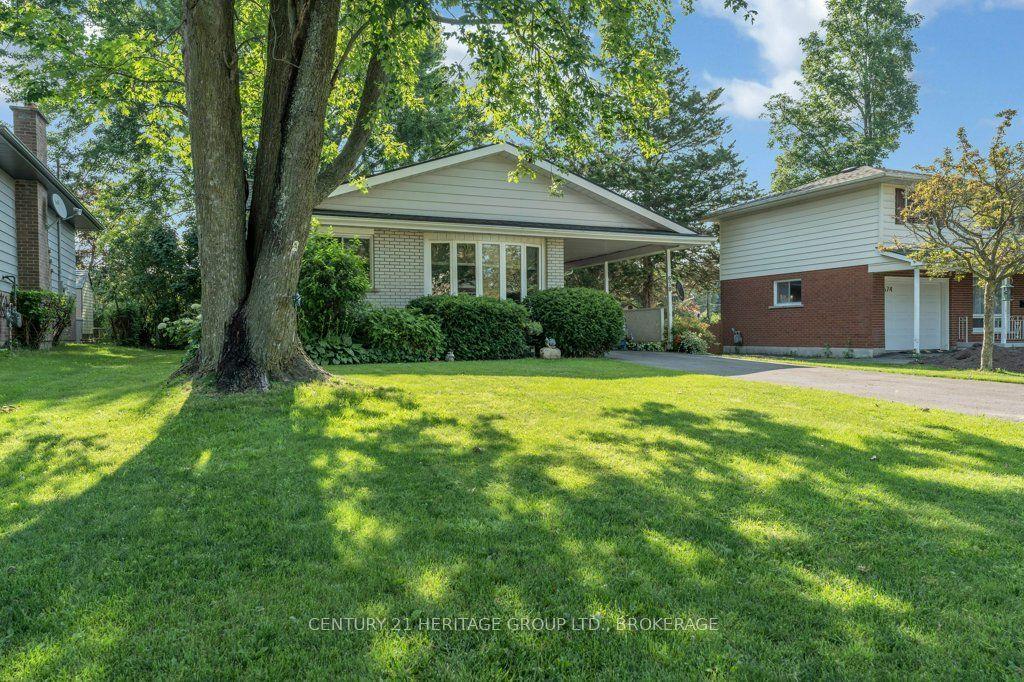
Situated in a mature and highly desirable, family-friendly neighbourhood in Collins Bay, Kingston, this beautifully renovated 3 bed / 2 bath bungalow is ready for its first owners since getting a complete, high-end remodelling and makeover. The living area has been turned into an open concept living room & kitchen, a perfect entertaining area for evenings with friends and family. The spectacular new kitchen has quartz countertops, new stainless appliances and a great addition of a counter top seating area. The dining area enjoys three sides of windows overlooking the large, private backyard. There huge basement rec-room has room for a large family media room as well as a perfect sized office nook. The finished bonus rooms could be used for any number of ideas and has a bathroom, conveniently right beside it. The new back deck for BBQing right off the dining room looks over a huge back yard with lots of space for gardens, activities and a private retreat. Renovations include new flooring, new kitchen, bathrooms, windows, doors, pot lights and lighing fixtures as well as new exterior siding. An amazing opportunity in a great nighbourhood!
Renovated
Rooms
Main Floor
| Foyer | 3.00 × 1.45 m | |
| Living Room | 4.03 × 3.20 m | |
| Kitchen | 5.60 × 3.00 m | |
| Dining Room | 3.55 × 2.72 m | |
| Bathroom | 3.08 × 1.47 m | |
| Bedroom | 3.18 × 3.07 m | |
| Bedroom | 3.47 × 3.09 m | |
| Bedroom | 3.09 × 2.86 m |
Basement
| Recreation | 5.74 × 5.70 m | |
| Other | 2.91 × 2.77 m | |
| Bathroom | 1.67 × 1.33 m | |
| Utility Room | 4.00 × 2.50 m |
Features
- None
- Deck
- Lighting
- Porch
- Full
- Finished
- Central Air
- Bungalow
Financials
Annual Taxes
$3,725.83
Estimated Rental Income
Entire property$3,200 – $4,800/mo
Basement apartment$1,800 – $2,500/mo
Rental yield6.4% – 9.6%
*Estimates based on comparable rentals in the area. Actual income may vary.
Market Data — Kingston
Days on market3 days
Buyer's MarketSeller's Market
Based on active listings in Kingston. Data updates daily.
Our estimate for this home
Estimated range
$499K – $580K
Mid-point $540K · ~$600/sqft
How this listing compares
$499KList · $599K$580K
High confidence·Based on 13140 gta-wide comparables
Estimated range is generated automatically from active comparables and is for informational purposes only. Not an appraisal — contact Aman for a full comparative market analysis that factors in condition, renovations, and positioning.
Getting around
How walkable, bikeable, and transit-friendly this neighbourhood is.
59
/ 100
Walk Score
Somewhat Walkable
36
/ 100
Transit Score
Some Transit
41
/ 100
Bike Score
Somewhat Bikeable
Scores are estimates based on neighbourhood data and are for informational purposes only.
MLS® data courtesy of the Toronto Regional Real Estate Board (TRREB).
The information provided herein must only be used by consumers that have a bona fide interest in the purchase, sale, or lease of real estate and may not be used for any commercial purpose or any other purpose. Listing information is deemed reliable but is not guaranteed accurate by the Toronto Regional Real Estate Board, the listing brokerage, or this website. The trademarks REALTOR®, REALTORS® and the REALTOR® logo are controlled by The Canadian Real Estate Association (CREA) and identify real estate professionals who are members of CREA. MLS®, Multiple Listing Service®, and the associated logos are owned by CREA. Not intended to solicit properties currently listed for sale or buyers under contract.
You may also like
More homes in Kingston
Hand-picked listings with a similar price range and style.
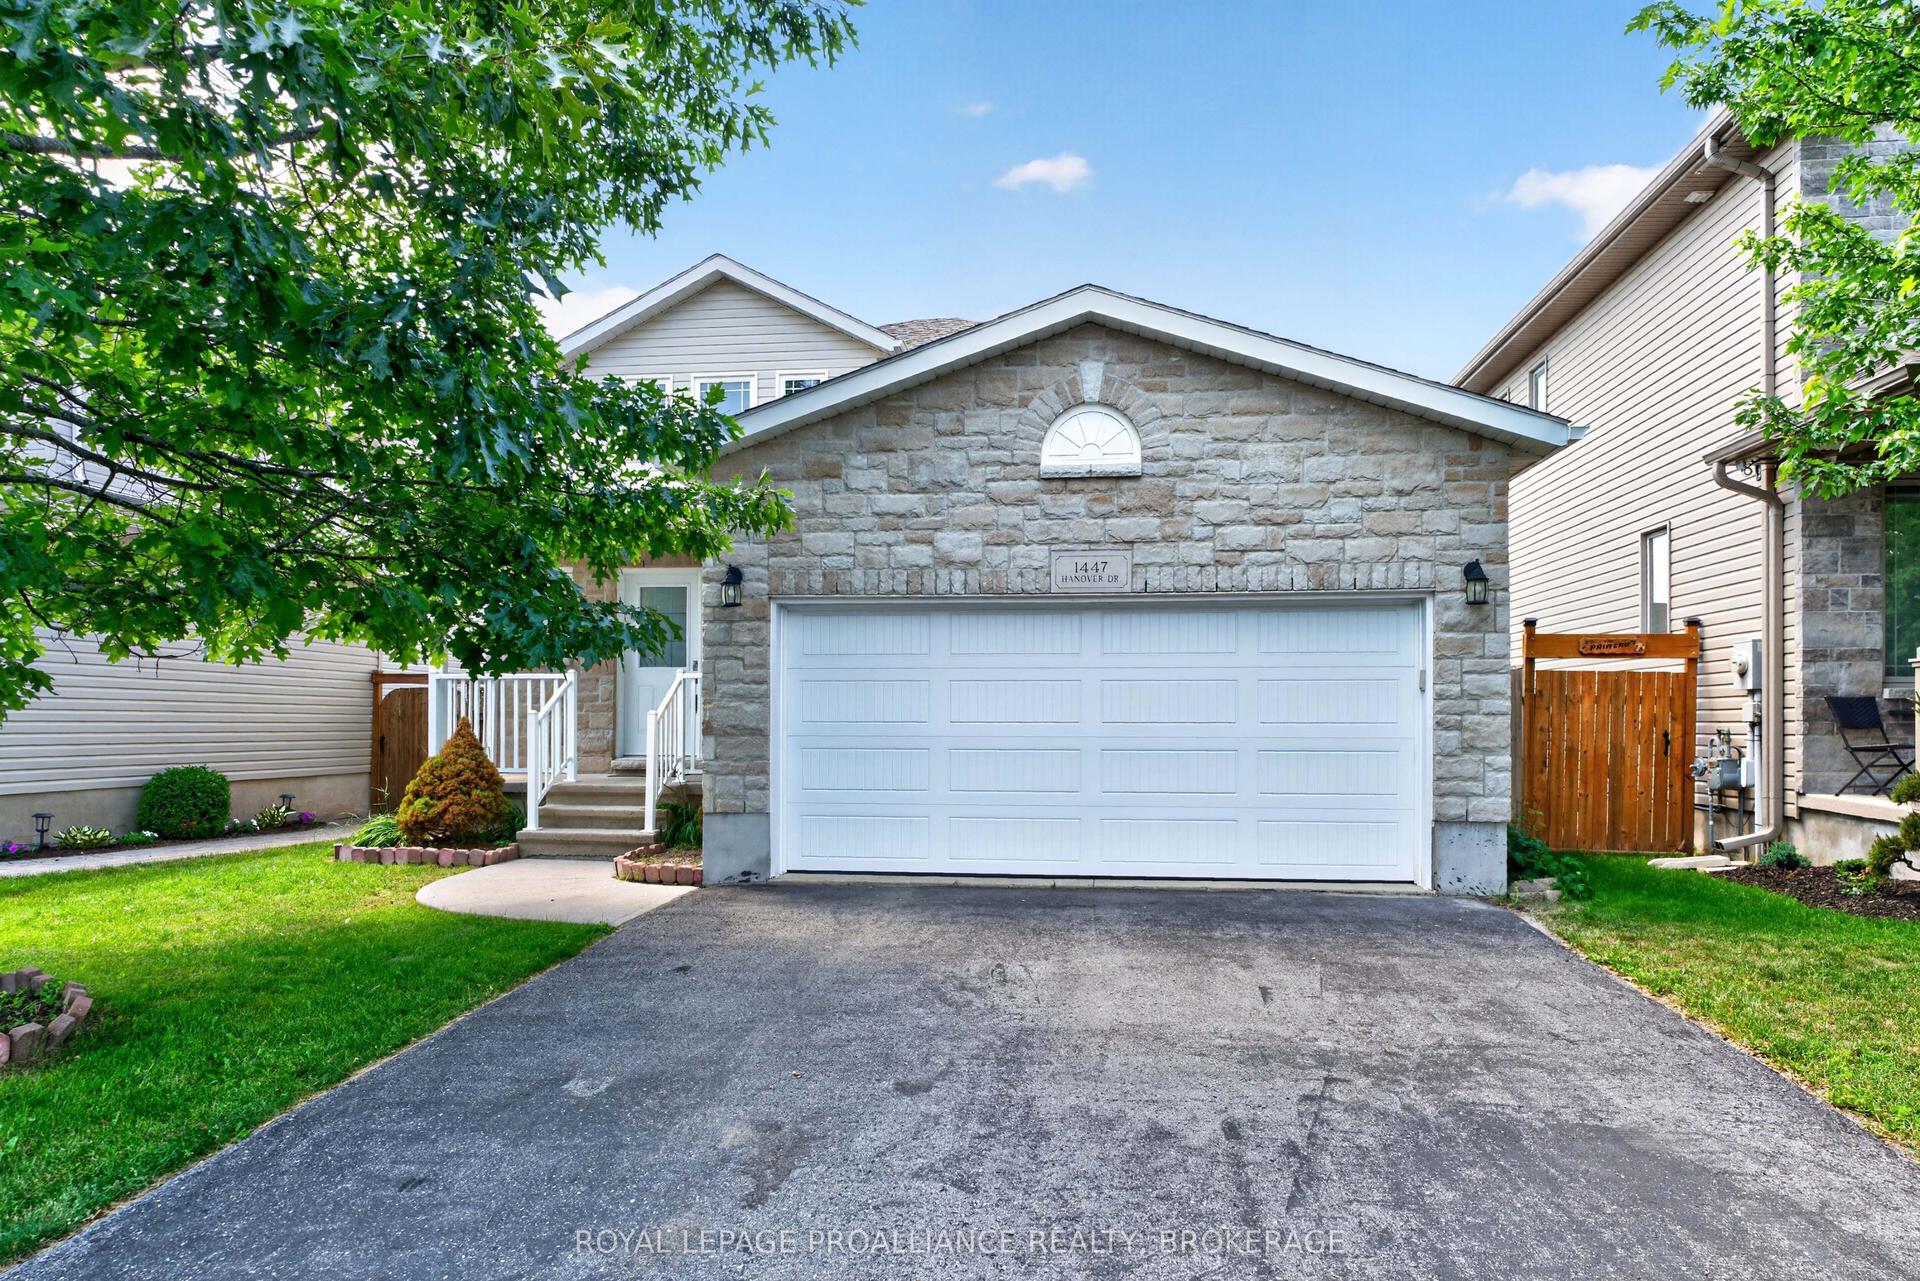
For Sale21 h ago
$649,900
Detached
est. $2,849/mo
1447 Hanover Drive, 42 - City Northwest
Kingston, ON
3+1 bd
3 ba
1,300
6
MLS# X13558716Royal Lepage Proalliance Realty,…
WhatsApp Aman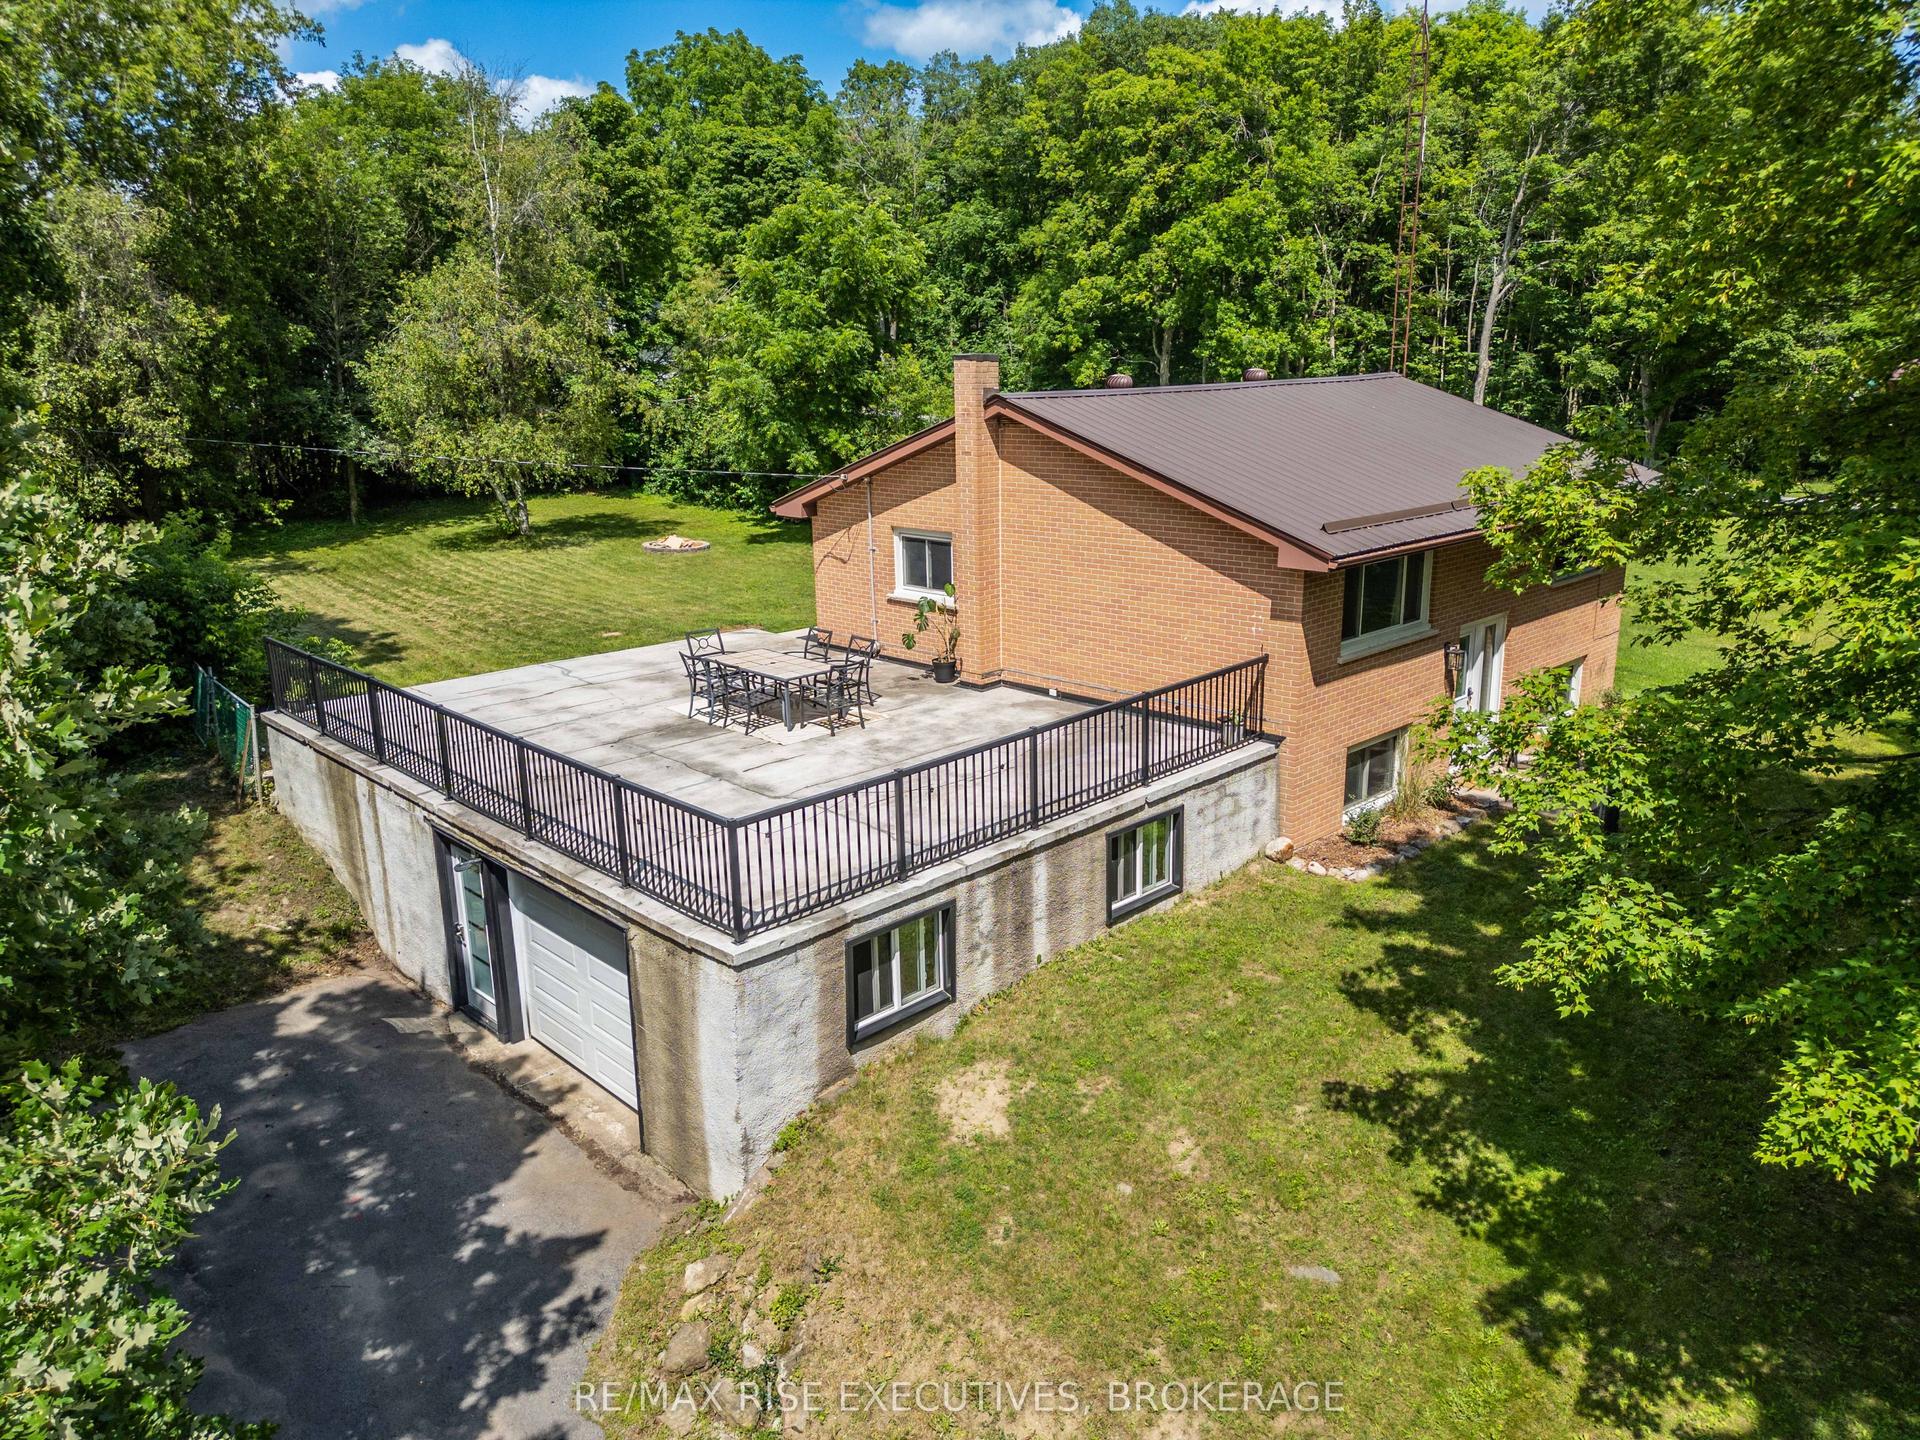
For Sale21 h ago
$574,900
Detached
est. $2,520/mo
3326 Van Order Road, 44 - City North of 401
Kingston, ON
2+1 bd
2 ba
900
9
MLS# X13558152Re/Max Rise Executives, Brokerage
WhatsApp Aman