4556 Red Maple Lane
Just listed! New listings in Frontenac often receive offers within the first week.
About this home
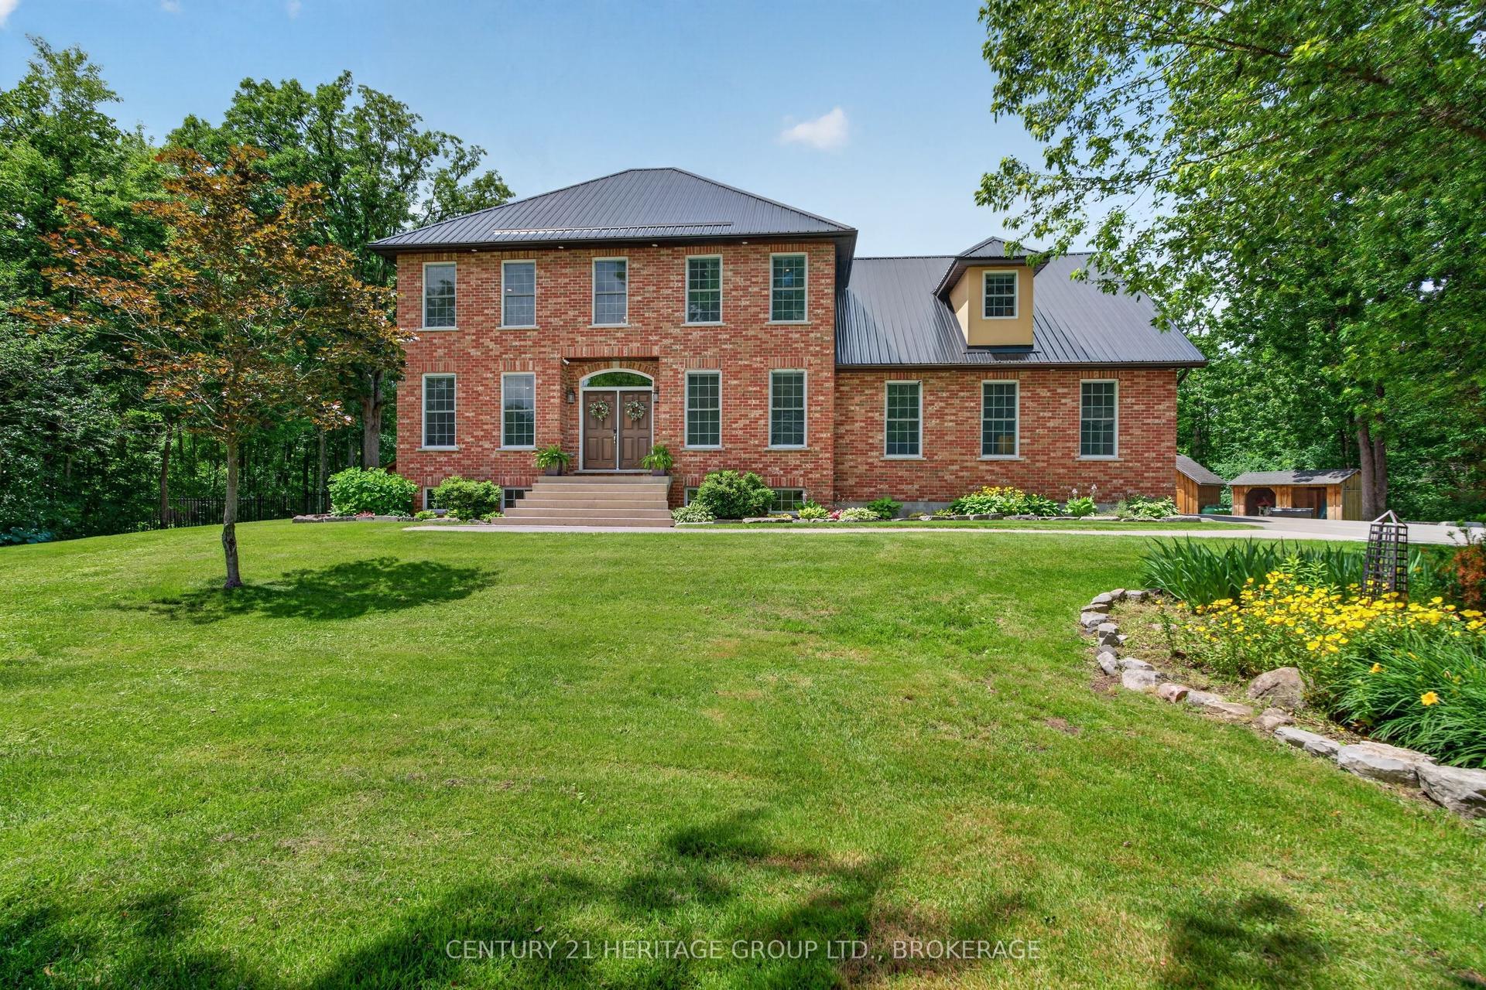
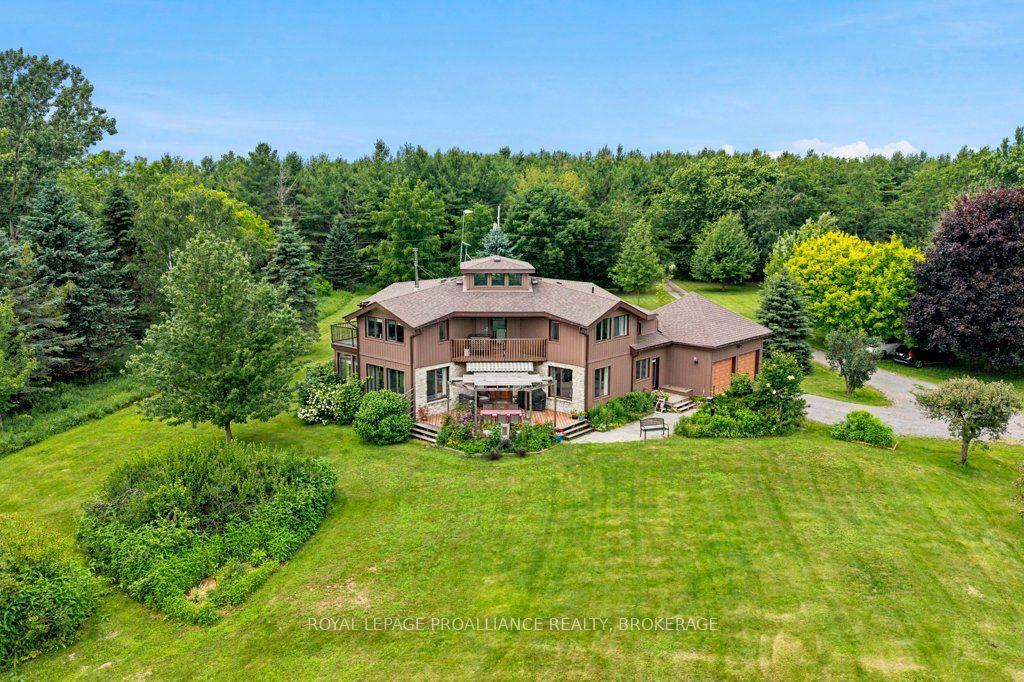
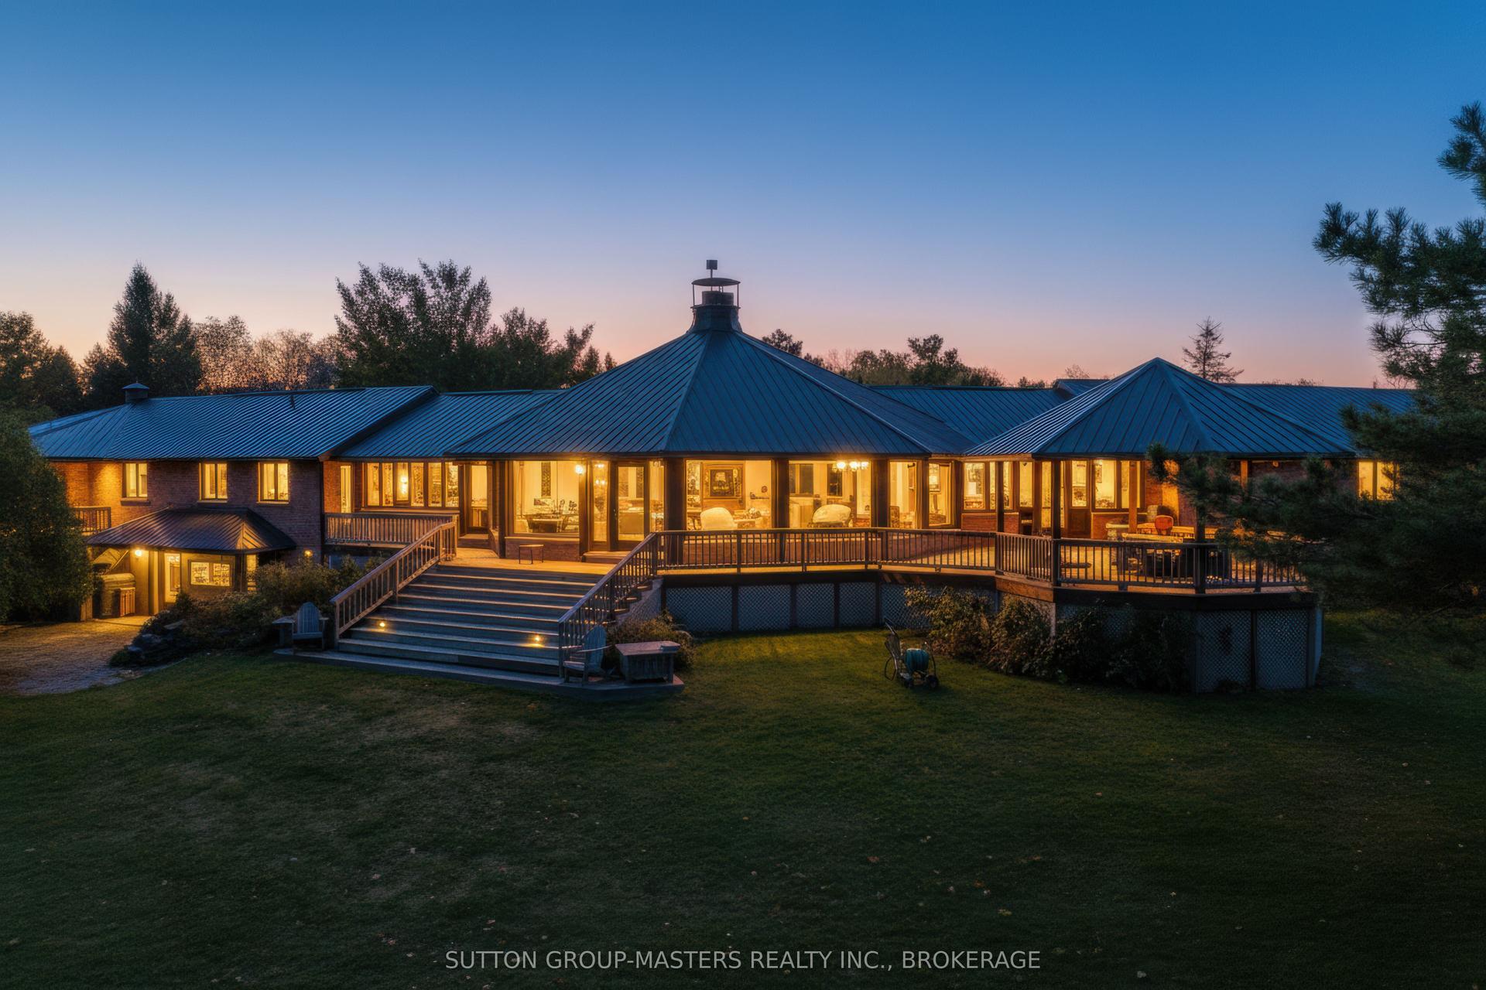
Perfectly positioned on the crystal-clear shoreline just 20 minutes from downtown Kingston, this exceptional stone estate offers an unmatched blend of timeless craftsmanship, refined design, and year-round recreation. Designed to showcase spectacular lake views, the home features soaring ceilings, a dramatic floor-to-ceiling stone fireplace, and expansive patio doors leading to a fully enclosed electric-screen porch and spacious lakeside deck-perfect for morning coffee, sunset cocktails, or effortless entertaining. At the heart of the home, the custom chef's kitchen is beautifully appointed with premium finishes, generous prep space, and seamless flow into the living and dining areas, creating the ideal setting for gatherings large or small. Offering 4+ bedrooms, the thoughtful layout includes a main-floor guest bedroom and an elegant upper-level primary retreat with a spa-inspired ensuite, private waterside balcony, and adjoining bonus room. Envision a home office, nursery, fitness studio, art room, or an expansive his-and-hers dressing room, with plumbing available for a future second-floor laundry. Outside, discover your own private resort. Dive into the deep, crystal-clear waters from one of two private docks, entertain beneath the custom lakeside tiki bar, or spend endless days boating. Whether you're cruising the lake, paddleboarding, fishing, or simply unwinding along the shoreline, every day feels like a vacation. Just minutes from a local golf course and the 2026 CommunityVotes Kingston Gold Award Winning General store, renowned for its exceptional butcher, fresh local produce, artisan bakery, and welcoming community atmosphere, this property perfectly balances peaceful lakeside living with everyday convenience.
Rooms
| Kitchen | 4.85 × 3.93 m | B/I Dishwasher B/I Fridge |
| Dining Room | 4.85 × 3.22 m | |
| Living Room | 5.08 × 10.26 m | Fireplace |
| Bedroom 4 | 3.78 × 2.69 m | |
| Bathroom | 2.43 × 1.54 m | |
| Mud Room | 1.67 × 3.68 m | Access To Garage |
| Bedroom 2 | 3.27 × 2.91 m | |
| Bedroom 3 | 3.32 × 3.14 m | |
| Primary Bedroom | 5.05 × 3.83 m | Balcony |
| Bathroom | 1.60 × 2.38 m | 4 Pc Ensuite |
| Office | 7.54 × 3.58 m | |
| Bathroom | 2.90 × 2.31 m |
| Recreation | 7.90 × 7.74 m | Walk-Out |
| Den | 2.81 × 3.55 m | Above Grade Window |
| Library | 3.52 × 2.94 m | |
| Powder Room | 1.54 × 1.52 m |
Features
- Auto Garage Door Remote
- Carpet Free
- ERV/HRV
- Generator - Full
- In-Law Capability
- Storage Area Lockers
- Water Heater
- Water Softener
- Water Treatment
- Canopy
- Deck
- Fishing
- Landscaped
- Lawn Sprinkler System
- Lighting
- Patio
- Porch
- Year Round Living
- Finished with Walk-Out
- Full
- Walk-Out
- Central Air
- 2-Storey
Financials
Estimated Rental Income
*Estimates based on comparable rentals in the area. Actual income may vary.
Market Data — Frontenac
Based on active listings in Frontenac. Data updates daily.
Our estimate for this home
Estimated range is generated automatically from active comparables and is for informational purposes only. Not an appraisal — contact Aman for a full comparative market analysis that factors in condition, renovations, and positioning.
Getting around
How walkable, bikeable, and transit-friendly this neighbourhood is.
Scores are estimates based on neighbourhood data and are for informational purposes only.
MLS® data courtesy of the Toronto Regional Real Estate Board (TRREB).
The information provided herein must only be used by consumers that have a bona fide interest in the purchase, sale, or lease of real estate and may not be used for any commercial purpose or any other purpose. Listing information is deemed reliable but is not guaranteed accurate by the Toronto Regional Real Estate Board, the listing brokerage, or this website. The trademarks REALTOR®, REALTORS® and the REALTOR® logo are controlled by The Canadian Real Estate Association (CREA) and identify real estate professionals who are members of CREA. MLS®, Multiple Listing Service®, and the associated logos are owned by CREA. Not intended to solicit properties currently listed for sale or buyers under contract.
More homes in Frontenac
Hand-picked listings with a similar price range and style.