For Sale
5603 Lombardy Drive
1603 - Osgoode, Greely - Metcalfe - Osgoode - Vernon and Area, ON
$1,275,000
3Bd
3Ba
2,250+sqft
10Parking
132.19 x 219.63 ftlot
$567/sqft
DetachedMLS# X13551346Listed 2026-07-1014 DOM
Heating
Water Heater Owned
Cooling
Air Exchanger
Basement
Unfinished
About this home
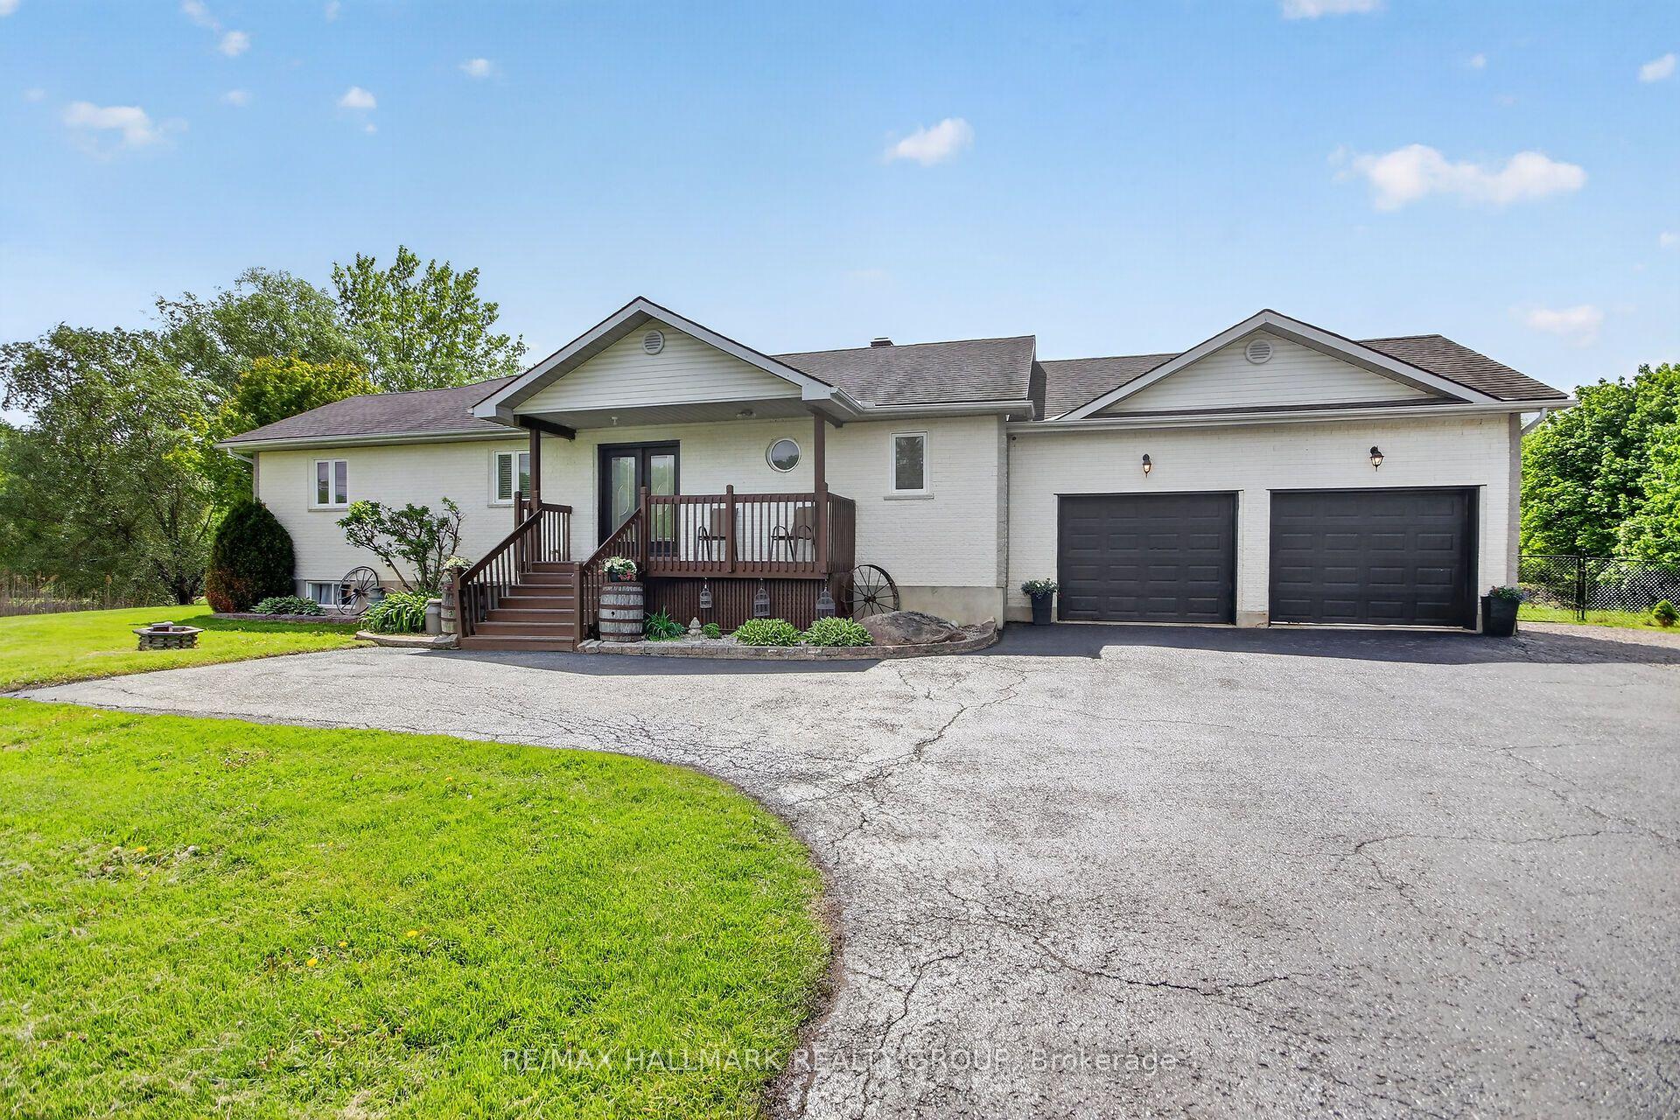
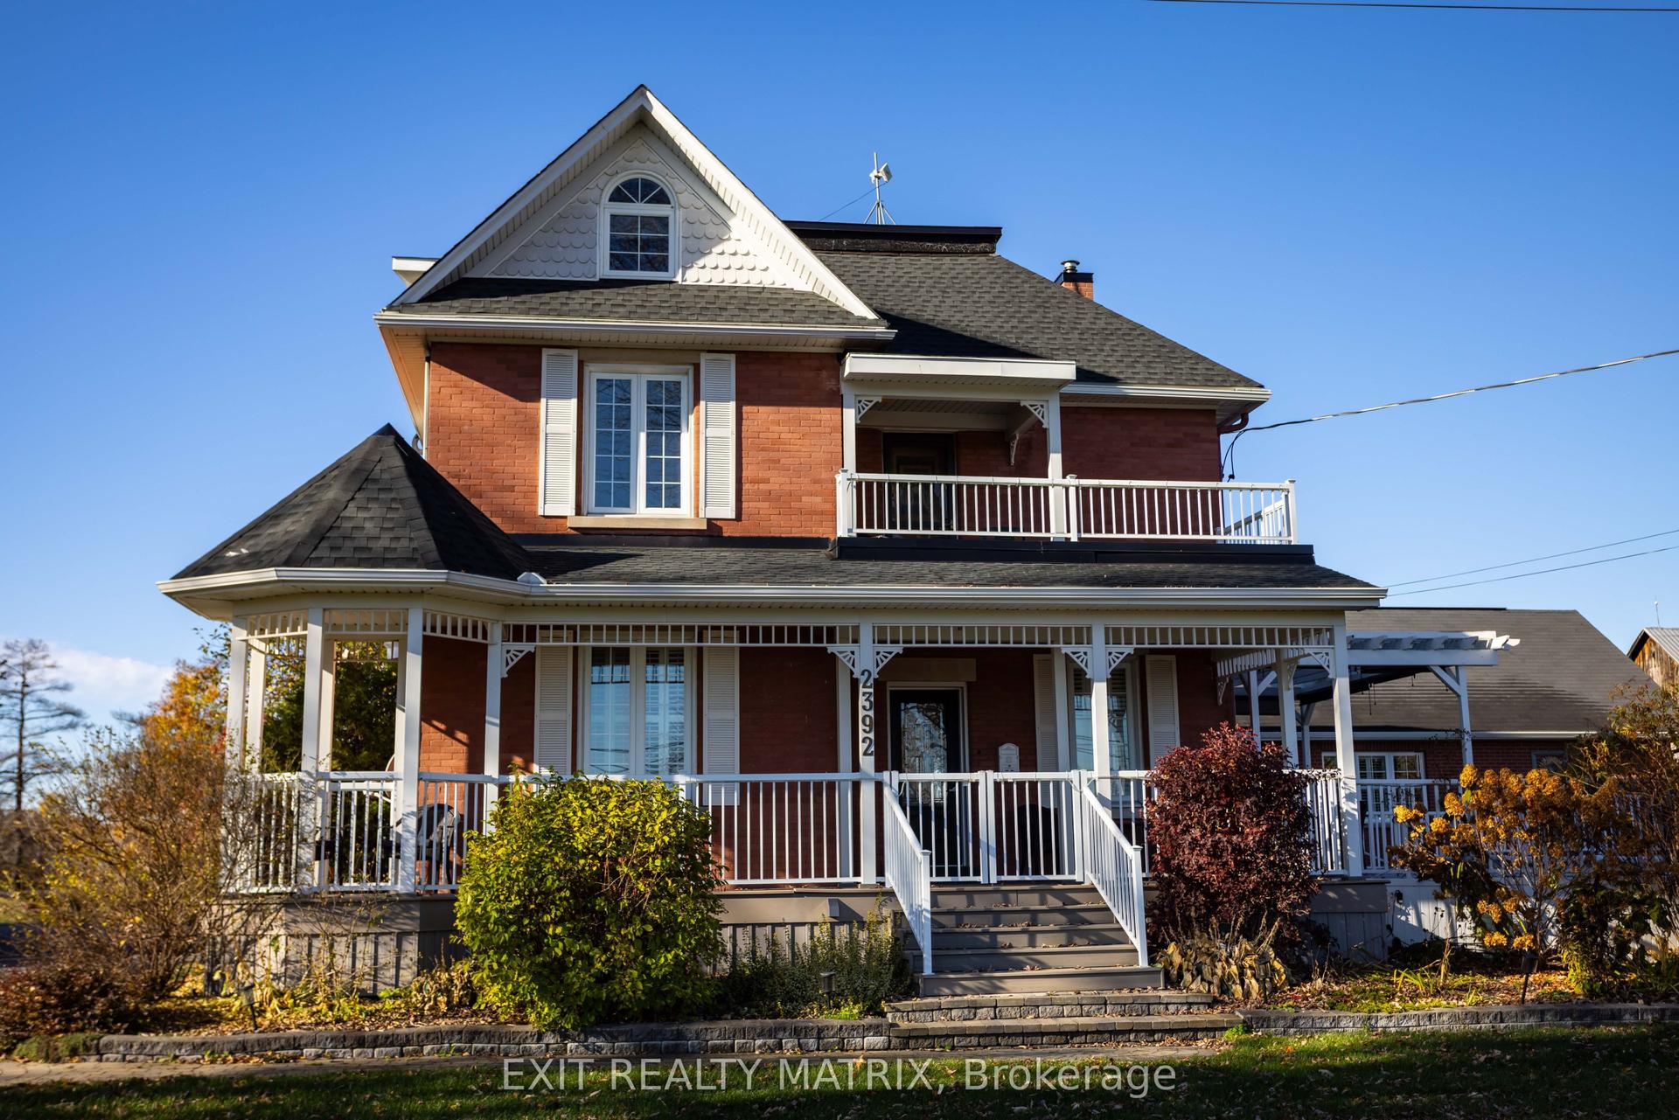
Welcome to 5603 Lombardy Drive, an exceptional custom-built bungalow on one of Osgoode's most sought-after streets. Built in 2017, this beautifully crafted home combines contemporary elegance, quality craftsmanship, and thoughtful design.Impressive curb appeal with an interlock driveway, armour stone landscaping, and a welcoming front entrance sets the stage. Inside, a spacious foyer opens to a bright, open-concept layout featuring soaring ceilings, premium finishes, and site-finished hardwood flooring throughout the main living areas.The chef's kitchen boasts high-end appliances, custom cabinetry, and a large centre island overlooking the dining area with direct access to the screened-in sunroom with composite decking-perfect for relaxing or entertaining. The adjoining living room features a vaulted ceiling and stunning floor-to-ceiling stone gas fireplace.The spacious primary suite offers a luxurious 5-piece ensuite and walk-in closet with custom built-ins. Two additional generous bedrooms and a 4-piece bath complete the main level. The attached triple-car garage provides interior access through a functional mudroom, complemented by a powder room and main-floor laundry with sink and custom cabinetry.The unfinished lower level offers endless possibilities for additional bedrooms, a recreation room, gym, or workshop.Enjoy exceptional privacy in the expansive backyard with no rear neighbours and 11 mature Blue Spruce trees. Additional features include a generator hookup, underground irrigation system, reverse osmosis, and water treatment system.Located on a quiet cul-de-sac, this move-in-ready home is within walking distance to Foodland, No Go Coffee, The Red Dot Café, and the Osgoode Link Pathway, a 20+ km trail connecting to Leitrim Road and the future LRT. An outstanding opportunity to enjoy luxury bungalow living in a desirable community.
GarageCul-de-sacHardwoodFireplace
Rooms
Main Floor
| Living Room | 7.11 × 5.92 m | |
| Dining Room | 6.00 × 3.54 m | |
| Kitchen | 4.92 × 3.88 m | |
| Laundry | 2.73 × 2.33 m | |
| Powder Room | 2.02 × 1.52 m | |
| Foyer | 3.31 × 3.10 m | |
| Primary Bedroom | 4.92 × 3.97 m | |
| Bathroom | 3.05 × 2.79 m | 5 Pc Ensuite |
| Bedroom 2 | 3.66 × 3.33 m | |
| Bedroom 3 | 3.66 × 3.35 m | |
| Bathroom | 2.24 × 2.14 m |
Basement
| Room | — |
Features
- Air Exchanger
- Auto Garage Door Remote
- Sewage Pump
- Water Heater Owned
- Water Purifier
- Water Treatment
- Deck
- Lawn Sprinkler System
- Landscaped
- Full
- Unfinished
- Central Air
- Bungalow
Financials
Annual Taxes
$5,802
Estimated Rental Income
Entire property$3,200 – $4,800/mo
Basement apartment$1,800 – $2,500/mo
Rental yield3.0% – 4.5%
*Estimates based on comparable rentals in the area. Actual income may vary.
Market Data — Greely - Metcalfe - Osgoode - Vernon and Area
Days on market14 days
Buyer's MarketSeller's Market
Based on active listings in Greely - Metcalfe - Osgoode - Vernon and Area. Data updates daily.
Our estimate for this home
Estimated range
$1.26M – $1.47M
Mid-point $1.36M · ~$606/sqft
How this listing compares
$1.26MList · $1.27M$1.47M
High confidence·Based on 16729 gta-wide comparables
Estimated range is generated automatically from active comparables and is for informational purposes only. Not an appraisal — contact Aman for a full comparative market analysis that factors in condition, renovations, and positioning.
Getting around
How walkable, bikeable, and transit-friendly this neighbourhood is.
51
/ 100
Walk Score
Somewhat Walkable
48
/ 100
Transit Score
Some Transit
51
/ 100
Bike Score
Bikeable
Scores are estimates based on neighbourhood data and are for informational purposes only.
MLS® data courtesy of the Toronto Regional Real Estate Board (TRREB).
The information provided herein must only be used by consumers that have a bona fide interest in the purchase, sale, or lease of real estate and may not be used for any commercial purpose or any other purpose. Listing information is deemed reliable but is not guaranteed accurate by the Toronto Regional Real Estate Board, the listing brokerage, or this website. The trademarks REALTOR®, REALTORS® and the REALTOR® logo are controlled by The Canadian Real Estate Association (CREA) and identify real estate professionals who are members of CREA. MLS®, Multiple Listing Service®, and the associated logos are owned by CREA. Not intended to solicit properties currently listed for sale or buyers under contract.
You may also like
More homes in Greely - Metcalfe - Osgoode - Vernon and Area
Hand-picked listings with a similar price range and style.
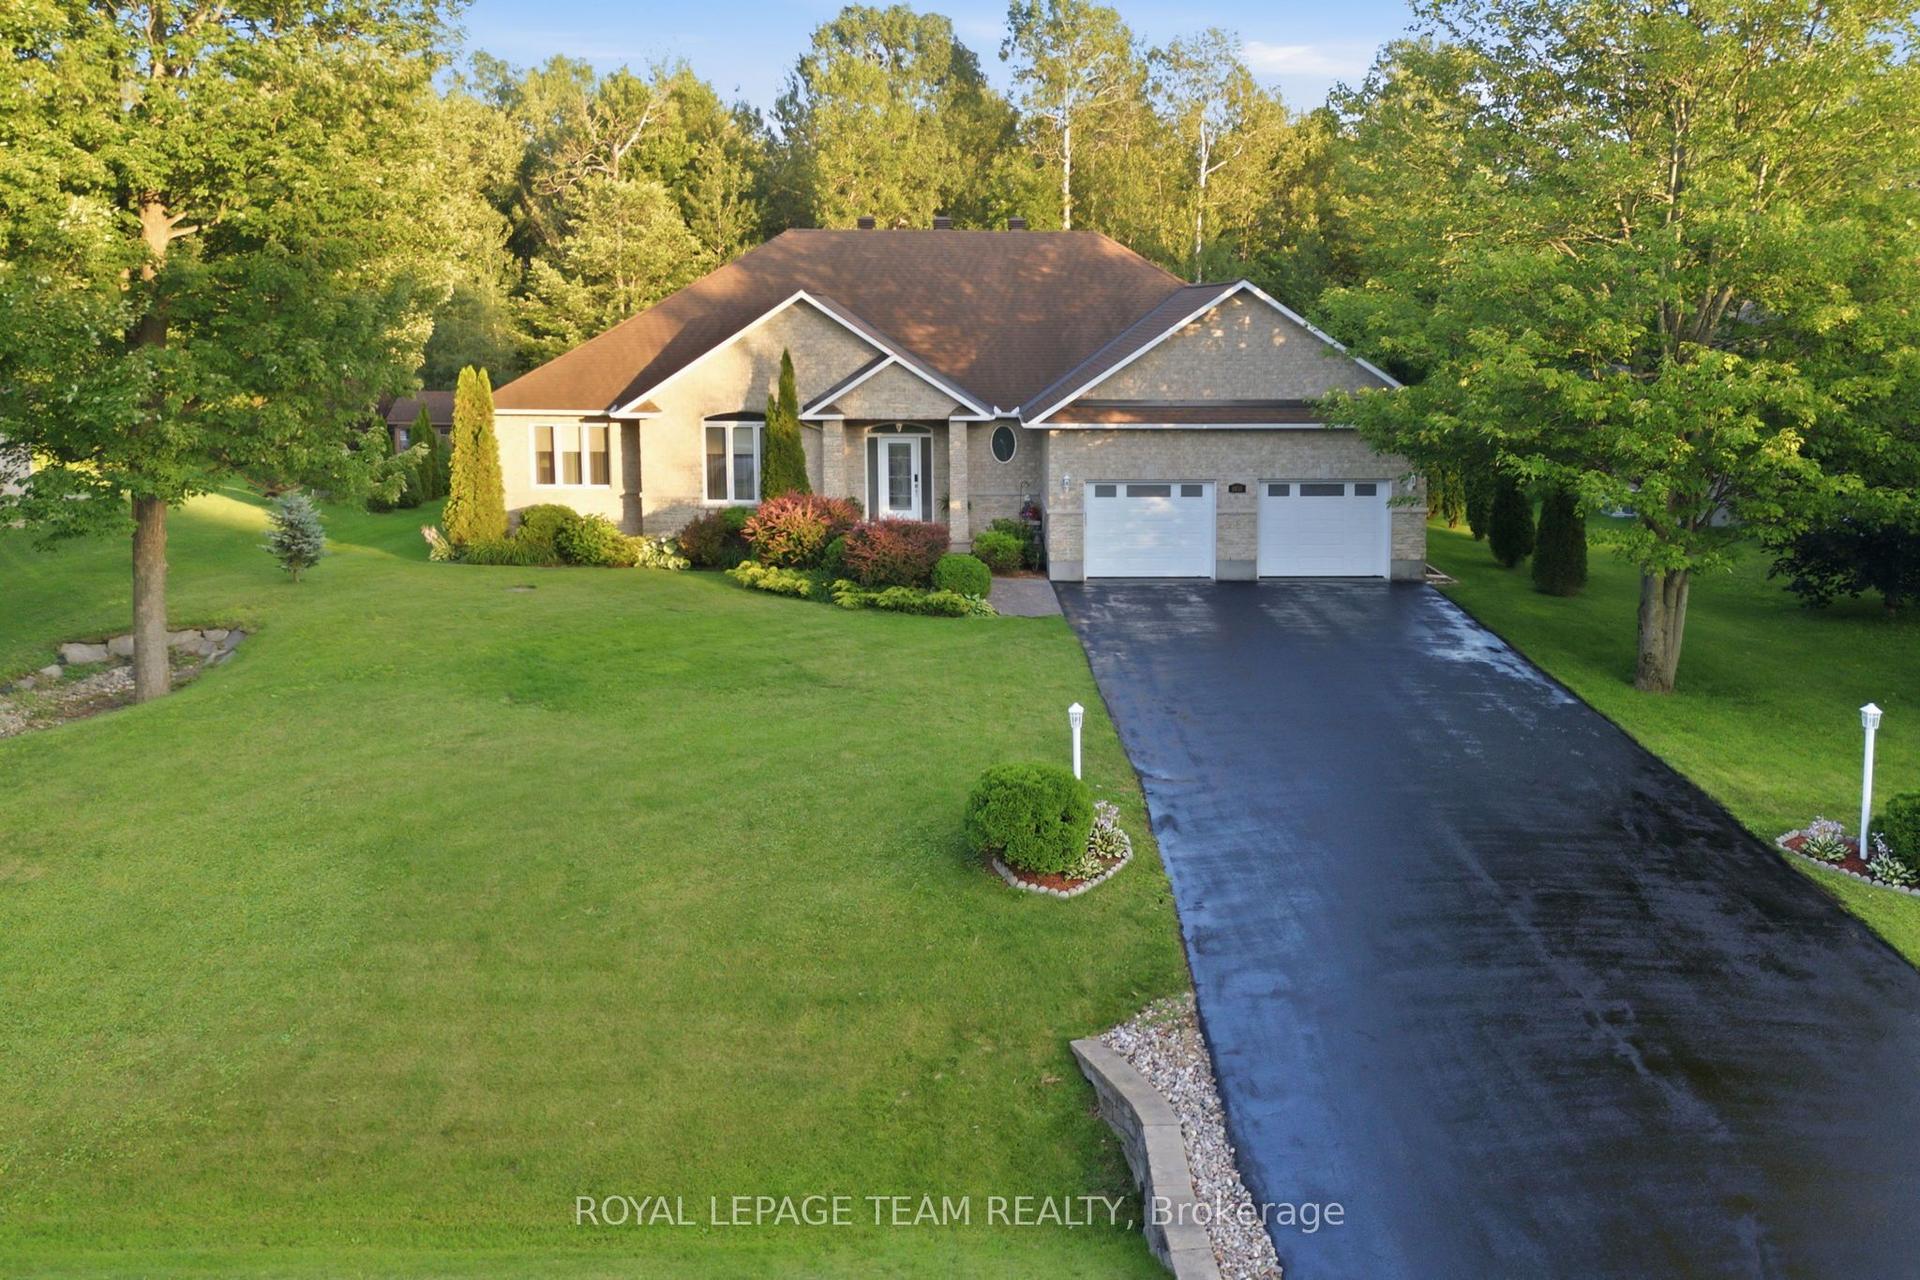
For Sale7 h ago
$1,249,900
Detached
est. $5,480/mo
6810 Pebble Trail Way, 1601 - Greely
Greely - Metcalfe - Osgoode - Vernon and Area, ON
3 bd
4 ba
2,250
8
MLS# X13601406Royal Lepage Team Realty
WhatsApp Aman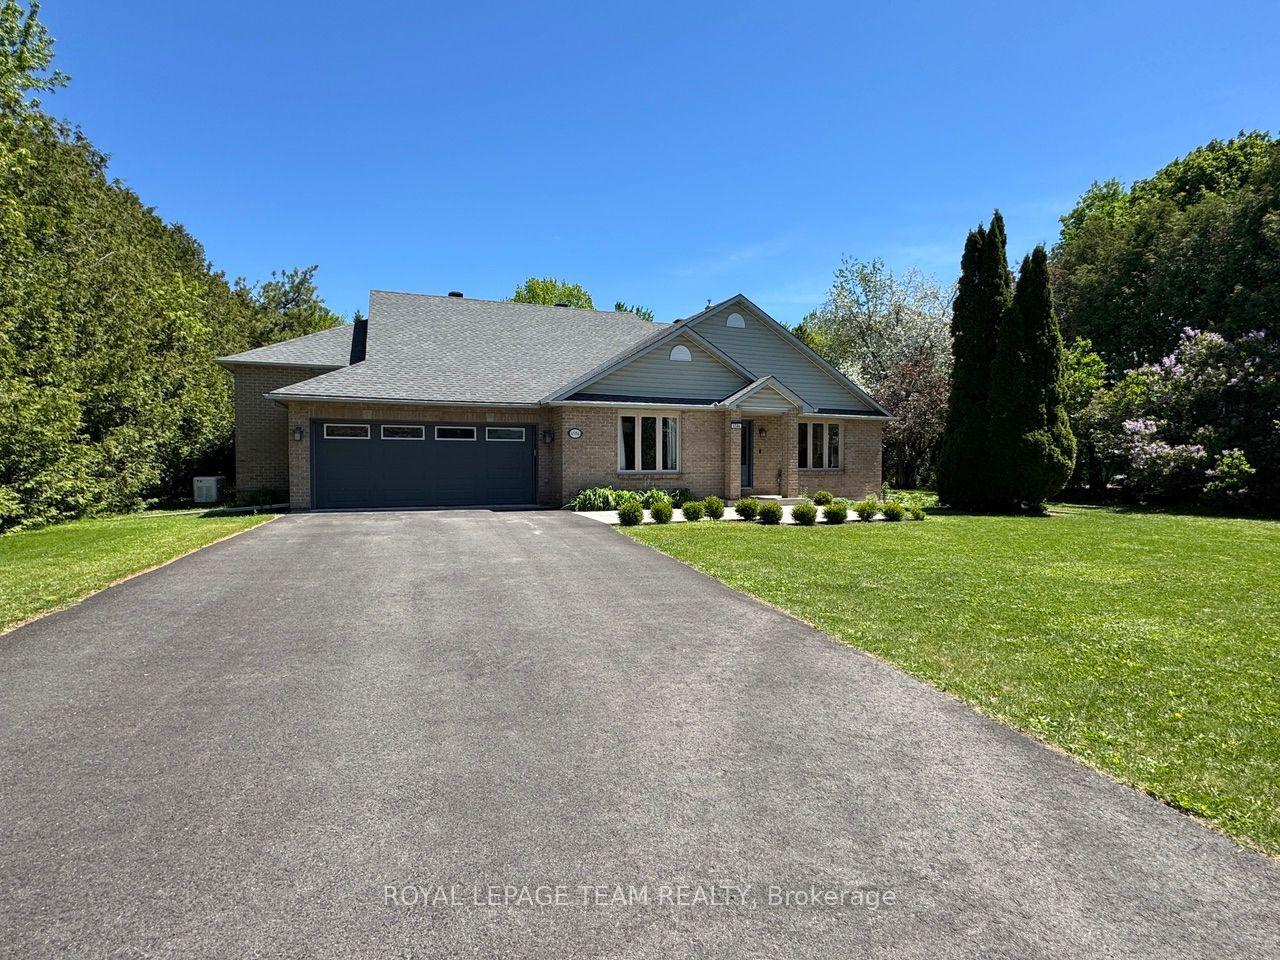
For Sale1 month ago
$959,000
Detached
est. $4,204/mo
6584 Harvest Grove Drive, 1601 - Greely
Greely - Metcalfe - Osgoode - Vernon and Area, ON
3 bd
3 ba
2,250
8
MLS# X13481004Royal Lepage Team Realty
WhatsApp Aman