For Sale
Just Listed
53 Yoho Drive
9004 - Kanata - Bridlewood, Kanata, ON
$899,900
2+1Bd
2Ba
1,300+sqft
6Parking
54.29 x 104.92 ftlot
$692/sqft
DetachedMLS# X13647194Listed 2026-08-064 DOM
Cooling
Central Air
Basement
Finished
About this home
Beautiful Bridlewood Bungalow! Welcome to 53 Yoho Drive, a home that exudes pride of ownership having been loved and well cared for by its original owners for many years. The tremendous curb appeal comes from its custom design which is set on an oversized corner lot, in a court and the many colourful flowers in the professionally landscaped gardens. The mature neighbourhood also lends to the appeal and is in a truly excellent location, close to shops, schools, parks, walking trails and more! Stepping inside this home, with its double garage, you're greeted by an open concept living/dining room with gleaming hardwood floors and recessed lighting. The updated eat-in kitchen backs onto the yard, giving it lots of natural light and a nice view. It features white cabinetry with ample storage, stainless steel appliances, granite counters, a deep double sink with modern faucet and more recessed lighting. You'll like cooking that much more! The main level primary bedroom with laminate floor also faces the yard and has both a walk-in and double closet and cheater door to the bathroom. The 5 piece bathroom offers double sinks, granite counters, separate glass shower and a soaker tub. This level also gives you a generous second bedroom with laminate floor. Heading downstairs floor to ceiling windows light your way! Walk into the huge family room with built in fireplace, fun corner bar and loads of potential. This raised lower level with laminate flooring throughout, hardly feels like a basement at all and would be a great place for a home office, workout area etc. A good sized 3rd bedroom is here and another full bathroom. A spacious laundry/utility room too! The homes layout gives you better SDU or in-law suite potential as well. The private and large backyard with its garden oasis is stunning! You'll enjoy relaxing or entertaining friends on the custom tiered deck and watching kids and pets play in the fully fenced yard. Come see! 24 hour irrevocable required on all offers.
GarageCorner LotHardwoodFireplaceIn-law Suite
Rooms
Main Floor
| Living Room | 4.52 × 2.90 m | Hardwood Floor Open Concept Combined w/Dining |
| Dining Room | 3.23 × 2.80 m | Hardwood Floor Open Concept Combined w/Living |
| Kitchen | 4.57 × 3.56 m | Eat-in Kitchen Granite Counters Stainless Steel Appl |
| Primary Bedroom | 4.19 × 4.10 m | Walk-In Closet(s) Laminate Double Closet |
| Bathroom | 3.15 × 2.60 m | 5 Pc Bath Granite Counters Separate Shower |
| Bedroom 2 | 4.09 × 2.95 m | Laminate Double Closet |
| Foyer | 2.43 × 1.52 m | Window Floor to Ceiling |
Lower
| Family Room | 9.57 × 4.40 m | Fireplace Laminate B/I Bar |
| Bedroom 3 | 4.04 × 3.07 m | Laminate Double Closet |
| Bathroom | 2.84 × 2.00 m | 4 Pc Bath |
| Utility Room | 3.93 × 3.30 m | Combined w/Laundry |
Features
- Auto Garage Door Remote
- Carpet Free
- Primary Bedroom - Main Floor
- Deck
- Landscaped
- Finished
- Full
- Central Air
- Bungalow-Raised
Financials
Annual Taxes
$4,773
Estimated Rental Income
Entire property$2,600 – $3,800/mo
Rental yield3.5% – 5.1%
*Estimates based on comparable rentals in the area. Actual income may vary.
Market Data — Kanata
Days on market4 days
Buyer's MarketSeller's Market
Based on active listings in Kanata. Data updates daily.
Getting around
How walkable, bikeable, and transit-friendly this neighbourhood is.
64
/ 100
Walk Score
Somewhat Walkable
39
/ 100
Transit Score
Some Transit
44
/ 100
Bike Score
Somewhat Bikeable
Scores are estimates based on neighbourhood data and are for informational purposes only.
MLS® data courtesy of the Toronto Regional Real Estate Board (TRREB).
The information provided herein must only be used by consumers that have a bona fide interest in the purchase, sale, or lease of real estate and may not be used for any commercial purpose or any other purpose. Listing information is deemed reliable but is not guaranteed accurate by the Toronto Regional Real Estate Board, the listing brokerage, or this website. The trademarks REALTOR®, REALTORS® and the REALTOR® logo are controlled by The Canadian Real Estate Association (CREA) and identify real estate professionals who are members of CREA. MLS®, Multiple Listing Service®, and the associated logos are owned by CREA. Not intended to solicit properties currently listed for sale or buyers under contract.
You may also like
More homes in Kanata
Hand-picked listings with a similar price range and style.
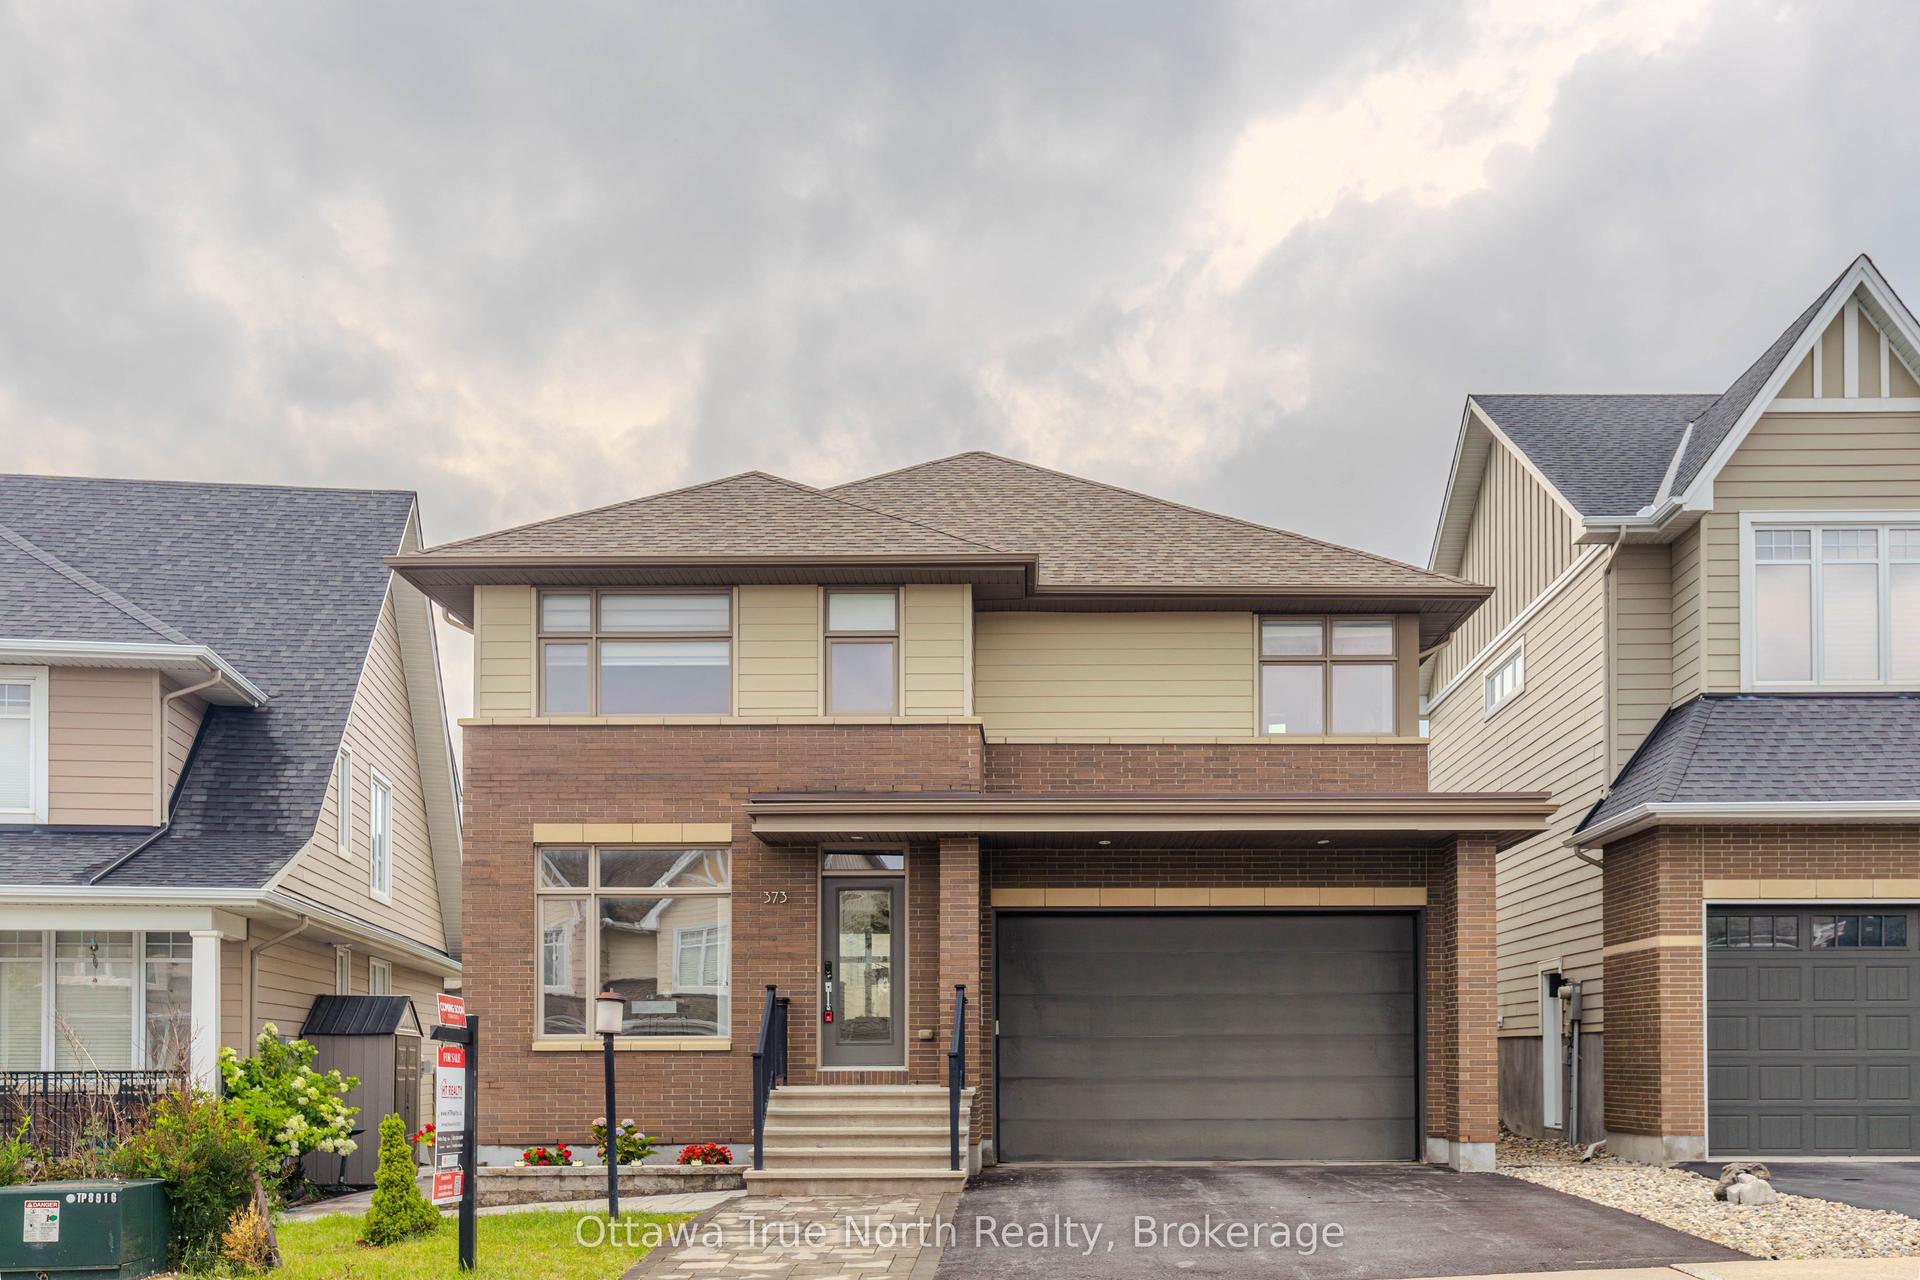
For Sale19 days ago
$1,059,900
Detached
est. $4,647/mo
373 Huntsville Drive, 9007 - Kanata - Kanata Lakes/Heritage Hills
Kanata, ON
4 bd
3 ba
2,250
5
MLS# X13594290Ottawa True North Realty
WhatsApp Aman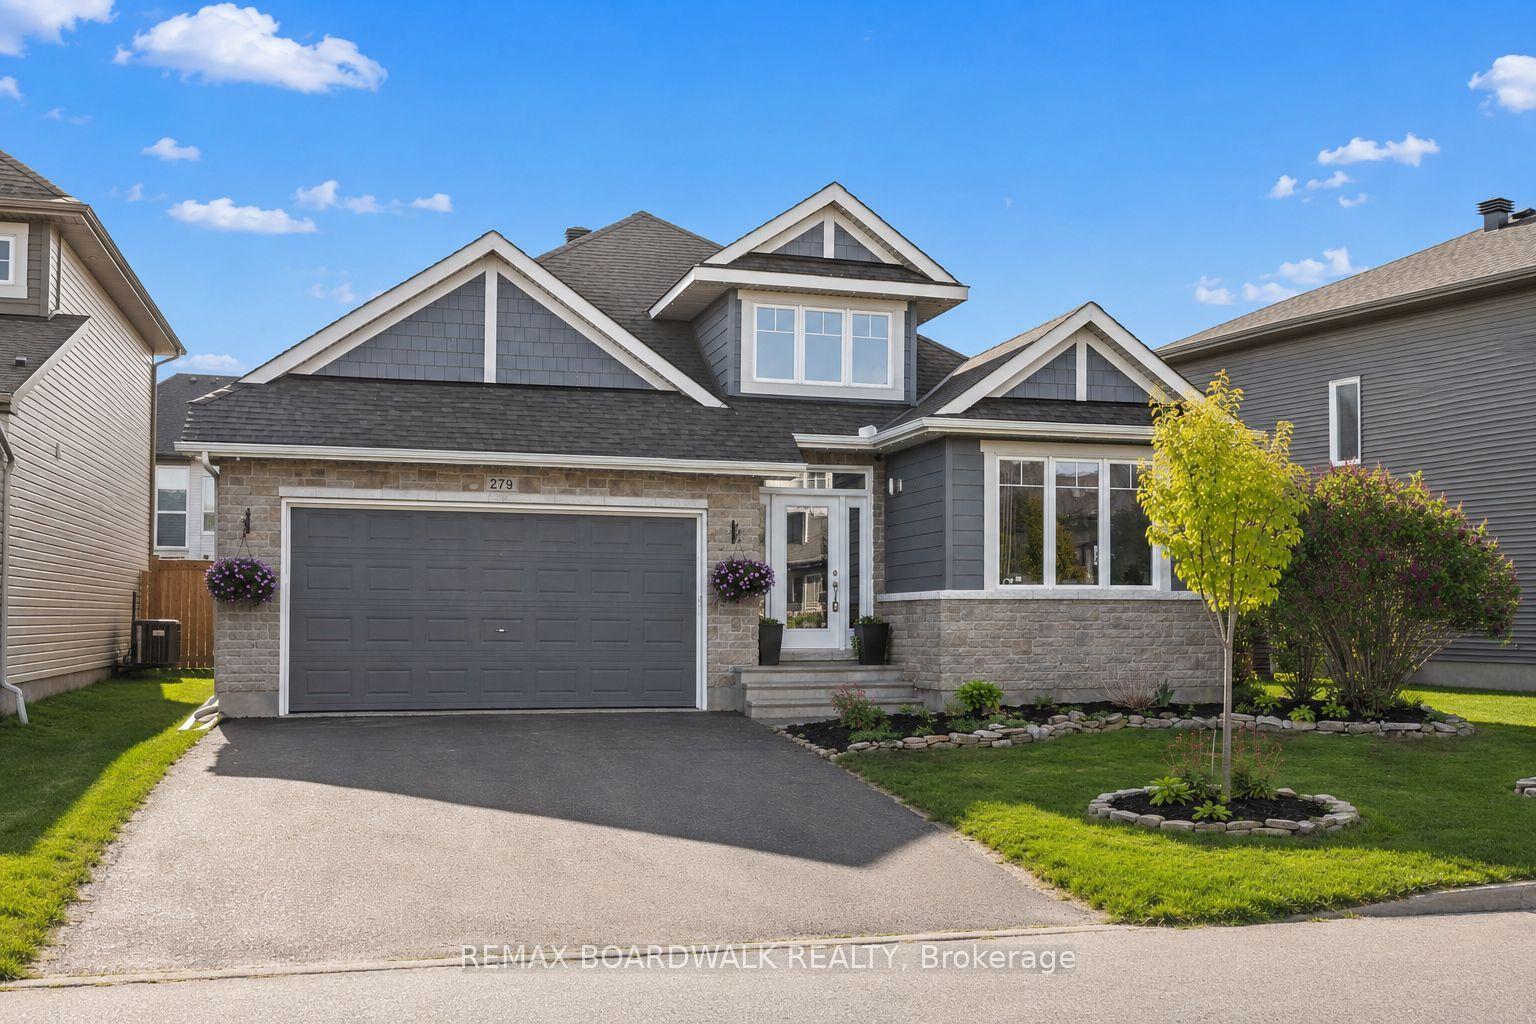
For Sale2 months ago
$949,000
Detached
est. $4,160/mo
279 Sceptre Way, 9010 - Kanata - Emerald Meadows/Trailwest
Kanata, ON
2+2 bd
3 ba
1,750
5
MLS# X13446692Remax Boardwalk Realty
WhatsApp Aman