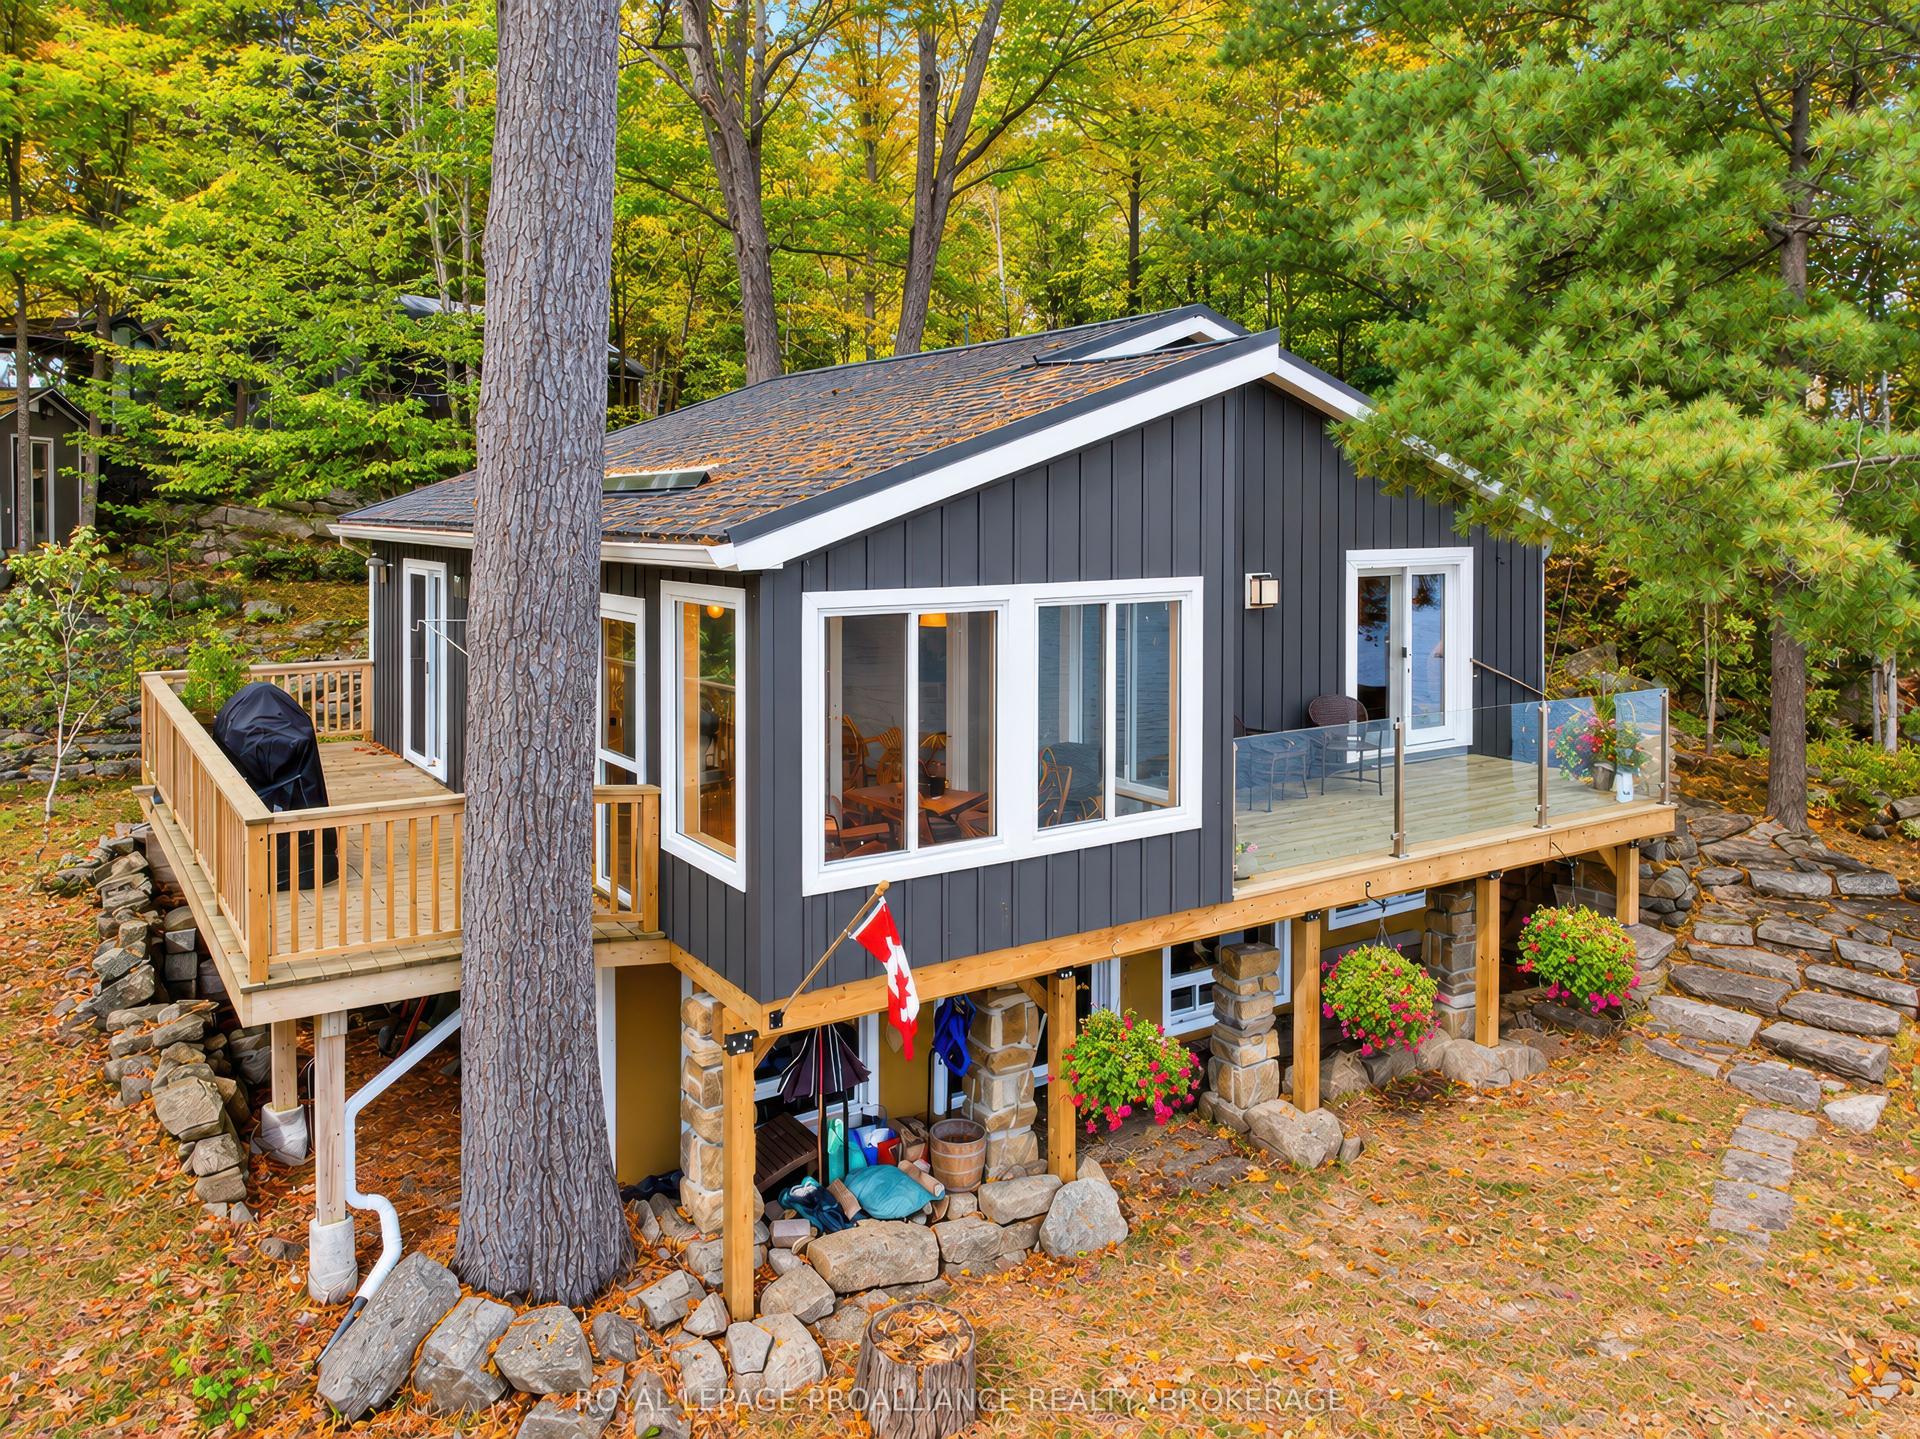
For Sale
Just Listed
2032 Valleyview Drive
47 - Frontenac South, Frontenac, ON
$829,900
4+1Bd
3Ba
2,250+sqft
7Parking
493 x 325 ftlot
$369/sqft
DetachedMLS# X13868474Listed 2026-10-066 DOM
Heating
Water Heater
Cooling
Central Air
Basement
Finished
About this home
Discover the perfect blend of space, comfort, and functionality in this beautifully laid-out family home, ideally situated on a quiet dead-end street in the sought-after Hardwood Creek Estates in Verona, Ontario. Designed with family living and entertaining in mind, this spacious home offers four bedrooms on the upper level, including a generous primary suite with its own ensuite bathroom, along with a second full bathroom conveniently located for the remaining bedrooms. The main floor offers an inviting and versatile layout featuring a bright eat-in kitchen, a cozy sunken family room, and separate formal living and dining rooms-providing plenty of space for both everyday living and entertaining. A main-floor office offers an ideal work-from-home space, while the convenience of main-floor laundry adds to the home's practical design. The finished basement provides even more room for the family to spread out, featuring a fifth bedroom or recreation room, a separate bonus room ideal for an office, den, hobby room or guest space, plus lots of storage to keep everything organized. An attached double car garage adds everyday convenience and features an attractive stamped concrete floor, offering both durability and style. Outside you will find a beautifully manicured 2 acre property that has been developed and cared for for years with perennial gardens, water features and a huge custom built cedar shed. Set on a peaceful dead-end street in a desirable neighbourhood, this home offers a wonderful combination of space, versatility, and community. With multiple living areas, five potential bedrooms, dedicated office space, abundant storage, and an attached two-car garage, there is room for everyone and every stage of life. Come see all that this Hardwood Creek Estates home has to offer-your next chapter starts here!
GarageHardwood
Rooms
Main Floor
| Kitchen | 8.52 × 6.78 m | |
| Family Room | 5.21 × 4.03 m | |
| Dining Room | 4.27 × 3.83 m | |
| Living Room | 5.14 × 3.83 m | |
| Bathroom | 1.91 × 1.41 m | 2 Pc Bath |
| Laundry | 3.54 × 1.82 m | |
| Office | 2.97 × 2.59 m |
Second Floor
| Bedroom | 5.32 × 4.02 m | |
| Bedroom 2 | 3.84 × 3.34 m | |
| Bedroom 3 | 3.84 × 3.34 m | |
| Bedroom 4 | 3.23 × 2.81 m | |
| Bathroom | 3.23 × 1.72 m | 4 Pc Bath |
| Bathroom | 2.81 × 2.67 m | 3 Pc Ensuite |
Basement
| Bedroom 5 | 5.56 × 3.60 m | |
| Office | 5.08 × 3.88 m | |
| Utility Room | 14.00 × 7.12 m |
Features
- Water Heater
- Full
- Finished
- Central Air
- 2-Storey
Financials
Annual Taxes
$2,463
Estimated Rental Income
Entire property$4,000 – $6,500/mo
Basement apartment$1,800 – $2,500/mo
Rental yield5.8% – 9.4%
*Estimates based on comparable rentals in the area. Actual income may vary.
Market Data — Frontenac
Days on market6 days
Buyer's MarketSeller's Market
Based on active listings in Frontenac. Data updates daily.
Getting around
How walkable, bikeable, and transit-friendly this neighbourhood is.
58
/ 100
Walk Score
Somewhat Walkable
45
/ 100
Transit Score
Some Transit
56
/ 100
Bike Score
Bikeable
Scores are estimates based on neighbourhood data and are for informational purposes only.
MLS® data courtesy of the Toronto Regional Real Estate Board (TRREB).
The information provided herein must only be used by consumers that have a bona fide interest in the purchase, sale, or lease of real estate and may not be used for any commercial purpose or any other purpose. Listing information is deemed reliable but is not guaranteed accurate by the Toronto Regional Real Estate Board, the listing brokerage, or this website. The trademarks REALTOR®, REALTORS® and the REALTOR® logo are controlled by The Canadian Real Estate Association (CREA) and identify real estate professionals who are members of CREA. MLS®, Multiple Listing Service®, and the associated logos are owned by CREA. Not intended to solicit properties currently listed for sale or buyers under contract.
You may also like
More homes in Frontenac
Hand-picked listings with a similar price range and style.
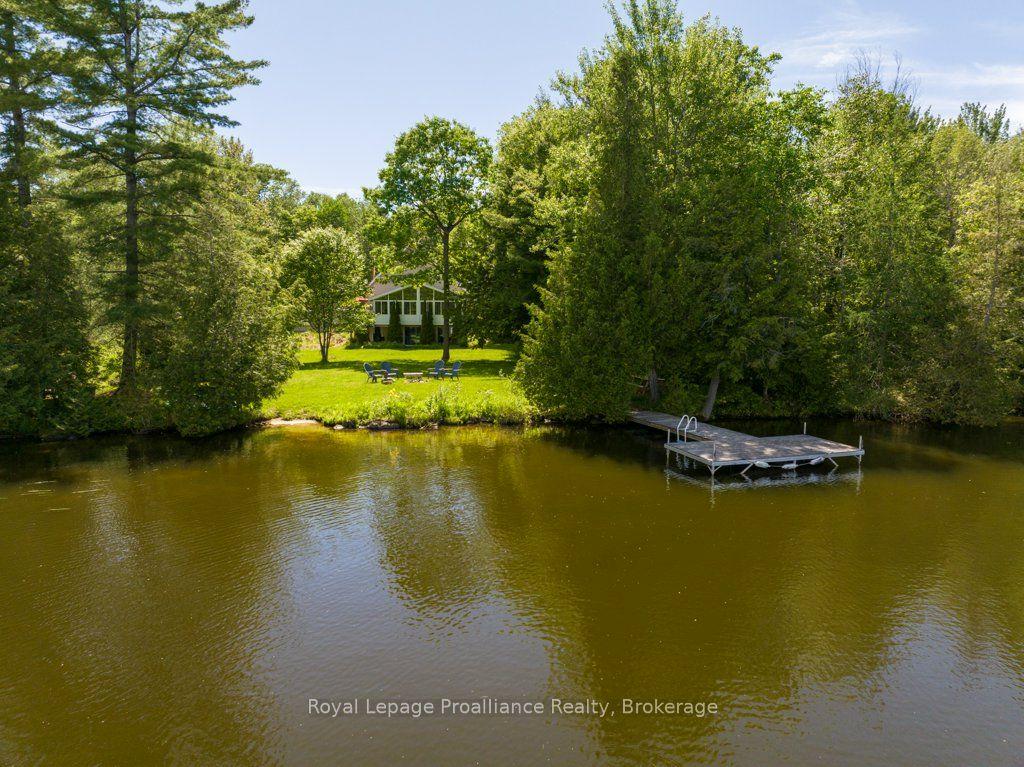
For Sale3 days ago
$874,900
Detached
est. $3,836/mo
1401 Whites Road, 53 - Frontenac North
Frontenac, ON
2+2 bd
3 ba
1,300
6
MLS# X13883916Royal Lepage ProAlliance Realty
WhatsApp Aman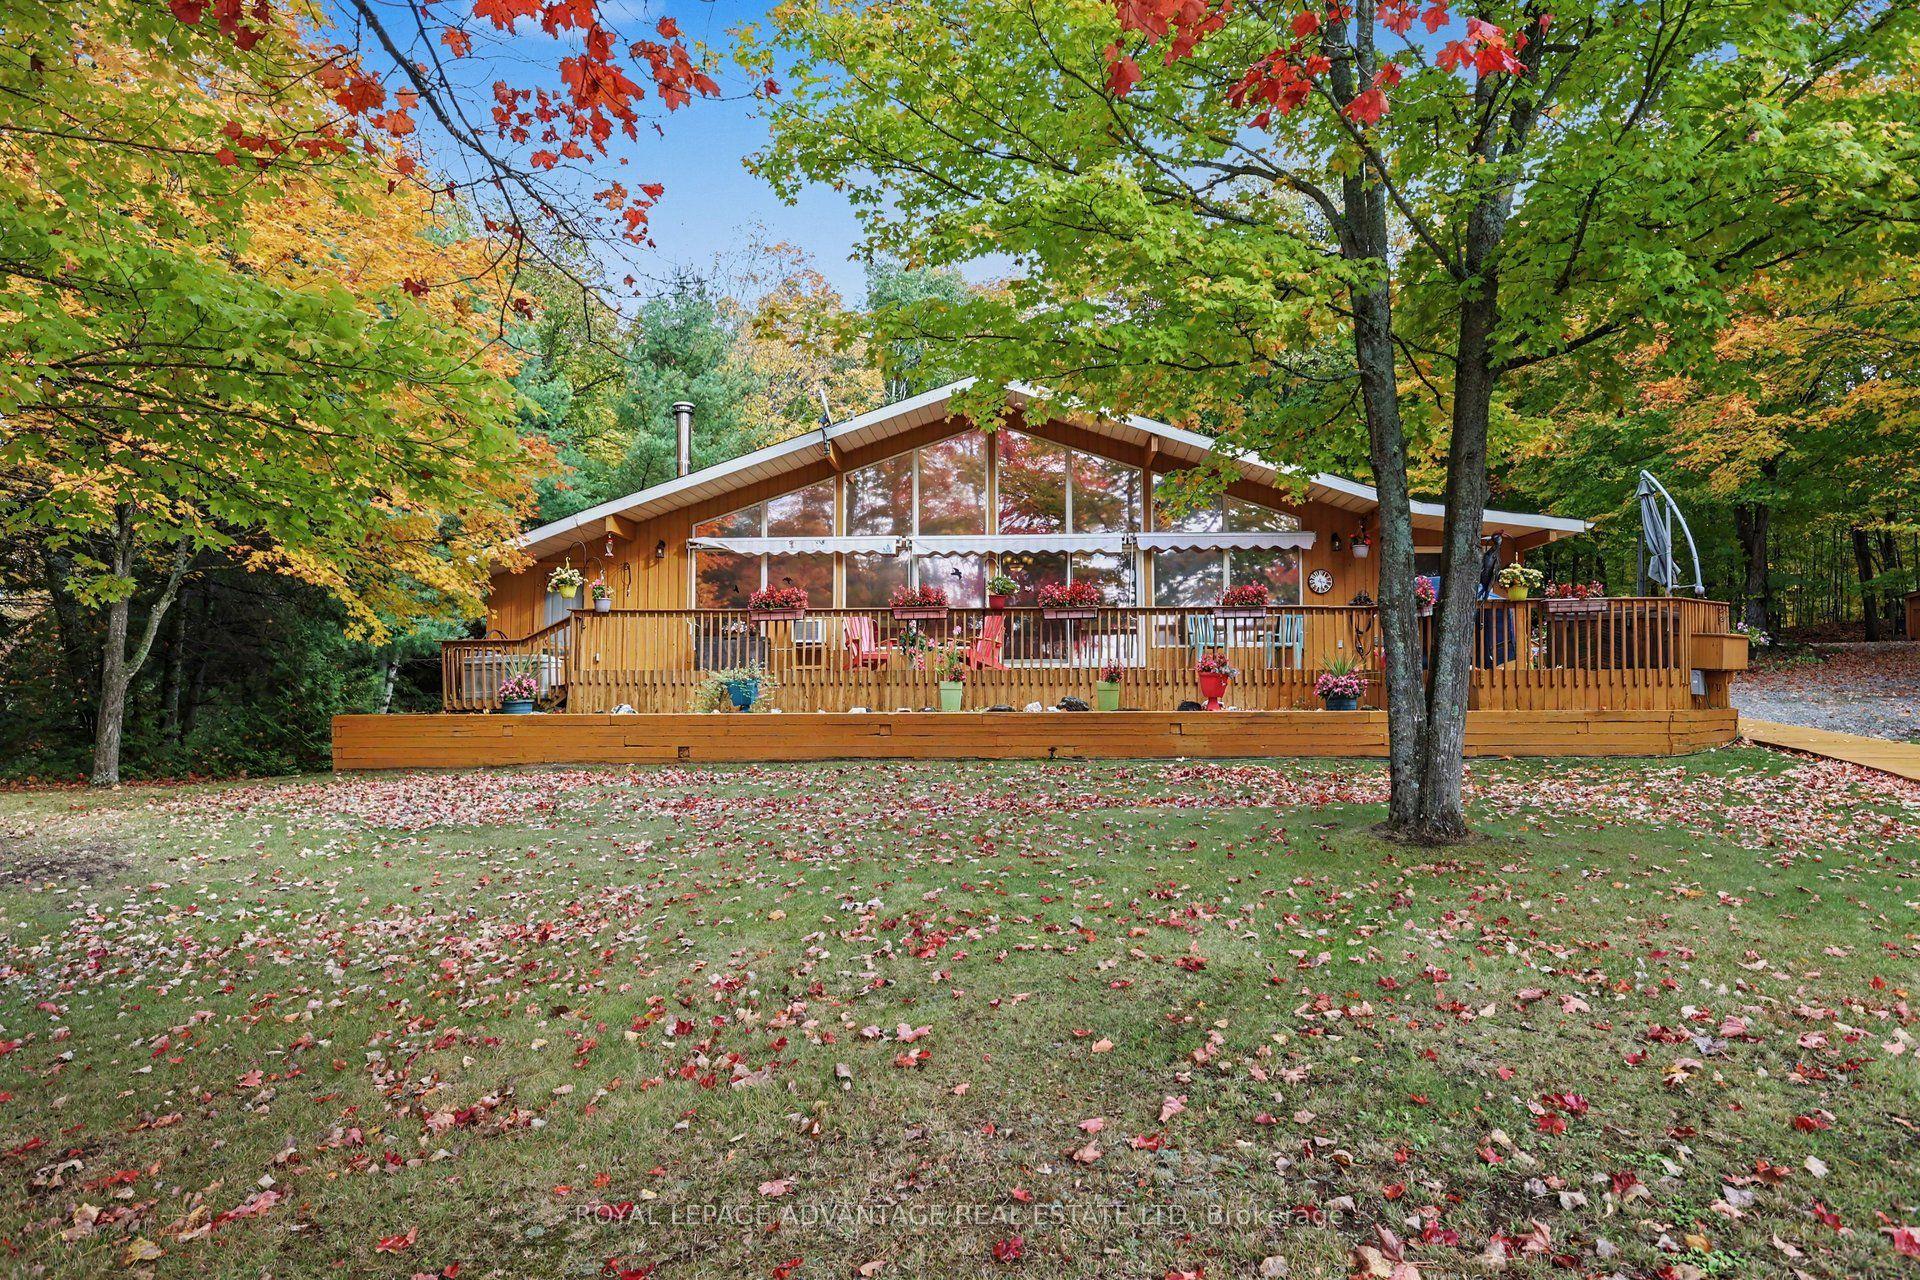
For Sale4 days ago
$899,500
Detached
est. $3,943/mo
2674 Smith Road, 53 - Frontenac North
Frontenac, ON
3 bd
1 ba
1,300
5
MLS# X13881950Royal Lepage Advantage Real Estat…
WhatsApp Aman