For Sale
Just Listed
1401 Whites Road
53 - Frontenac North, Frontenac, ON
$874,900
2+2Bd
3Ba
1,300+sqft
6Parking
120 x 193 ftlot
$673/sqft
DetachedMLS# X13883916Listed 2026-10-102 DOM
Heating
Water Heater Owned
Cooling
Central Air
Basement
Finished with Walk-Out
Just listed! New listings in Frontenac often receive offers within the first week.
About this home
Awaken each day to the gentle shimmer of Big Gull Lake from this inspiring 4-season lake house, offering over 1,300 sq. ft. of comfortable, light-filled living with 120 ft. of inviting waterfront.Thoughtfully designed for year-round enjoyment, this 4-bedroom, 3-bathroom retreat features vaulted ceilings and an open-concept kitchen, dining, and living area with a cozy fireplace. The layout includes a main-floor primary bedroom, an upper-level second bedroom with an ensuite, and a fully finished lower level featuring two additional bedrooms, a bathroom, a laundry room, storage, and a spacious family room with a walk-out to the deck, yard, and sandy beach. A level lot makes every step to the water easy and welcoming.A bright sunroom invites quiet mornings and sunset reflections, while an insert fireplace and new forced-air propane furnace (2026) ensure cozy comfort through every season. With excellent fishing, boating, and watersports at your doorstep-plus year round municipal road access, a 100-amp breaker, dock, gardens, and a generous 630 sq. ft. garage-this is a rare opportunity to live the Big Gull Lake lifestyle without compromise. Whether retiring to the lake, seeking a family cottage, or longing for a peaceful sanctuary, this home is ready for your next chapter!
GarageWaterfrontFireplace
Rooms
Main Floor
| Kitchen | 4.05 × 4.01 m | |
| Dining Room | 4.39 × 4.60 m | Overlook Water |
| Living Room | 5.98 × 4.59 m | Vaulted Ceiling(s) W/O To Sundeck Fireplace |
| Primary Bedroom | 2.80 × 4.01 m | Overlooks Garden |
| Bathroom | 2.13 × 2.97 m | 4 Pc Bath |
| Sunroom | 8.29 × 2.93 m | W/O To Deck |
Second Floor
| Bedroom 2 | 3.09 × 4.08 m | 3 Pc Ensuite |
| Bathroom | 1.49 × 2.17 m | 3 Pc Bath |
Lower
| Family Room | 9.11 × 4.46 m | W/O To Water |
| Bedroom 3 | 2.93 × 3.83 m | |
| Bedroom 4 | 3.61 × 2.93 m | |
| Bathroom | 2.26 × 2.94 m | 3 Pc Ensuite Combined w/Laundry |
| Laundry | 4.23 × 2.10 m | |
| Utility Room | 2.46 × 4.19 m |
Features
- Primary Bedroom - Main Floor
- Storage Area Lockers
- Water Heater Owned
- Propane Tank
- Canopy
- Deck
- Fishing
- Privacy
- Porch Enclosed
- Recreational Area
- Year Round Living
- Finished with Walk-Out
- Central Air
- 1 1/2 Storey
Financials
Annual Taxes
$5,110
Estimated Rental Income
Entire property$2,600 – $3,800/mo
Rental yield3.6% – 5.2%
*Estimates based on comparable rentals in the area. Actual income may vary.
Market Data — Frontenac
Days on market2 days
Buyer's MarketSeller's Market
Based on active listings in Frontenac. Data updates daily.
Getting around
How walkable, bikeable, and transit-friendly this neighbourhood is.
56
/ 100
Walk Score
Somewhat Walkable
45
/ 100
Transit Score
Some Transit
42
/ 100
Bike Score
Somewhat Bikeable
Scores are estimates based on neighbourhood data and are for informational purposes only.
MLS® data courtesy of the Toronto Regional Real Estate Board (TRREB).
The information provided herein must only be used by consumers that have a bona fide interest in the purchase, sale, or lease of real estate and may not be used for any commercial purpose or any other purpose. Listing information is deemed reliable but is not guaranteed accurate by the Toronto Regional Real Estate Board, the listing brokerage, or this website. The trademarks REALTOR®, REALTORS® and the REALTOR® logo are controlled by The Canadian Real Estate Association (CREA) and identify real estate professionals who are members of CREA. MLS®, Multiple Listing Service®, and the associated logos are owned by CREA. Not intended to solicit properties currently listed for sale or buyers under contract.
You may also like
More homes in Frontenac
Hand-picked listings with a similar price range and style.
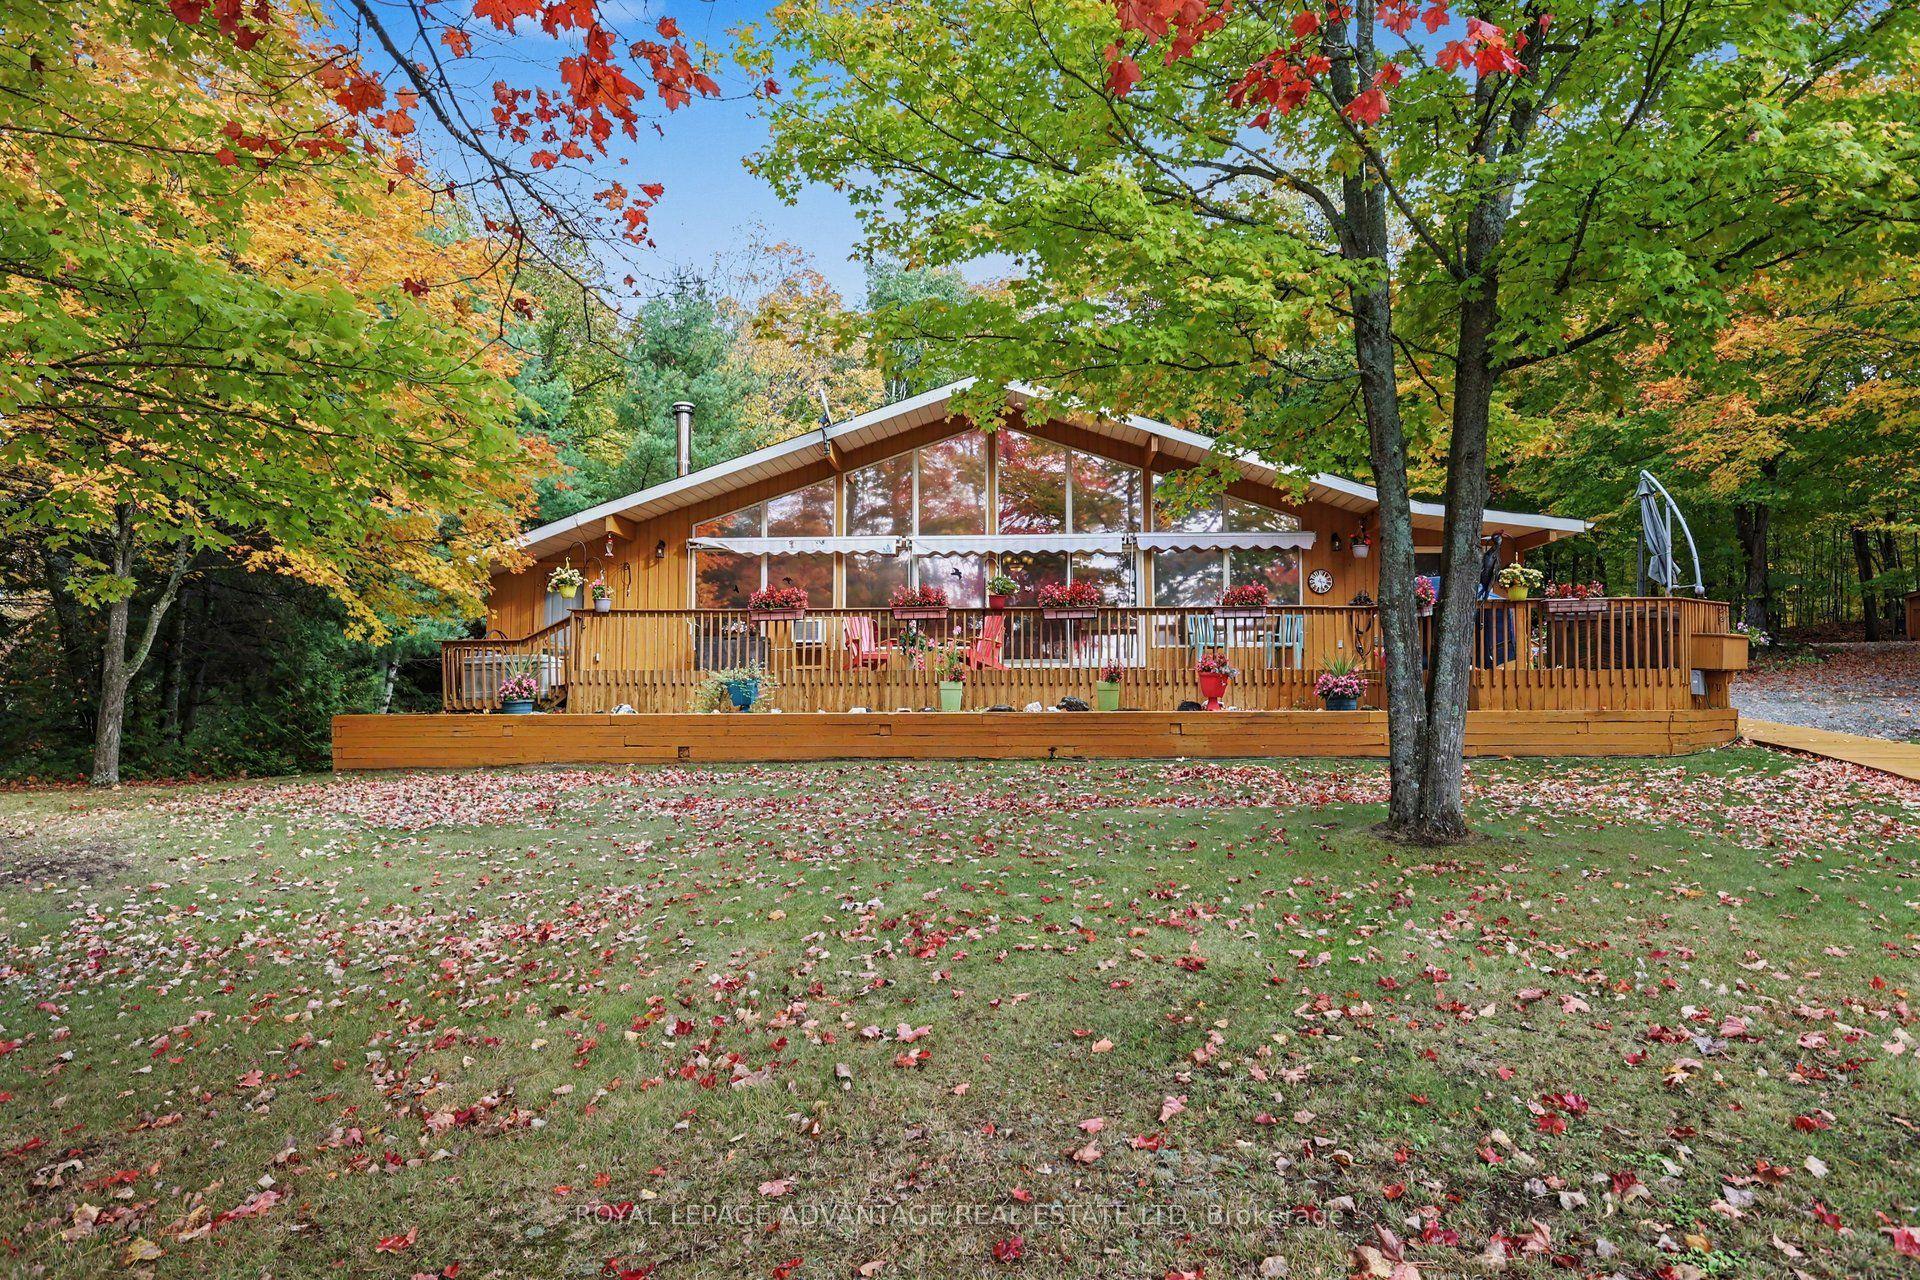
For Sale4 days ago
$899,500
Detached
est. $3,943/mo
2674 Smith Road, 53 - Frontenac North
Frontenac, ON
3 bd
1 ba
1,300
5
MLS# X13881950Royal Lepage Advantage Real Estat…
WhatsApp Aman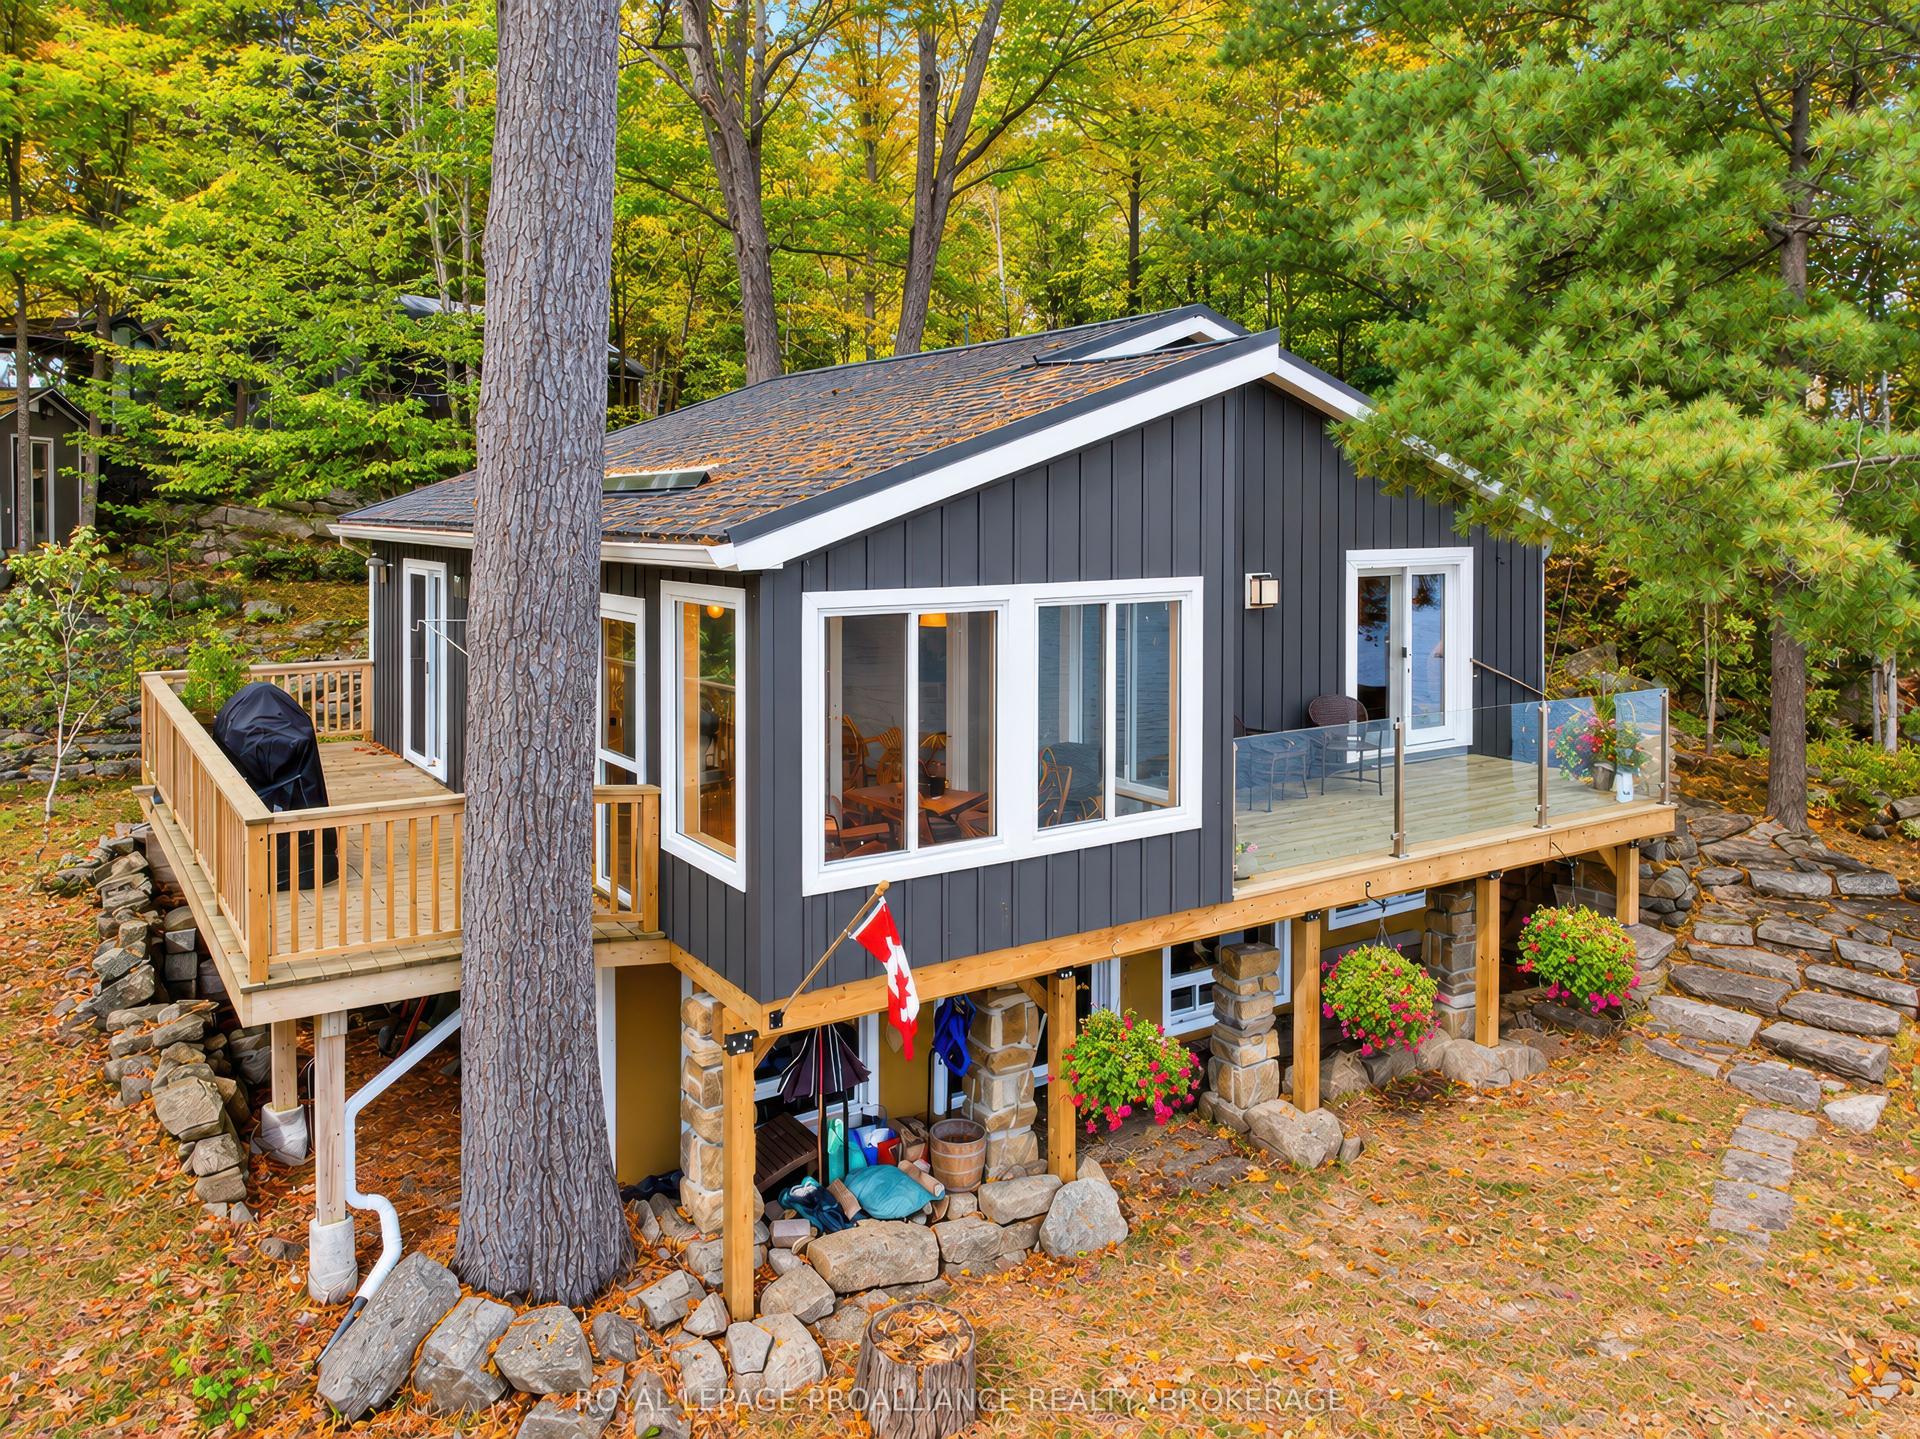
For Sale5 days ago
$829,000
Detached
est. $3,634/mo
1124 Sawmill Lane, 47 - Frontenac South
Frontenac, ON
3 bd
2 ba
900
3.5
MLS# X13877270Royal Lepage Proalliance Realty,…
WhatsApp Aman
