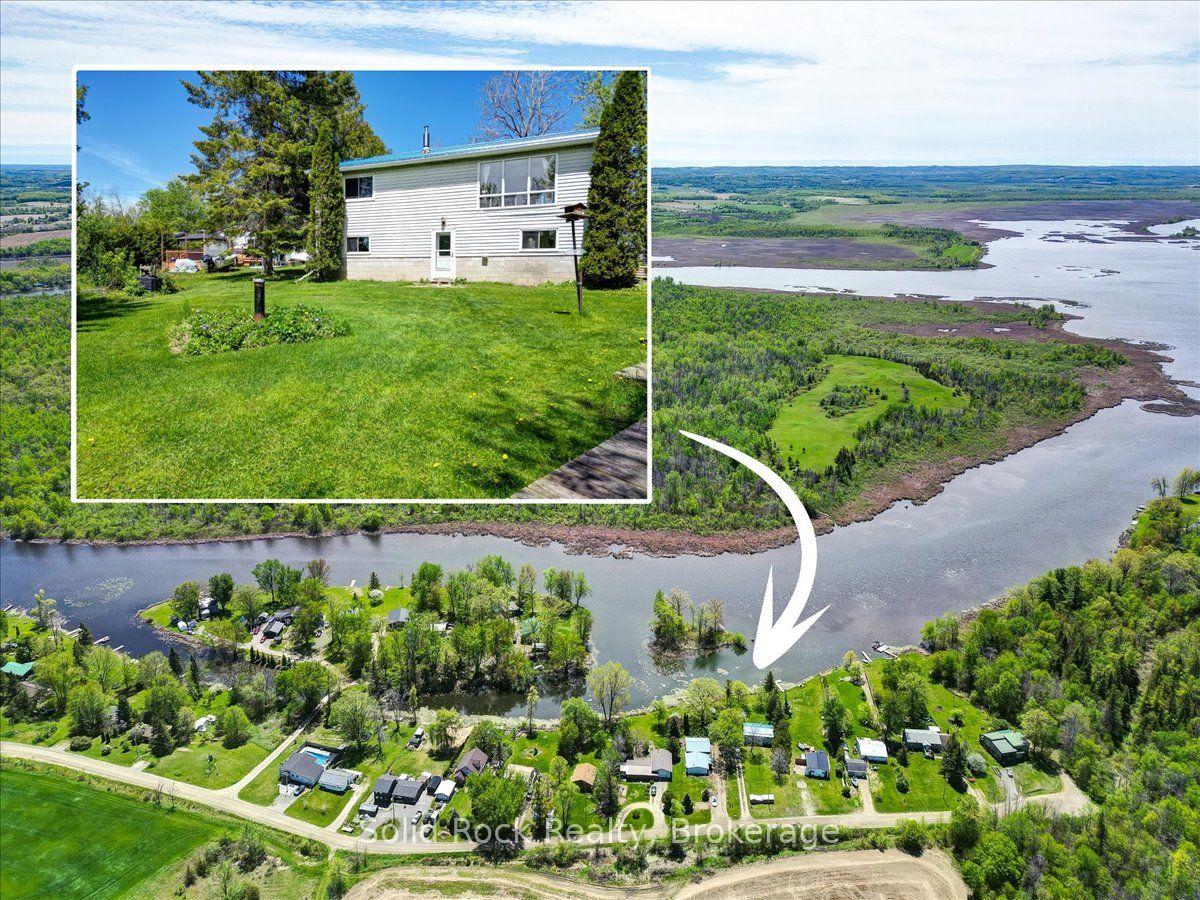
For Sale
155 Garry Street
Campbellford, Trent Hills, ON
$399,900
4Bd
1Ba
900+sqft
4Parking
66.02 x 194.97 ftlot
$444/sqft
DetachedMLS# X13552720Listed 2026-07-1111 DOM
Cooling
Central Air
Basement
Unfinished
About this home
If you've been waiting for the right opportunity to finally get into the market, this could be the one! Welcome to 155 Garry St in the charming waterfront community of Campbellford, ideally located on a quiet side street just off the main road, while still being within walking distance to downtown Campbellford, local shops, everyday amenities, and the beautiful Trent-Severn Waterway. Priced at $399,900, this home is an excellent fit for first-time buyers looking to establish themselves in the market, while also offering strong appeal for investors seeking value today and future upside in a growing community. Set on a generous 66' x 194' lot , the property offers an excellent outdoor space , garden and exciting long-term potential. The fairly open-concept main floor features a living room, dining room, gallery-style kitchen, 3 bedrooms, a laundry room, and a 4-piece bathroom. One of the home's standout feature is the sunken family room, tucked away just a few steps down, with soaring 10' ceilings, a gas fireplace and a sliding glass walk-out to the 10' x 20' back deck and the backyard. This inviting space is ideal for relaxing at the end of the day, cozy family movie nights, or as a great overflow area when entertaining guests. The unfinished attic adds valuable flex space and presents excellent potential for a future home office, fitness area, kids' play space, hobby room, or additional storage. With a high-efficiency furnace and updated breaker panel already in place, this is a smart opportunity for buyers to move in, enjoy the home, and continue adding value over time. With its generous lot and flexible layout, the property also presents exciting potential for thoughtful interior updates, possible attic finishing, and even the opportunity to explore a future garage addition. This is a fantastic opportunity to enter the market, invest in a growing town, and create something truly your own. UPDATES: Gas Fireplace (approx. 2023 & A/C (approx. 2023)
GarageWaterfrontFireplace
Rooms
Main Floor
| Living Room | 7.20 × 5.97 m | Combined w/Dining Open Concept Laminate |
| Dining Room | 7.20 × 5.90 m | Combined w/Living Open Concept Laminate |
| Kitchen | 5.31 × 1.97 m | Overlooks Backyard Galley Kitchen Laminate |
| Primary Bedroom | 3.57 × 3.38 m | Hardwood Floor Overlooks Backyard Closet |
| Bedroom 2 | 3.19 × 2.70 m | Laminate Closet Window |
| Bedroom 3 | 2.43 × 2.33 m | Laminate Closet Window |
| Family Room | 5.11 × 4.76 m | Walk-Out Gas Fireplace Ceiling Fan(s) |
| Laundry | 2.32 × 2.72 m | Linoleum Window |
Features
- Primary Bedroom - Main Floor
- Unfinished
- Central Air
- Bungalow
Financials
Annual Taxes
$2,278.4
Estimated Rental Income
Entire property$4,000 – $6,500/mo
Rental yield12.0% – 19.5%
*Estimates based on comparable rentals in the area. Actual income may vary.
Market Data — Trent Hills
Days on market11 days
Buyer's MarketSeller's Market
Based on active listings in Trent Hills. Data updates daily.
Our estimate for this home
Estimated range
$377K – $438K
Mid-point $408K · ~$453/sqft
How this listing compares
$377KList · $400K$438K
Medium confidence·Based on 25 campbellford comparables
Estimated range is generated automatically from active comparables and is for informational purposes only. Not an appraisal — contact Aman for a full comparative market analysis that factors in condition, renovations, and positioning.
Getting around
How walkable, bikeable, and transit-friendly this neighbourhood is.
58
/ 100
Walk Score
Somewhat Walkable
43
/ 100
Transit Score
Some Transit
54
/ 100
Bike Score
Bikeable
Scores are estimates based on neighbourhood data and are for informational purposes only.
MLS® data courtesy of the Toronto Regional Real Estate Board (TRREB).
The information provided herein must only be used by consumers that have a bona fide interest in the purchase, sale, or lease of real estate and may not be used for any commercial purpose or any other purpose. Listing information is deemed reliable but is not guaranteed accurate by the Toronto Regional Real Estate Board, the listing brokerage, or this website. The trademarks REALTOR®, REALTORS® and the REALTOR® logo are controlled by The Canadian Real Estate Association (CREA) and identify real estate professionals who are members of CREA. MLS®, Multiple Listing Service®, and the associated logos are owned by CREA. Not intended to solicit properties currently listed for sale or buyers under contract.
You may also like
More homes in Trent Hills
Hand-picked listings with a similar price range and style.
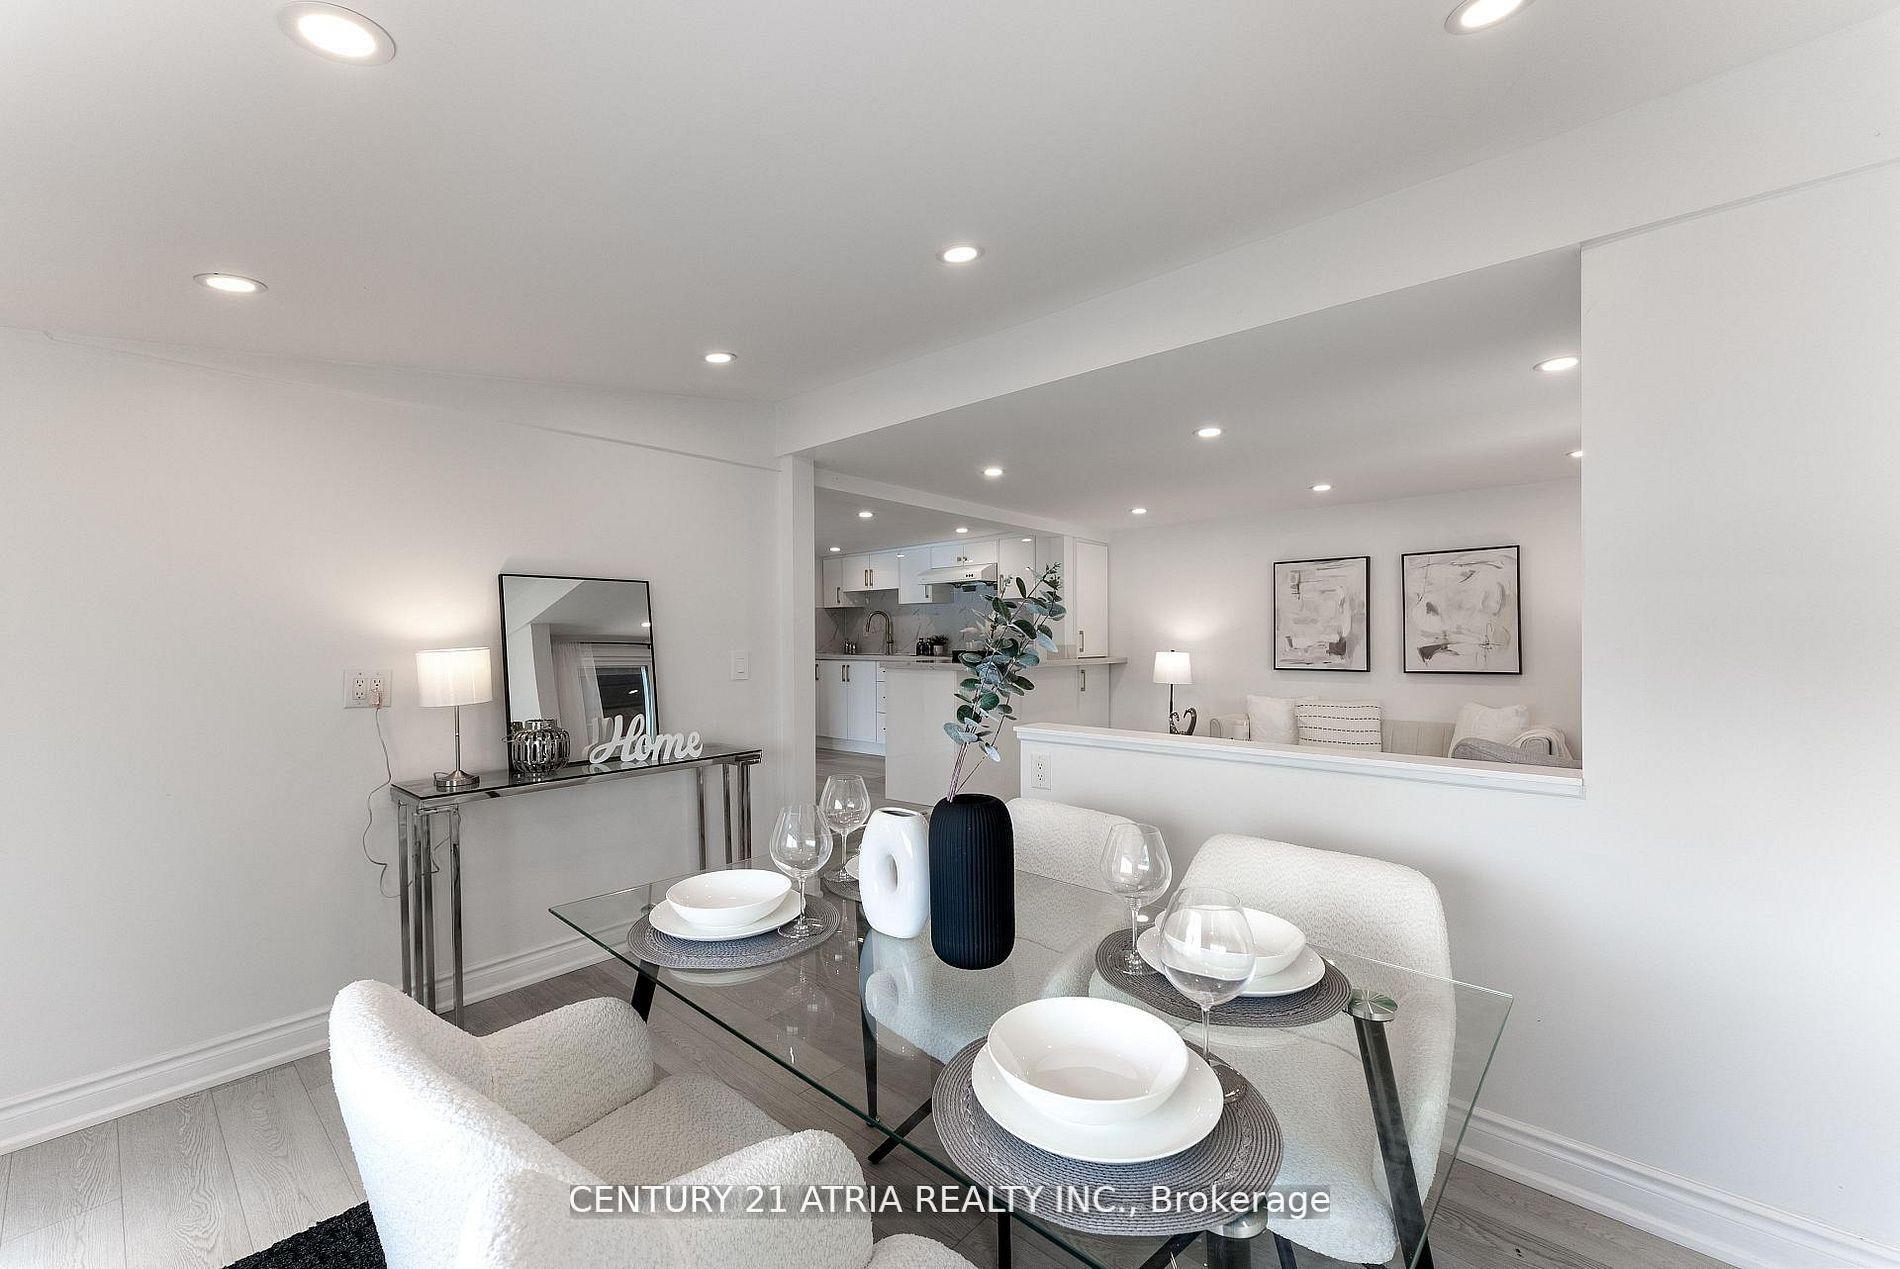
For Sale2 months ago
$439,000
Detached
est. $1,925/mo
197 Queen Street, Campbellford
Trent Hills, ON
3 bd
1 ba
—
1
MLS# X13235202Century 21 Atria Realty Inc.
WhatsApp Aman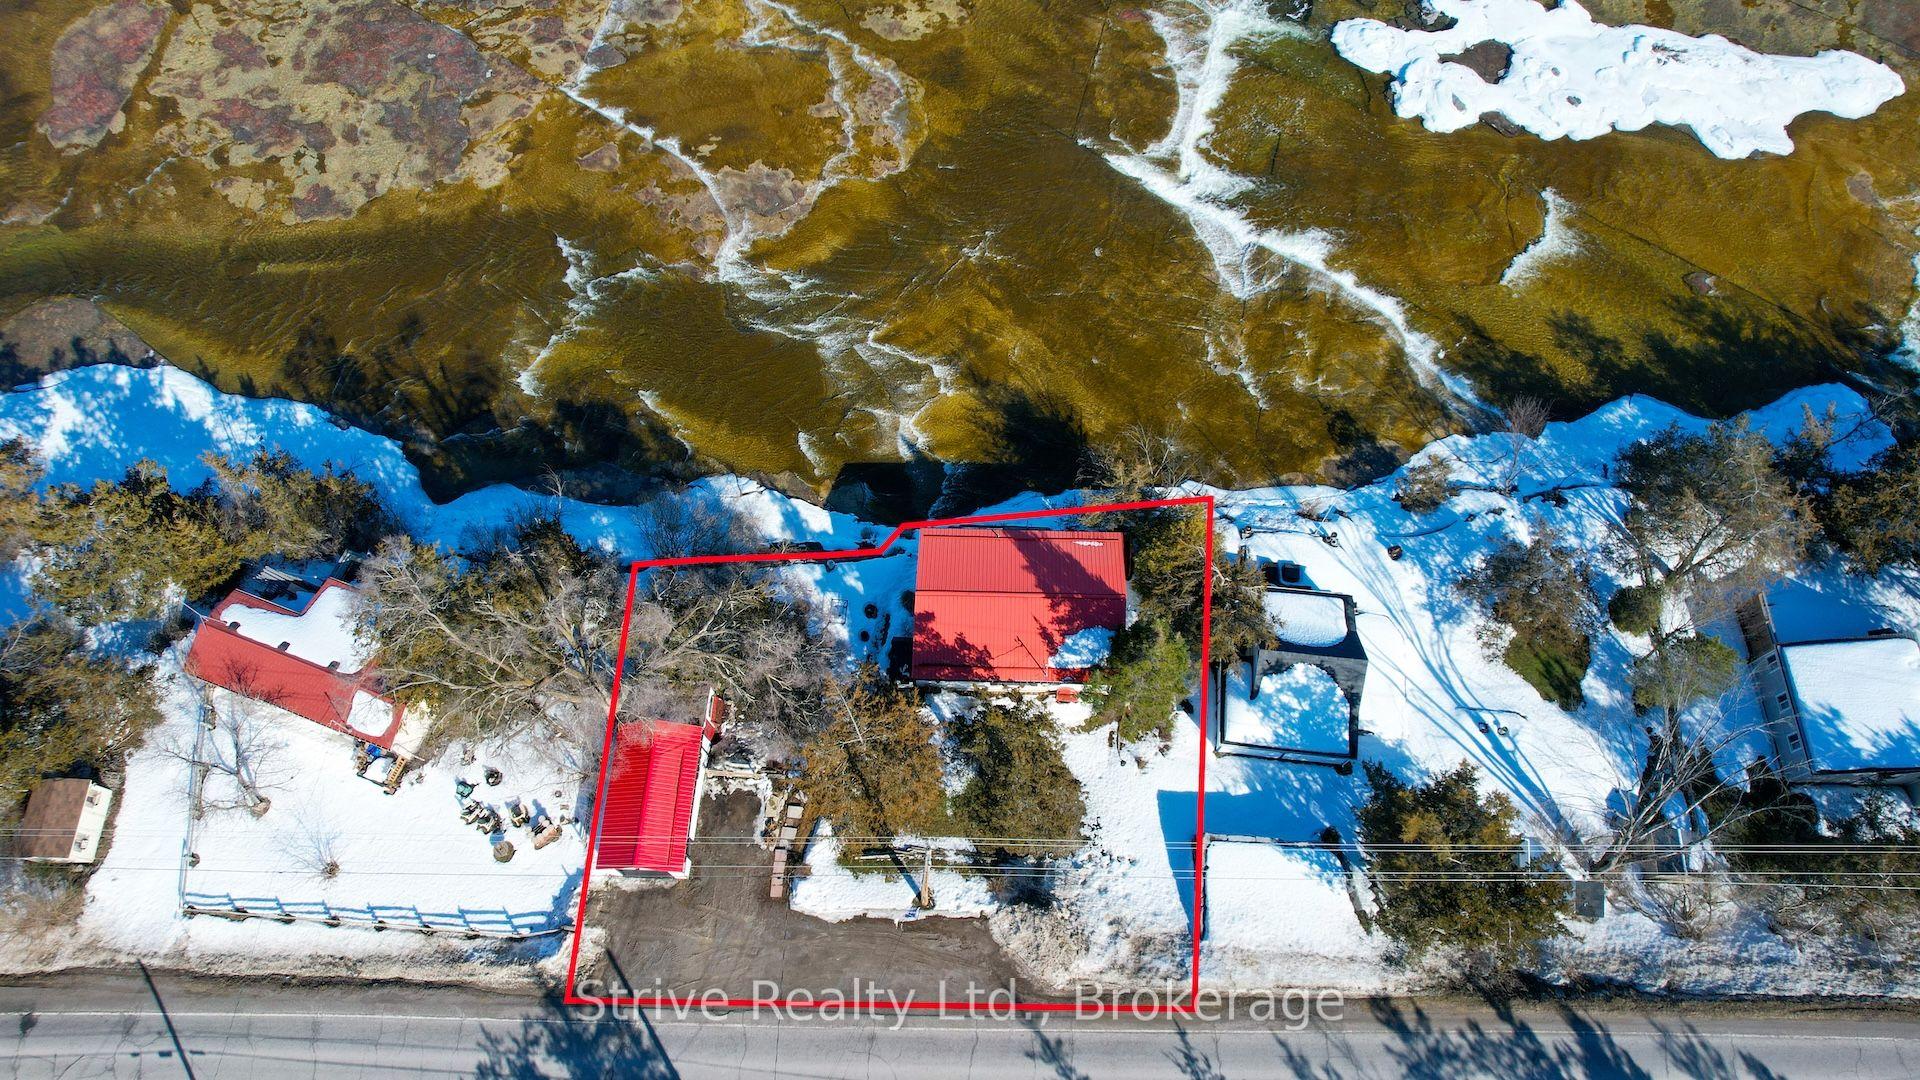
For Sale1 month ago
$485,000
Detached
est. $2,126/mo
6613 County Rd 50 Road, Rural Trent Hills
Trent Hills, ON
3 bd
1 ba
900
4
MLS# X13436956Strive Realty Ltd.
WhatsApp Aman