For Sale
Open House Sun 18–20
661 Clarence Street
878 - Sugarloaf, Port Colborne, ON
$1,299,900
1+3Bd
3Ba
2,250+sqft
8Parking
68.9 x 156.67 ftlot
$578/sqft
DetachedMLS# X13174638Listed 2026-05-2673 DOM
Heating
Water Heater Owned
Cooling
Air Exchanger
Basement
Finished with Walk-Out
On the market for 73 days — longer than average. The seller may be open to negotiation.
About this home
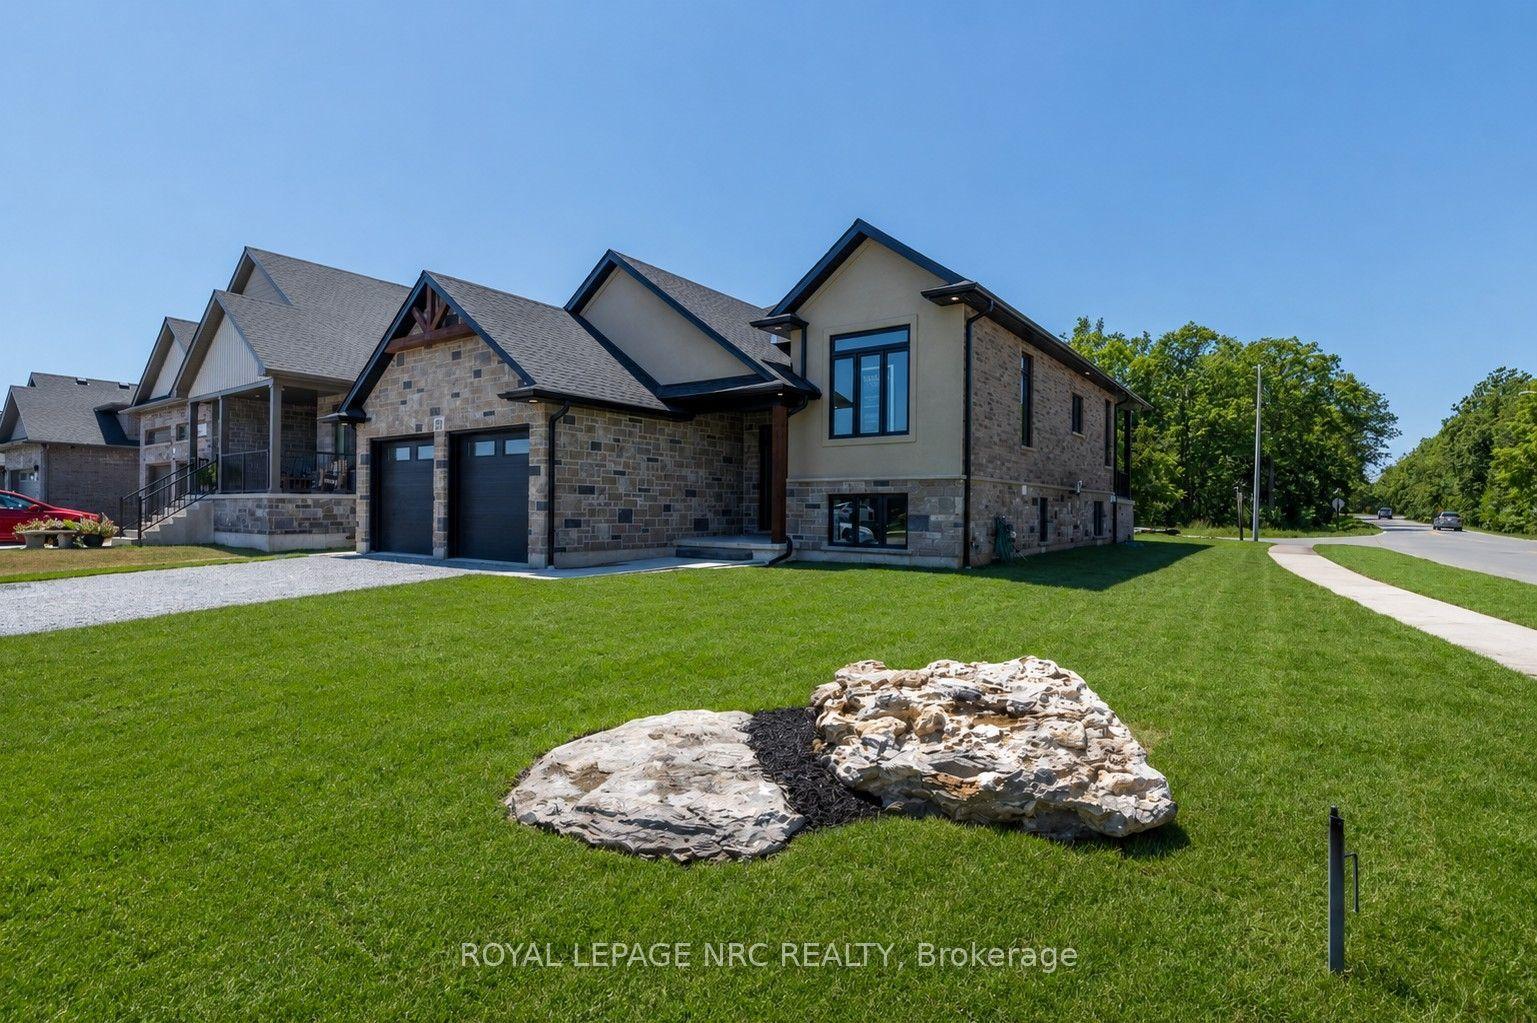
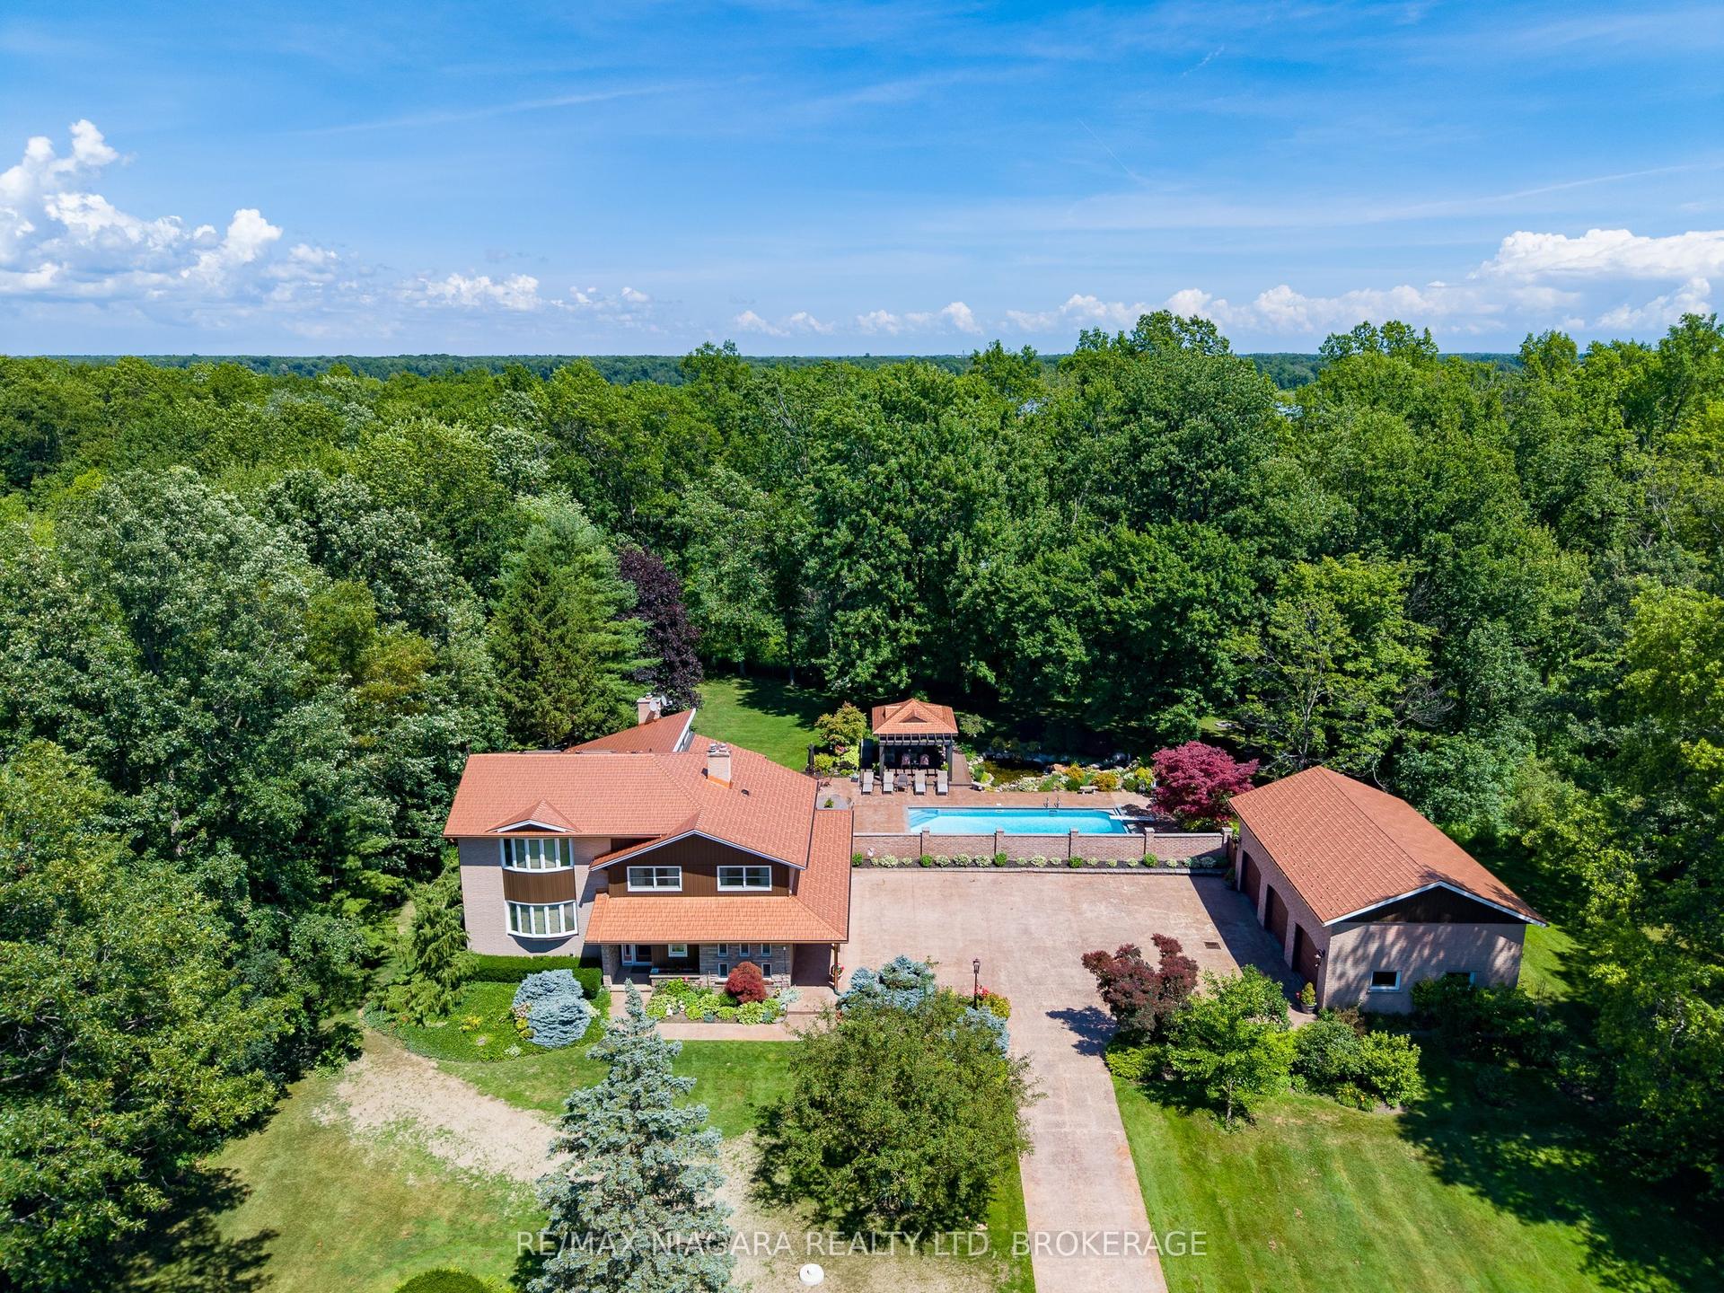
Serene quarry views paired with luxury raised bungalow design. From the moment you arrive, this home evokes a feeling of peace, presence, and escape. Tucked within one of Port Colborne's most coveted waterfront communities and overlooking the breathtaking quarry landscape, this custom luxury raised bungalow offers a lifestyle that feels worlds away from the everyday. Inside, expansive windows and 8 skylights throughout flood the home with natural light, creating warmth and connection to the surrounding beauty at every turn. The elegant open-concept living space blends refined finishes, timeless design, and effortless comfort. The nature-filled sunroom seamlessly opens to fresh air, peaceful quarry views, and glowing sunsets, creating the perfect indoor-outdoor retreat. Offering 4 bedrooms, 3 bathrooms, and nearly 3,900 sq. ft. of beautifully finished living space, this home was designed for both elevated entertaining and everyday living. Luxury features include heated flooring in both full bathrooms and the lower-level wet bar area, 3 gas fireplaces, built-in sound system, Hunter Douglas blinds, standby generator, heated gutters, central vacuum, garburator, laundry chute, sprinkler system, and composite decking for effortless outdoor enjoyment. The fully finished walk-out lower level adds even more functional living space, complete with a stylish wet bar area ideal for hosting family and friends. The primary suite also offers patio door access to a private deck, creating the perfect personal escape. And then there's Port Colborne - one of Niagara's hidden gems. A coastal community rich with charm, waterfront lifestyle, boutique shops, cafés, marinas, beaches, and local dining. Here, life moves a little slower in the best possible way. Luxury meets lake life. Privacy meets community. Nature meets elegance. This is more than a beautiful home - it's the lifestyle people dream about but rarely find.
Waterfront
Rooms
Main Floor
| Foyer | 4.41 × 3.83 m | |
| Dining Room | 4.36 × 4.71 m | |
| Kitchen | 4.28 × 4.91 m | |
| Living Room | 5.53 × 9.42 m | |
| Breakfast | 5.18 × 4.04 m | |
| Primary Bedroom | 4.12 × 7.33 m |
Lower
| Bedroom | 4.28 × 4.39 m | |
| Bedroom | 5.35 × 3.72 m | |
| Bedroom | 3.85 × 4.63 m | |
| Recreation | 5.53 × 11.12 m | |
| Laundry | 4.18 × 3.54 m | |
| Other | 5.13 × 4.03 m | |
| Other | 4.36 × 4.34 m |
Features
- Other
- Primary Bedroom - Main Floor
- Air Exchanger
- Garburator
- Sump Pump
- Water Heater Owned
- Central Vacuum
- Built-In Oven
- Deck
- Lawn Sprinkler System
- Built-In-BBQ
- Private Pond
- Finished with Walk-Out
- Full
- Central Air
- Bungalow-Raised
Financials
Annual Taxes
$12,701.86
Estimated Rental Income
Entire property$2,000 – $3,000/mo
Rental yield1.8% – 2.8%
*Estimates based on comparable rentals in the area. Actual income may vary.
Market Data — Port Colborne
Days on market73 days
Buyer's MarketSeller's Market
Based on active listings in Port Colborne. Data updates daily.
Getting around
How walkable, bikeable, and transit-friendly this neighbourhood is.
64
/ 100
Walk Score
Somewhat Walkable
41
/ 100
Transit Score
Some Transit
48
/ 100
Bike Score
Somewhat Bikeable
Scores are estimates based on neighbourhood data and are for informational purposes only.
MLS® data courtesy of the Toronto Regional Real Estate Board (TRREB).
The information provided herein must only be used by consumers that have a bona fide interest in the purchase, sale, or lease of real estate and may not be used for any commercial purpose or any other purpose. Listing information is deemed reliable but is not guaranteed accurate by the Toronto Regional Real Estate Board, the listing brokerage, or this website. The trademarks REALTOR®, REALTORS® and the REALTOR® logo are controlled by The Canadian Real Estate Association (CREA) and identify real estate professionals who are members of CREA. MLS®, Multiple Listing Service®, and the associated logos are owned by CREA. Not intended to solicit properties currently listed for sale or buyers under contract.
You may also like
More homes in Port Colborne
Hand-picked listings with a similar price range and style.
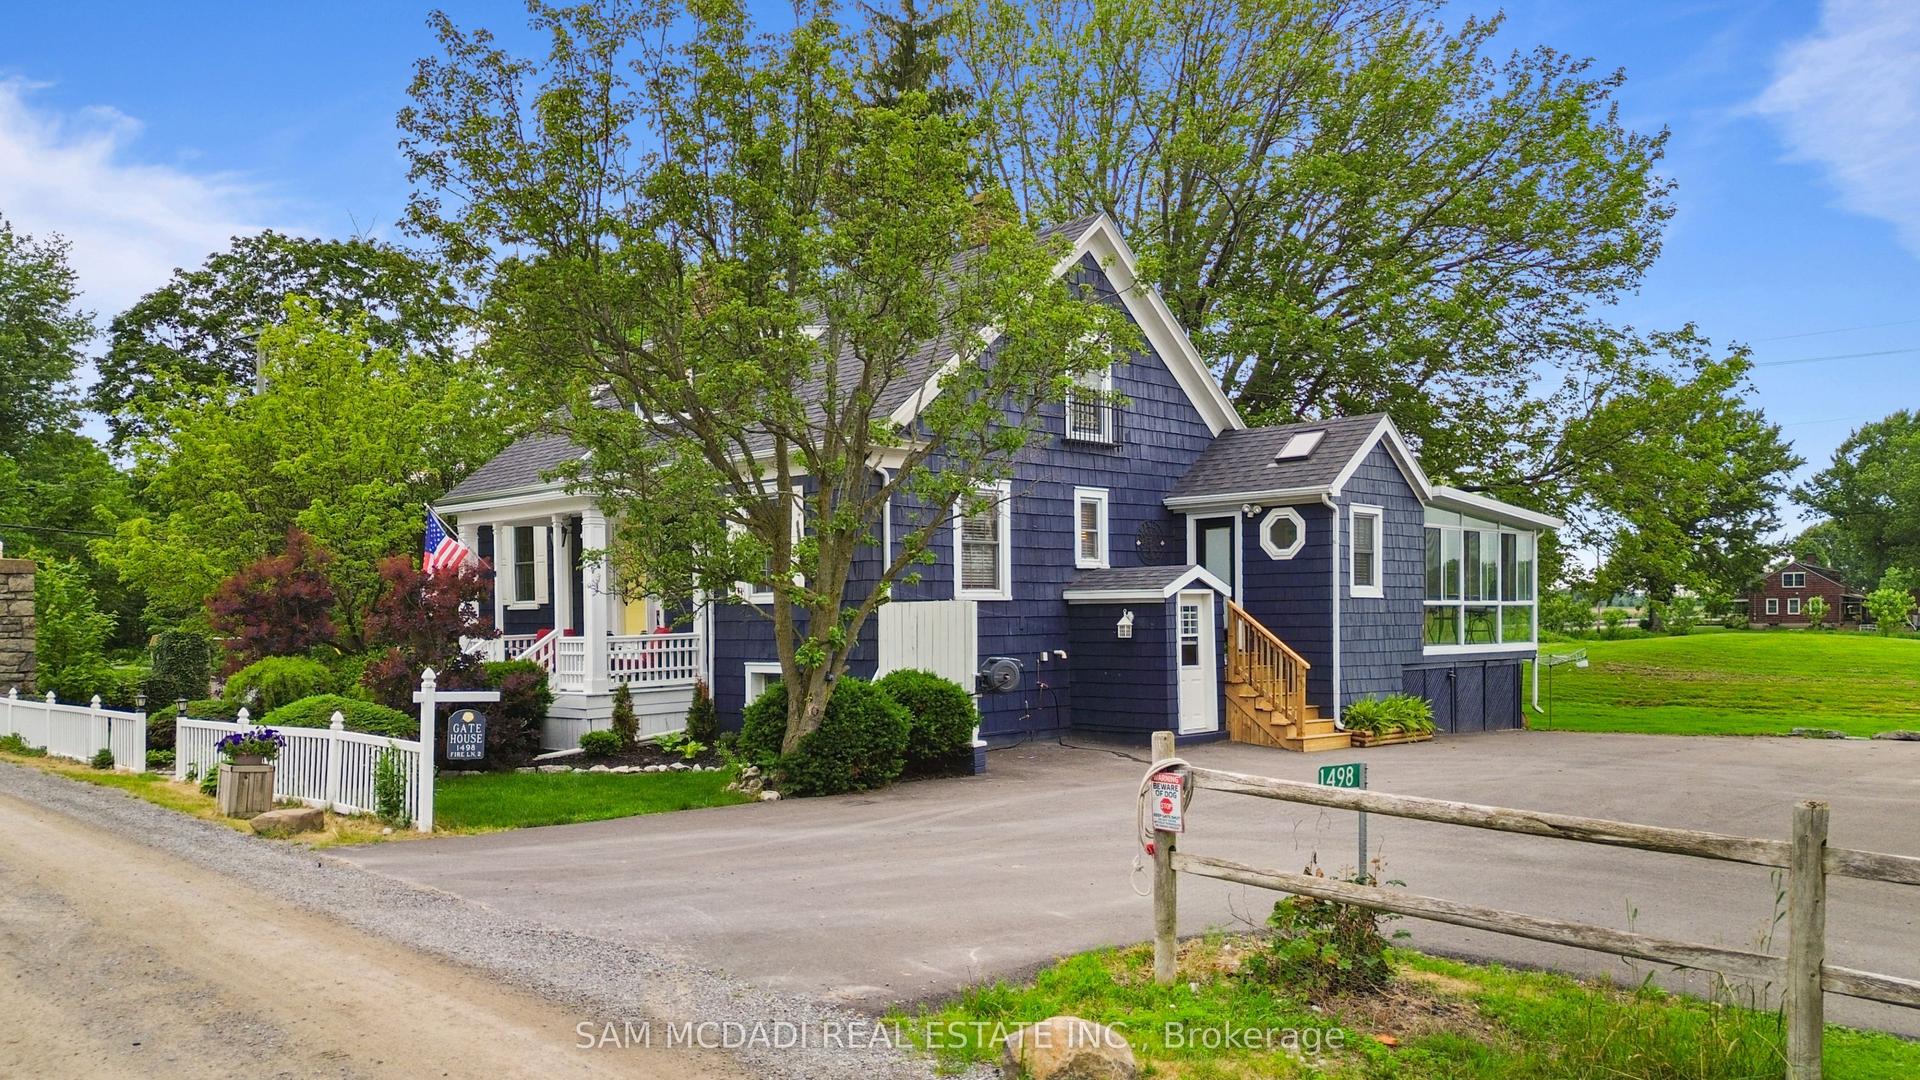
For Sale1 month ago
$1,299,000
Detached
est. $5,695/mo
1498 Firelane 2, 874 - Sherkston
Port Colborne, ON
3 bd
2 ba
1,750
9
MLS# X13539718Sam Mcdadi Real Estate Inc.
WhatsApp Aman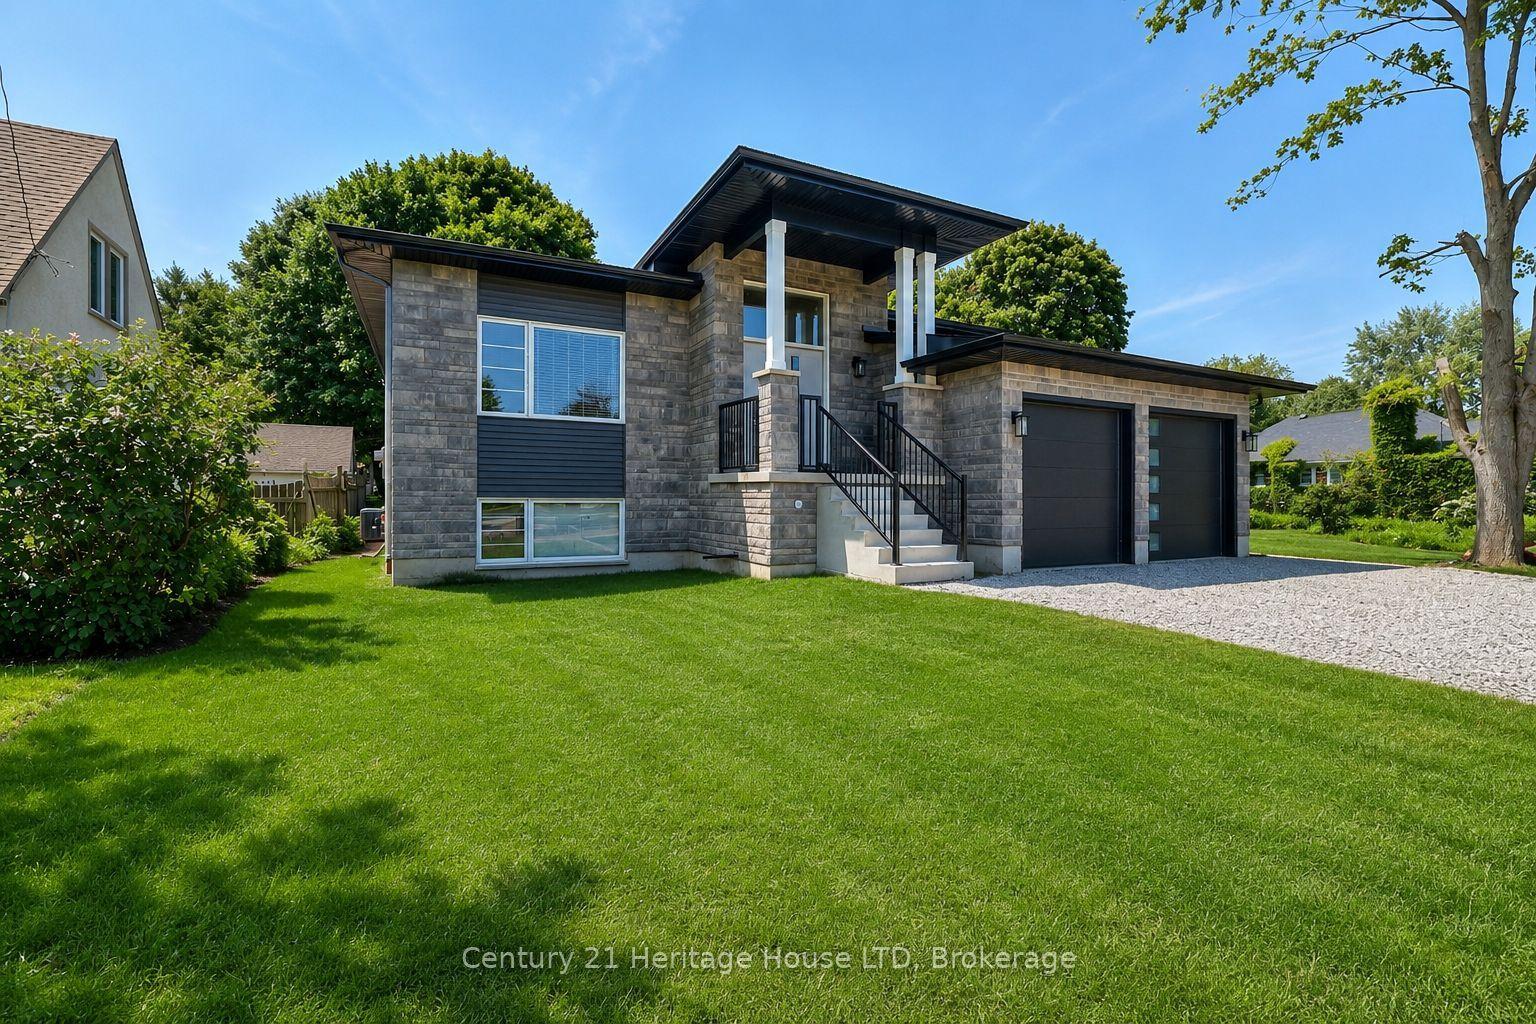
For Sale19 days ago
$1,099,000
Detached
est. $4,818/mo
336 Sugarloaf Street, 878 - Sugarloaf
Port Colborne, ON
3 bd
2 ba
1,750
4
MLS# X13581594Century 21 Heritage House LTD
WhatsApp Aman