For Sale
Open House Sun 17–19
80 William Street
Ingersoll - North, Ingersoll, ON
$499,000
2+1Bd
2Ba
1,300+sqft
4Parking
66 x 132 ftlot
$384/sqft
DetachedMLS# X13555566Listed 2026-07-1347 DOM
Cooling
Central Air
Basement
Partially Finished
On the market for 47 days — longer than average. The seller may be open to negotiation.
About this home
Welcome to this charming 3 bedroom home in one of Ingersoll's quiet, family-friendly neighbourhoods, just minutes from schools, parks, and shopping. This well maintained home offers a spacious and functional layout, including a loft-style primary retreat complete with a walk-in closet and private ensuite. Brand new upstairs windows fill the second level with natural light. Need extra space? The basement offers the potential for a fourth bedroom, home office, or recreation room to suit your family's needs. Outside, you'll love the beautiful stone front porch, adding timeless curb appeal, while the impressive 11.5' x 21' deck overlooks a large, fenced backyard perfect for entertaining, children, pets, or family gatherings. A standout feature of this property is the 24' x 13' heated and air-conditioned workshop , making it an ideal space for hobbyists, woodworkers, mechanics, artists, or anyone looking for a year-round workspace. In addition to the workshop, the property also features a single-car garage and a handy tool shed, providing plenty of space for vehicles, storage, and projects. This home offers the perfect combination of space, functionality, and convenience. If you've been searching for a home with flexible living space, exceptional outdoor amenities, and room to grow, this one is not to be missed!
Garage
Rooms
Main Floor
| Kitchen | 4.25 × 4.29 m | |
| Dining Room | 3.16 × 3.02 m | |
| Living Room | 3.22 × 5.20 m | |
| Bathroom | 3.24 × 1.21 m | |
| Bedroom | 2.79 × 4.29 m |
Second Floor
| Bathroom | 3.26 × 2.98 m | 4 Pc Ensuite |
| Bedroom | 4.31 × 4.50 m |
Basement
| Laundry | 3.37 × 4.55 m | |
| Office | 3.62 × 2.92 m | |
| Recreation | 4.03 × 5.02 m | |
| Utility Room | 3.15 × 5.23 m |
Features
- None
- Porch
- Deck
- Partially Finished
- Central Air
- 1 1/2 Storey
Financials
Annual Taxes
$3,557
Estimated Rental Income
Entire property$2,600 – $3,800/mo
Basement apartment$1,800 – $2,500/mo
Rental yield6.3% – 9.1%
*Estimates based on comparable rentals in the area. Actual income may vary.
Market Data — Ingersoll
Days on market47 days
Buyer's MarketSeller's Market
Based on active listings in Ingersoll. Data updates daily.
Getting around
How walkable, bikeable, and transit-friendly this neighbourhood is.
63
/ 100
Walk Score
Somewhat Walkable
46
/ 100
Transit Score
Some Transit
55
/ 100
Bike Score
Bikeable
Scores are estimates based on neighbourhood data and are for informational purposes only.
MLS® data courtesy of the Toronto Regional Real Estate Board (TRREB).
The information provided herein must only be used by consumers that have a bona fide interest in the purchase, sale, or lease of real estate and may not be used for any commercial purpose or any other purpose. Listing information is deemed reliable but is not guaranteed accurate by the Toronto Regional Real Estate Board, the listing brokerage, or this website. The trademarks REALTOR®, REALTORS® and the REALTOR® logo are controlled by The Canadian Real Estate Association (CREA) and identify real estate professionals who are members of CREA. MLS®, Multiple Listing Service®, and the associated logos are owned by CREA. Not intended to solicit properties currently listed for sale or buyers under contract.
You may also like
More homes in Ingersoll
Hand-picked listings with a similar price range and style.
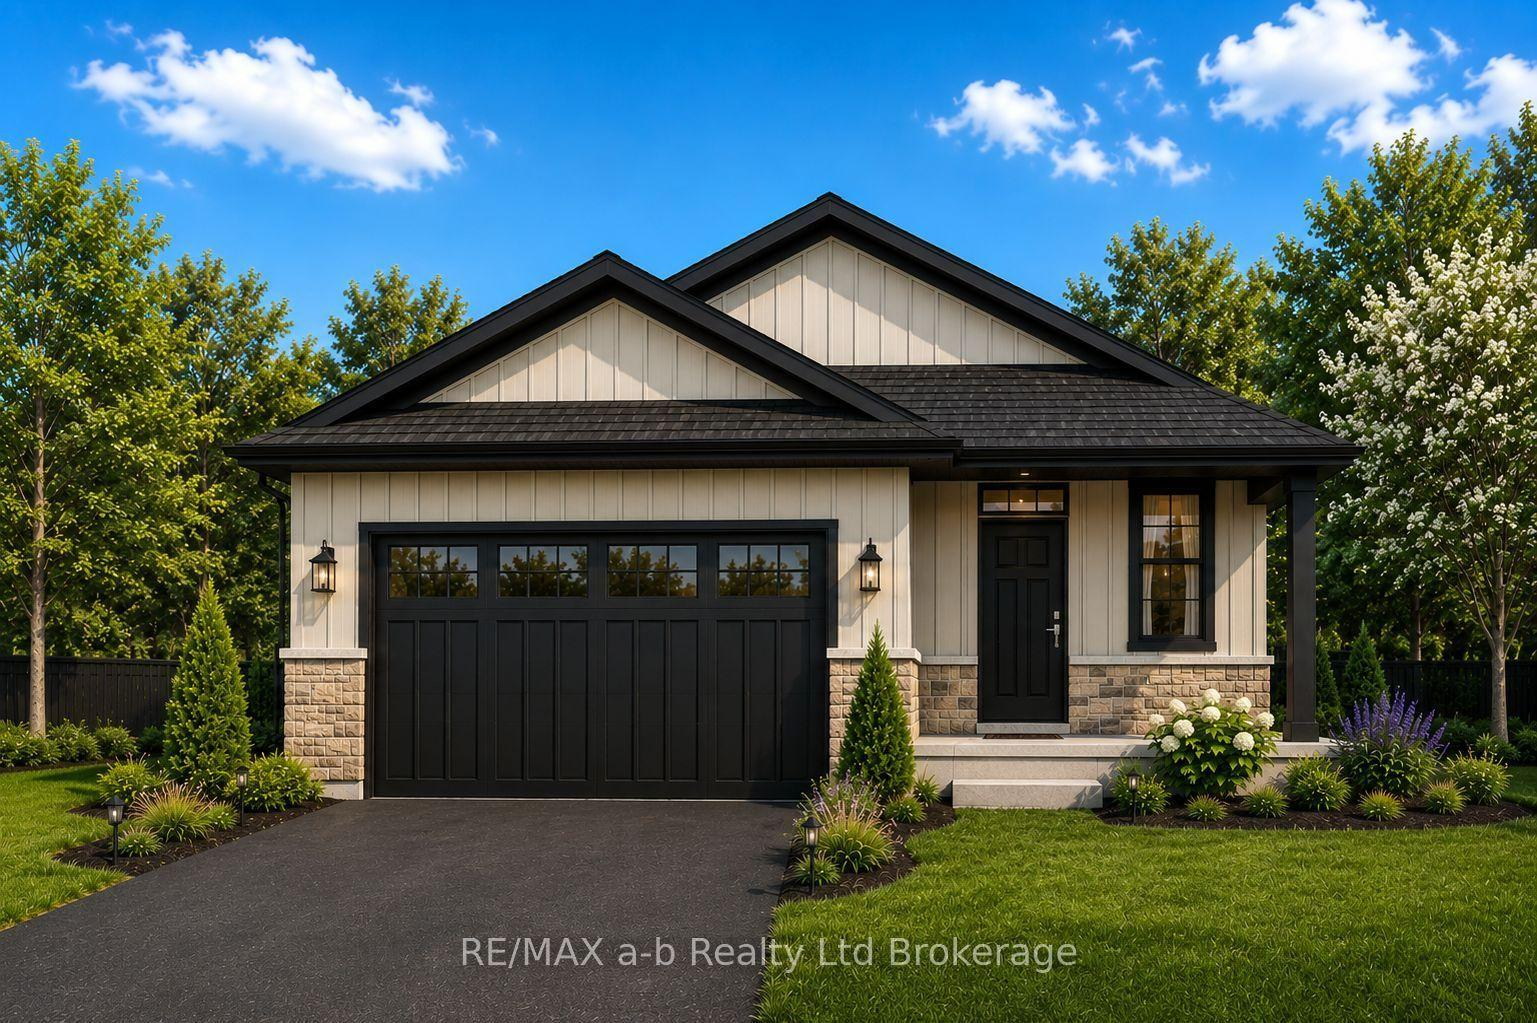
For Sale19 days ago
$565,000
Detached
est. $2,477/mo
51 CASH Crescent, Ingersoll - South
Ingersoll, ON
2 bd
1 ba
1,300
4
MLS# X13659056RE/MAX a-b Realty Ltd Brokerage
WhatsApp Aman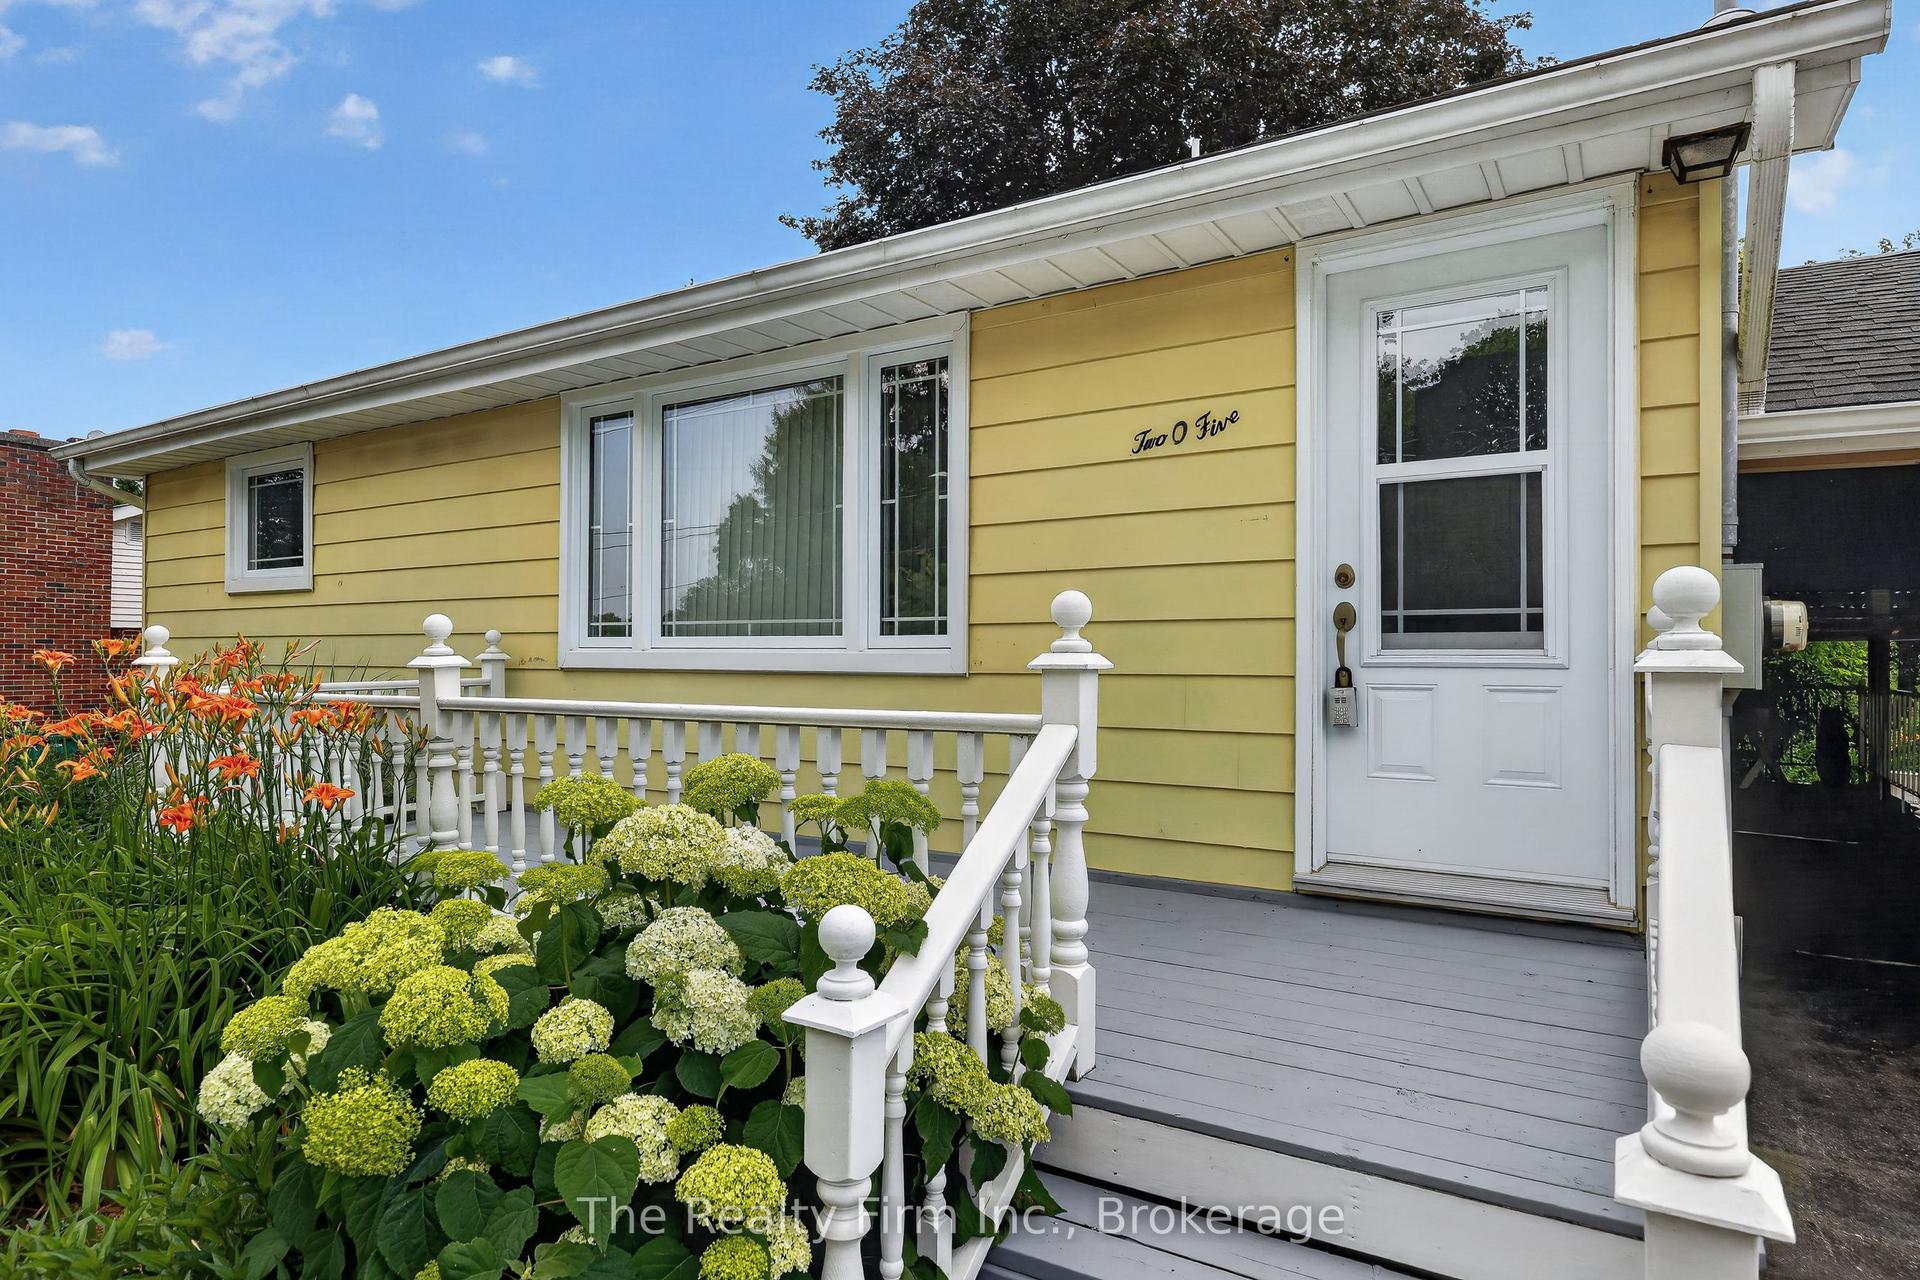
For Sale16 days ago
$479,000
Detached
est. $2,100/mo
205 George Street, Ingersoll - North
Ingersoll, ON
2+1 bd
1 ba
900
5
MLS# X13673576The Realty Firm Inc.
WhatsApp Aman