For Sale
Just Listed
Open House Sun 18–20
14 Brookhaven Court
Kortright West, Guelph, ON
$1,099,000
1+2Bd
3Ba
1,300+sqft
3Parking
35.66 x 10⁹ ftlot
$845/sqft
DetachedMLS# X13555778Listed 2026-07-131 DOM
Cooling
Air Exchanger
Basement
Walk-Out
Just listed! New listings in Guelph often receive offers within the first week.
About this home
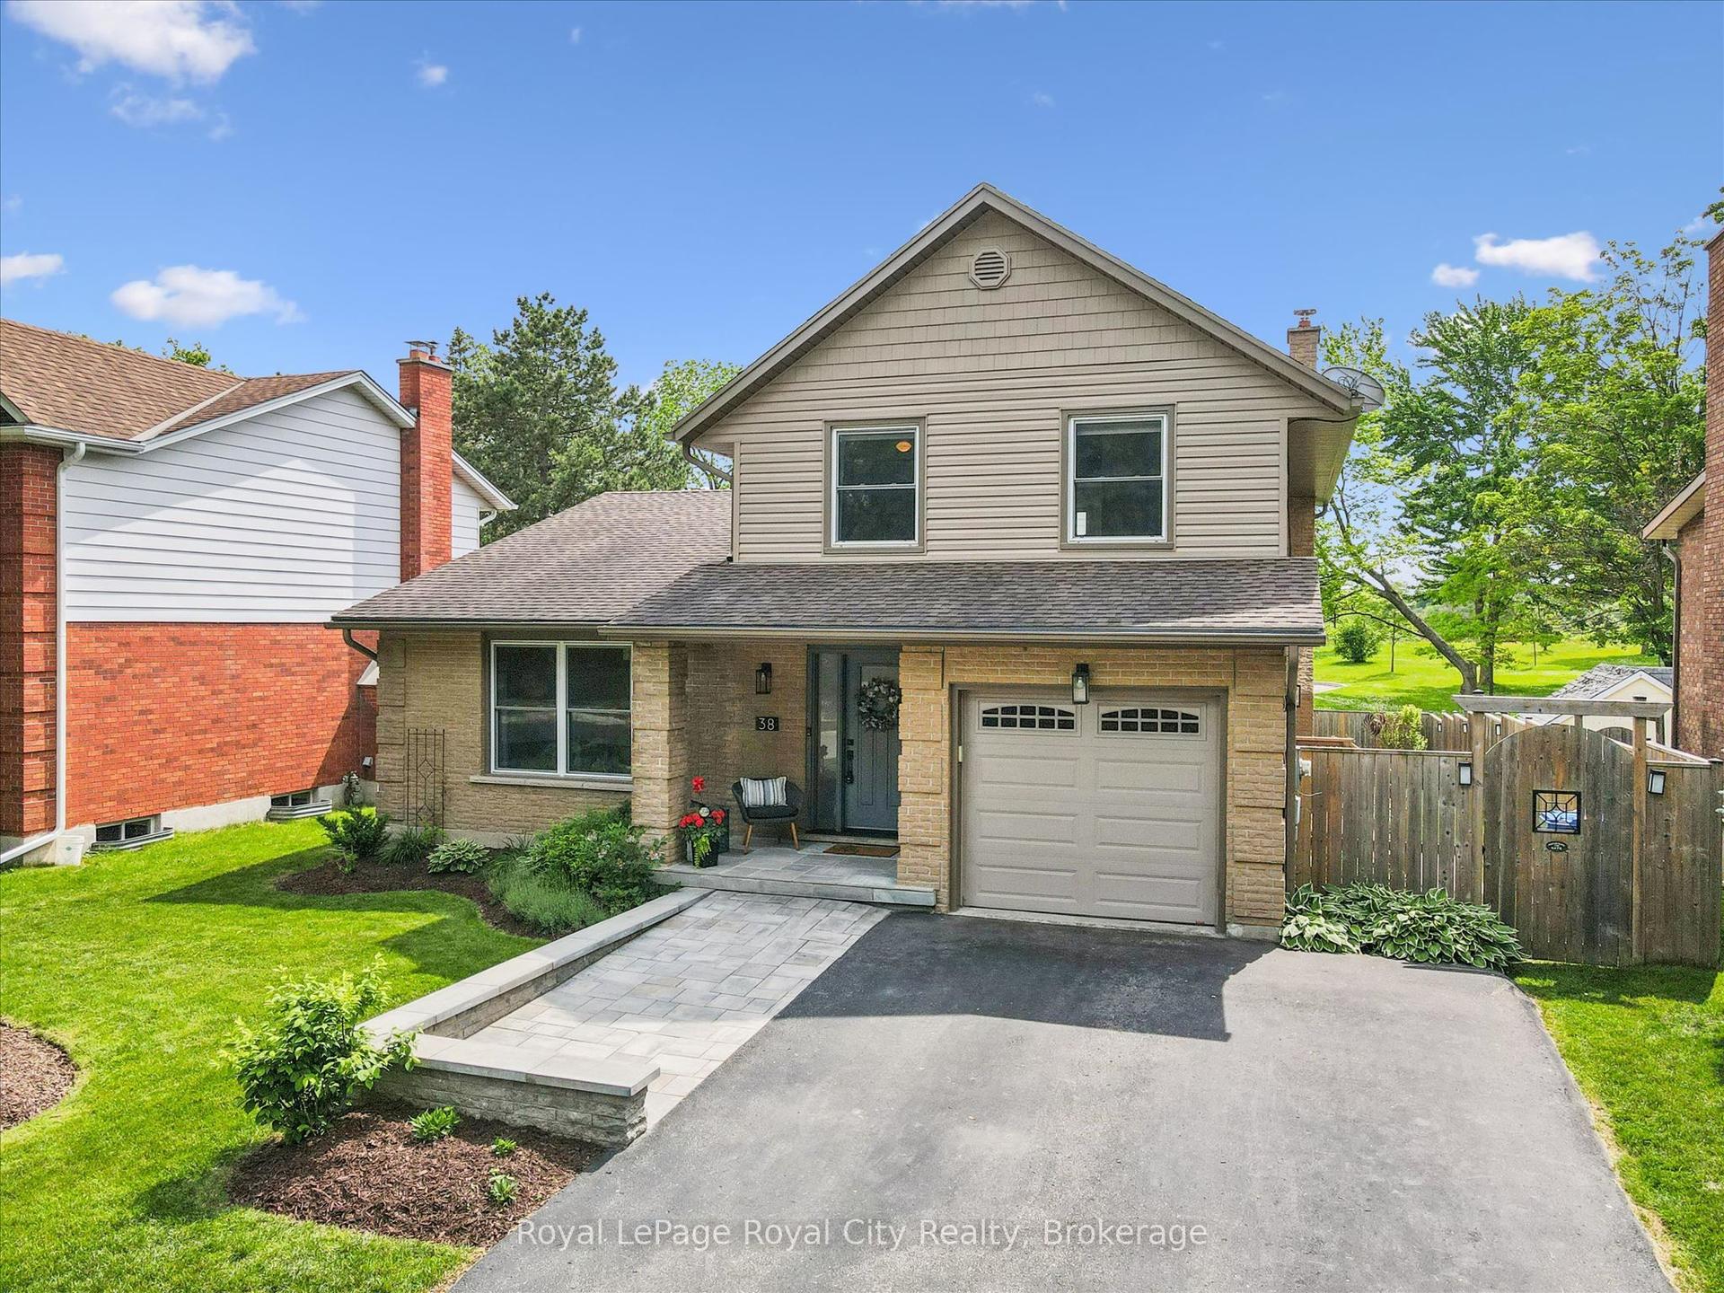
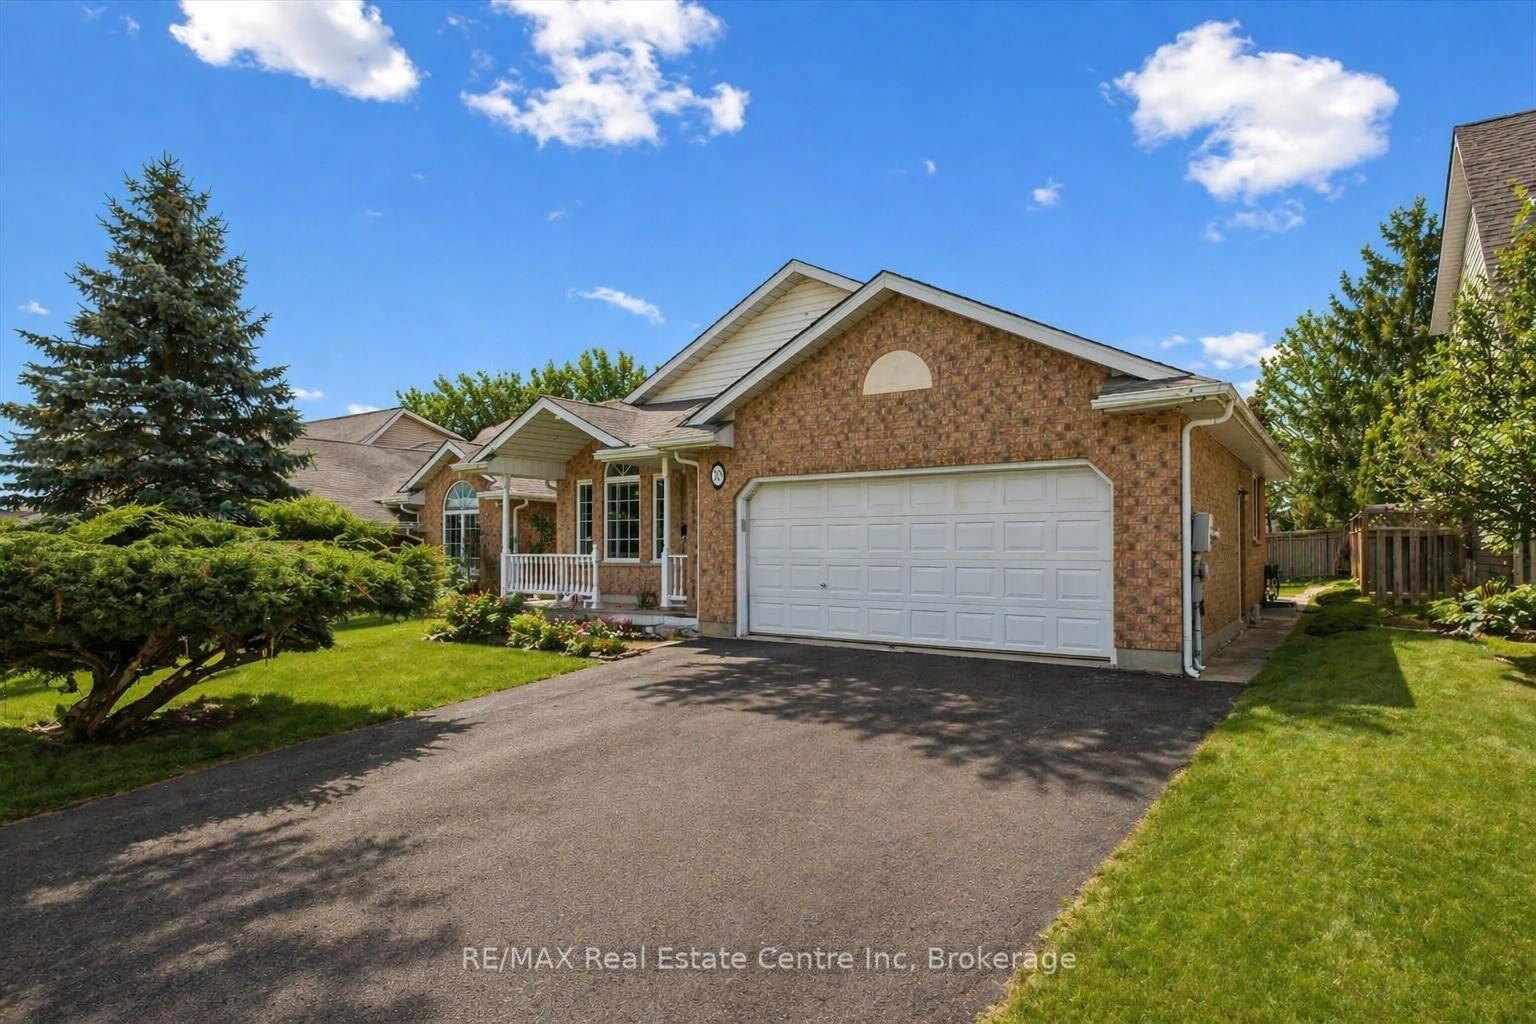
Downsizers, professional couples, and families with older children-welcome to paradise in the city. I invite you to discover 14 Brookhaven, a beautifully updated three-bedroom bungalow on a large pie-shaped lot backing onto Preservation Park. Set on a quiet cul-de-sac in Guelph's southwest corner, this home offers peace, privacy, and a true connection to nature. Step out from the walkout basement into a backyard oasis featuring a spacious interlocking stone patio, landscaped grounds with stone steps, a fire pit area, and direct access to Preservation Park. Enjoy morning walks through the forest, listen to the sounds of nature, and watch for birds, deer, and other wildlife, like moose. (OK, I made that part up about the moose.) The main floor is designed for entertaining, with a high-end updated kitchen, an oversized island, a living room with a gas fireplace, and an adjoining dining area. The generous primary bedroom includes a large walk-in closet and a beautifully updated ensuite with a walk-in shower, all finished with exceptional attention to detail. Sliding doors at the back of the main floor open to a deck, perfect for barbecuing or enjoying your morning coffee while overlooking the forest. Downstairs, you'll find a bright, spacious recreation room with a fireplace, large windows, two additional good-sized bedrooms, a full bathroom, laundry, storage, and access to the beautiful backyard.
Cul-de-sacWalkoutFireplace
Rooms
Main Floor
| Primary Bedroom | 4.13 × 3.54 m | Walk-In Closet(s) |
| Bathroom | 3.65 × 2.52 m | 4 Pc Ensuite |
| Dining Room | 4.15 × 3.76 m | |
| Kitchen | 6.86 × 3.73 m | Combined w/Living B/I Dishwasher |
| Mud Room | 2.00 × 2.00 m | |
| Foyer | 3.73 × 1.12 m | |
| Living Room | 5.68 × 4.57 m | |
| Bathroom | 2.38 × 0.92 m | 2 Pc Bath |
Basement
| Other | 3.25 × 2.64 m | |
| Bedroom 2 | 4.13 × 3.26 m | |
| Bedroom 3 | 4.39 × 3.29 m | |
| Bathroom | 3.19 × 1.49 m | 4 Pc Bath |
| Recreation | 5.93 × 5.30 m | W/O To Patio W/O To Greenbelt |
| Utility Room | 2.33 × 2.28 m | |
| Laundry | 3.26 × 2.32 m |
Features
- Air Exchanger
- Auto Garage Door Remote
- Bar Fridge
- Primary Bedroom - Main Floor
- Backs On Green Belt
- Deck
- Landscaped
- Privacy
- Year Round Living
- Walk-Out
- Central Air
- Bungalow
Financials
Annual Taxes
$6,807
Estimated Rental Income
Entire property$2,000 – $3,000/mo
Basement apartment$1,800 – $2,500/mo
Rental yield2.2% – 3.3%
*Estimates based on comparable rentals in the area. Actual income may vary.
Market Data — Guelph
Days on market1 days
Buyer's MarketSeller's Market
Based on active listings in Guelph. Data updates daily.
Our estimate for this home
Estimated range
$800K – $930K
Mid-point $865K · ~$666/sqft
How this listing compares
$800KList · $1.10M$930K
Medium confidence·Based on 11 kortright west comparables
Estimated range is generated automatically from active comparables and is for informational purposes only. Not an appraisal — contact Aman for a full comparative market analysis that factors in condition, renovations, and positioning.
Getting around
How walkable, bikeable, and transit-friendly this neighbourhood is.
62
/ 100
Walk Score
Somewhat Walkable
39
/ 100
Transit Score
Some Transit
56
/ 100
Bike Score
Bikeable
Scores are estimates based on neighbourhood data and are for informational purposes only.
MLS® data courtesy of the Toronto Regional Real Estate Board (TRREB).
The information provided herein must only be used by consumers that have a bona fide interest in the purchase, sale, or lease of real estate and may not be used for any commercial purpose or any other purpose. Listing information is deemed reliable but is not guaranteed accurate by the Toronto Regional Real Estate Board, the listing brokerage, or this website. The trademarks REALTOR®, REALTORS® and the REALTOR® logo are controlled by The Canadian Real Estate Association (CREA) and identify real estate professionals who are members of CREA. MLS®, Multiple Listing Service®, and the associated logos are owned by CREA. Not intended to solicit properties currently listed for sale or buyers under contract.
You may also like
More homes in Guelph
Hand-picked listings with a similar price range and style.
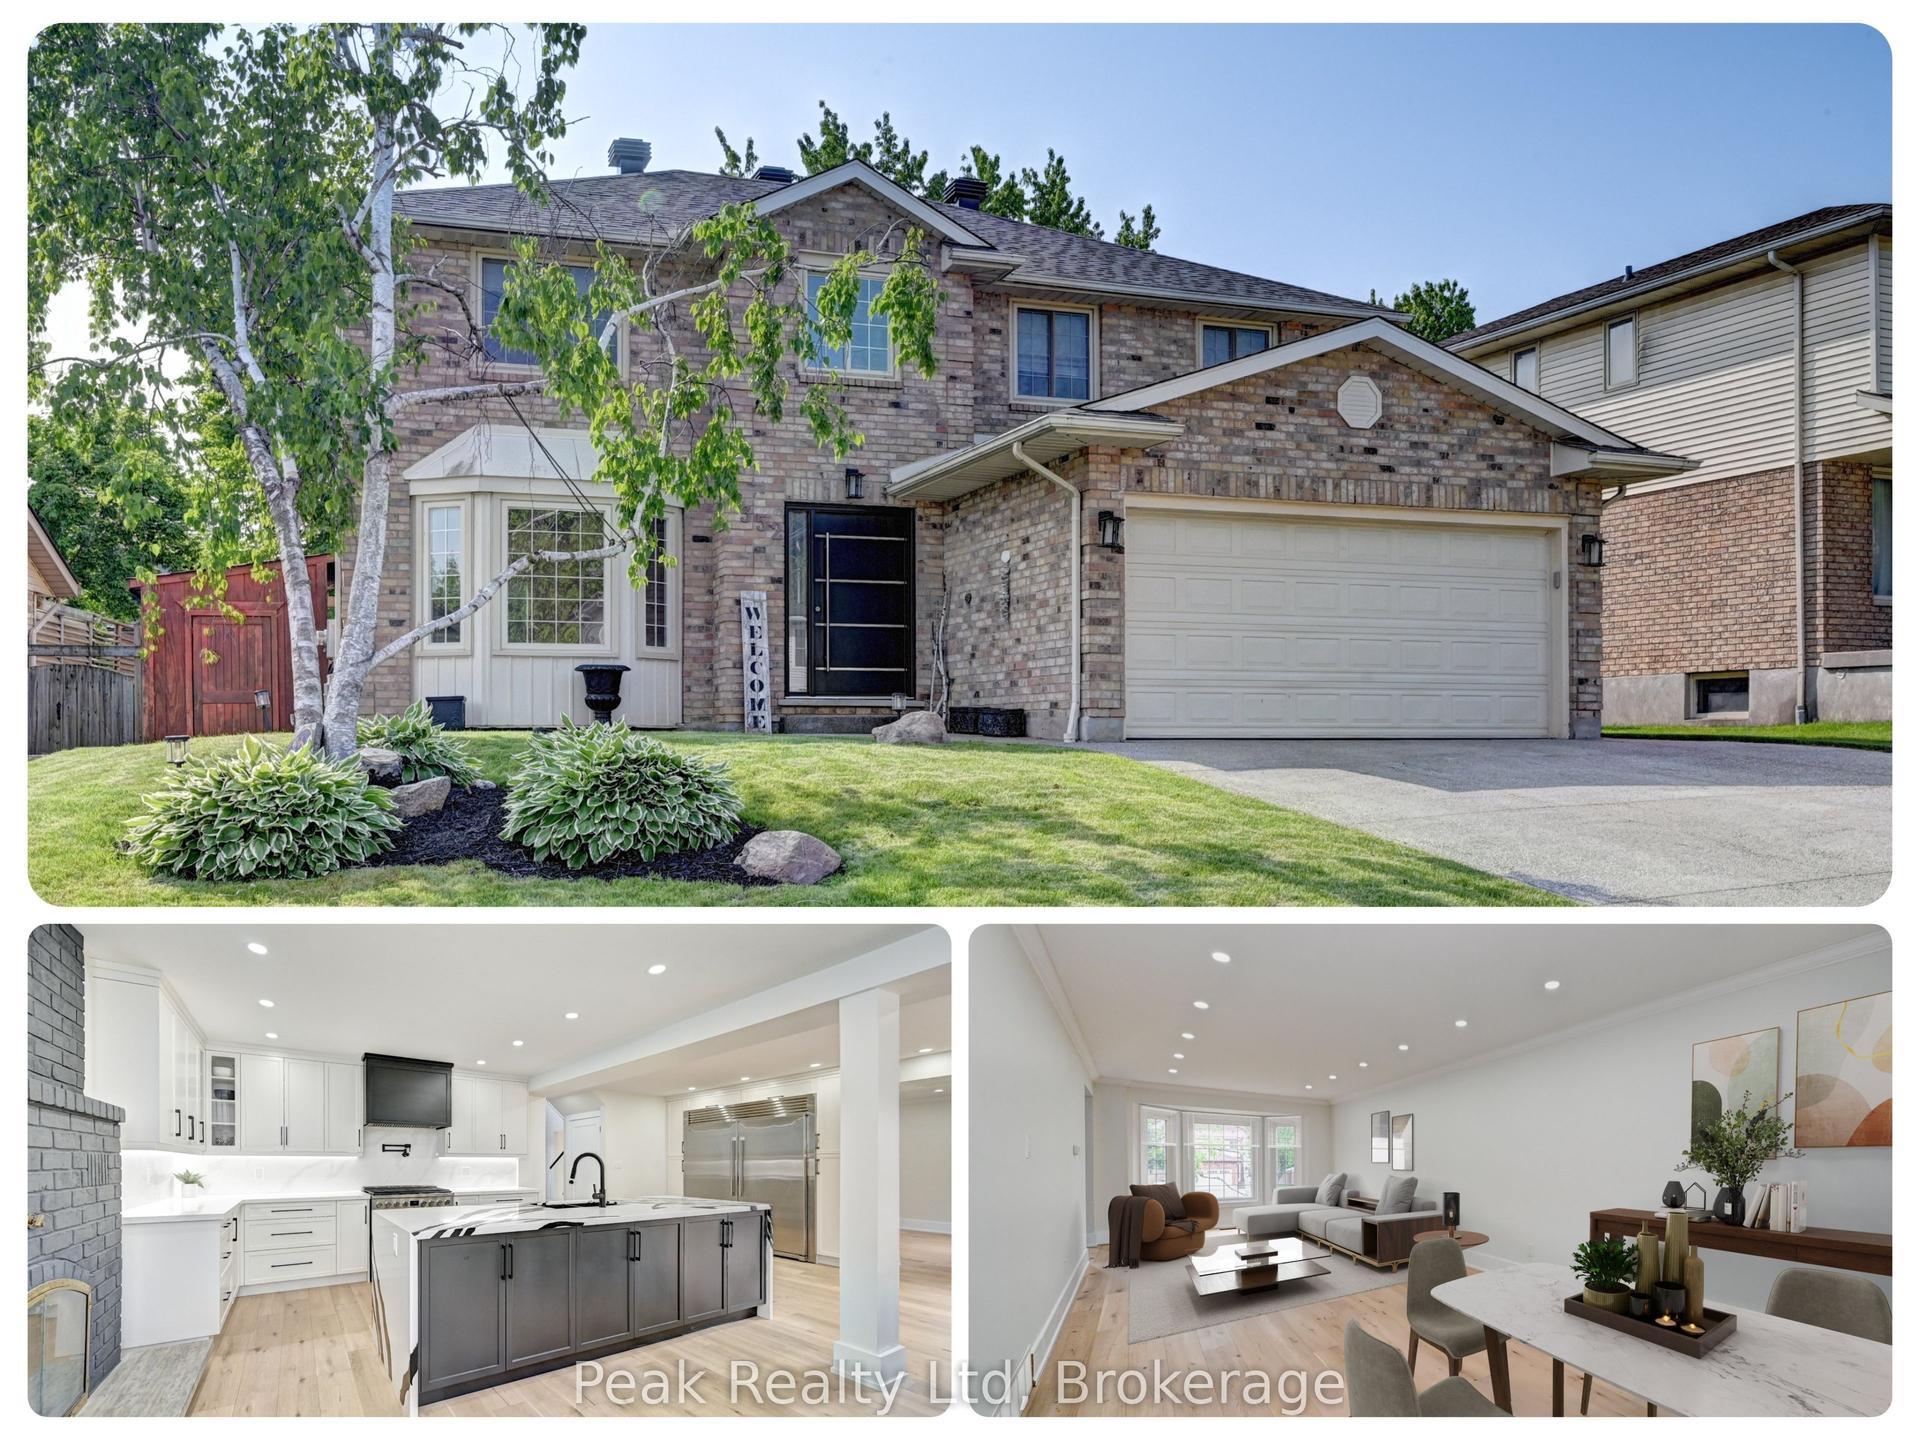
For Sale1 month ago
$999,900
Detached
est. $4,384/mo
352 Stephanie Drive, Willow West/Sugarbush/West Acres
Guelph, ON
3 bd
4 ba
2,250
5
MLS# X13413126Peak Realty Ltd
WhatsApp Aman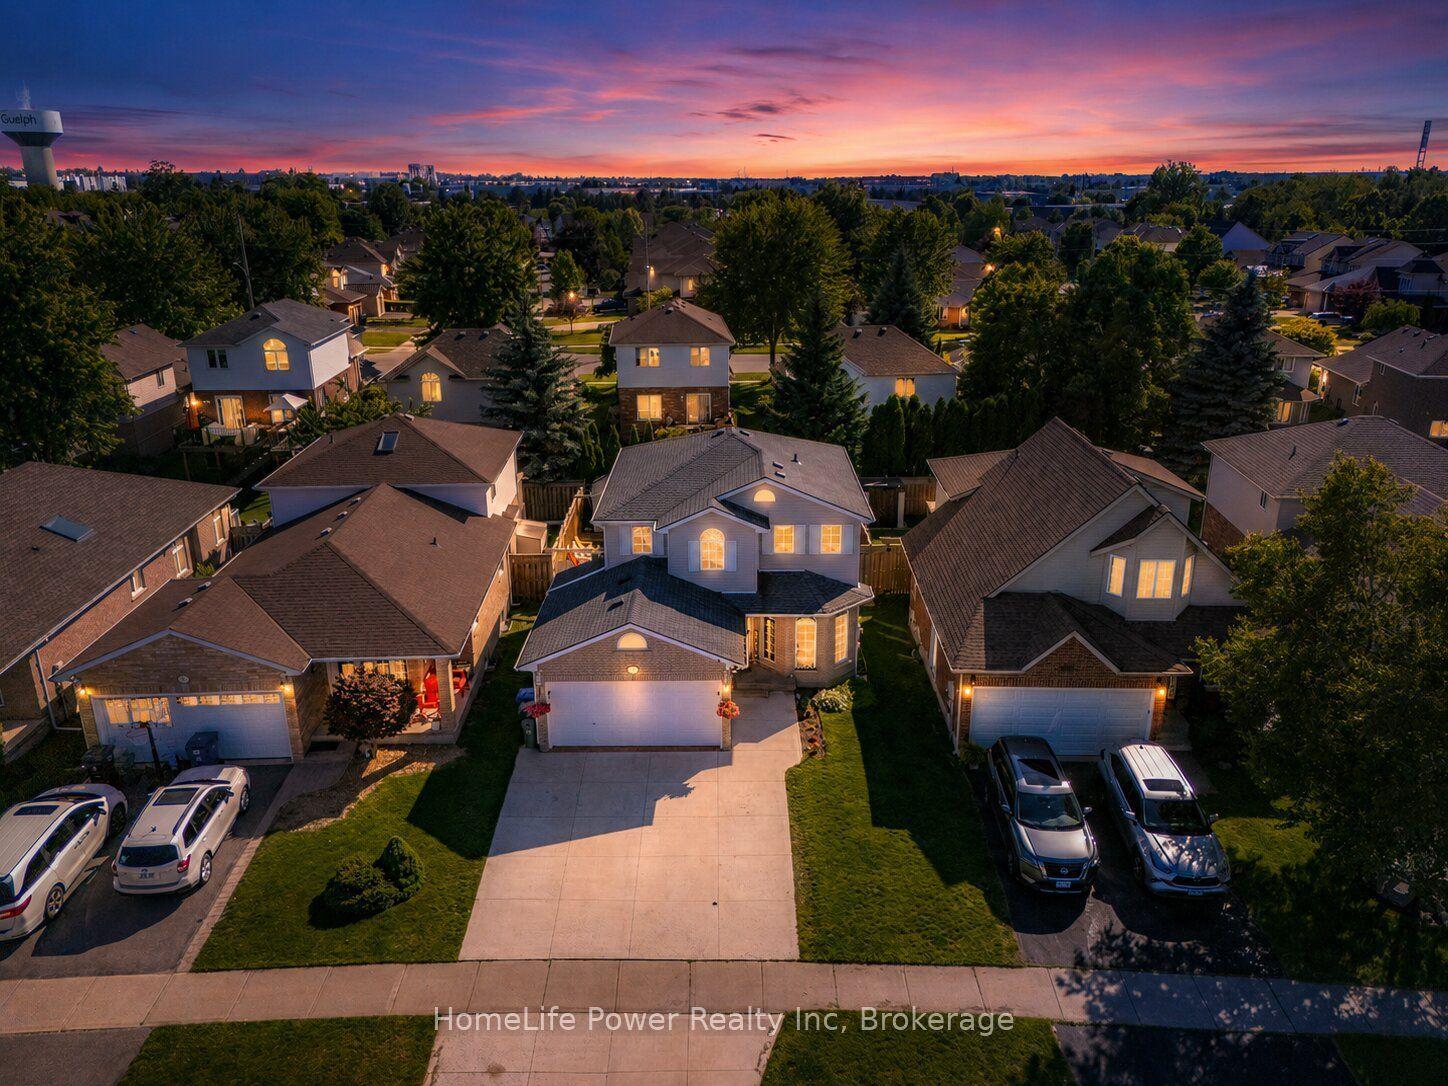
For SaleJust listed
$895,900
Detached
est. $3,928/mo
35 Borland Drive, Clairfields/Hanlon Business Park
Guelph, ON
4 bd
3 ba
1,750
5
MLS# X13564280HomeLife Power Realty Inc
WhatsApp Aman