For Sale
8625 Upper Canada Drive
219 - Forestview, Niagara Falls, ON
$594,900
3Bd
2Ba
1,750+sqft
3Parking
29.53 x 108.07 ftlot
$340/sqft
Semi-DetachedMLS# X13555822Listed 2026-07-1371 DOM
Cooling
Central Air
Basement
Unfinished
On the market for 71 days — longer than average. The seller may be open to negotiation.
About this home
INCREDIBLE VALUE and PRICED TO SELL! Located in the highly desirable Forestview neighbourhood, this GORGEOUS semi-detached 2-storey was quality built by award winning Mountainview Homes in 2011. This Fulton model offers over 1500sqft with 3 bedrooms plus loft, 1.5 baths, attached single garage and a private rear yard. Main floor offers a 2-piece powder room, access to garage, beautiful eat-in kitchen with appliances included, dinette area with sliding door walk-out to your private rear yard plus spacious family room with beautiful hardwood. Second floor features an over sized primary bedroom with walk-in closet and ensuite privilege to the main 4-piece bath with corner soaker tub & separate shower. Second floor offers an additional two bedrooms with closets plus a loft/bonus space for den or office. Basement level is unfinished with rough-in for 3rd bathroom. Access to yard from garage or side yard. Fantastic family friendly neighbourhood with walking trails, parks & schools and easy access to the QEW highway, shopping centres & Costco and other amenities. All kitchen appliances plus washer & dryer included.
GarageHardwood
Features
- Other
- Full
- Unfinished
- Central Air
- 2-Storey
Financials
Annual Taxes
$4,809.44
Estimated Rental Income
Entire property$3,200 – $4,800/mo
Rental yield6.5% – 9.7%
*Estimates based on comparable rentals in the area. Actual income may vary.
Market Data — Niagara Falls
Days on market71 days
Buyer's MarketSeller's Market
Based on active listings in Niagara Falls. Data updates daily.
Getting around
How walkable, bikeable, and transit-friendly this neighbourhood is.
60
/ 100
Walk Score
Somewhat Walkable
45
/ 100
Transit Score
Some Transit
48
/ 100
Bike Score
Somewhat Bikeable
Scores are estimates based on neighbourhood data and are for informational purposes only.
MLS® data courtesy of the Toronto Regional Real Estate Board (TRREB).
The information provided herein must only be used by consumers that have a bona fide interest in the purchase, sale, or lease of real estate and may not be used for any commercial purpose or any other purpose. Listing information is deemed reliable but is not guaranteed accurate by the Toronto Regional Real Estate Board, the listing brokerage, or this website. The trademarks REALTOR®, REALTORS® and the REALTOR® logo are controlled by The Canadian Real Estate Association (CREA) and identify real estate professionals who are members of CREA. MLS®, Multiple Listing Service®, and the associated logos are owned by CREA. Not intended to solicit properties currently listed for sale or buyers under contract.
You may also like
More homes in Niagara Falls
Hand-picked listings with a similar price range and style.
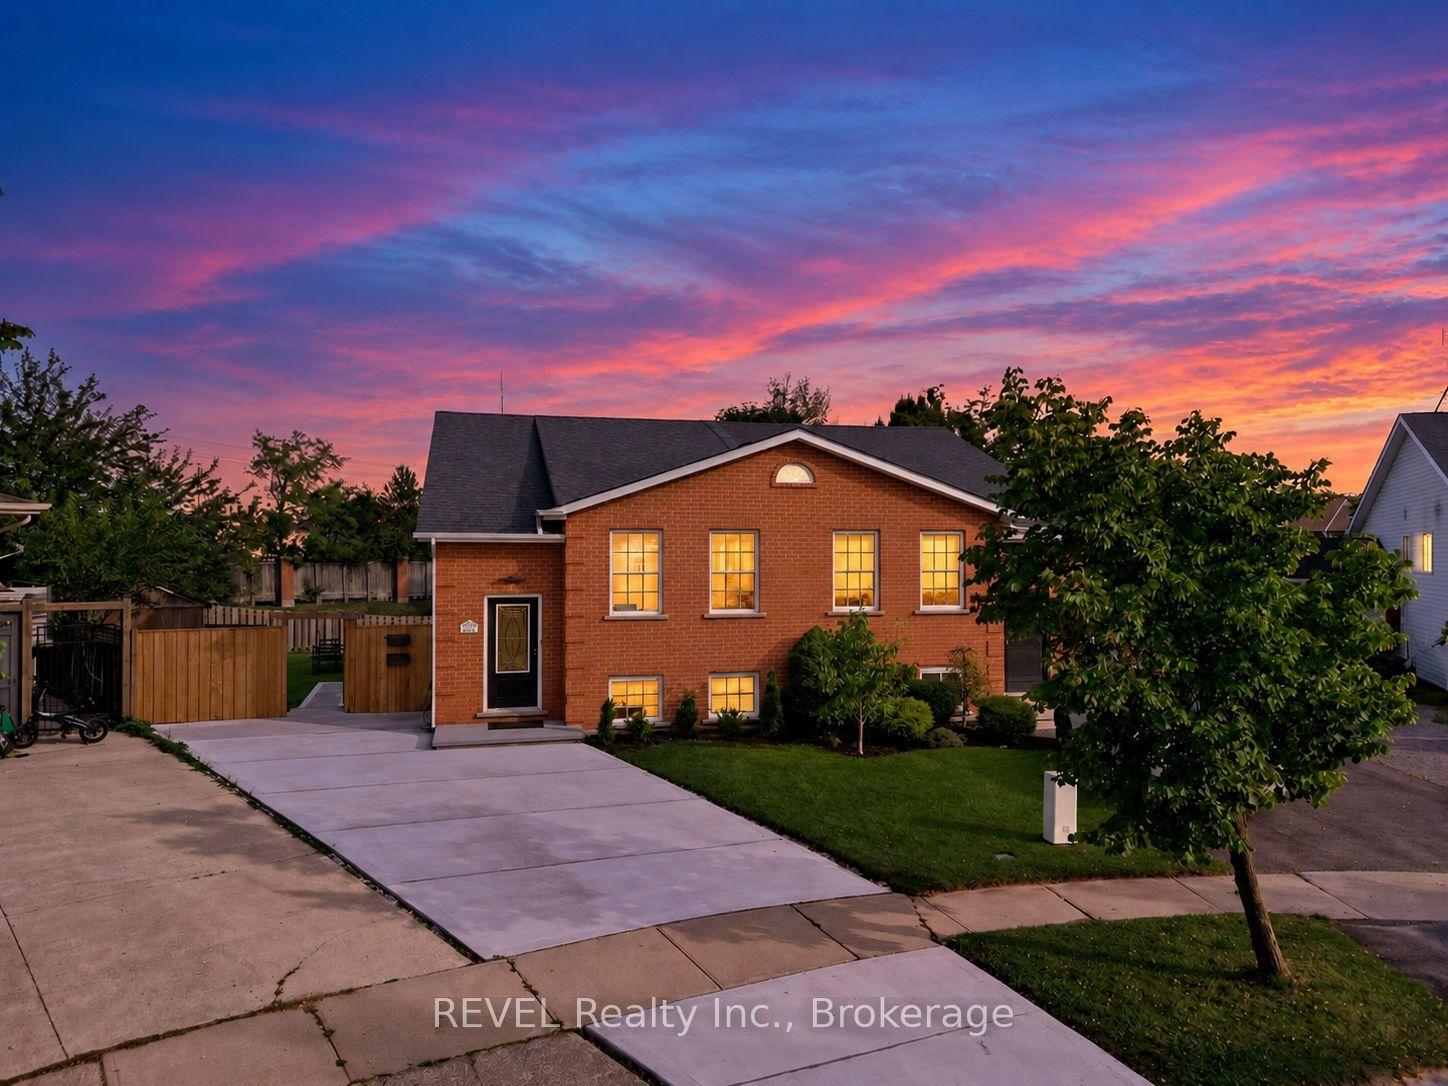
For Sale4 h ago
$589,000
Semi-Detached
est. $2,582/mo
4966 Windgate Drive, 213 - Ascot
Niagara Falls, ON
3+1 bd
2 ba
900
3
MLS# X13812350REVEL Realty Inc., Brokerage
WhatsApp Aman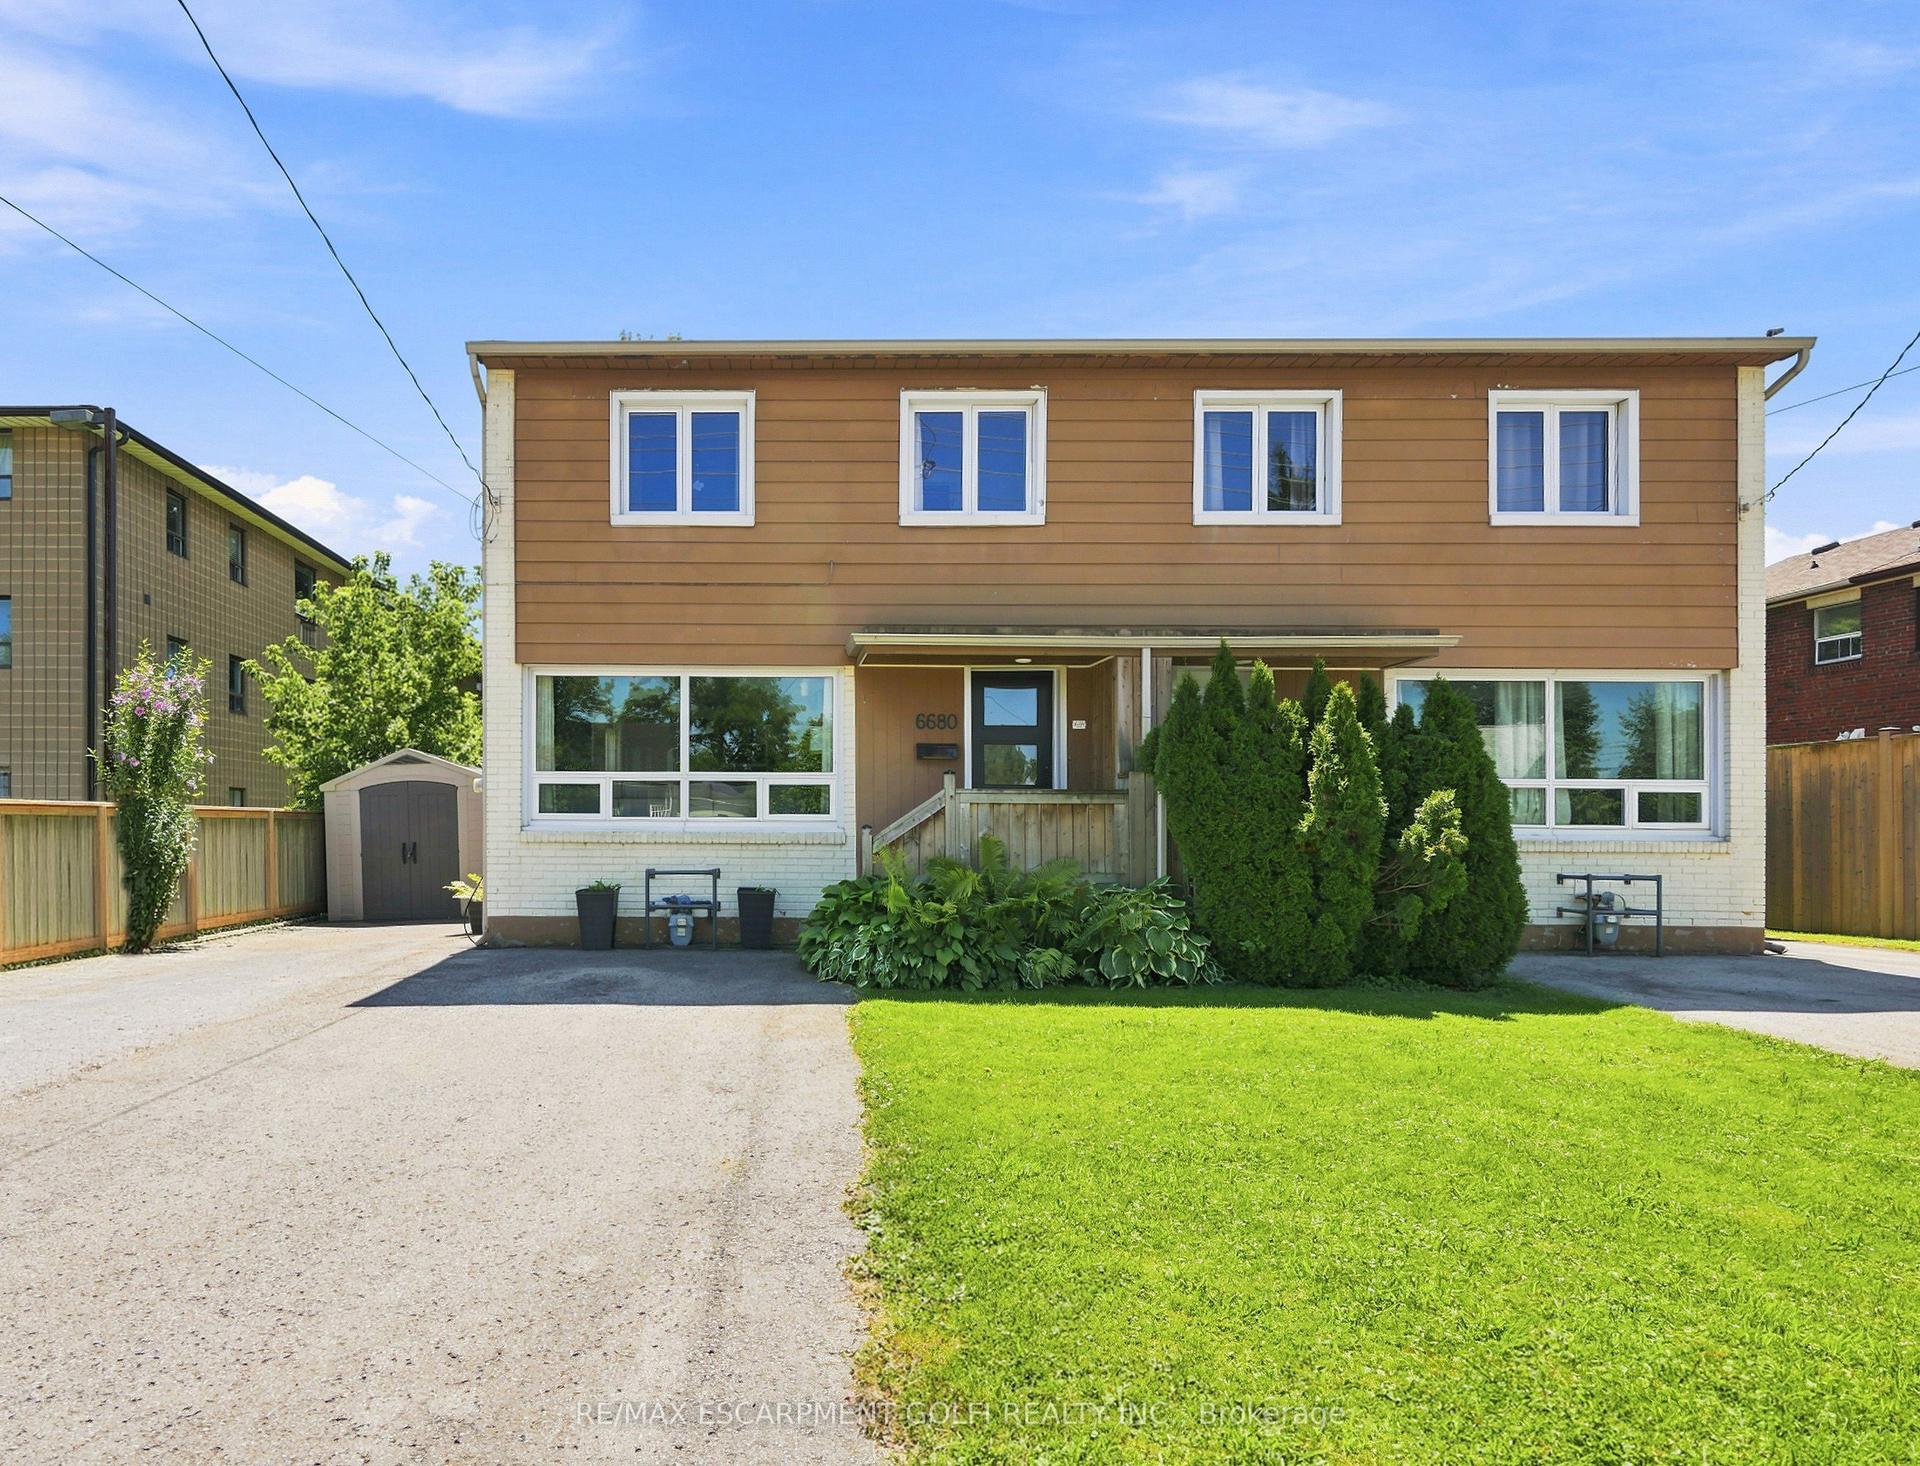
For Sale2 months ago
$549,900
Semi-Detached
est. $2,411/mo
6680 Mcleod Road, 220 - Oldfield
Niagara Falls, ON
3 bd
2 ba
1,300
3
MLS# X13641518Re/Max Escarpment Golfi Realty In…
WhatsApp Aman
