For Sale
6680 Mcleod Road
220 - Oldfield, Niagara Falls, ON
$549,900
3Bd
2Ba
1,300+sqft
3Parking
32.65 x 120 ftlot
$423/sqft
Semi-DetachedMLS# X13641518Listed 2026-08-0548 DOM
Heating
Water Heater
Cooling
Central Air
Basement
Finished
On the market for 48 days — longer than average. The seller may be open to negotiation.
About this home
Welcome to this fully updated, move-in-ready 2-storey semi-detached home in Niagara Falls! Offering 3 beds, 2 full baths and a fully finished bsmt, this turnkey property is ideal for families, first-time buyers or investors seeking a low-maintenance addition to their portfolio. Massive windows throughout fill the home with natural light, creating a bright, warm and inviting atmosphere. The open-concept main flr features luxury vinyl flooring, updated lighting, new interior doors and trim, and professional paint throughout. The renovated kitchen includes a 10-year warranty, floor-to-ceiling pantry, custom quartz counters, ceramic tile backsplash, under-cabinet lighting, custom wood shelving and S/S smart appliances. Upstairs offers 3 comfortable beds and a fully renovated bath with a new tub, tiled surround, vanity, toilet, fixtures, updated plumbing and improved ventilation. The finished bsmt provides valuable additional living space and a 2nd full bath-perfect for a rec rm, home office or guest area. Major 2025 improvements include a new furnace, heat pump, tankless HWT and Ecobee smart thermostat. Additional updates include energy-efficient windows, new front and rear doors, updated electrical, roof, widened driveway, front porch, back deck and a fully fenced, landscaped yard. Conveniently located near parks, tennis courts, schools, QEW access, Superstores, Thundering Waters Golf Club, Chippawa and the Niagara Falls entertainment district. Approx. 7 mins to the new South Niagara Hospital, 15 mins to the Rainbow Bridge and 20 mins to the Peace Bridge.
Renovated
Rooms
Main Floor
| Foyer | 0.00 × 0.00 m | |
| Living Room | 4.14 × 3.30 m | |
| Dining Room | 1.73 × 2.72 m | |
| Kitchen | 2.82 × 5.69 m |
Second Floor
| Bathroom | 0.00 × 0.00 m | 4 Pc Bath |
| Primary Bedroom | 4.14 × 3.76 m | |
| Bedroom | 3.76 × 3.45 m | |
| Bedroom | 2.29 × 3.00 m |
Basement
| Recreation | 4.62 × 5.69 m | |
| Bathroom | 0.00 × 0.00 m | 4 Pc Bath |
| Laundry | 0.00 × 0.00 m | |
| Utility Room | 0.00 × 0.00 m |
Features
- Water Heater
- Water Meter
- Deck
- Full
- Finished
- Central Air
- 2-Storey
Financials
Annual Taxes
$2,658.31
Estimated Rental Income
Entire property$3,200 – $4,800/mo
Basement apartment$1,800 – $2,500/mo
Rental yield7.0% – 10.5%
*Estimates based on comparable rentals in the area. Actual income may vary.
Market Data — Niagara Falls
Days on market48 days
Buyer's MarketSeller's Market
Based on active listings in Niagara Falls. Data updates daily.
Getting around
How walkable, bikeable, and transit-friendly this neighbourhood is.
54
/ 100
Walk Score
Somewhat Walkable
45
/ 100
Transit Score
Some Transit
40
/ 100
Bike Score
Somewhat Bikeable
Scores are estimates based on neighbourhood data and are for informational purposes only.
MLS® data courtesy of the Toronto Regional Real Estate Board (TRREB).
The information provided herein must only be used by consumers that have a bona fide interest in the purchase, sale, or lease of real estate and may not be used for any commercial purpose or any other purpose. Listing information is deemed reliable but is not guaranteed accurate by the Toronto Regional Real Estate Board, the listing brokerage, or this website. The trademarks REALTOR®, REALTORS® and the REALTOR® logo are controlled by The Canadian Real Estate Association (CREA) and identify real estate professionals who are members of CREA. MLS®, Multiple Listing Service®, and the associated logos are owned by CREA. Not intended to solicit properties currently listed for sale or buyers under contract.
You may also like
More homes in Niagara Falls
Hand-picked listings with a similar price range and style.
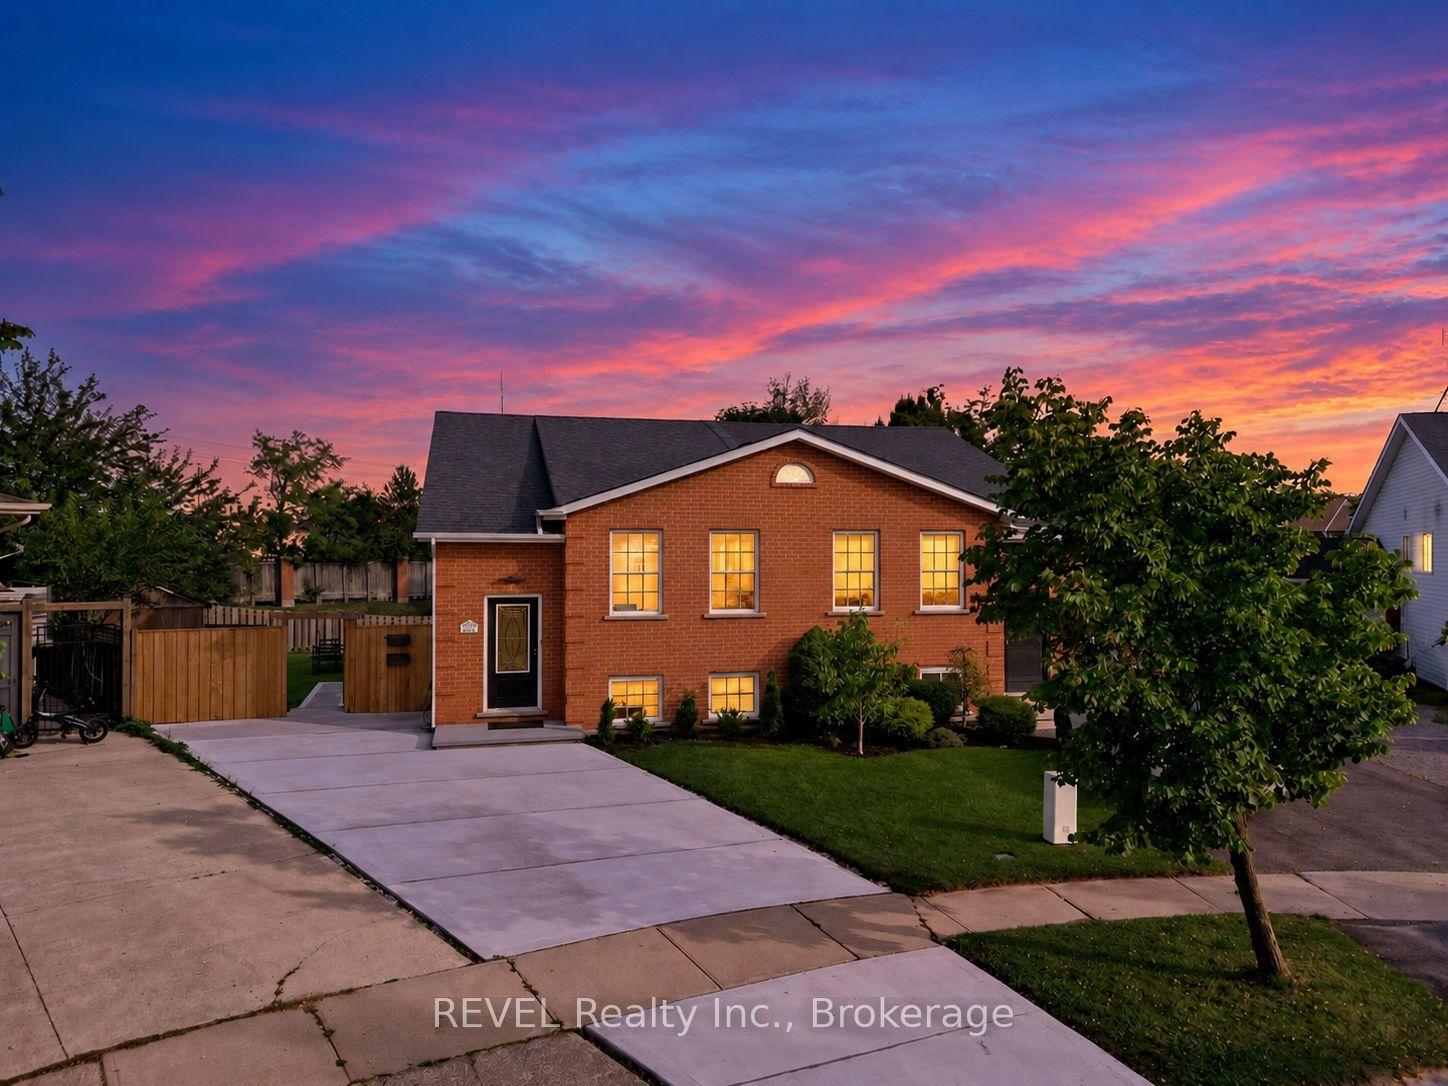
For Sale5 h ago
$589,000
Semi-Detached
est. $2,582/mo
4966 Windgate Drive, 213 - Ascot
Niagara Falls, ON
3+1 bd
2 ba
900
3
MLS# X13812350REVEL Realty Inc., Brokerage
WhatsApp Aman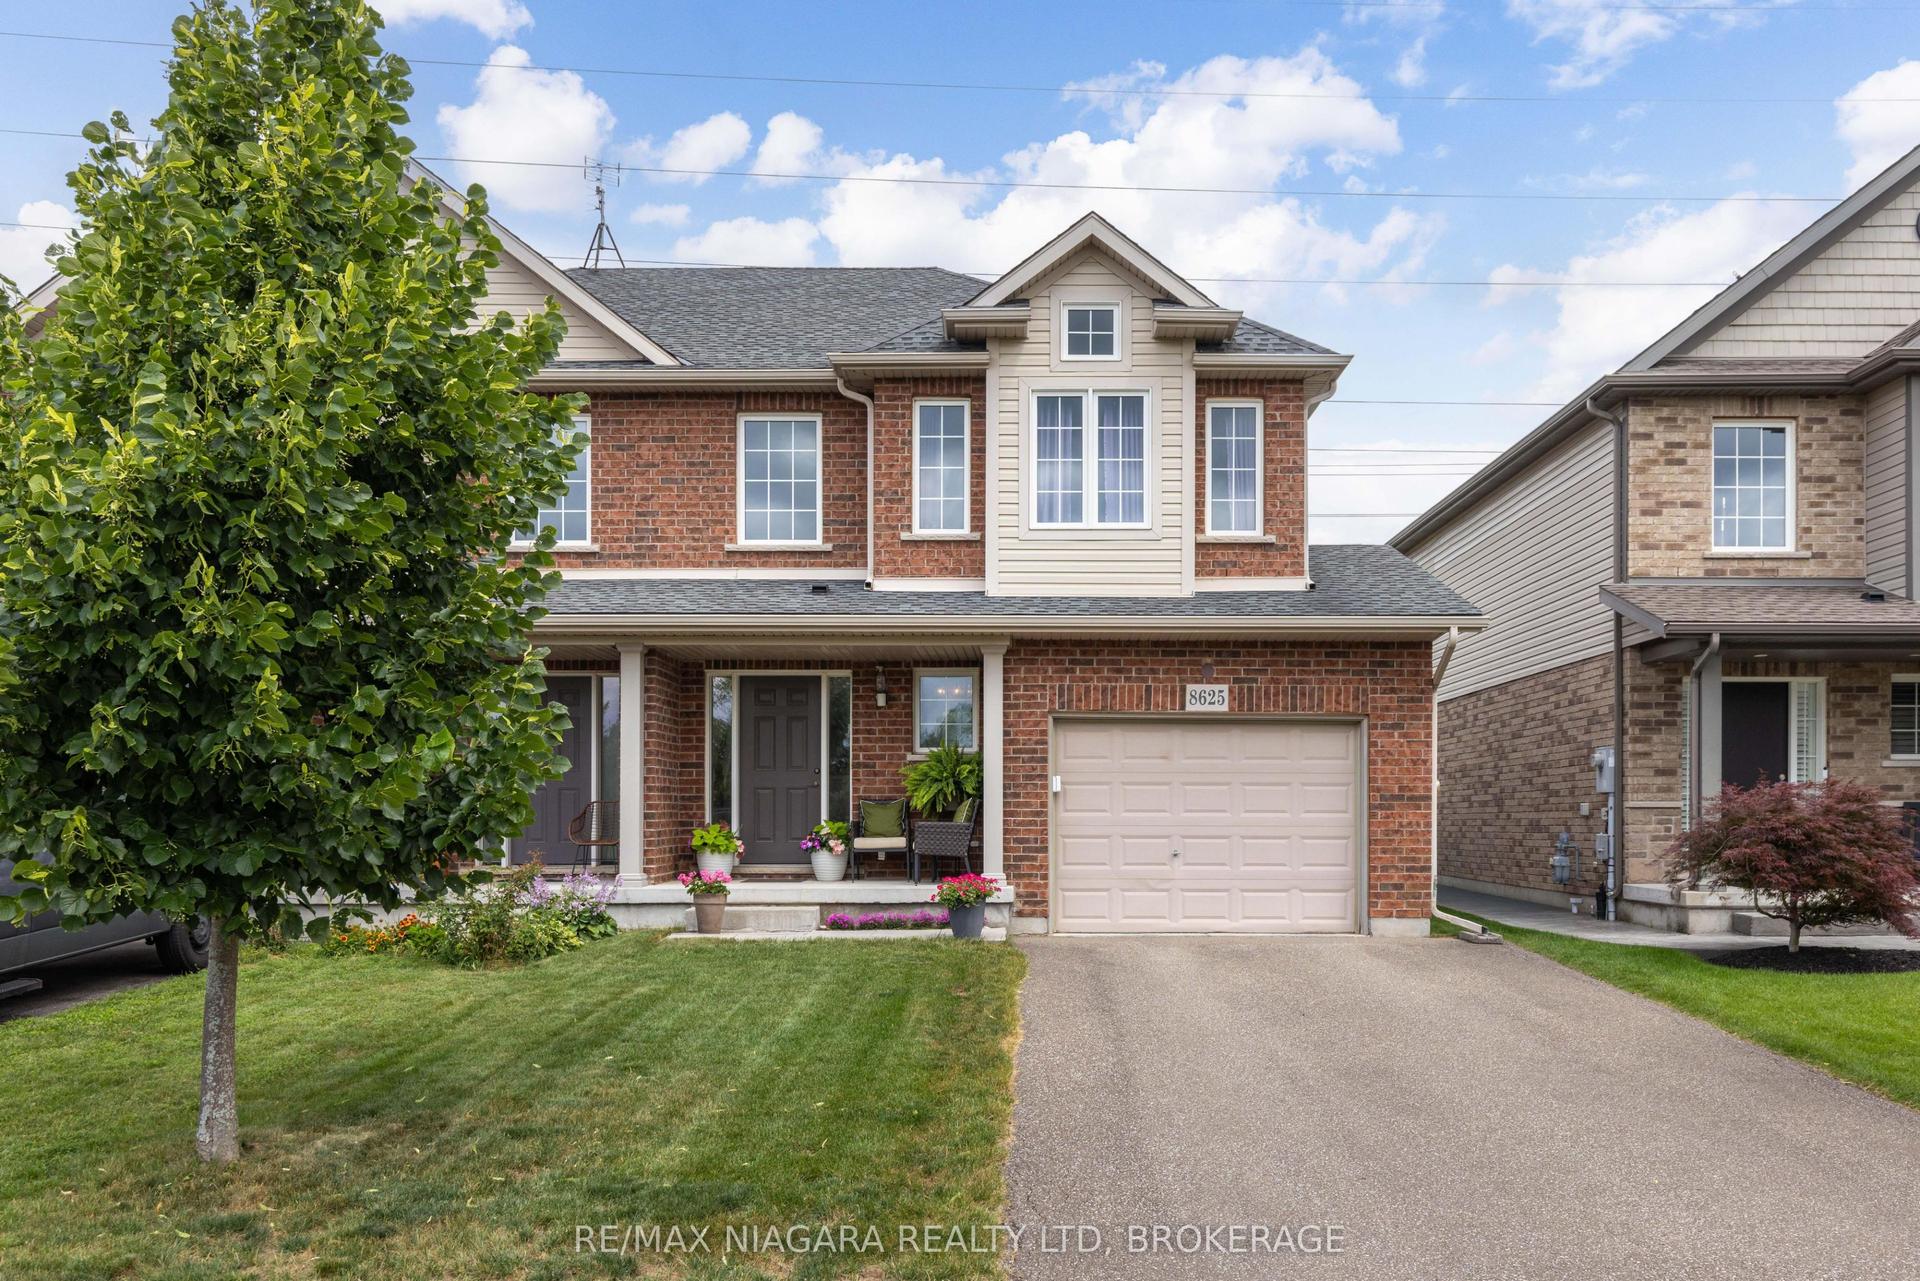
For Sale2 months ago
$594,900
Semi-Detached
est. $2,608/mo
8625 Upper Canada Drive, 219 - Forestview
Niagara Falls, ON
3 bd
2 ba
1,750
3
MLS# X13555822Re/Max Niagara Realty Ltd, Broker…
WhatsApp Aman
