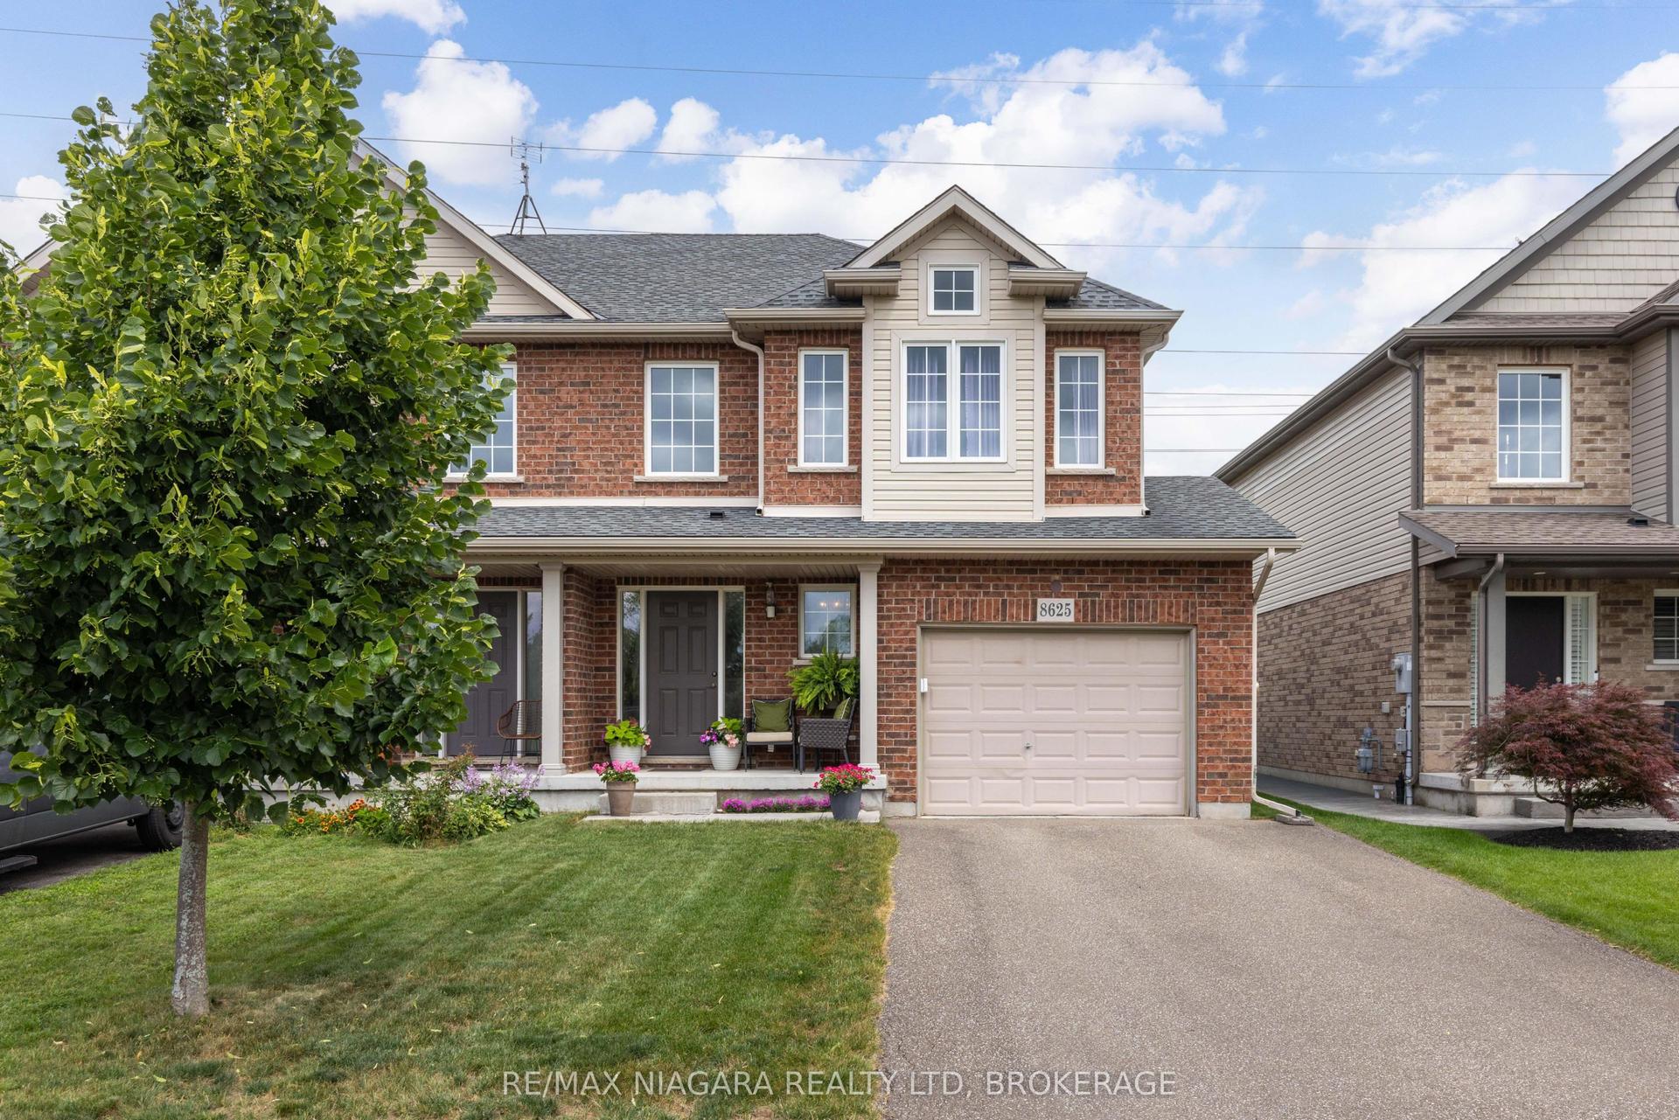
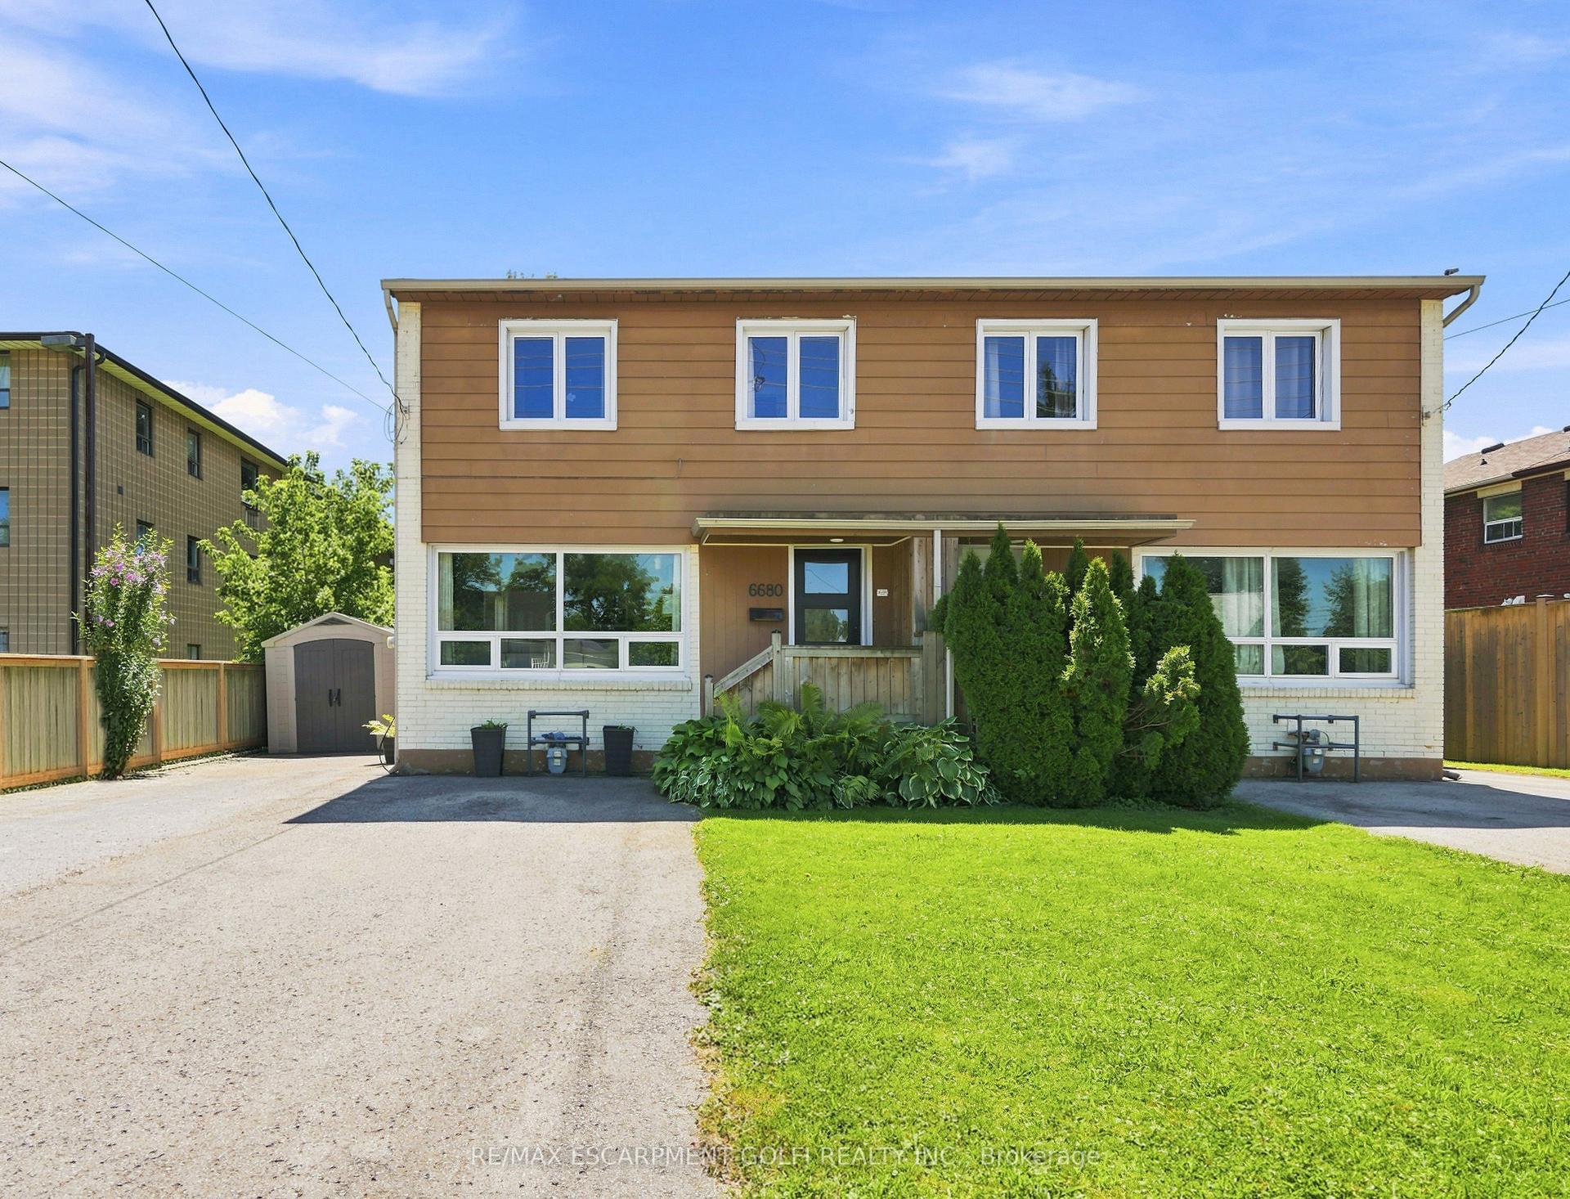
For Sale
Just Listed
Open House Sat 16–18
4411 MEADOWVALE Drive
212 - Morrison, Niagara Falls, ON
$499,900
3+2Bd
2Ba
900+sqft
4Parking
30 x 150 ftlot
$555/sqft
Semi-DetachedMLS# X13804676Listed 2026-09-184 DOM
Cooling
Central Air
Basement
Finished
About this home
Welcome to 4411 Meadowvale Dr - a move-in ready semi-detached home in a quiet, mature Niagara Falls neighbourhood offering exceptional flexibility for families, multi-generational living or investors. Featuring two self-contained living spaces with private entrances, full kitchens, bathrooms and separate laundry, this home offers excellent income potential. The upper level features 3 bedrooms, while the spacious lower level offers 2 bedrooms plus an additional den, providing flexibility for a home office, extended family or additional living space. Previously rented for approximately $2,400/month upstairs and $1,900/month downstairs, representing approximately $4,300/month in combined historical rental income. Enjoy approximately $80,000 in recent upgrades and improvements, including newer roof, A/C, renovated bathrooms, updated kitchens, flooring, lighting, appliances, landscaping and extensive exterior improvements. Situated on a deep lot with a large fenced backyard and double-width driveway with parking for up to 4 vehicles. Seller will repair the rear fencing at their sole expense. Conveniently located near shopping, schools, parks, highway access and everyday amenities. Vacant, turn-key and ready for immediate possession. Some photos may be virtually staged.
Renovated
Rooms
Main Floor
| Living Room | 4.36 × 3.83 m | |
| Dining Room | 4.26 × 2.54 m | |
| Kitchen | 2.59 × 2.48 m |
Second Floor
| Bathroom | — | |
| Bedroom | 3.40 × 3.12 m | |
| Bedroom | 2.79 × 3.12 m | |
| Bedroom | 2.43 × 2.38 m |
Lower
| Bedroom | 2.74 × 4.21 m | |
| Bathroom | — | |
| Family Room | 2.79 × 7.01 m |
Basement
| Kitchen | 2.79 × 2.69 m | |
| Cold Room/Cantina | — | |
| Laundry | — | |
| Other | 13.03 × 9.00 m |
Features
- Carpet Free
- Separate Entrance
- Finished
- Central Air
- Other
Financials
Annual Taxes
$2,990.6
Estimated Rental Income
Entire property$3,200 – $4,800/mo
Basement apartment$1,800 – $2,500/mo
Rental yield7.7% – 11.5%
*Estimates based on comparable rentals in the area. Actual income may vary.
Market Data — Niagara Falls
Days on market4 days
Buyer's MarketSeller's Market
Based on active listings in Niagara Falls. Data updates daily.
Getting around
How walkable, bikeable, and transit-friendly this neighbourhood is.
62
/ 100
Walk Score
Somewhat Walkable
37
/ 100
Transit Score
Some Transit
44
/ 100
Bike Score
Somewhat Bikeable
Scores are estimates based on neighbourhood data and are for informational purposes only.
MLS® data courtesy of the Toronto Regional Real Estate Board (TRREB).
The information provided herein must only be used by consumers that have a bona fide interest in the purchase, sale, or lease of real estate and may not be used for any commercial purpose or any other purpose. Listing information is deemed reliable but is not guaranteed accurate by the Toronto Regional Real Estate Board, the listing brokerage, or this website. The trademarks REALTOR®, REALTORS® and the REALTOR® logo are controlled by The Canadian Real Estate Association (CREA) and identify real estate professionals who are members of CREA. MLS®, Multiple Listing Service®, and the associated logos are owned by CREA. Not intended to solicit properties currently listed for sale or buyers under contract.
You may also like
More homes in Niagara Falls
Hand-picked listings with a similar price range and style.
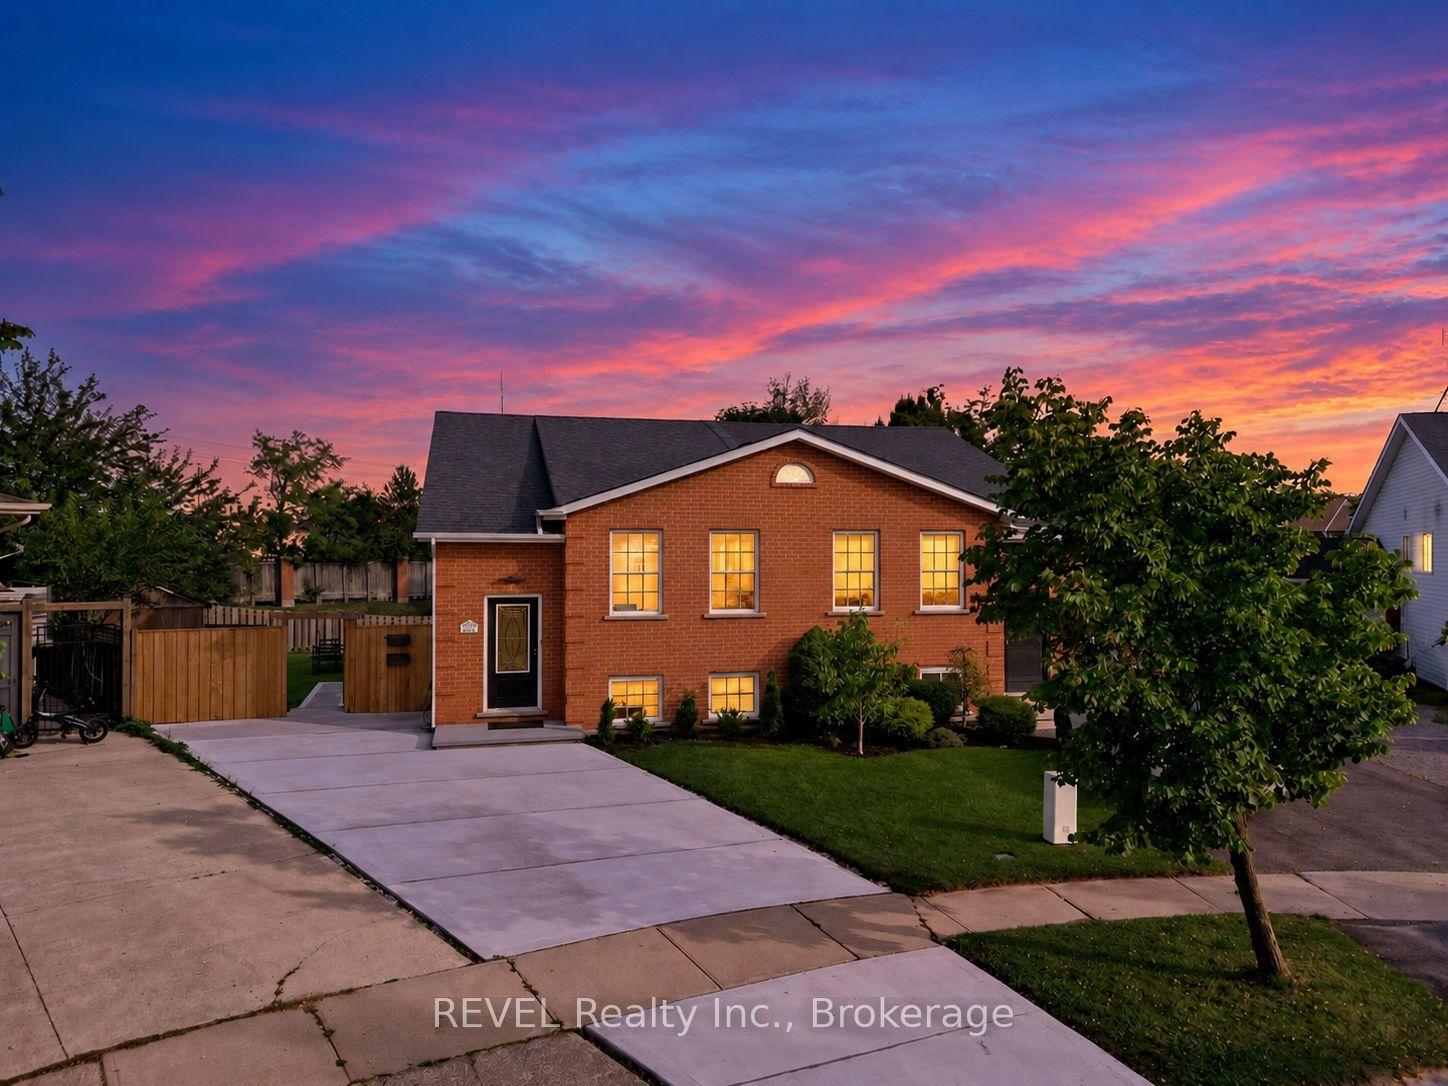
For Sale5 h ago
$589,000
Semi-Detached
est. $2,582/mo
4966 Windgate Drive, 213 - Ascot
Niagara Falls, ON
3+1 bd
2 ba
900
3
MLS# X13812350REVEL Realty Inc., Brokerage
WhatsApp Aman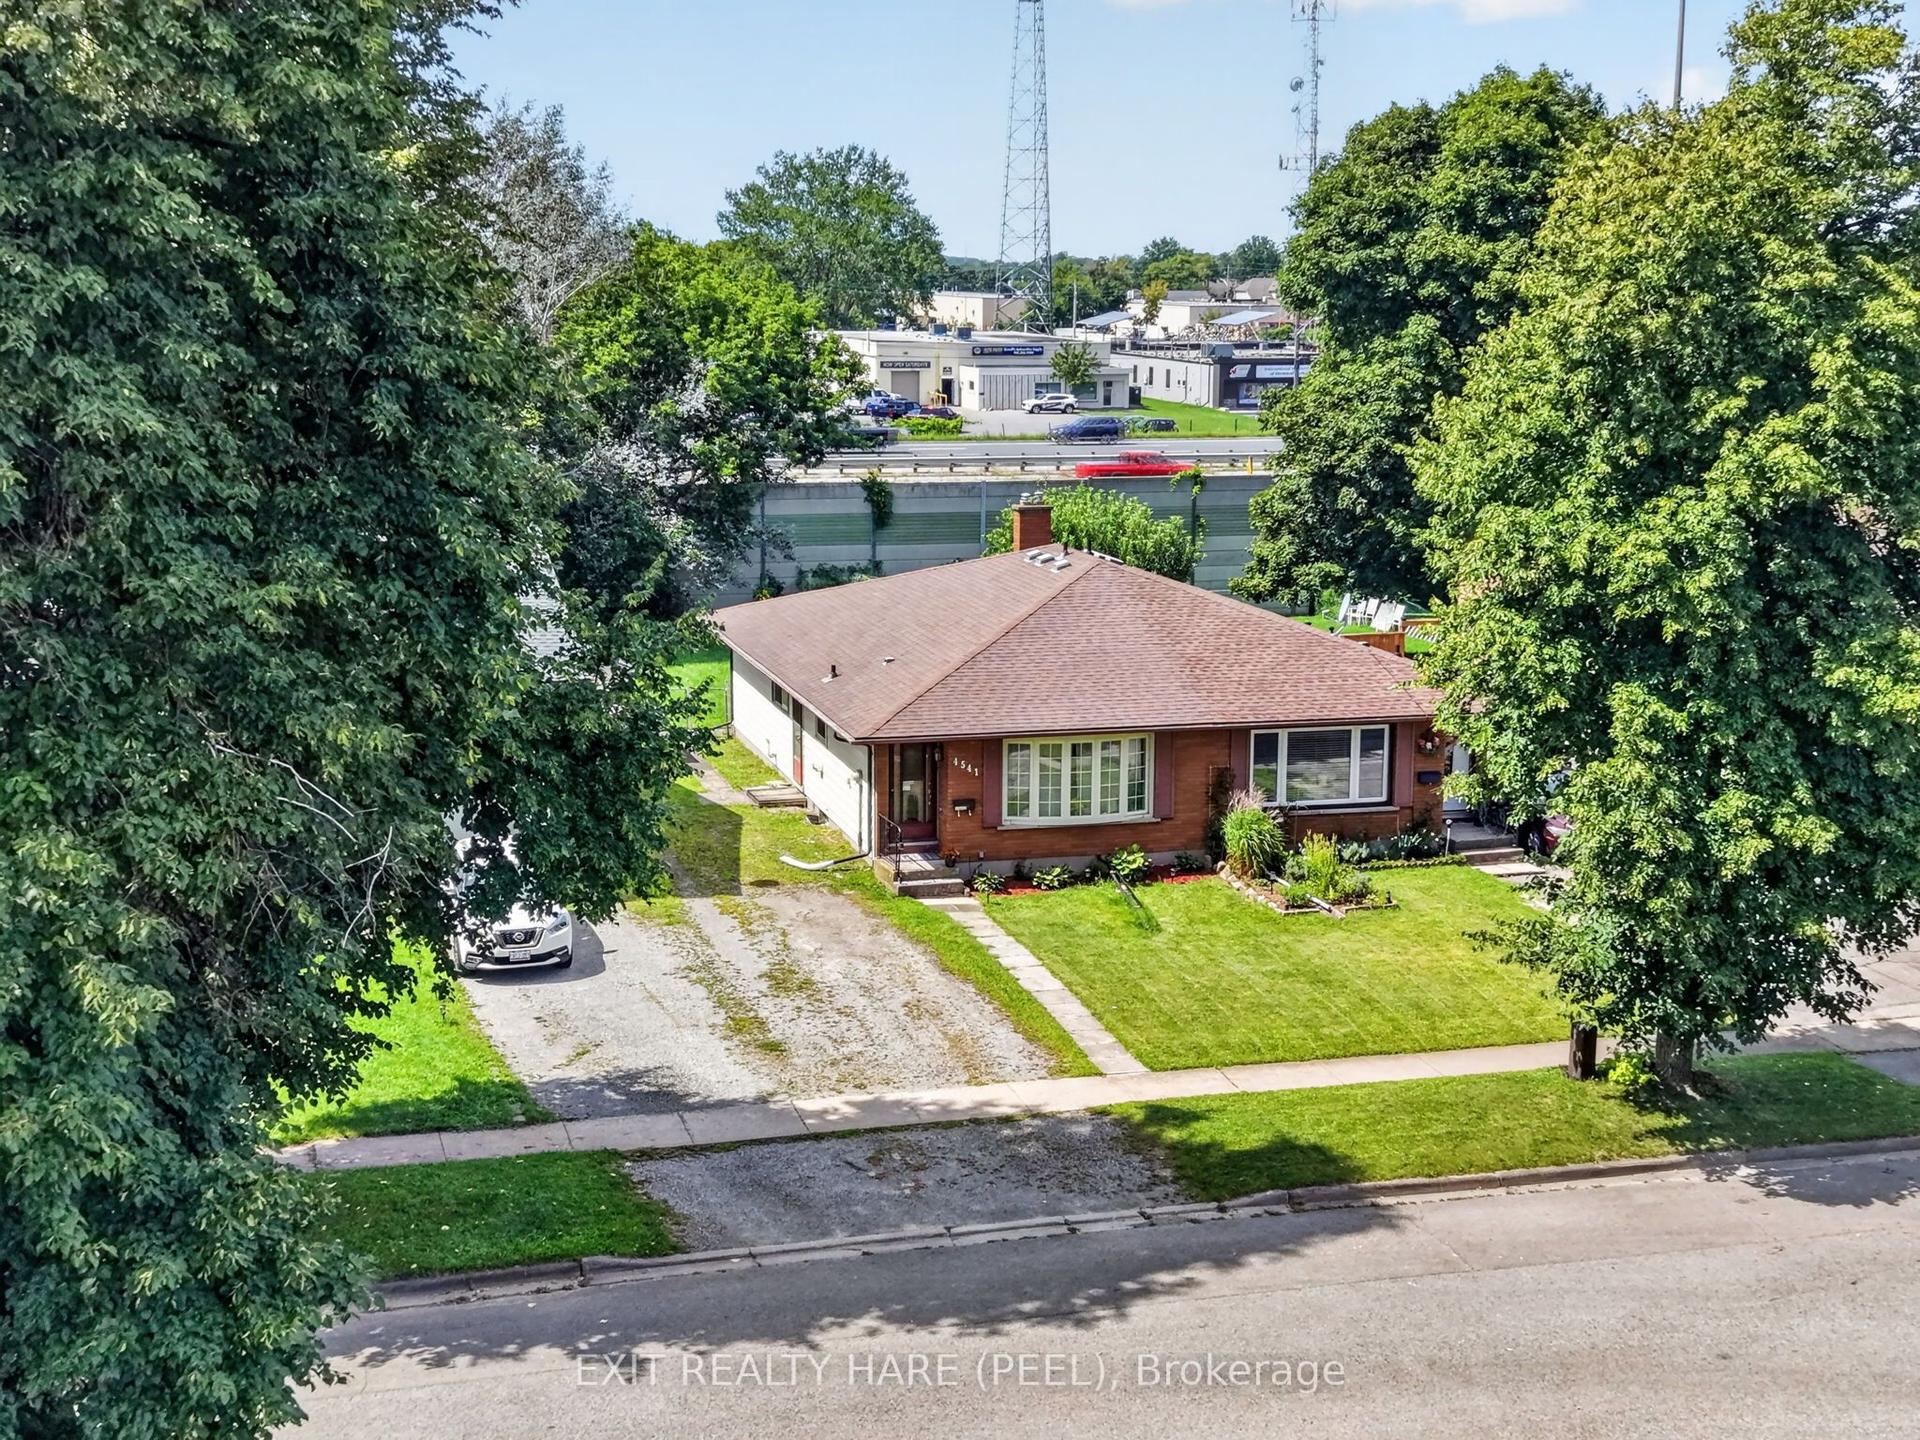
For Sale20 days ago
$389,900
Semi-Detached
est. $1,709/mo
4541 Sussex Drive, 212 - Morrison
Niagara Falls, ON
3 bd
1 ba
900
3
MLS# X13736386Exit Realty Hare (Peel)
WhatsApp Aman