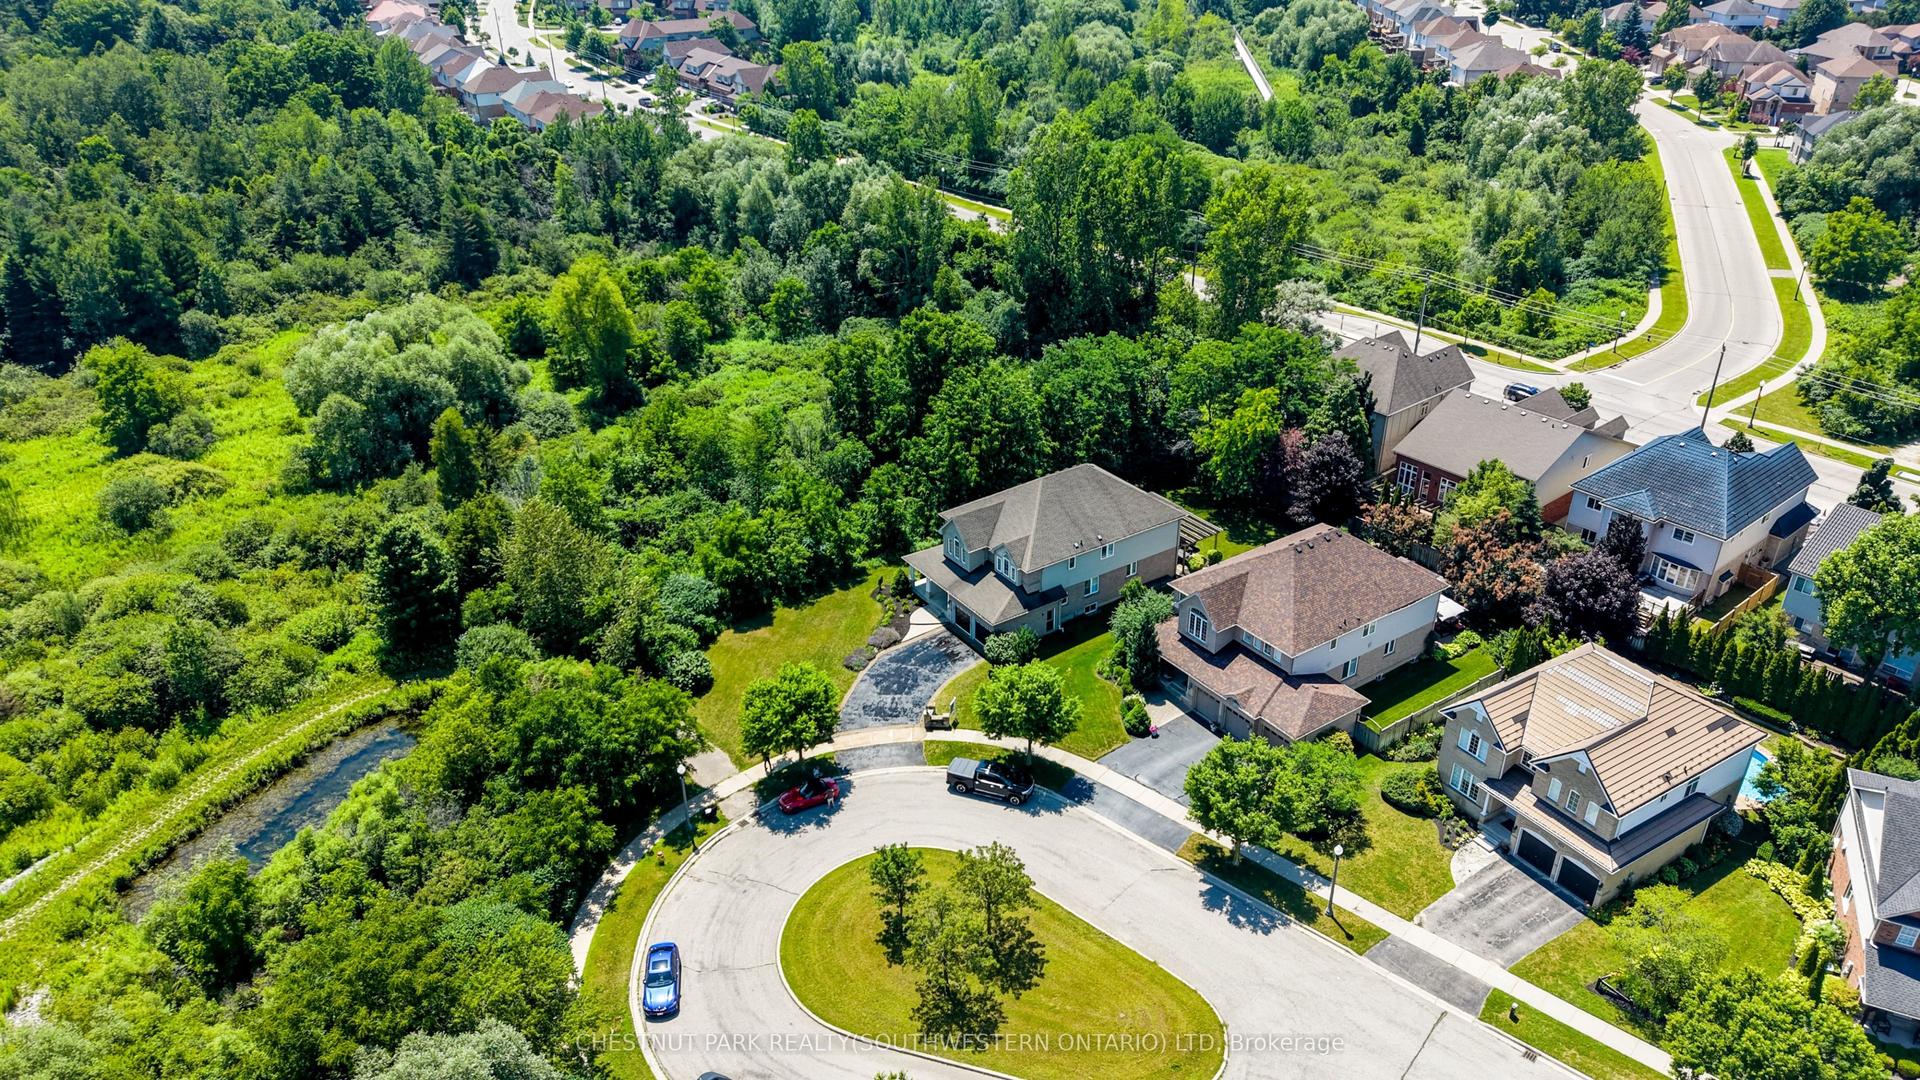
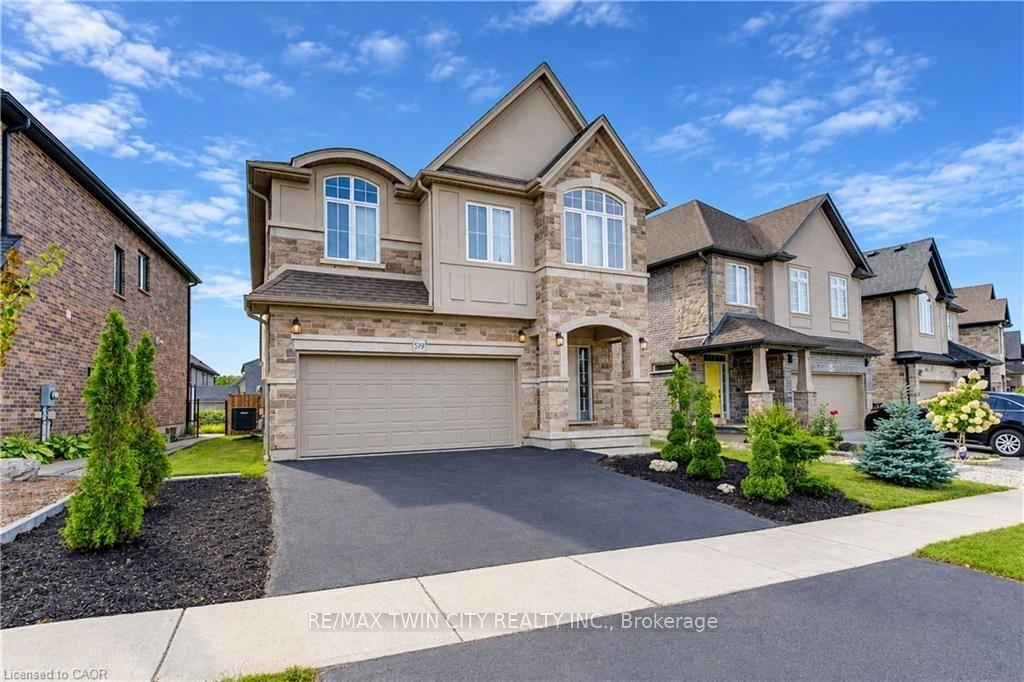
For Sale
Just Listed
256 Shakespeare Drive
Waterloo, ON
$1,150,000
4Bd
3Ba
2,250+sqft
6Parking
74.77 x 133 ftlot
$511/sqft
DetachedMLS# X13867456Listed 2026-10-061 DOM
Cooling
Central Air
Basement
Unfinished
Just listed! New listings in Waterloo often receive offers within the first week.
About this home
Nestled on one of Waterloo's most sought-after streets in prestigious Beechwood, this beautifully two-storey home offers over 2,200 sq. ft. of well-designed living space on a private, mature 74' x 133' lot . Featuring 4 spacious bedrooms, 3 bathrooms, including a renovated primary ensuite with a walk-in shower, this home is perfect for growing families. The bright chef's kitchen boasts a large centre island, breakfast bar, and overlooks the inviting family room with skylights. Enjoy hardwood flooring, generous principal rooms, a convenient main-floor laundry, and a unfinished lower level ideal for future recreation room. Step outside to the backyard surrounded by mature trees, offering exceptional privacy for entertaining or relaxing. Located in the highly desirable Beechwood community, residents have the opportunity to join the Beechwood Community Pool and Tennis Association. Just minutes from the University of Waterloo, Wilfrid Laurier University, Waterloo Park, shopping, restaurants, scenic walking trails, and top-rated public and Catholic schools. Quick access to transit, the ION LRT. A rare opportunity to own a family home in one of Waterloo's premier neighbourhoods.
PoolRenovatedHardwood
Rooms
Main Floor
| Living Room | 4.55 × 4.09 m | |
| Dining Room | 4.09 × 3.51 m | |
| Kitchen | 5.21 × 4.11 m | |
| Family Room | 4.95 × 4.11 m | |
| Library | 2.41 × 2.03 m | |
| Bathroom | 0.00 × 0.00 m | 2 Pc Bath |
Second Floor
| Bedroom | 3.71 × 3.07 m | |
| Bedroom | 3.81 × 3.25 m | |
| Bedroom | 5.99 × 4.19 m | |
| Bathroom | 0.00 × 0.00 m | 4 Pc Bath |
| Primary Bedroom | 5.92 × 4.01 m | |
| Bathroom | 0.00 × 0.00 m | 4 Pc Ensuite |
Features
- Auto Garage Door Remote
- Water Softener
- Full
- Unfinished
- Central Air
- 2-Storey
Financials
Annual Taxes
$7,003.75
Estimated Rental Income
Entire property$4,000 – $6,500/mo
Rental yield4.2% – 6.8%
*Estimates based on comparable rentals in the area. Actual income may vary.
Market Data — Waterloo
Days on market1 days
Buyer's MarketSeller's Market
Based on active listings in Waterloo. Data updates daily.
Getting around
How walkable, bikeable, and transit-friendly this neighbourhood is.
63
/ 100
Walk Score
Somewhat Walkable
40
/ 100
Transit Score
Some Transit
43
/ 100
Bike Score
Somewhat Bikeable
Scores are estimates based on neighbourhood data and are for informational purposes only.
MLS® data courtesy of the Toronto Regional Real Estate Board (TRREB).
The information provided herein must only be used by consumers that have a bona fide interest in the purchase, sale, or lease of real estate and may not be used for any commercial purpose or any other purpose. Listing information is deemed reliable but is not guaranteed accurate by the Toronto Regional Real Estate Board, the listing brokerage, or this website. The trademarks REALTOR®, REALTORS® and the REALTOR® logo are controlled by The Canadian Real Estate Association (CREA) and identify real estate professionals who are members of CREA. MLS®, Multiple Listing Service®, and the associated logos are owned by CREA. Not intended to solicit properties currently listed for sale or buyers under contract.
You may also like
More homes in Waterloo
Hand-picked listings with a similar price range and style.
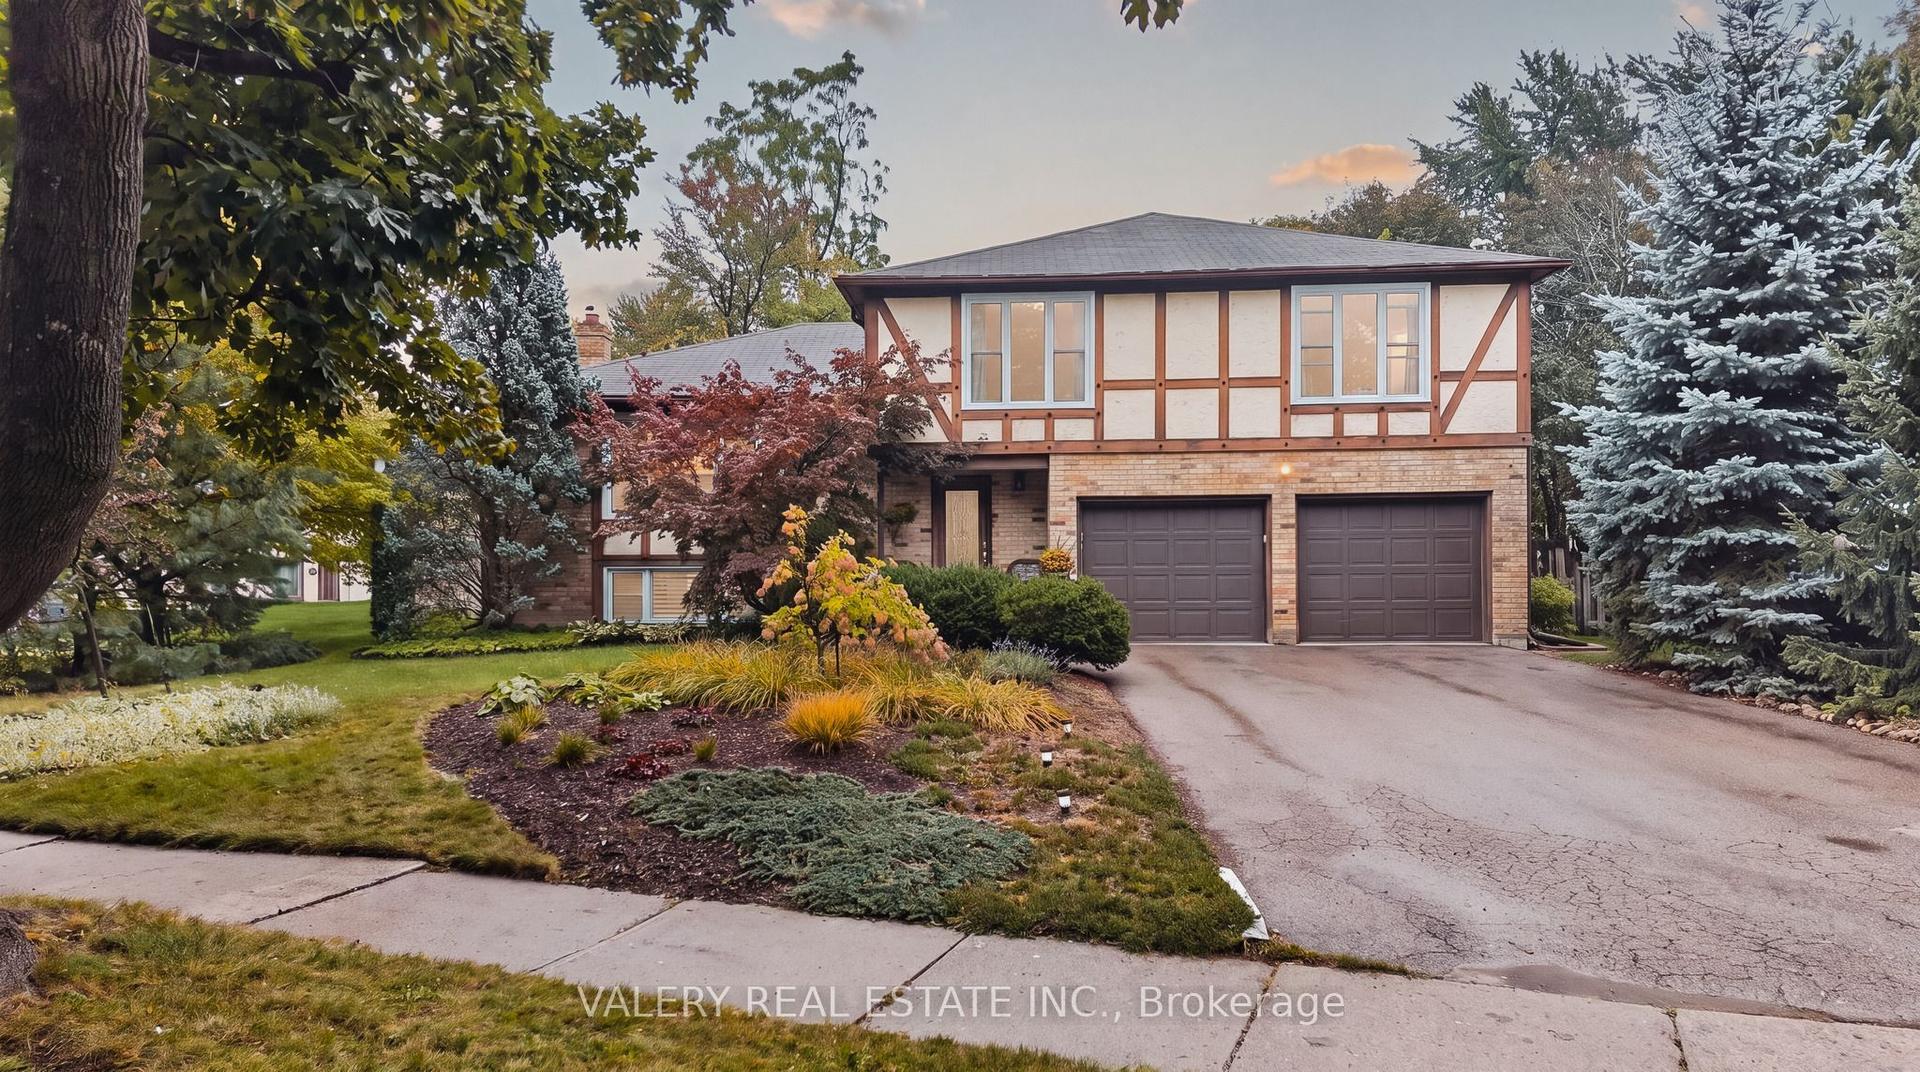
For Sale4 days ago
$999,900
Detached
est. $4,384/mo
325 Coleridge Drive
Waterloo, ON
4 bd
4 ba
2,250
6
MLS# X13859352Valery Real Estate Inc.
WhatsApp Aman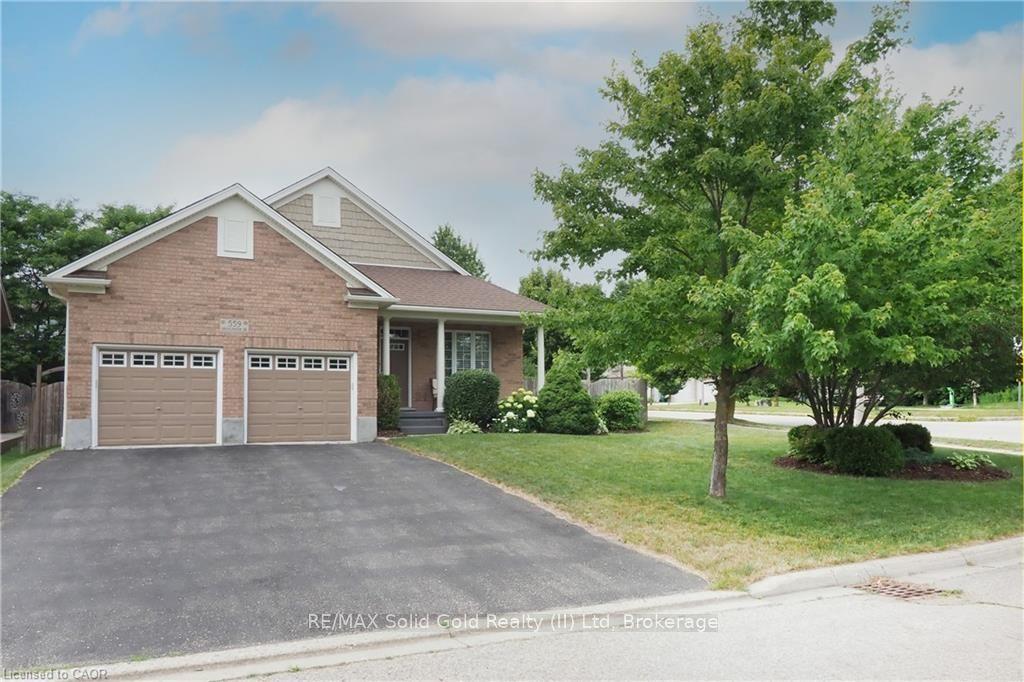
For Sale24 days ago
$899,900
Detached
est. $3,945/mo
559 Springwater Drive
Waterloo, ON
3+1 bd
3 ba
1,300
4
MLS# X13780014RE/MAX Solid Gold Realty (II) Ltd
WhatsApp Aman