For Sale
Just Listed
519 Gristmill Street
Waterloo, ON
$1,174,900
4Bd
4Ba
2,750+sqft
4Parking
44.41 x 120 ftlot
$427/sqft
DetachedMLS# X13867082Listed 2026-10-061 DOM
Heating
Water Heater
Cooling
Central Air
Basement
Finished
Just listed! New listings in Waterloo often receive offers within the first week.
About this home
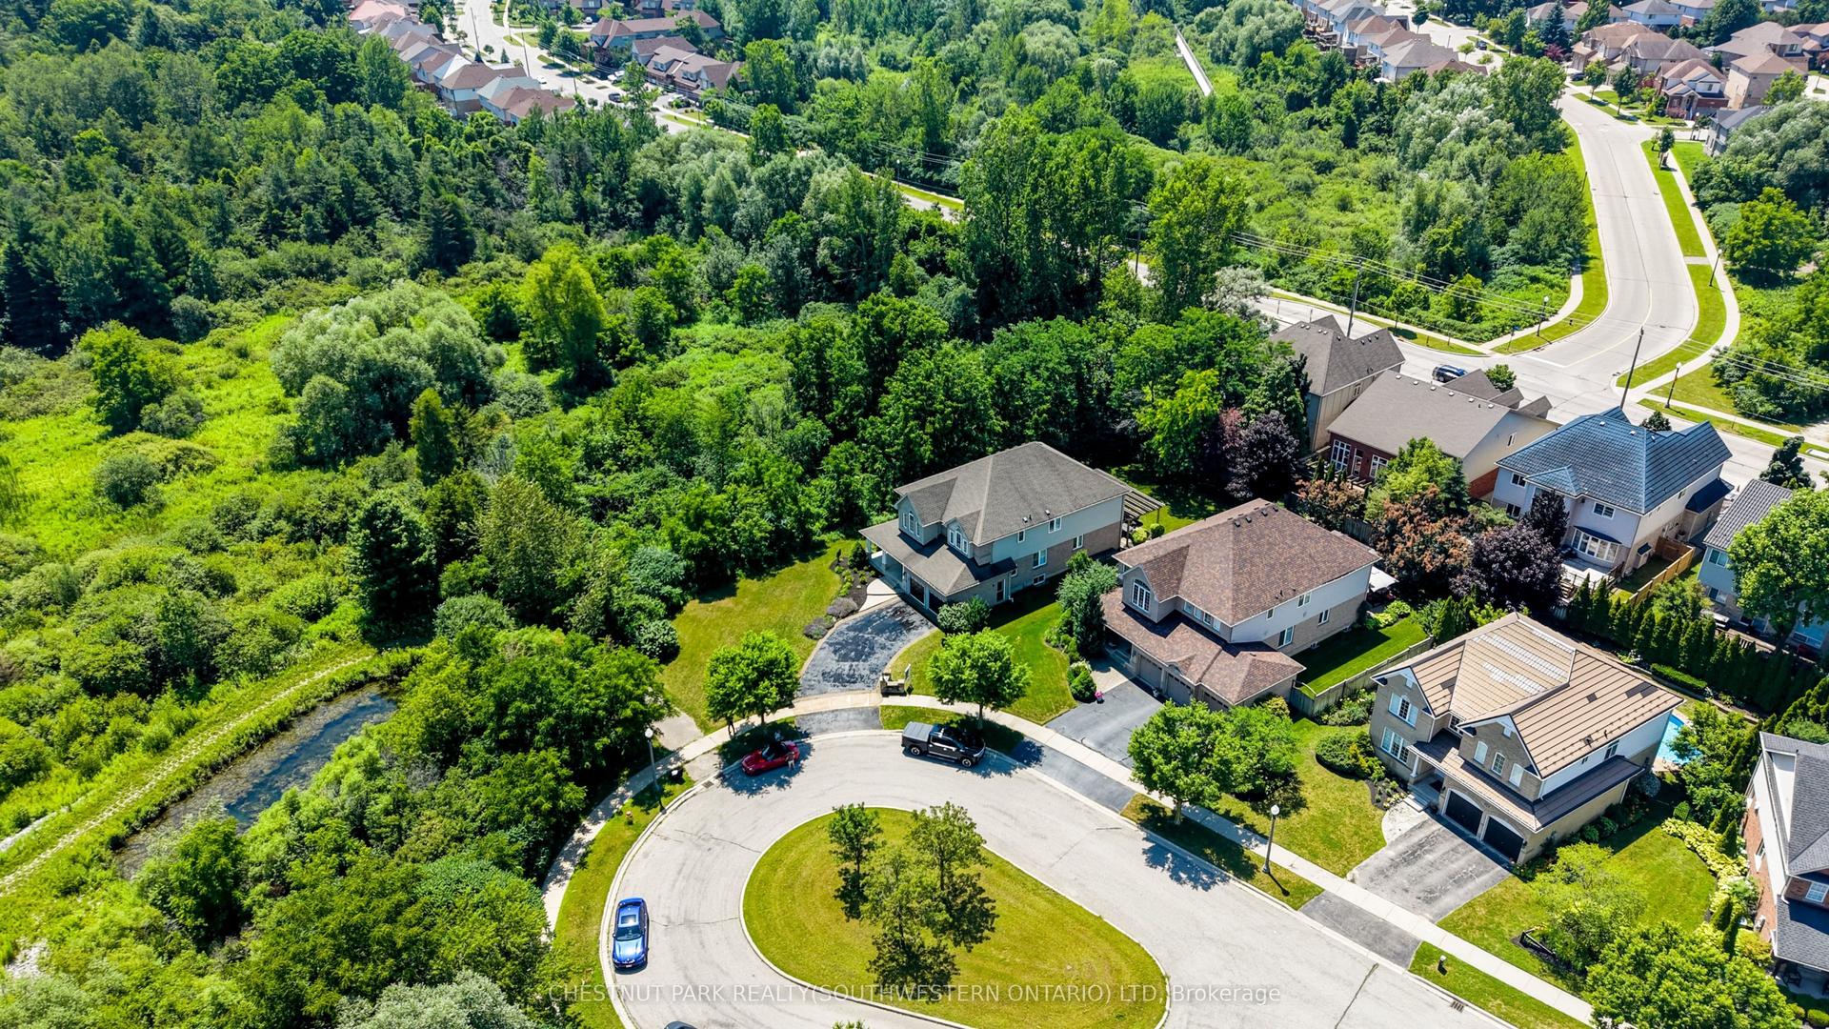
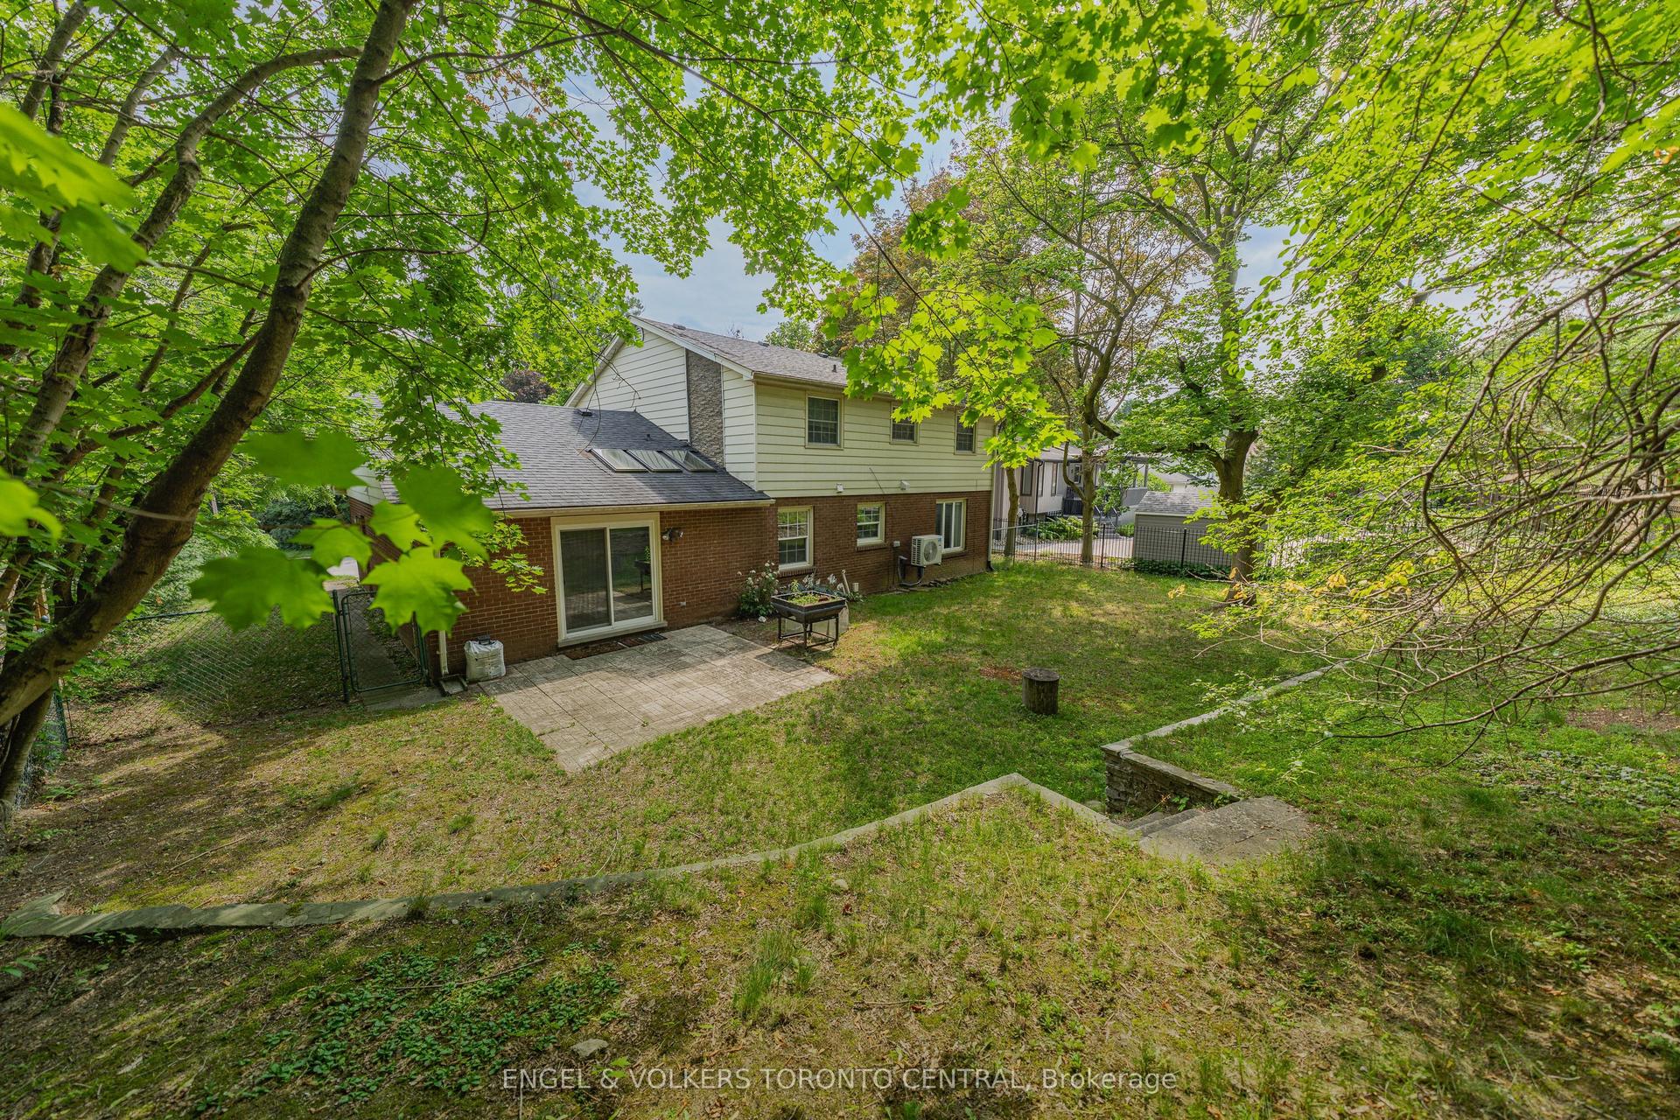
Welcome to 519 Gristmill Street, an impressive custom-built home in Waterloo's prestigious Carriage Crossing community. Showcasing an elegant stone, stucco, and brick exterior, this spacious residence offers exceptional comfort, quality, and versatility for modern family living. The inviting foyer opens to a bright and elegant formal dining room. At the heart of the home, the open-concept family room is filled with natural light and flows seamlessly into the chef-inspired kitchen, featuring granite countertops, a centre island, abundant cabinetry, and generous workspace. The adjoining breakfast area provides direct access to the large, fully fenced backyard-perfect for entertaining, children, and pets. A powder room and convenient main-floor laundry complete this level. Upstairs, you will find four spacious bedrooms. The luxurious primary suite features a walk-in closet and private 5-piece ensuite. Two bedrooms share a convenient Jack-and-Jill 5-piece bathroom, while the fourth bedroom offers additional space for family members, guests, or a home office. A second-floor family room with a vaulted ceiling provides another inviting space to relax or gather. The fully finished basement extends the living space with a large recreation room, a 3-piece bathroom, and plenty of storage. Ideally located just steps from RIM Park, the public library, scenic trails, parks, restaurants, and Grey Silo Golf Club, with convenient access to Highway 85. Discover refined living in one of Waterloo's most sought-after neighbourhoods. **INTERBOARD LISTING: CORNERSTONE ASSOCIATION OF REALTORS**
Rooms
Main Floor
| Bathroom | 1.55 × 1.60 m | 2 Pc Bath |
| Breakfast | 3.78 × 3.20 m | |
| Dining Room | 4.06 × 5.51 m | |
| Foyer | 2.46 × 3.66 m | |
| Room | 3.78 × 3.89 m | |
| Laundry | 2.57 × 2.79 m | |
| Living Room | 4.06 × 4.55 m |
Second Floor
| Primary Bedroom | 4.55 × 4.06 m | |
| Bedroom | 3.38 × 3.71 m | |
| Bedroom 2 | 3.38 × 3.30 m | |
| Bedroom 3 | 3.38 × 2.67 m | |
| Family Room | 4.85 × 5.36 m | |
| Other | 1.04 × 2.21 m | |
| Bathroom | 3.38 × 3.25 m | 5 Pc Bath |
| Bathroom | 3.35 × 5.03 m | 5 Pc Bath |
Basement
| Recreation | 7.85 × 7.24 m | |
| Bathroom | 2.44 × 3.58 m | 3 Pc Bath |
Features
- Auto Garage Door Remote
- Sump Pump
- Water Heater
- Water Softener
- Finished
- Full
- Walk-Up
- Central Air
- 2-Storey
Financials
Annual Taxes
$9,553.17
Estimated Rental Income
Entire property$4,000 – $6,500/mo
Basement apartment$1,800 – $2,500/mo
Rental yield4.1% – 6.6%
*Estimates based on comparable rentals in the area. Actual income may vary.
Market Data — Waterloo
Days on market1 days
Buyer's MarketSeller's Market
Based on active listings in Waterloo. Data updates daily.
Getting around
How walkable, bikeable, and transit-friendly this neighbourhood is.
60
/ 100
Walk Score
Somewhat Walkable
35
/ 100
Transit Score
Some Transit
56
/ 100
Bike Score
Bikeable
Scores are estimates based on neighbourhood data and are for informational purposes only.
MLS® data courtesy of the Toronto Regional Real Estate Board (TRREB).
The information provided herein must only be used by consumers that have a bona fide interest in the purchase, sale, or lease of real estate and may not be used for any commercial purpose or any other purpose. Listing information is deemed reliable but is not guaranteed accurate by the Toronto Regional Real Estate Board, the listing brokerage, or this website. The trademarks REALTOR®, REALTORS® and the REALTOR® logo are controlled by The Canadian Real Estate Association (CREA) and identify real estate professionals who are members of CREA. MLS®, Multiple Listing Service®, and the associated logos are owned by CREA. Not intended to solicit properties currently listed for sale or buyers under contract.
You may also like
More homes in Waterloo
Hand-picked listings with a similar price range and style.
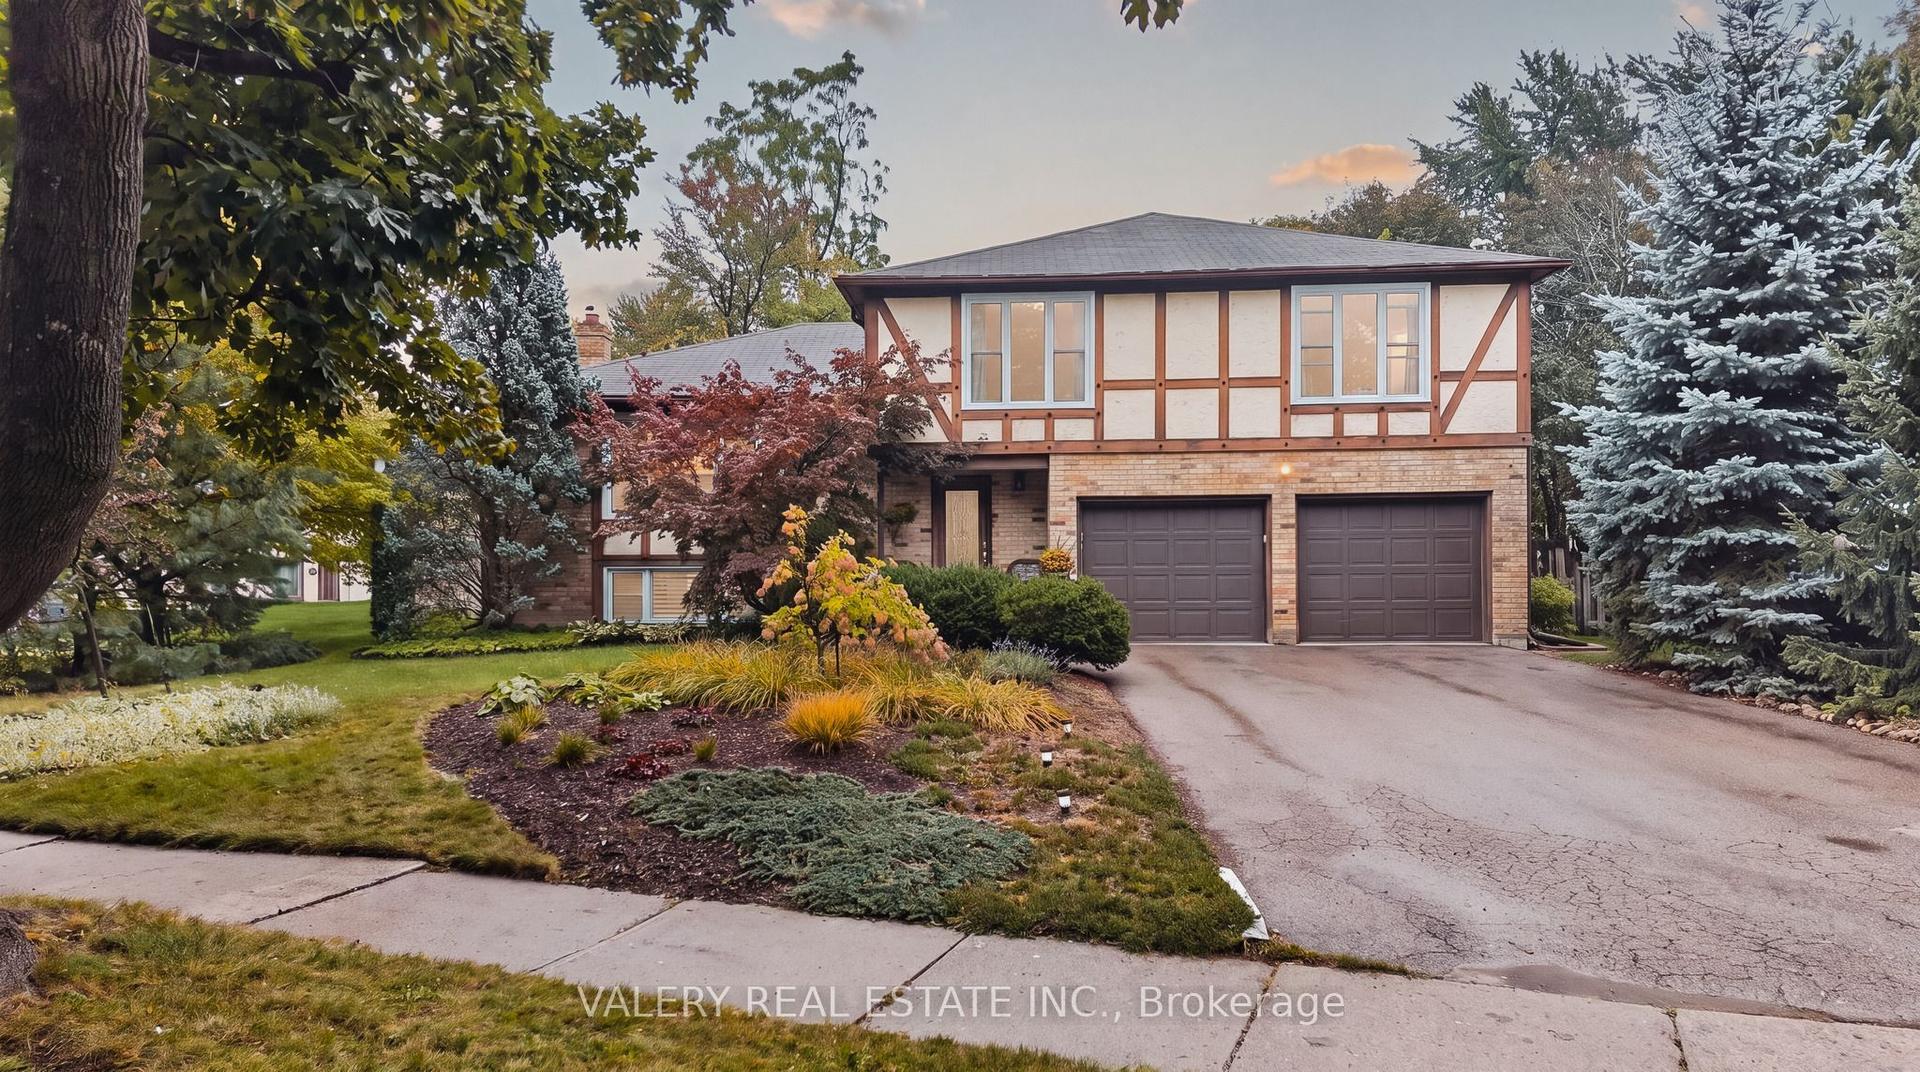
For Sale4 days ago
$999,900
Detached
est. $4,384/mo
325 Coleridge Drive
Waterloo, ON
4 bd
4 ba
2,250
6
MLS# X13859352Valery Real Estate Inc.
WhatsApp Aman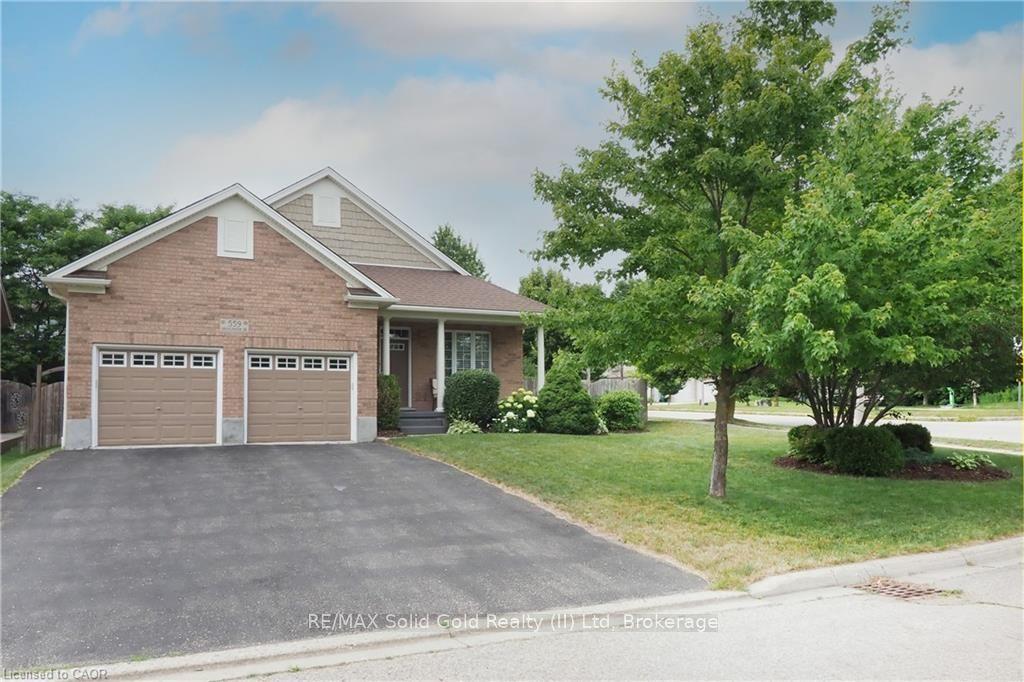
For Sale24 days ago
$899,900
Detached
est. $3,945/mo
559 Springwater Drive
Waterloo, ON
3+1 bd
3 ba
1,300
4
MLS# X13780014RE/MAX Solid Gold Realty (II) Ltd
WhatsApp Aman