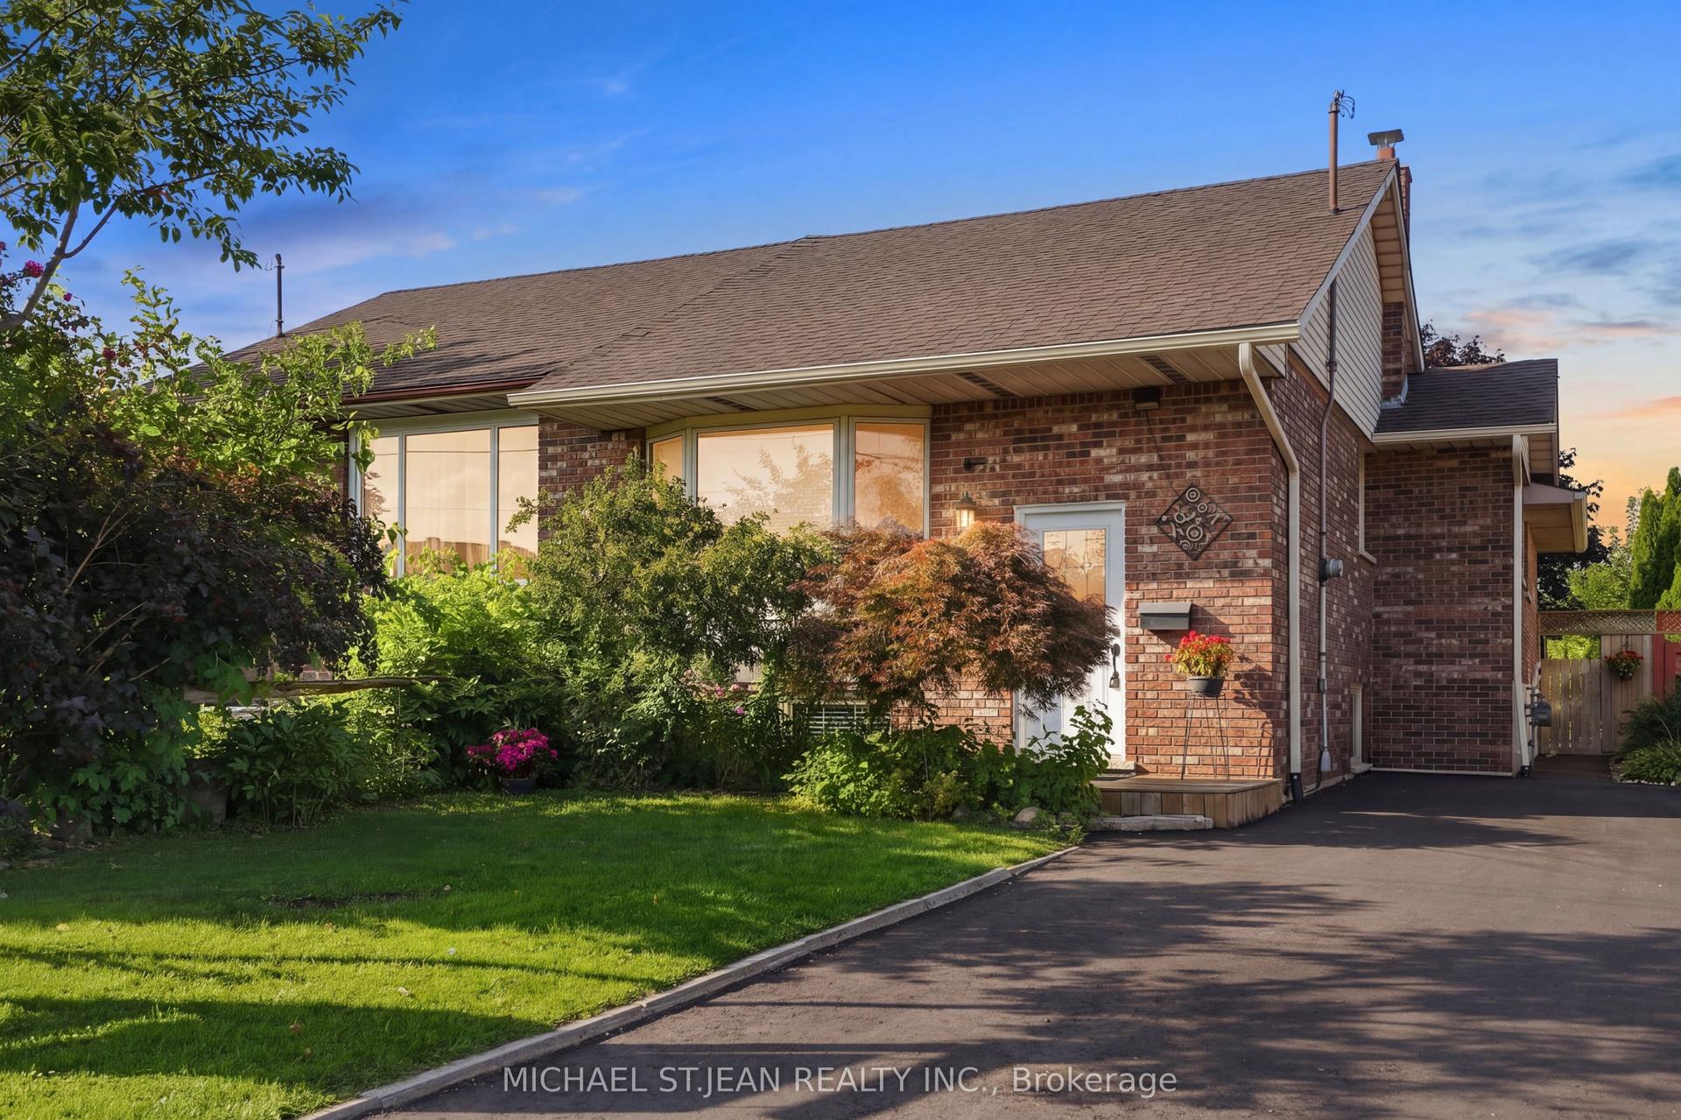
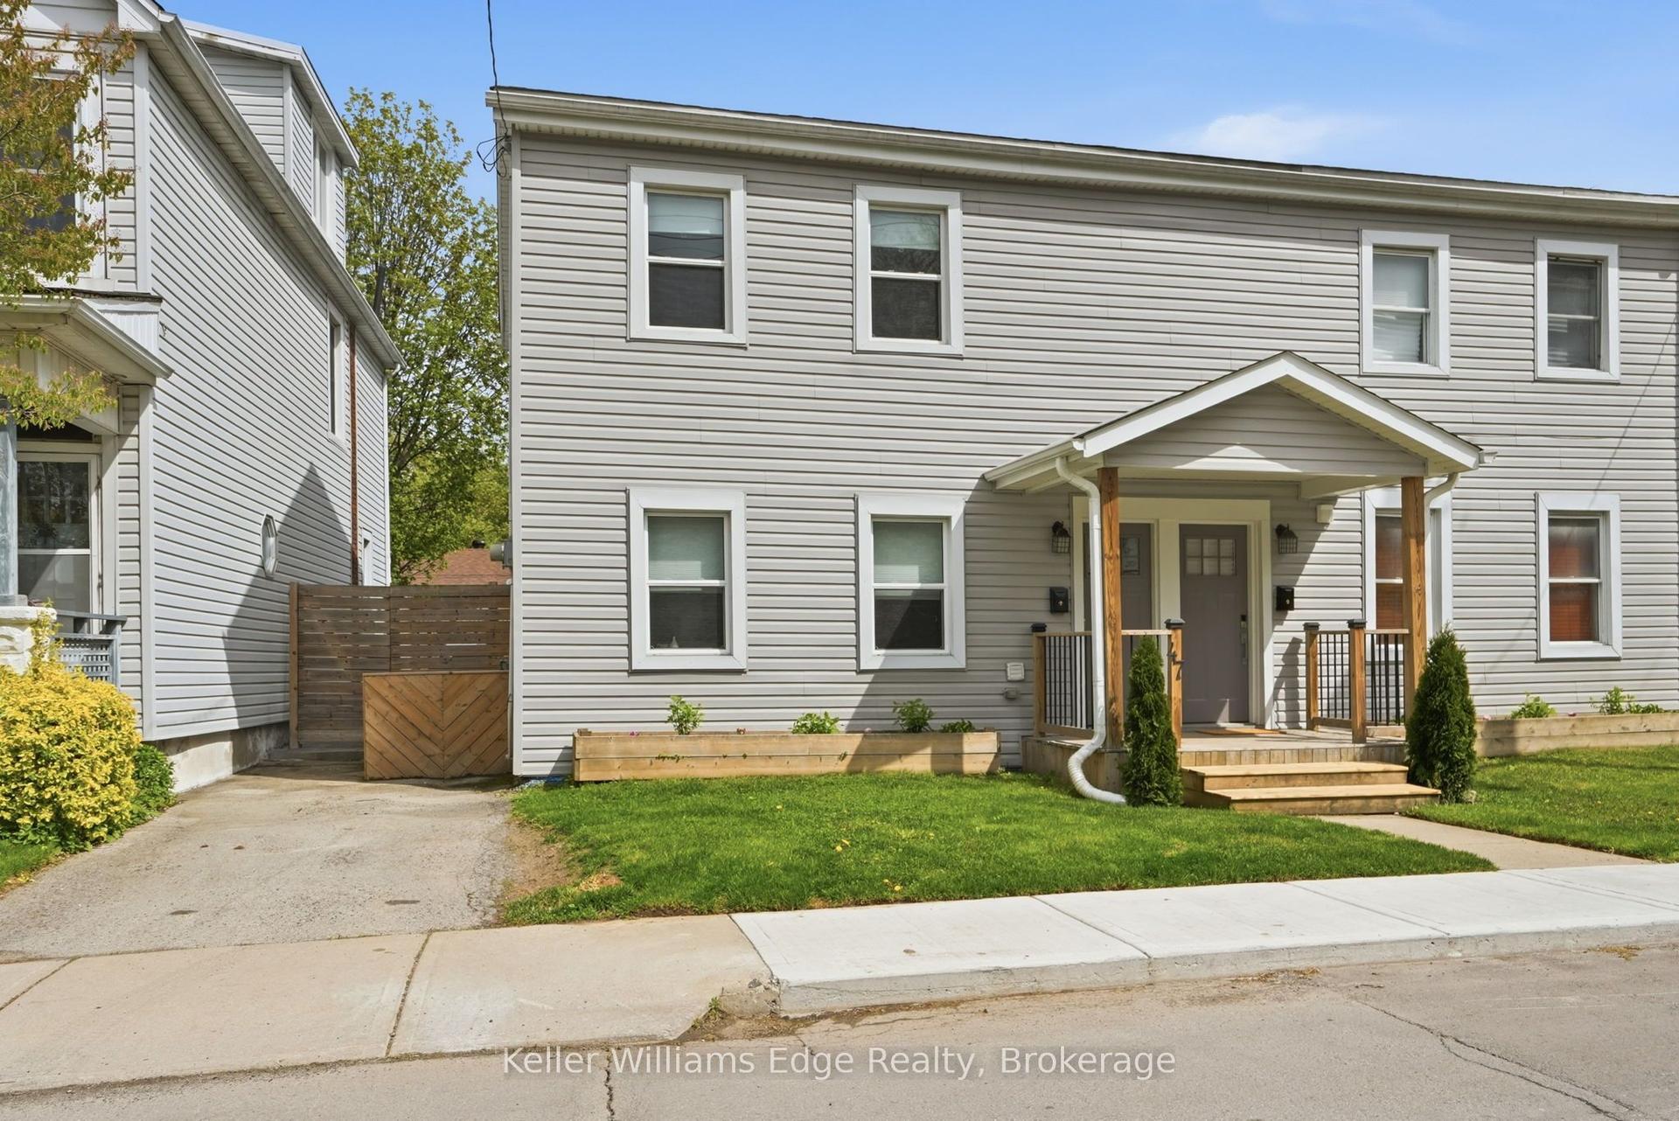
For Sale
Just Listed
63 Smith Avenue
Landsdale, Hamilton, ON
$585,000
3Bd
2Ba
1,300+sqft
3Parking
20.5 x 123 ftlot
$450/sqft
Semi-DetachedMLS# X13867220Listed 2026-10-066 DOM
Cooling
Central Air
Basement
Finished
About this home
Immaculate craftsmanship shines in this stunning gem! Offering nearly 2,000 sq ft of total living space in Hamilton's vibrant Landsdale neighbourhood, this gorgeous 3-bedroom home delivers the ultimate urban lifestyle. Step through the modern frosted-glass entry door into a welcoming foyer featuring custom floor-to-ceiling cabinetry and a striking, fully exposed brick wall that spans one side of the main level. The bright, open-concept living and dining area is highlighted by beautiful bay windows, pot lights, and continuous flooring that flows seamlessly into a spectacular custom kitchen. This culinary dream boasts a quartz peninsula, chic two-toned cabinetry, a custom backsplash, a large undermount sink, and stainless steel appliances. A convenient mudroom with direct backyard access completes the highly functional main floor. Upstairs, you will find three bright bedrooms detailed with pot lights, including a primary suite that boasts a massive custom floor-to-ceiling built-in wardrobe. The lower level further expands your living space, offering a finished, open-concept recreation room perfect for a family room or home gym, alongside a versatile utility room with ample storage. No expense was spared on this home, which was completely renovated top-to-bottom just 5 years ago. Behind the gorgeous aesthetics are soaring high ceilings and updated electrical, plumbing, and HVAC, plus recent 2024 upgrades including a newly insulated attic and added roof vents. Perfectly situated, you can enjoy exceptional walkability to Hamilton General Hospital, downtown amenities, transit routes, local parks, and the rapidly emerging trendy shops, cafes, and eateries of Barton Village. A true turnkey masterpiece-come see it for yourself!
Renovated
Rooms
Main Floor
| Foyer | 2.07 × 2.12 m | |
| Living Room | 7.40 × 4.69 m | |
| Kitchen | 4.95 × 4.69 m | |
| Mud Room | 2.76 × 1.61 m |
Second Floor
| Primary Bedroom | 2.76 × 4.68 m | |
| Bedroom 2 | 2.46 × 2.65 m | |
| Bedroom 3 | 2.81 × 3.28 m |
Basement
| Recreation | 7.82 × 4.05 m | |
| Utility Room | 3.85 × 3.17 m |
Features
- Carpet Free
- Finished
- Full
- Central Air
- 2-Storey
Financials
Annual Taxes
$3,858.21
Estimated Rental Income
Entire property$3,200 – $4,800/mo
Basement apartment$1,800 – $2,500/mo
Rental yield6.6% – 9.8%
*Estimates based on comparable rentals in the area. Actual income may vary.
Market Data — Hamilton
Days on market6 days
Buyer's MarketSeller's Market
Based on active listings in Hamilton. Data updates daily.
Demographics — Hamilton
Population
569,353
Avg Household Income
$90,000
Age Distribution
0-19
20%
20-34
21%
35-49
19%
50-64
20%
65+
20%
Ownership65% own · 35% rent
EnglishFrenchArabicItalianTagalog
Getting around
How walkable, bikeable, and transit-friendly this neighbourhood is.
70
/ 100
Walk Score
Very Walkable
70
/ 100
Transit Score
Excellent Transit
60
/ 100
Bike Score
Bikeable
Scores are estimates based on neighbourhood data and are for informational purposes only.
MLS® data courtesy of the Toronto Regional Real Estate Board (TRREB).
The information provided herein must only be used by consumers that have a bona fide interest in the purchase, sale, or lease of real estate and may not be used for any commercial purpose or any other purpose. Listing information is deemed reliable but is not guaranteed accurate by the Toronto Regional Real Estate Board, the listing brokerage, or this website. The trademarks REALTOR®, REALTORS® and the REALTOR® logo are controlled by The Canadian Real Estate Association (CREA) and identify real estate professionals who are members of CREA. MLS®, Multiple Listing Service®, and the associated logos are owned by CREA. Not intended to solicit properties currently listed for sale or buyers under contract.
You may also like
More homes in Hamilton
Hand-picked listings with a similar price range and style.
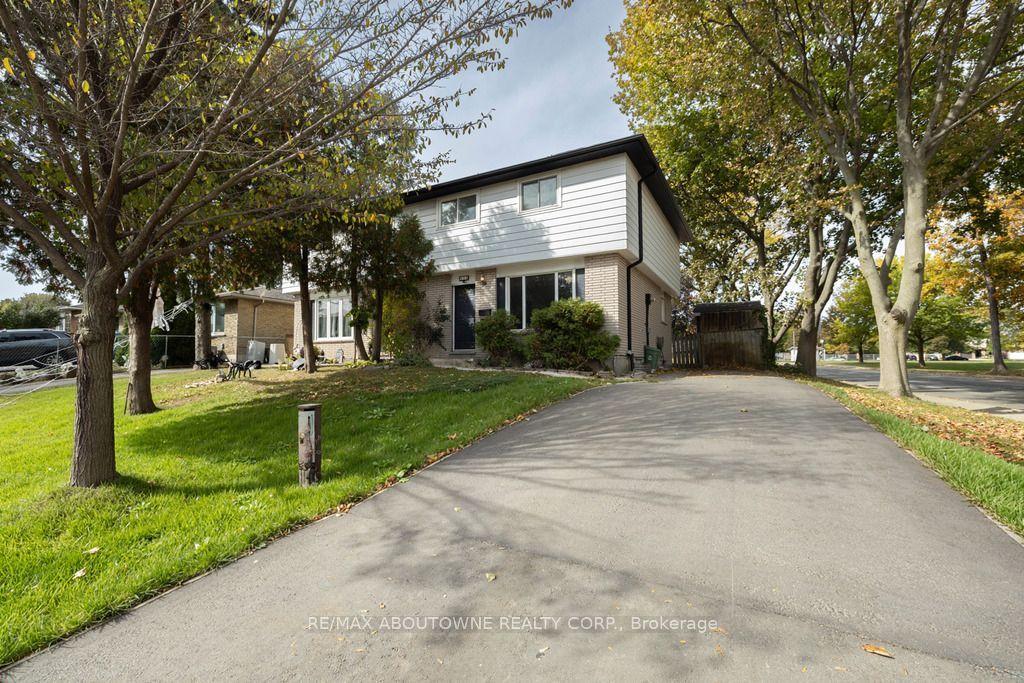
For Sale1 day ago
$599,000
Semi-Detached
est. $2,626/mo
4 Glamis Court, Gilkson
Hamilton, ON
3+1 bd
2 ba
1,300
2
MLS# X13885824Re/Max Aboutowne Realty Corp.
WhatsApp Aman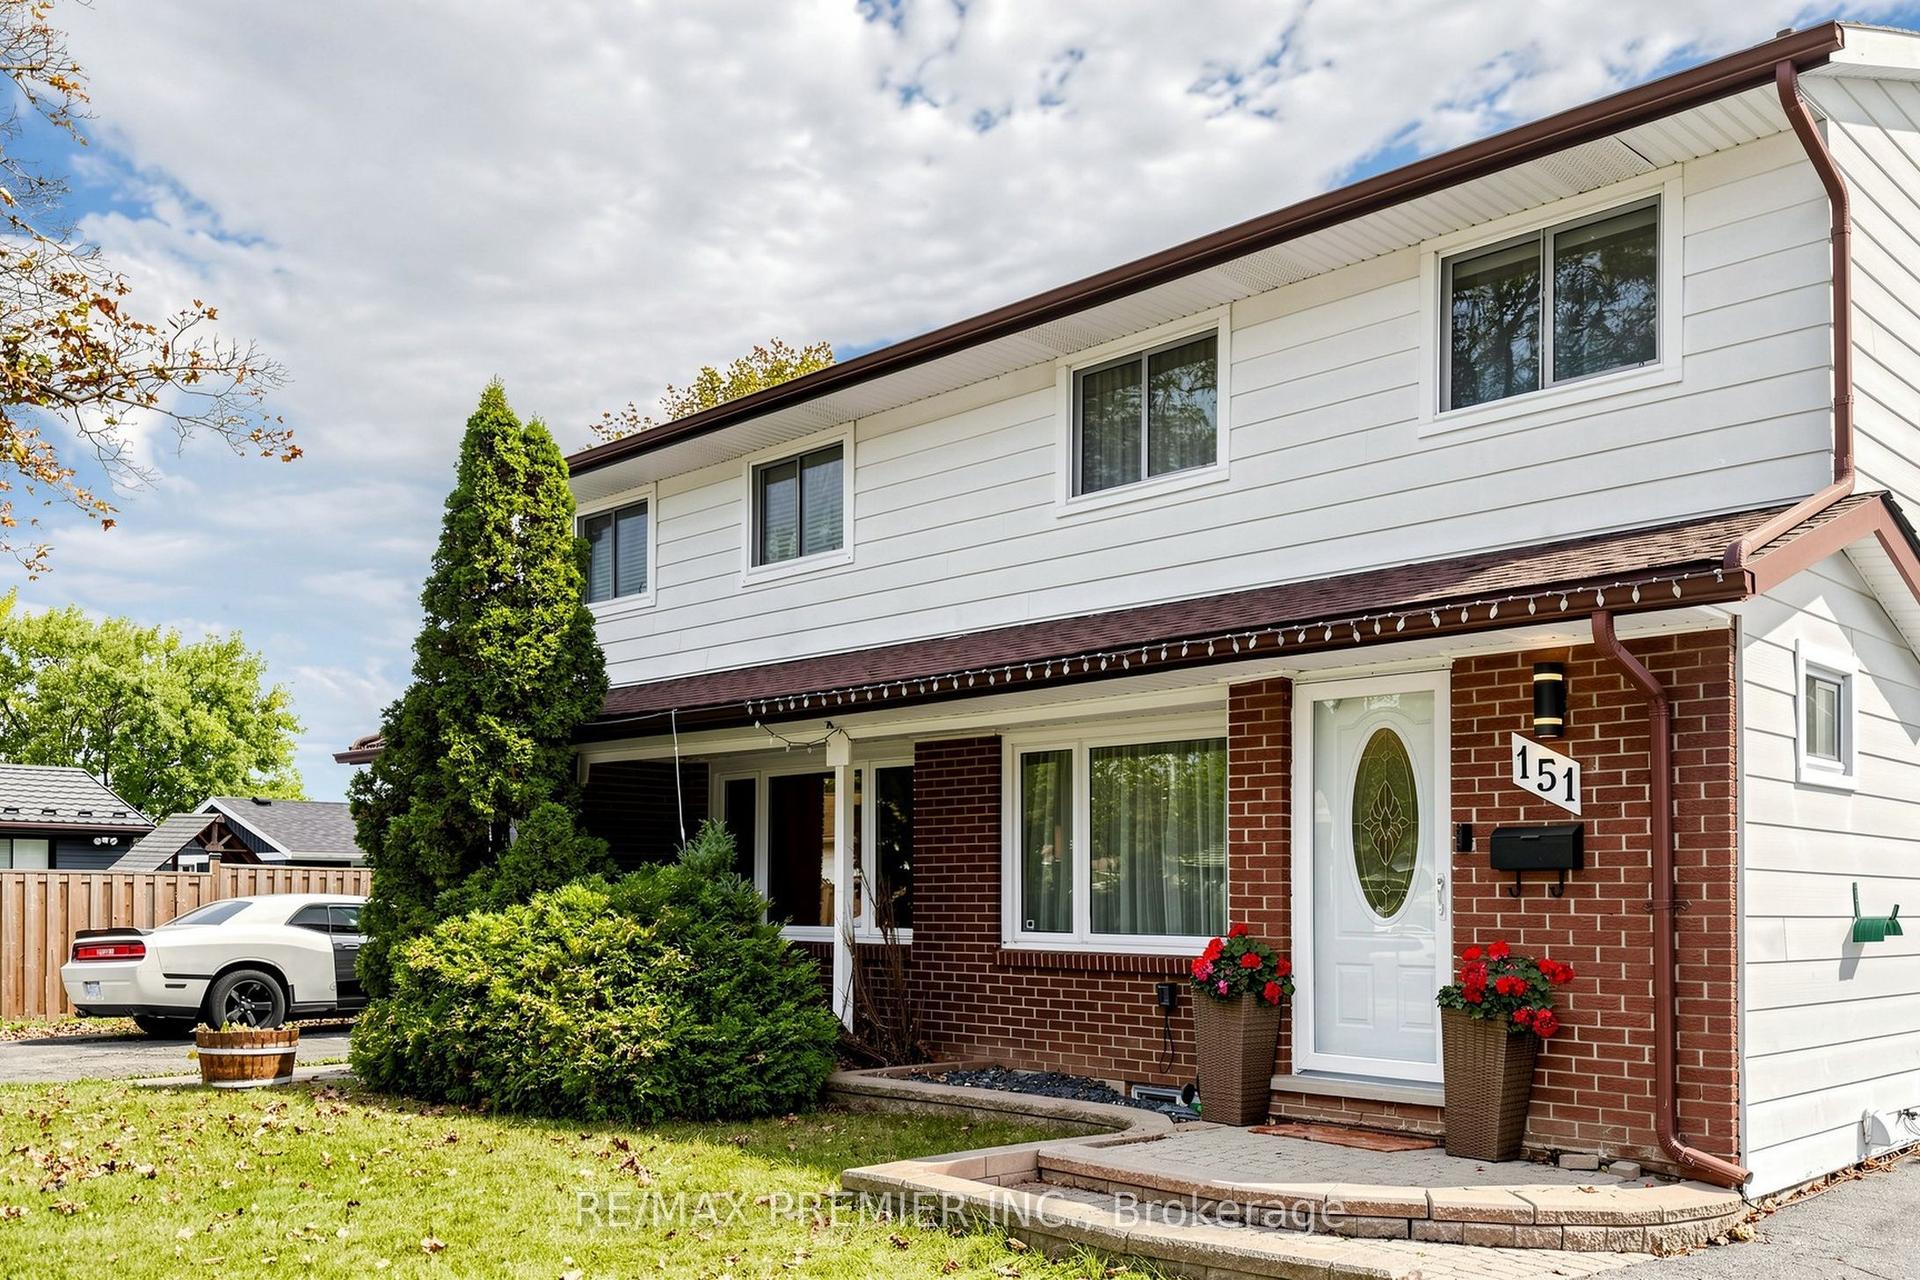
For Sale5 days ago
$699,000
Semi-Detached
est. $3,064/mo
151 Moxley Court, Lisgar
Hamilton, ON
4+1 bd
3 ba
1,300
4
MLS# X13871994Re/Max Premier Inc.
WhatsApp Aman