For Sale
37467 HIGHWAY 17 Highway
513 - Laurentian Hills North, Laurentian Hills, ON
$749,900
6Bd
1Ba
1,750+sqft
8Parking
1200 x 3400 ftlot
$429/sqft
DetachedMLS# X13559272Listed 2026-07-1388 DOM
On the market for 88 days — longer than average. The seller may be open to negotiation.
About this home
This spacious 2-storey frame cottage offers 6 bedrooms and exceptional recreational potential on a picturesque 94-acre property with approximately 1,200 feet of frontage on beautiful Colton Lake. The main level features a large eat-in kitchen, a generous living room, a spacious bedroom, 3-piece bath and a spiral staircase leading to the second floor, where you'll find aloft area for the games room, five bedrooms and a 4-piece bathroom. An ideal retreat for outdoor enthusiasts, the property borders miles of Crown land, providing direct access to outstanding hunting, fishing, and endless opportunities for exploration. Conveniently located just minutes from main snowmobile trails and an extensive network of ATV trails, this is the perfect four-season getaway or recreational property. Call today for more information or to book your viewing. Please allow a minimum 24-hour irrevocable on all offers.
Rooms
Main Floor
| Living Room | 3.68 × 8.47 m | Wood Stove |
| Kitchen | 7.16 × 5.79 m | Combined w/Dining |
| Bedroom | 3.07 × 3.53 m | |
| Utility Room | 2.59 × 2.89 m | |
| Bathroom | 2.56 × 1.55 m | 3 Pc Bath |
Second Floor
| Bedroom 2 | 2.19 × 2.77 m | |
| Bedroom 3 | 3.10 × 2.65 m | |
| Bedroom 4 | 3.04 × 2.83 m | |
| Bedroom 5 | 4.48 × 2.77 m | |
| Bedroom | 2.77 × 2.47 m | |
| Den | 3.32 × 4.17 m | Open Concept |
| Bathroom | 3.04 × 1.54 m | 4 Pc Bath |
Features
- Storage
- Crawl Space
- None
- 2-Storey
Financials
Annual Taxes
$2,714
Estimated Rental Income
Entire property$4,500 – $7,000/mo
Rental yield7.2% – 11.2%
*Estimates based on comparable rentals in the area. Actual income may vary.
Market Data — Laurentian Hills
Days on market88 days
Buyer's MarketSeller's Market
Based on active listings in Laurentian Hills. Data updates daily.
Getting around
How walkable, bikeable, and transit-friendly this neighbourhood is.
55
/ 100
Walk Score
Somewhat Walkable
48
/ 100
Transit Score
Some Transit
49
/ 100
Bike Score
Somewhat Bikeable
Scores are estimates based on neighbourhood data and are for informational purposes only.
MLS® data courtesy of the Toronto Regional Real Estate Board (TRREB).
The information provided herein must only be used by consumers that have a bona fide interest in the purchase, sale, or lease of real estate and may not be used for any commercial purpose or any other purpose. Listing information is deemed reliable but is not guaranteed accurate by the Toronto Regional Real Estate Board, the listing brokerage, or this website. The trademarks REALTOR®, REALTORS® and the REALTOR® logo are controlled by The Canadian Real Estate Association (CREA) and identify real estate professionals who are members of CREA. MLS®, Multiple Listing Service®, and the associated logos are owned by CREA. Not intended to solicit properties currently listed for sale or buyers under contract.
You may also like
More homes in Laurentian Hills
Hand-picked listings with a similar price range and style.
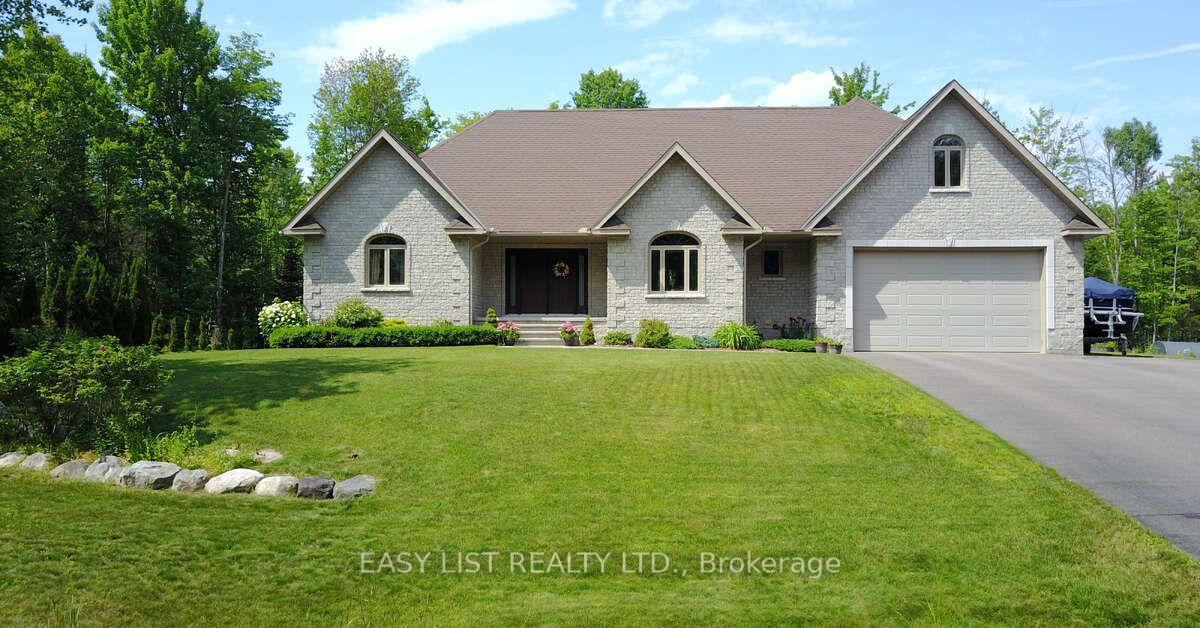
For Sale2 months ago
$875,000
Detached
est. $3,836/mo
110 Monck Square, 511 - Chalk River and Laurentian Hills South
Laurentian Hills, ON
5 bd
3 ba
2,750
8
MLS# X13615004Easy List Realty Ltd.
WhatsApp Aman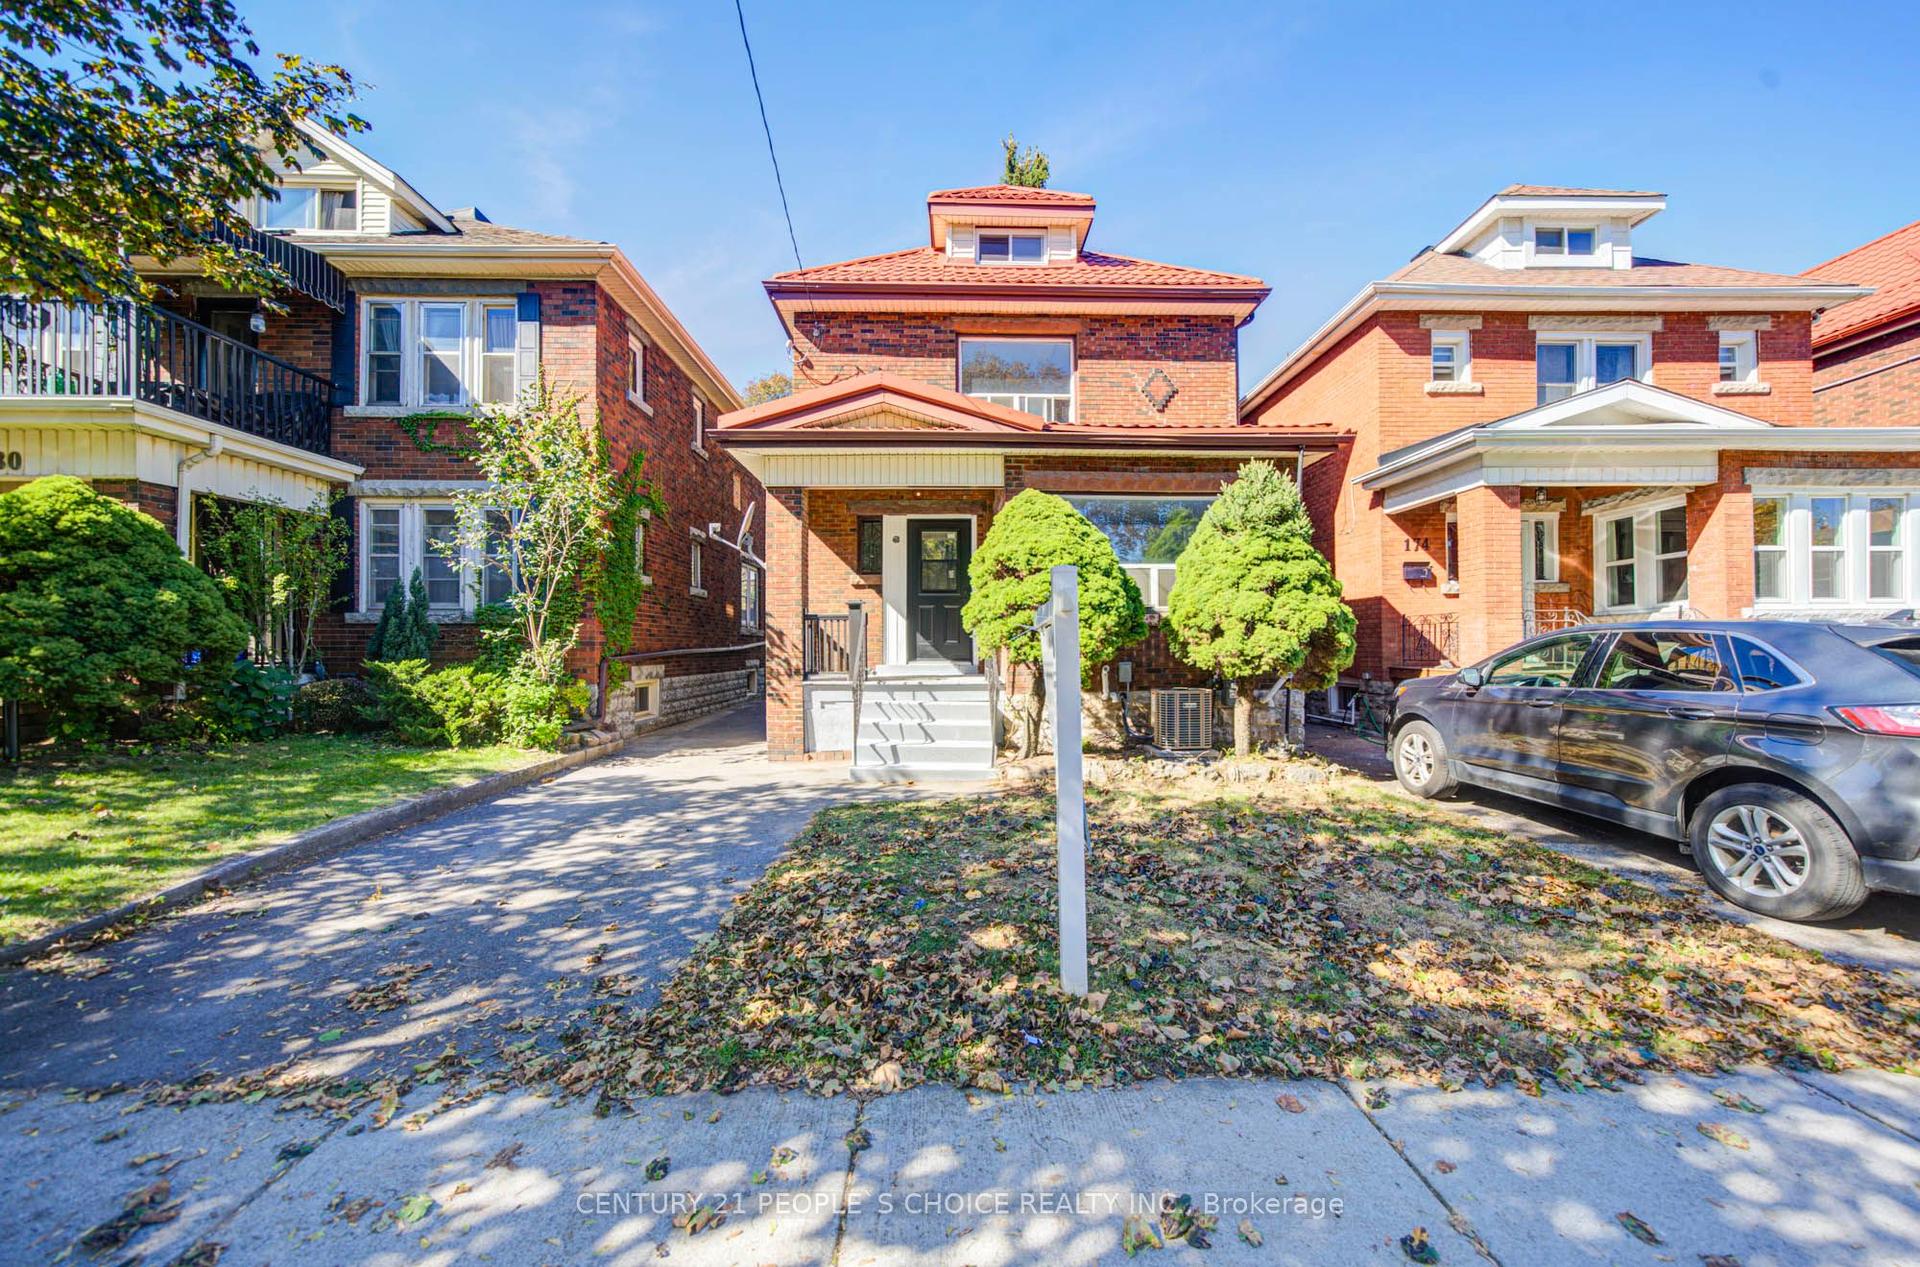
For Sale12 h ago
$699,999
Detached
est. $3,069/mo
176 London Street S, Delta
Hamilton, ON
5+1 bd
3 ba
1,750
5
MLS# X13883742Century 21 People`S Choice Realty…
WhatsApp Aman