For Sale
110 Monck Square
511 - Chalk River and Laurentian Hills South, Laurentian Hills, ON
$875,000
5Bd
3Ba
2,750+sqft
8Parking
150 x 170 ftlot
$318/sqft
DetachedMLS# X13615004Listed 2026-07-2873 DOM
Heating
Separate Heating Controls
Cooling
Central Vacuum
Basement
Partially Finished
On the market for 73 days — longer than average. The seller may be open to negotiation.
About this home
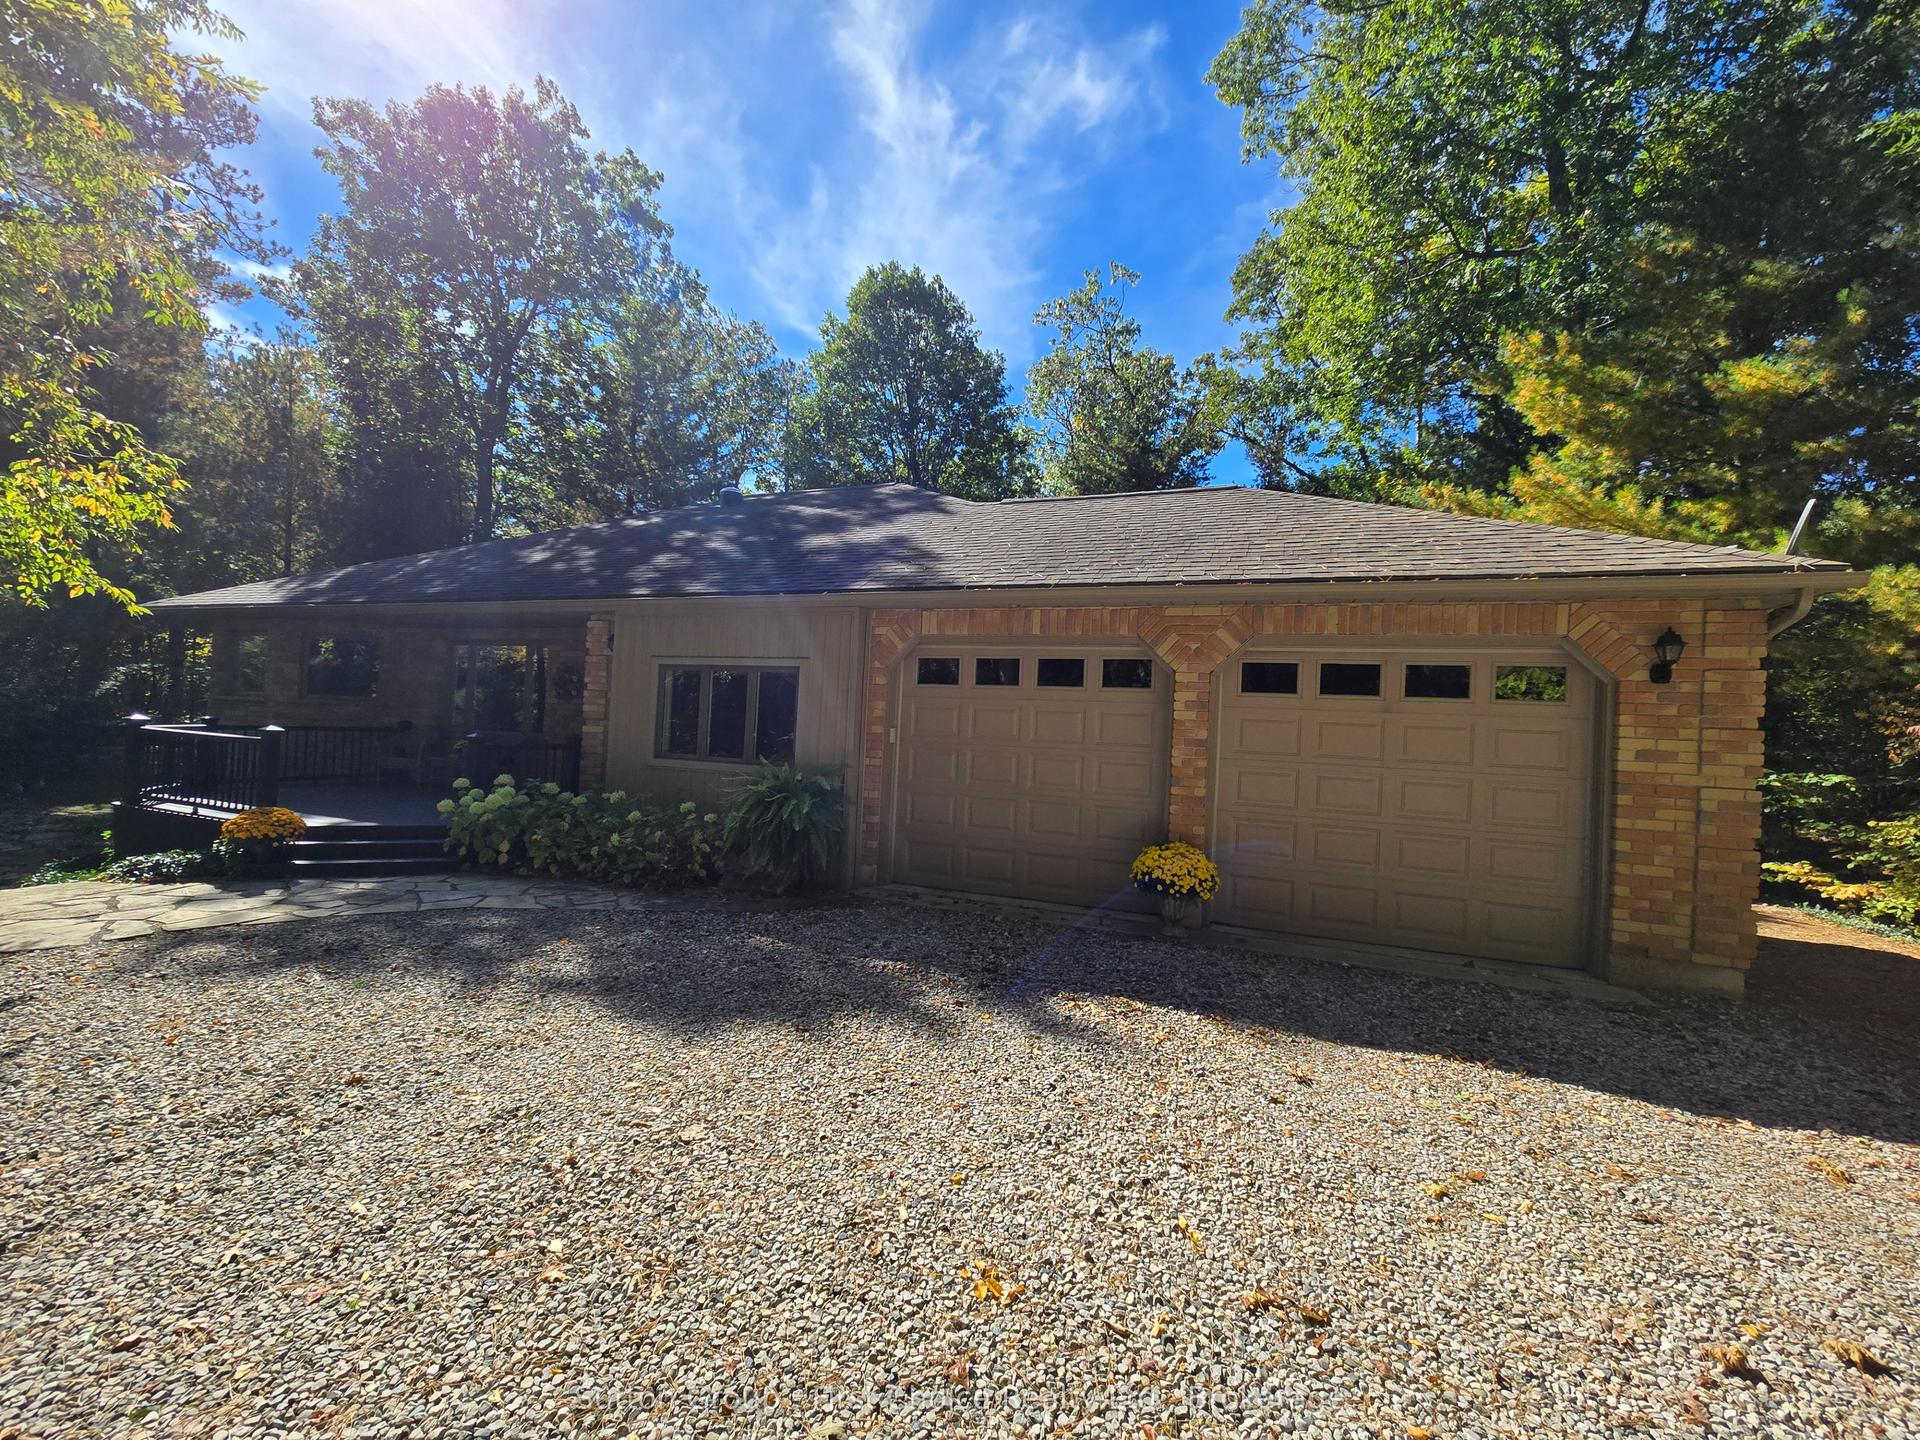
Visit the REALTOR website for further information about this Listing. Welcome to this stunning 2,800 sq. ft. custom built home, thoughtfully designed for all your family needs. Nestled in a quiet subdivision, this fully stone exterior 5-bedroom property offers the perfect blend of privacy, comfort, and modern style, all set on a generous 1-acre lot. Inside, the open concept main floor features hard wood flooring, a spacious kitchen with granite countertops, ample cabinetry, and a bright dining area ideal for hosting gatherings. The living room impresses with soaring ceilings and a cozy gas fireplace, creating an inviting space to relax. The expansive primary suite on the main level includes a walk-in closet and a luxurious 4-piece ensuite, complete with a whirlpool tub and a large glass walk-in shower. Step outside to your own private backyard oasis, featuring a large deck, well maintained landscaping, established shrub and perennial flower gardens, stamped concrete patio, and second lower patio with fire pit perfect for outdoor entertaining or quiet evenings at home. Additional highlights include an in-ground sprinkler system and a whole home distributed audio system for added convenience and enjoyment. Large two car garage with high ceilings for storage, separate work bench area with a side utility garage door for easy access for utility equipment. Located within walking distance of local playgrounds, ice rink, and ball diamond, this home is ideal for active families. Outdoor enthusiasts will love the nearby snowmobile, cycling, snowshoeing, and cross-country ski trails. Conveniently situated just minutes from Highway 17 and close to Deep River, Chalk River, Petawawa, and the Ottawa River, where you can enjoy boating, scenic beaches and waterfront recreation. This exceptional property truly offers the perfect balance of lifestyle, location, and luxury.
GarageWaterfrontFireplace
Rooms
Main Floor
| Primary Bedroom | 5.00 × 3.96 m | |
| Bedroom 2 | 3.35 × 3.66 m | |
| Bedroom 3 | 3.35 × 3.66 m | |
| Dining Room | 4.88 × 3.66 m | |
| Kitchen | 4.27 × 3.66 m | |
| Living Room | 7.01 × 4.88 m |
Upper
| Bedroom 4 | 7.62 × 3.96 m | |
| Bedroom 5 | 5.18 × 3.96 m |
Features
- Auto Garage Door Remote
- Central Vacuum
- ERV/HRV
- Primary Bedroom - Main Floor
- Rough-In Bath
- Separate Heating Controls
- Separate Hydro Meter
- Storage
- Water Heater Owned
- Deck
- Landscaped
- Lawn Sprinkler System
- Patio
- Partially Finished
- Full
- Central Air
- 1 1/2 Storey
Financials
Annual Taxes
$6,469
Estimated Rental Income
Entire property$4,500 – $7,000/mo
Rental yield6.2% – 9.6%
*Estimates based on comparable rentals in the area. Actual income may vary.
Market Data — Laurentian Hills
Days on market73 days
Buyer's MarketSeller's Market
Based on active listings in Laurentian Hills. Data updates daily.
Getting around
How walkable, bikeable, and transit-friendly this neighbourhood is.
53
/ 100
Walk Score
Somewhat Walkable
46
/ 100
Transit Score
Some Transit
45
/ 100
Bike Score
Somewhat Bikeable
Scores are estimates based on neighbourhood data and are for informational purposes only.
MLS® data courtesy of the Toronto Regional Real Estate Board (TRREB).
The information provided herein must only be used by consumers that have a bona fide interest in the purchase, sale, or lease of real estate and may not be used for any commercial purpose or any other purpose. Listing information is deemed reliable but is not guaranteed accurate by the Toronto Regional Real Estate Board, the listing brokerage, or this website. The trademarks REALTOR®, REALTORS® and the REALTOR® logo are controlled by The Canadian Real Estate Association (CREA) and identify real estate professionals who are members of CREA. MLS®, Multiple Listing Service®, and the associated logos are owned by CREA. Not intended to solicit properties currently listed for sale or buyers under contract.
You may also like
More homes in Laurentian Hills
Hand-picked listings with a similar price range and style.
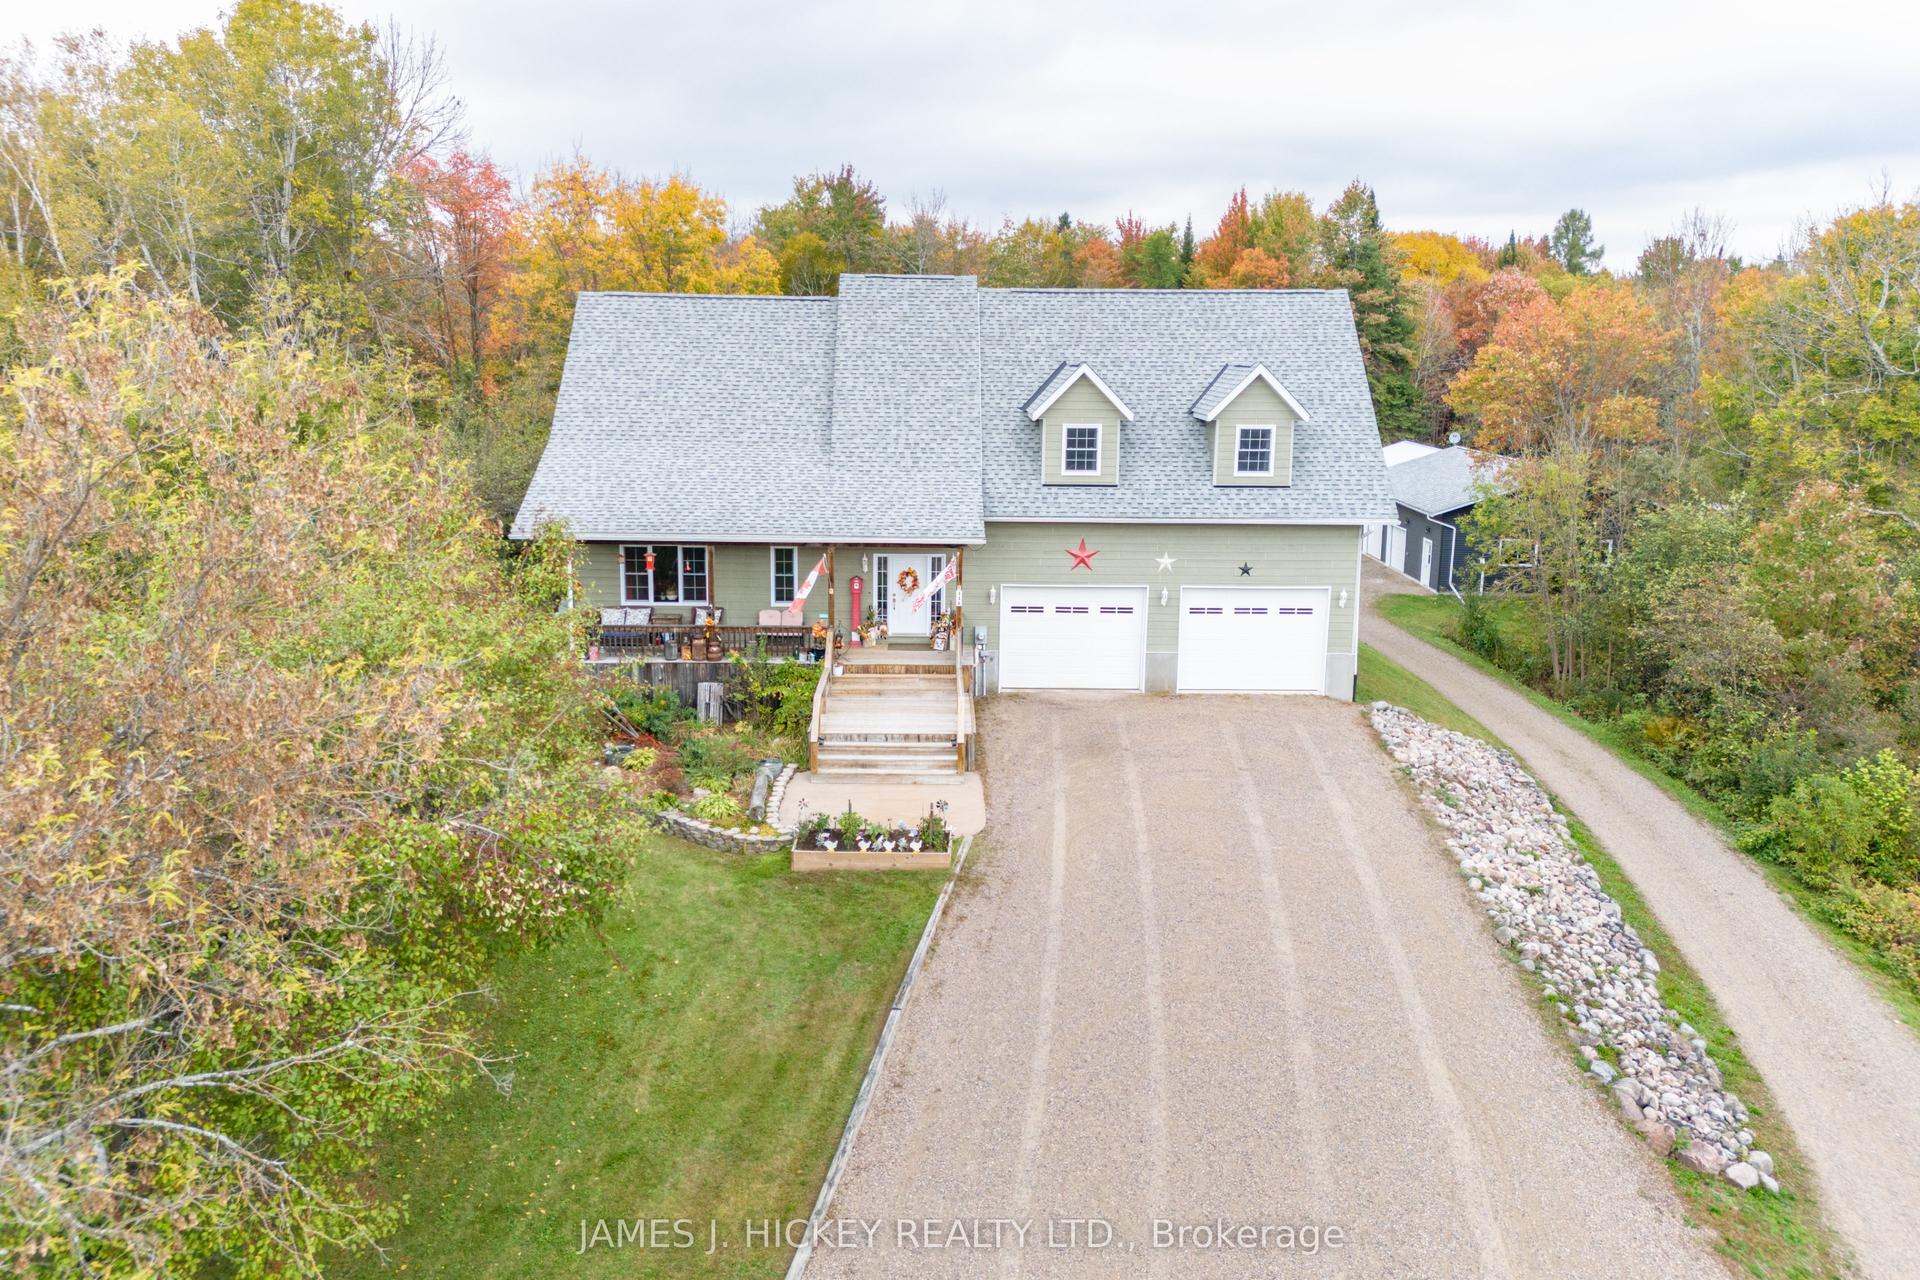
For Sale9 days ago
$849,900
Detached
est. $3,726/mo
44A Main Street, 511 - Chalk River and Laurentian Hills South
Laurentian Hills, ON
3+1 bd
4 ba
2,250
10
MLS# X13845844James J. Hickey Realty Ltd.
WhatsApp Aman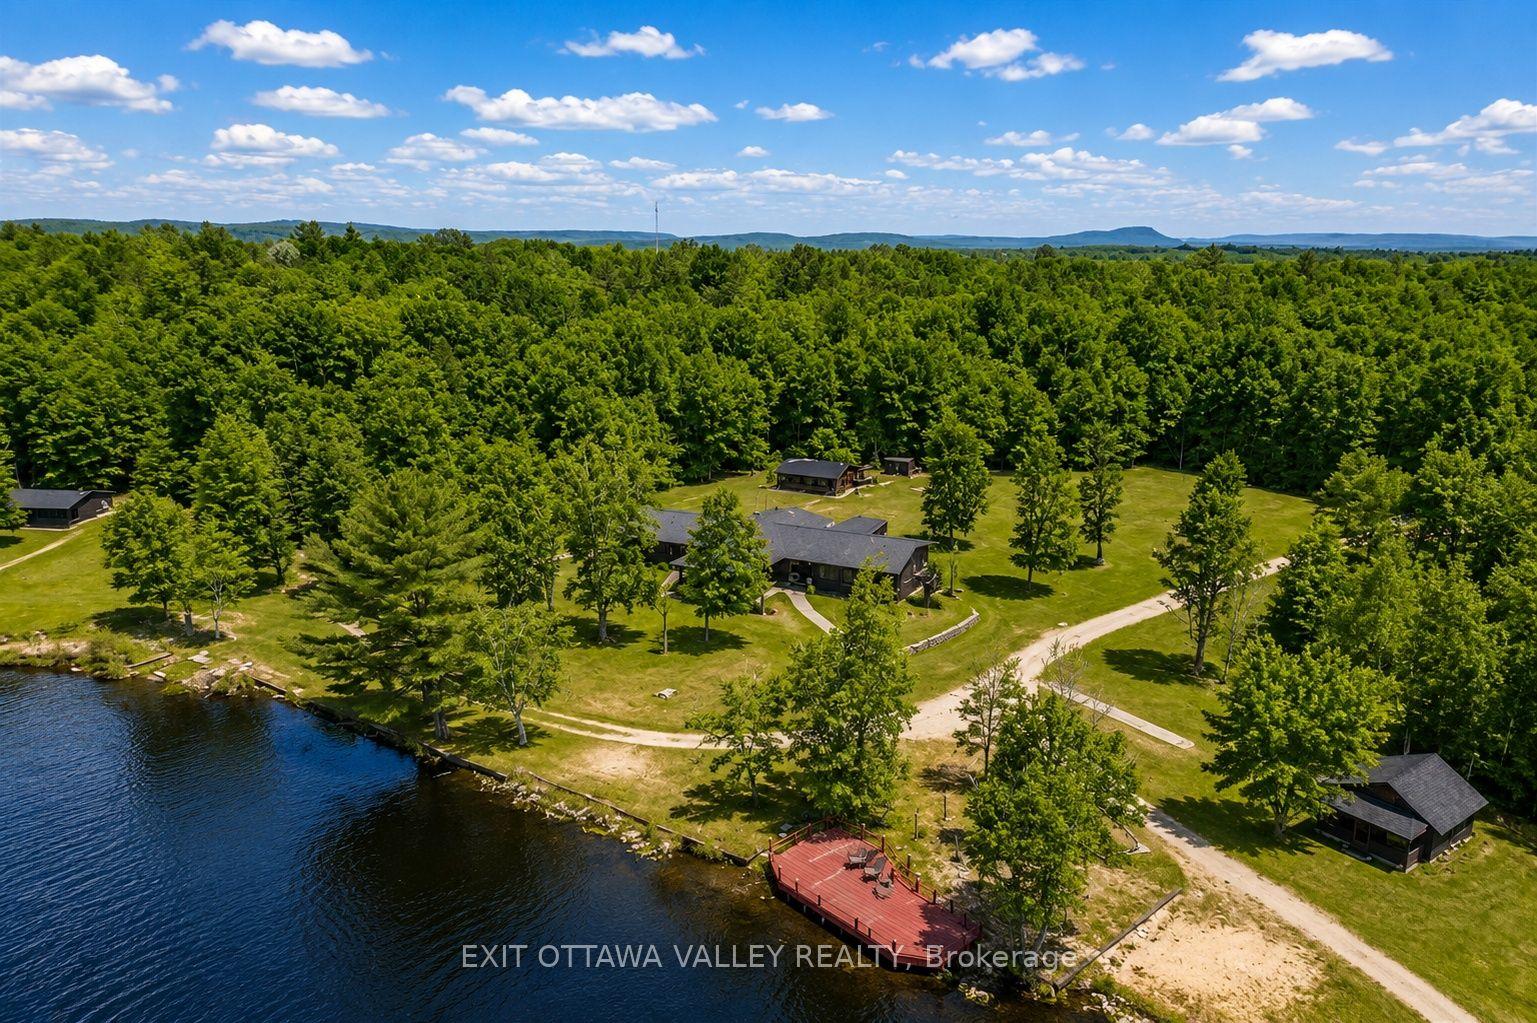
For Sale5 months ago
$999,900
Detached
est. $4,384/mo
104 K/O Lodge Trail, 513 - Laurentian Hills North
Laurentian Hills, ON
14 bd
16 ba
4,250
30
MLS# X13065828Exit Ottawa Valley Realty
WhatsApp Aman