For Sale
Just Listed
123 Eye Bright Crescent
2602 - Riverside South/Gloucester Glen, Blossom Park - Airport and Area, ON
$459,000
2Bd
2Ba
1,700+sqft
2Parking
$270/sqft
Condo TownMLS# X13649806Listed 2026-08-076 DOM
Cooling
Central Air
About this home
Enjoy spacious, low-maintenance living in the heart of Riverside South, with everyday amenities and convenient transit just minutes from your door. Offering over 1,600 sq. ft. of living space, this upper-unit stacked townhome stands out with its bright, airy layout, soaring ceilings and impressive windows that fill the home with natural light. The main living level is designed for both everyday comfort and entertaining, with an open-concept living and dining area, access to a private balcony, and a well-appointed kitchen featuring a peninsula that keeps the space connected and inviting. A bedroom on this level offers flexibility for guests or additional living space and features cheater access to a full bathroom. Upstairs, a loft overlooks the main living area below and makes an ideal home office, reading nook or cozy retreat. The spacious primary bedroom feels like its own private escape, complete with a walk-in closet, second balcony and cheater access to a full bathroom with a relaxing soaker tub. The attached garage is EV ready and offers inside entry to a convenient lower-level mudroom, plus there is an additional outdoor parking space. Parks, schools, grocery stores and everyday conveniences are nearby, while River Road provides easy access to Manotick. Limebank LRT Station is approximately a 10-minute walk away, making trips downtown or to the airport simple and convenient. A fantastic opportunity for those seeking space, comfort and low-maintenance living in one of Ottawa's growing communities.
Garage
Rooms
Second Floor
| Living Room | 4.49 × 3.73 m | |
| Dining Room | 3.14 × 2.69 m | |
| Kitchen | 3.63 × 2.71 m | |
| Bedroom 2 | 4.59 × 3.17 m |
Third Floor
| Primary Bedroom | 4.57 × 3.93 m | |
| Loft | 4.87 × 2.99 m |
Features
- Other
- Full
- Central Air
- Stacked Townhouse
Financials
Annual Taxes
$3,779.21
Estimated Rental Income
Entire property$2,600 – $3,500/mo
Rental yield6.8% – 9.2%
*Estimates based on comparable rentals in the area. Actual income may vary.
Market Data — Blossom Park - Airport and Area
Days on market6 days
Buyer's MarketSeller's Market
Based on active listings in Blossom Park - Airport and Area. Data updates daily.
Getting around
How walkable, bikeable, and transit-friendly this neighbourhood is.
77
/ 100
Walk Score
Very Walkable
54
/ 100
Transit Score
Good Transit
48
/ 100
Bike Score
Somewhat Bikeable
Scores are estimates based on neighbourhood data and are for informational purposes only.
MLS® data courtesy of the Toronto Regional Real Estate Board (TRREB).
The information provided herein must only be used by consumers that have a bona fide interest in the purchase, sale, or lease of real estate and may not be used for any commercial purpose or any other purpose. Listing information is deemed reliable but is not guaranteed accurate by the Toronto Regional Real Estate Board, the listing brokerage, or this website. The trademarks REALTOR®, REALTORS® and the REALTOR® logo are controlled by The Canadian Real Estate Association (CREA) and identify real estate professionals who are members of CREA. MLS®, Multiple Listing Service®, and the associated logos are owned by CREA. Not intended to solicit properties currently listed for sale or buyers under contract.
You may also like
More homes in Blossom Park - Airport and Area
Hand-picked listings with a similar price range and style.
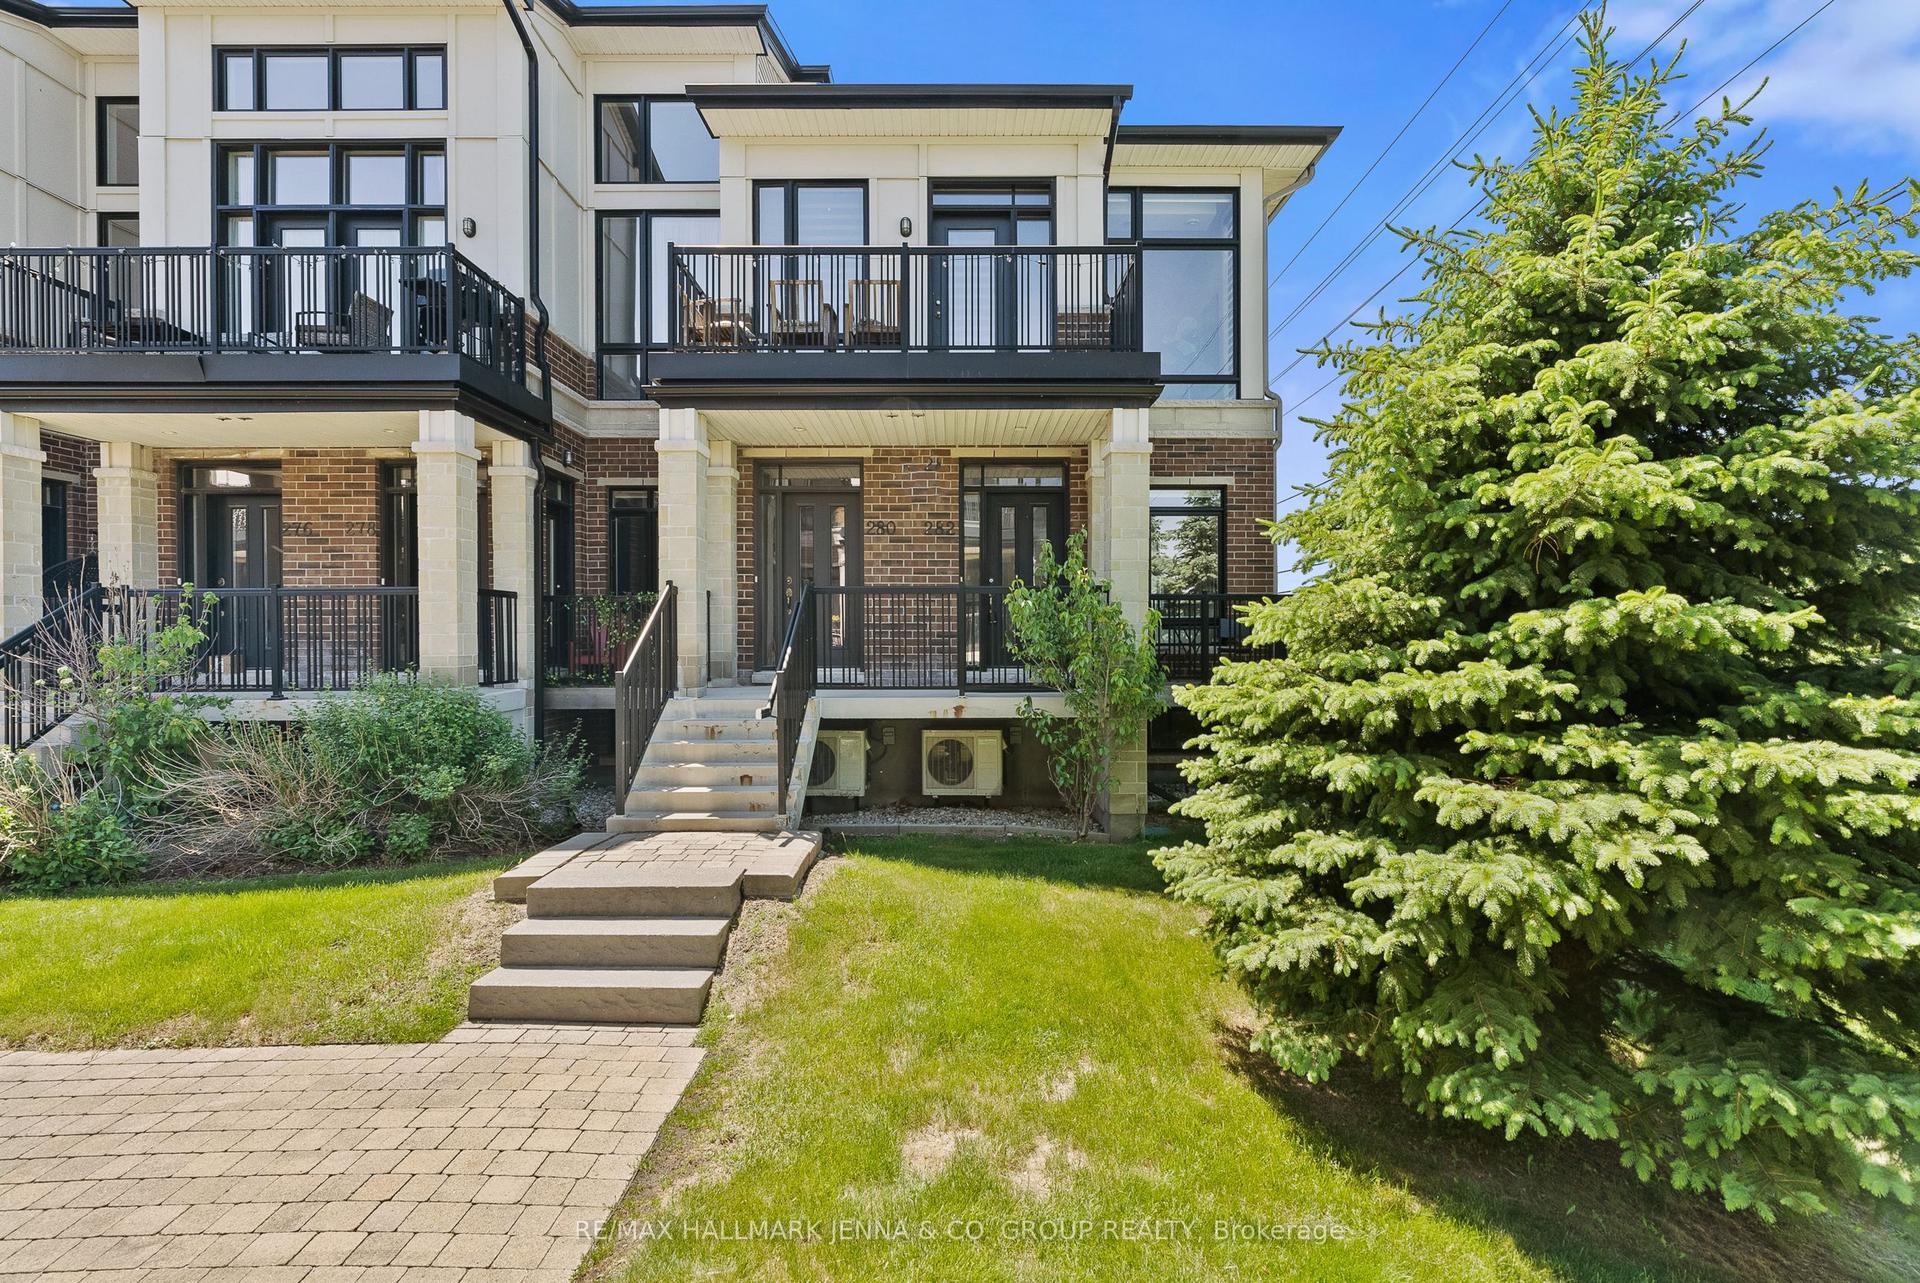
For Sale2 months ago
$449,900
Condo Town
est. $1,972/mo
282 Pembina Private 83 #83, 2602 - Riverside South/Gloucester Glen
Blossom Park - Airport and Area, ON
2 bd
2 ba
1,300
2
MLS# X13420884Re/Max Hallmark Jenna & Co. Group…
WhatsApp Aman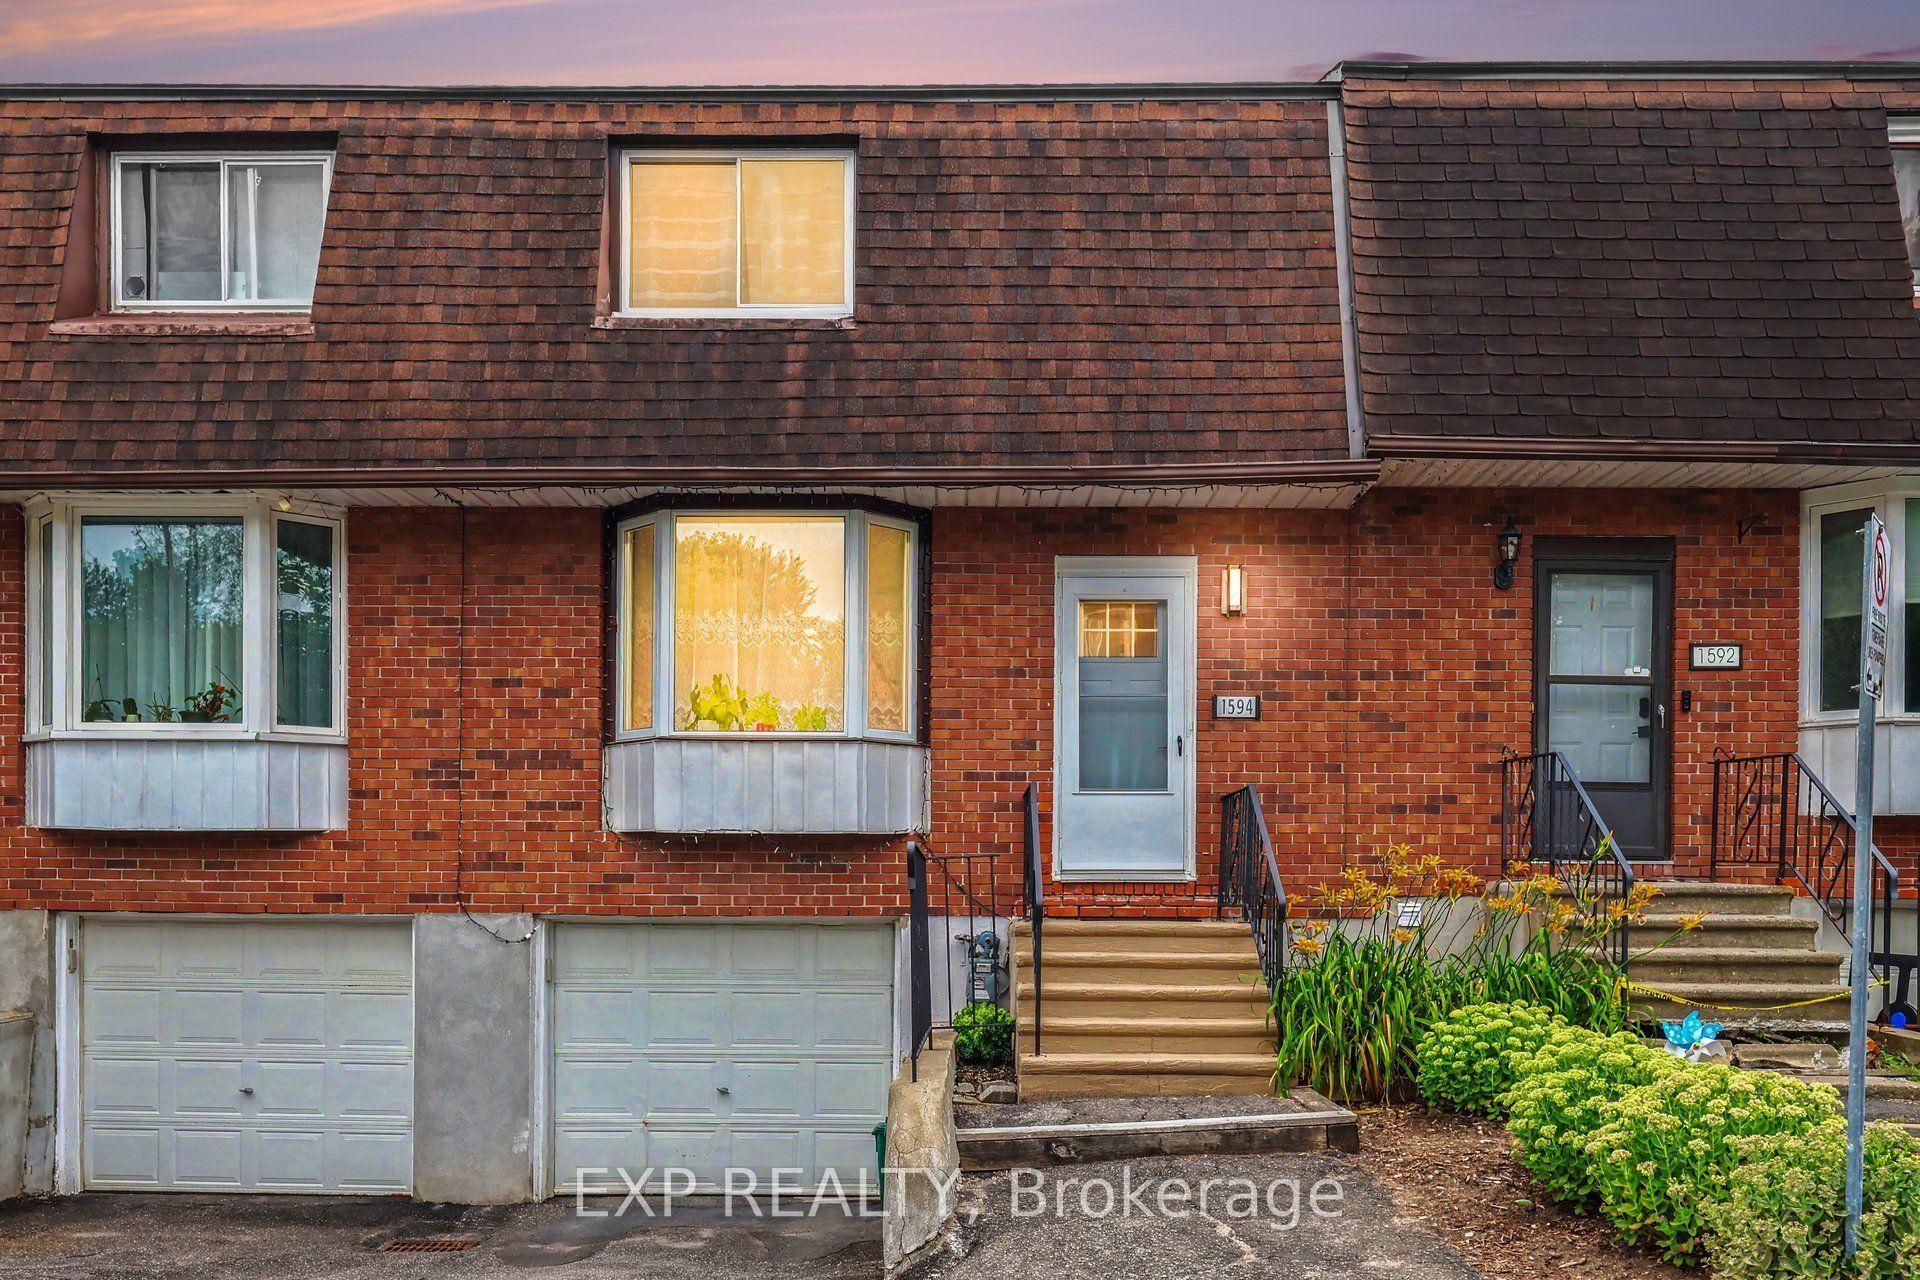
For Sale3 days ago
$480,000
Condo Town
est. $2,104/mo
1594 Fortier Street 26 #26, 2607 - Sawmill Creek/Timbermill
Blossom Park - Airport and Area, ON
3+1 bd
3 ba
1,300
2
MLS# X13660916Exp Realty
WhatsApp Aman