For Sale
16 Cedartree Lane
Bobcaygeon, Kawartha Lakes, ON
$599,900
3Bd
3Ba
1,750+sqft
6Parking
49.09 x 150.85 ftlot
$343/sqft
DetachedMLS# X13561392Listed 2026-07-1456 DOM
Basement
Finished
On the market for 56 days — longer than average. The seller may be open to negotiation.
About this home
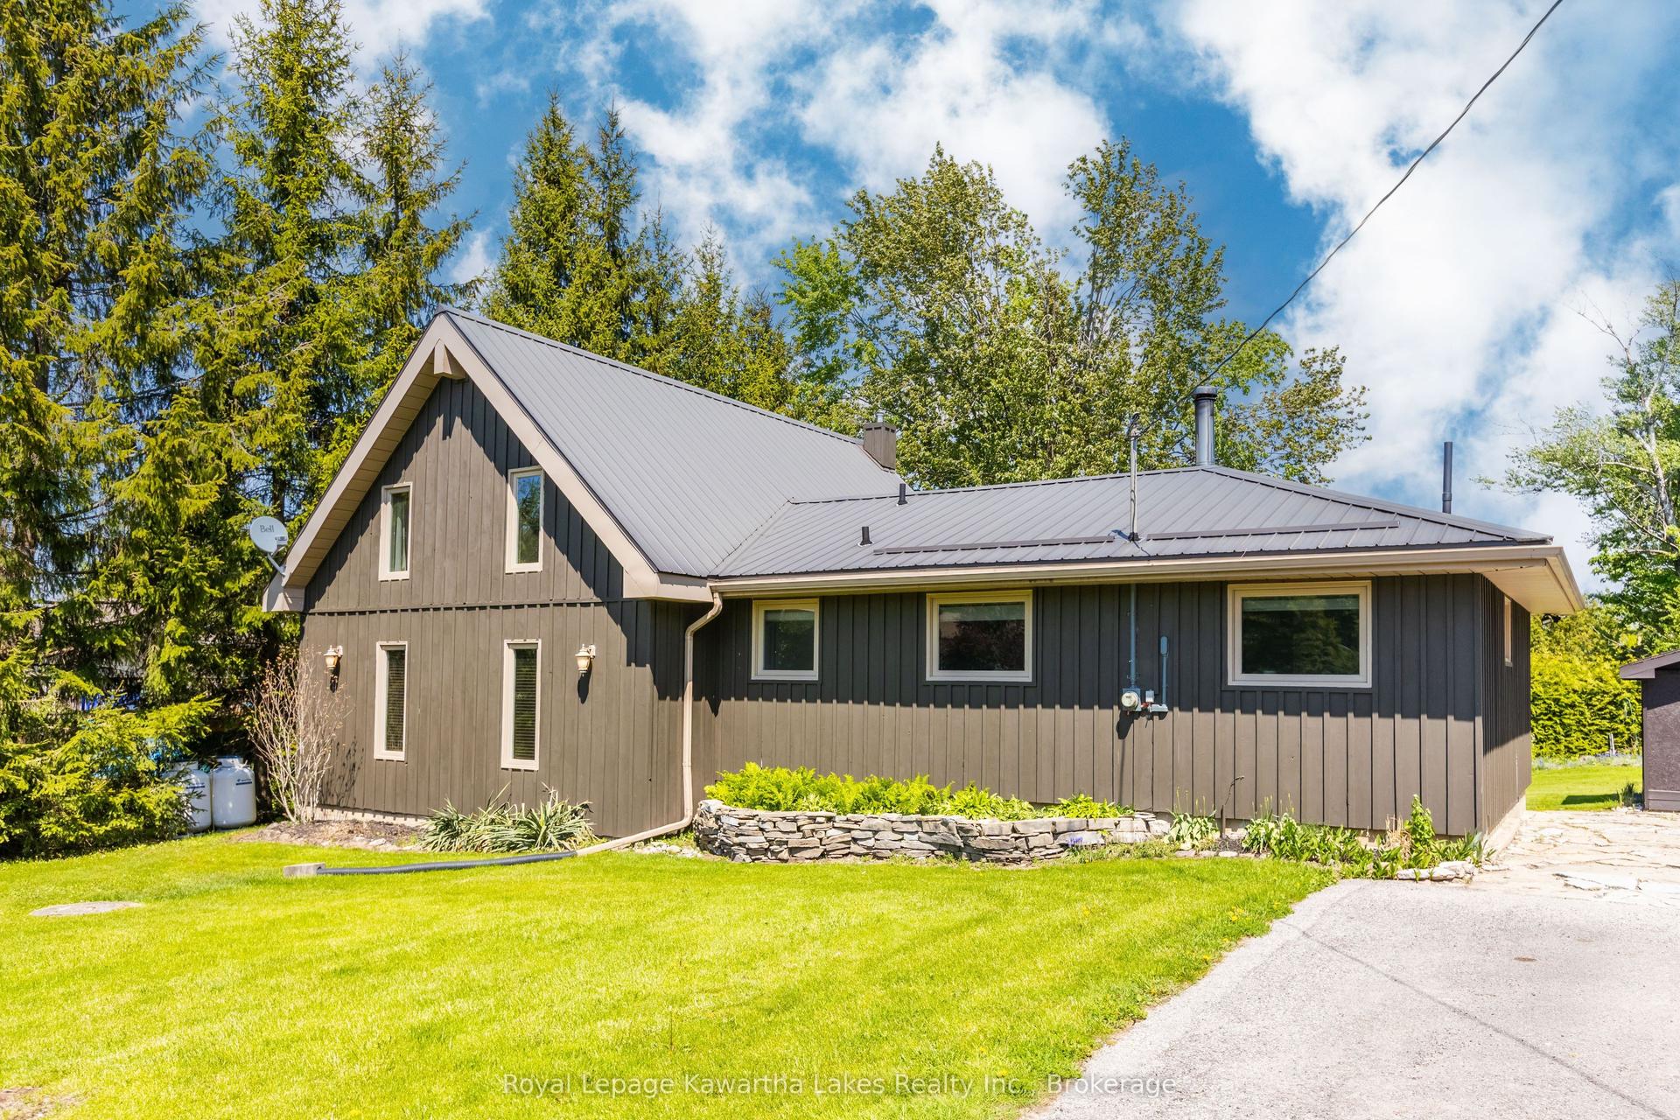
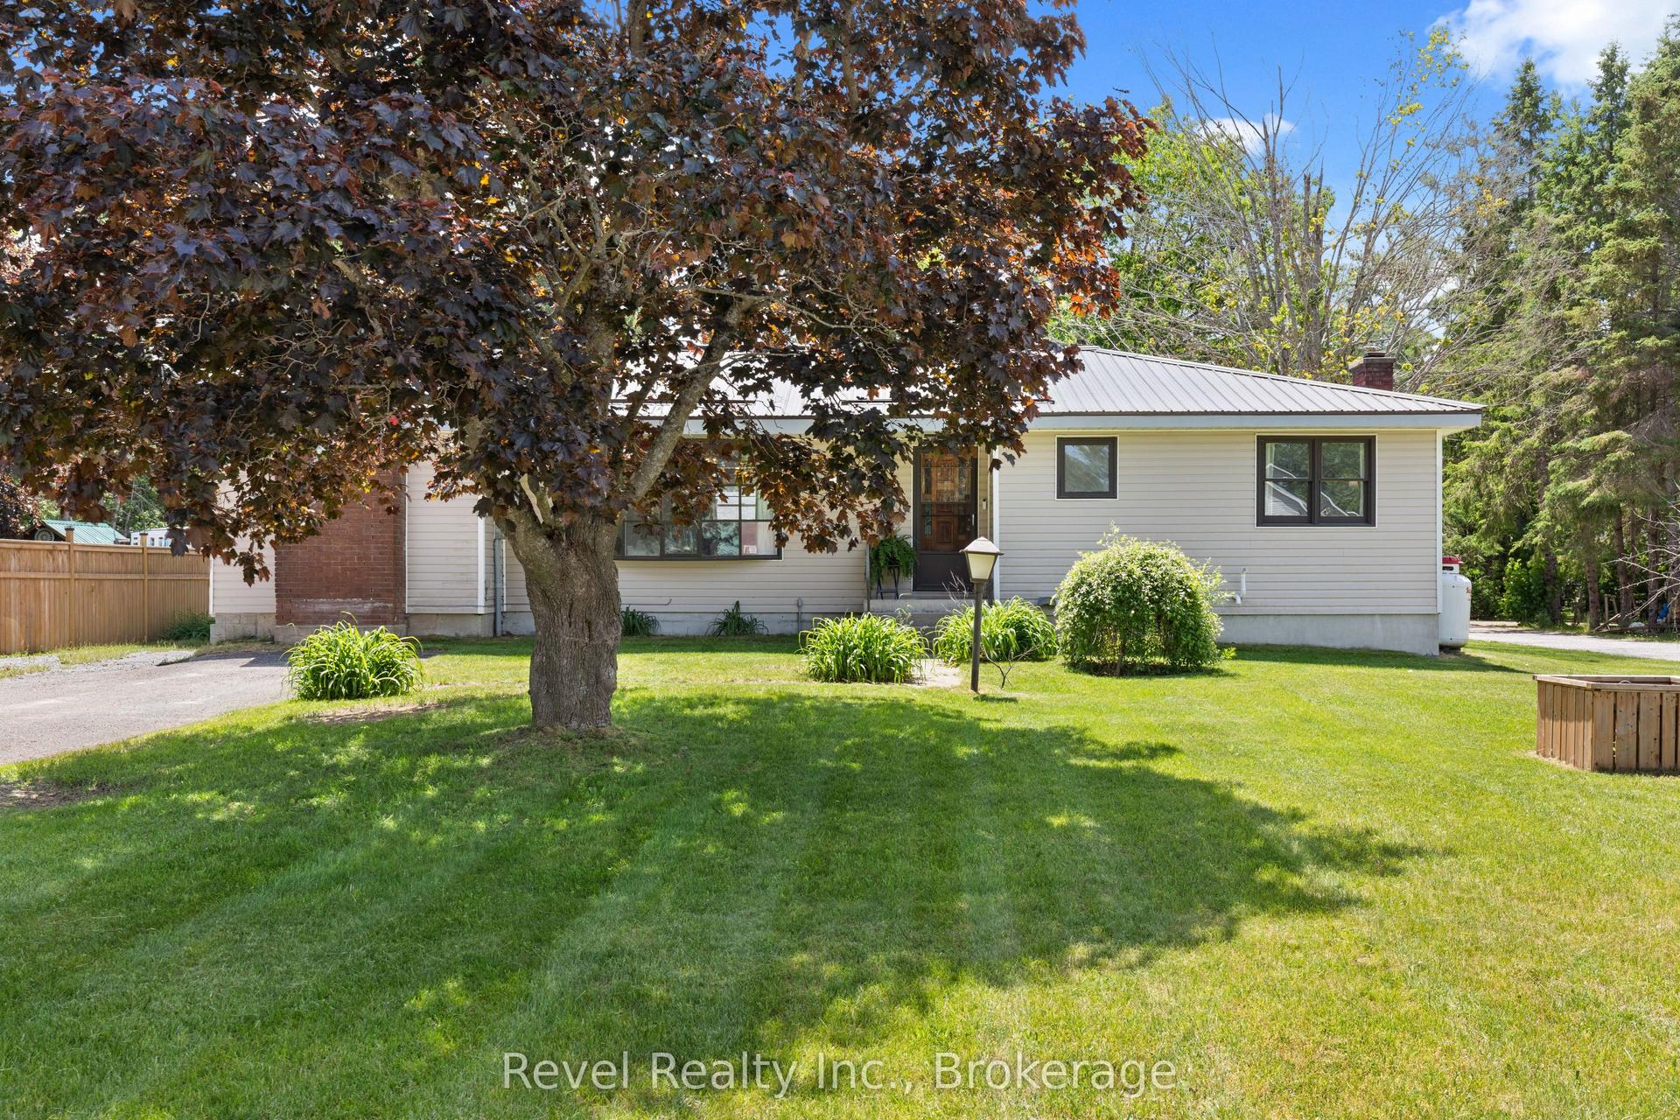
Welcome to your own private sanctuary in the heart of beautiful Bobcaygeon! This immaculate 3-bedroom, 2.5-bathroom gem offers stunning curb appeal and a premium walk-out lot backing directly onto a lush, mature ravine. Unlike many ravine lots, this property delivers the best of both worlds: complete tree-lined privacy and a decent, meticulously maintained backyard complete with an expansive patio deck and three handy storage sheds. Inside, the home shines with bright neutral decor including custom blinds and stylish, gleaming hardwood floors. The formal living room features a large bay window that floods the space with natural light, anchored by a custom mantle propane fireplace. The highly functional kitchen boasts a beautiful backsplash, abundant cabinet and counter space, and updated appliances. It flows seamlessly onto a large dining area and a walk-out to your private, deck-perfect for morning coffee or evening entertaining. While all bedrooms are generously sized, the primary suite is a true retreat, offering a spacious layout, a walk-in closet, and a full ensuite bath complete with a relaxing jacuzzi tub. The fully finished lower level expands your living space with a cozy family/rec room featuring a second propane fireplace, a 2-piece bath, Entry from double garage, large laundry room and a direct walk-out to the gorgeous and expansive lower deck and backyard oasis. Step outside into pure tranquility. Turn-key, stylish, and peaceful-this Bobcaygeon beauty is ready for you to call it home! Total combined heat and hydro for July 2025 through June 2026 was only $277.27 per month.
GarageRavineHardwoodFireplace
Rooms
Main Floor
| Living Room | 4.73 × 5.68 m | Fireplace Bay Window |
Upper
| Kitchen | 5.35 × 2.67 m | |
| Dining Room | 4.62 × 3.26 m | W/O To Deck |
| Primary Bedroom | 4.11 × 4.83 m | Ensuite Bath Walk-In Closet(s) |
| Bedroom 2 | 3.68 × 3.57 m | |
| Bedroom 3 | 3.64 × 2.75 m | |
| Bathroom | 2.23 × 3.40 m | 4 Pc Bath |
| Bathroom | 2.20 × 1.52 m | 4 Pc Ensuite |
Lower
| Recreation | 4.36 × 9.30 m | Fireplace |
| Bathroom | 1.52 × 2.54 m | 2 Pc Bath |
| Laundry | 2.71 × 2.65 m | Laundry Sink |
Features
- Auto Garage Door Remote
- Deck
- Landscaped
- Privacy
- Year Round Living
- Finished
- Finished with Walk-Out
- Other
- Bungalow-Raised
Financials
Annual Taxes
$3,349.22
Estimated Rental Income
Entire property$3,200 – $4,800/mo
Rental yield6.4% – 9.6%
*Estimates based on comparable rentals in the area. Actual income may vary.
Market Data — Kawartha Lakes
Days on market56 days
Buyer's MarketSeller's Market
Based on active listings in Kawartha Lakes. Data updates daily.
Getting around
How walkable, bikeable, and transit-friendly this neighbourhood is.
51
/ 100
Walk Score
Somewhat Walkable
48
/ 100
Transit Score
Some Transit
55
/ 100
Bike Score
Bikeable
Scores are estimates based on neighbourhood data and are for informational purposes only.
MLS® data courtesy of the Toronto Regional Real Estate Board (TRREB).
The information provided herein must only be used by consumers that have a bona fide interest in the purchase, sale, or lease of real estate and may not be used for any commercial purpose or any other purpose. Listing information is deemed reliable but is not guaranteed accurate by the Toronto Regional Real Estate Board, the listing brokerage, or this website. The trademarks REALTOR®, REALTORS® and the REALTOR® logo are controlled by The Canadian Real Estate Association (CREA) and identify real estate professionals who are members of CREA. MLS®, Multiple Listing Service®, and the associated logos are owned by CREA. Not intended to solicit properties currently listed for sale or buyers under contract.
You may also like
More homes in Kawartha Lakes
Hand-picked listings with a similar price range and style.
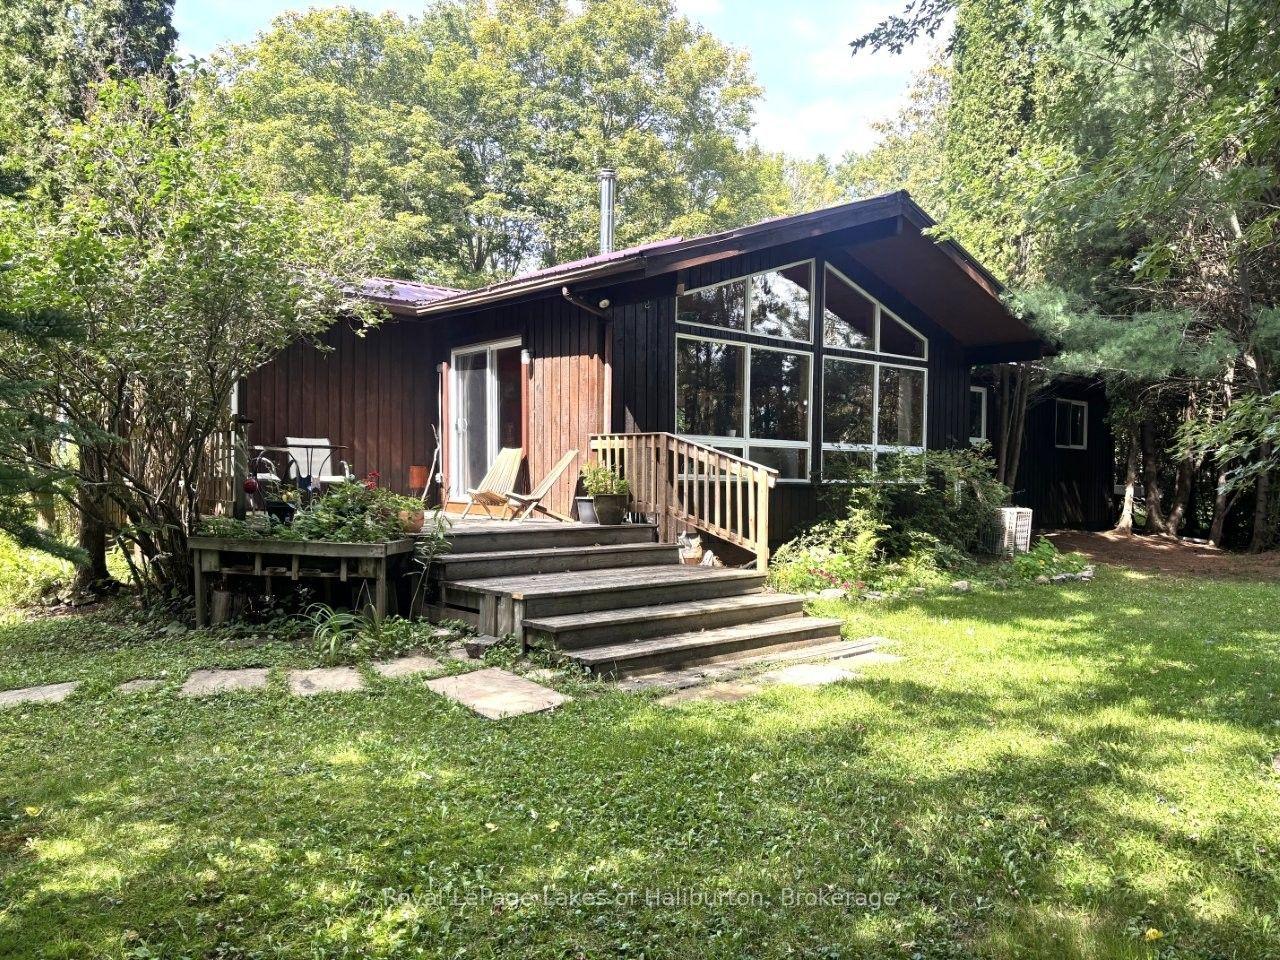
For Sale1 day ago
$549,000
Detached
est. $2,407/mo
10 Nevison Drive, Somerville
Kawartha Lakes, ON
3 bd
1 ba
1,750
6
MLS# X13750694Royal LePage Lakes of Haliburton
WhatsApp Aman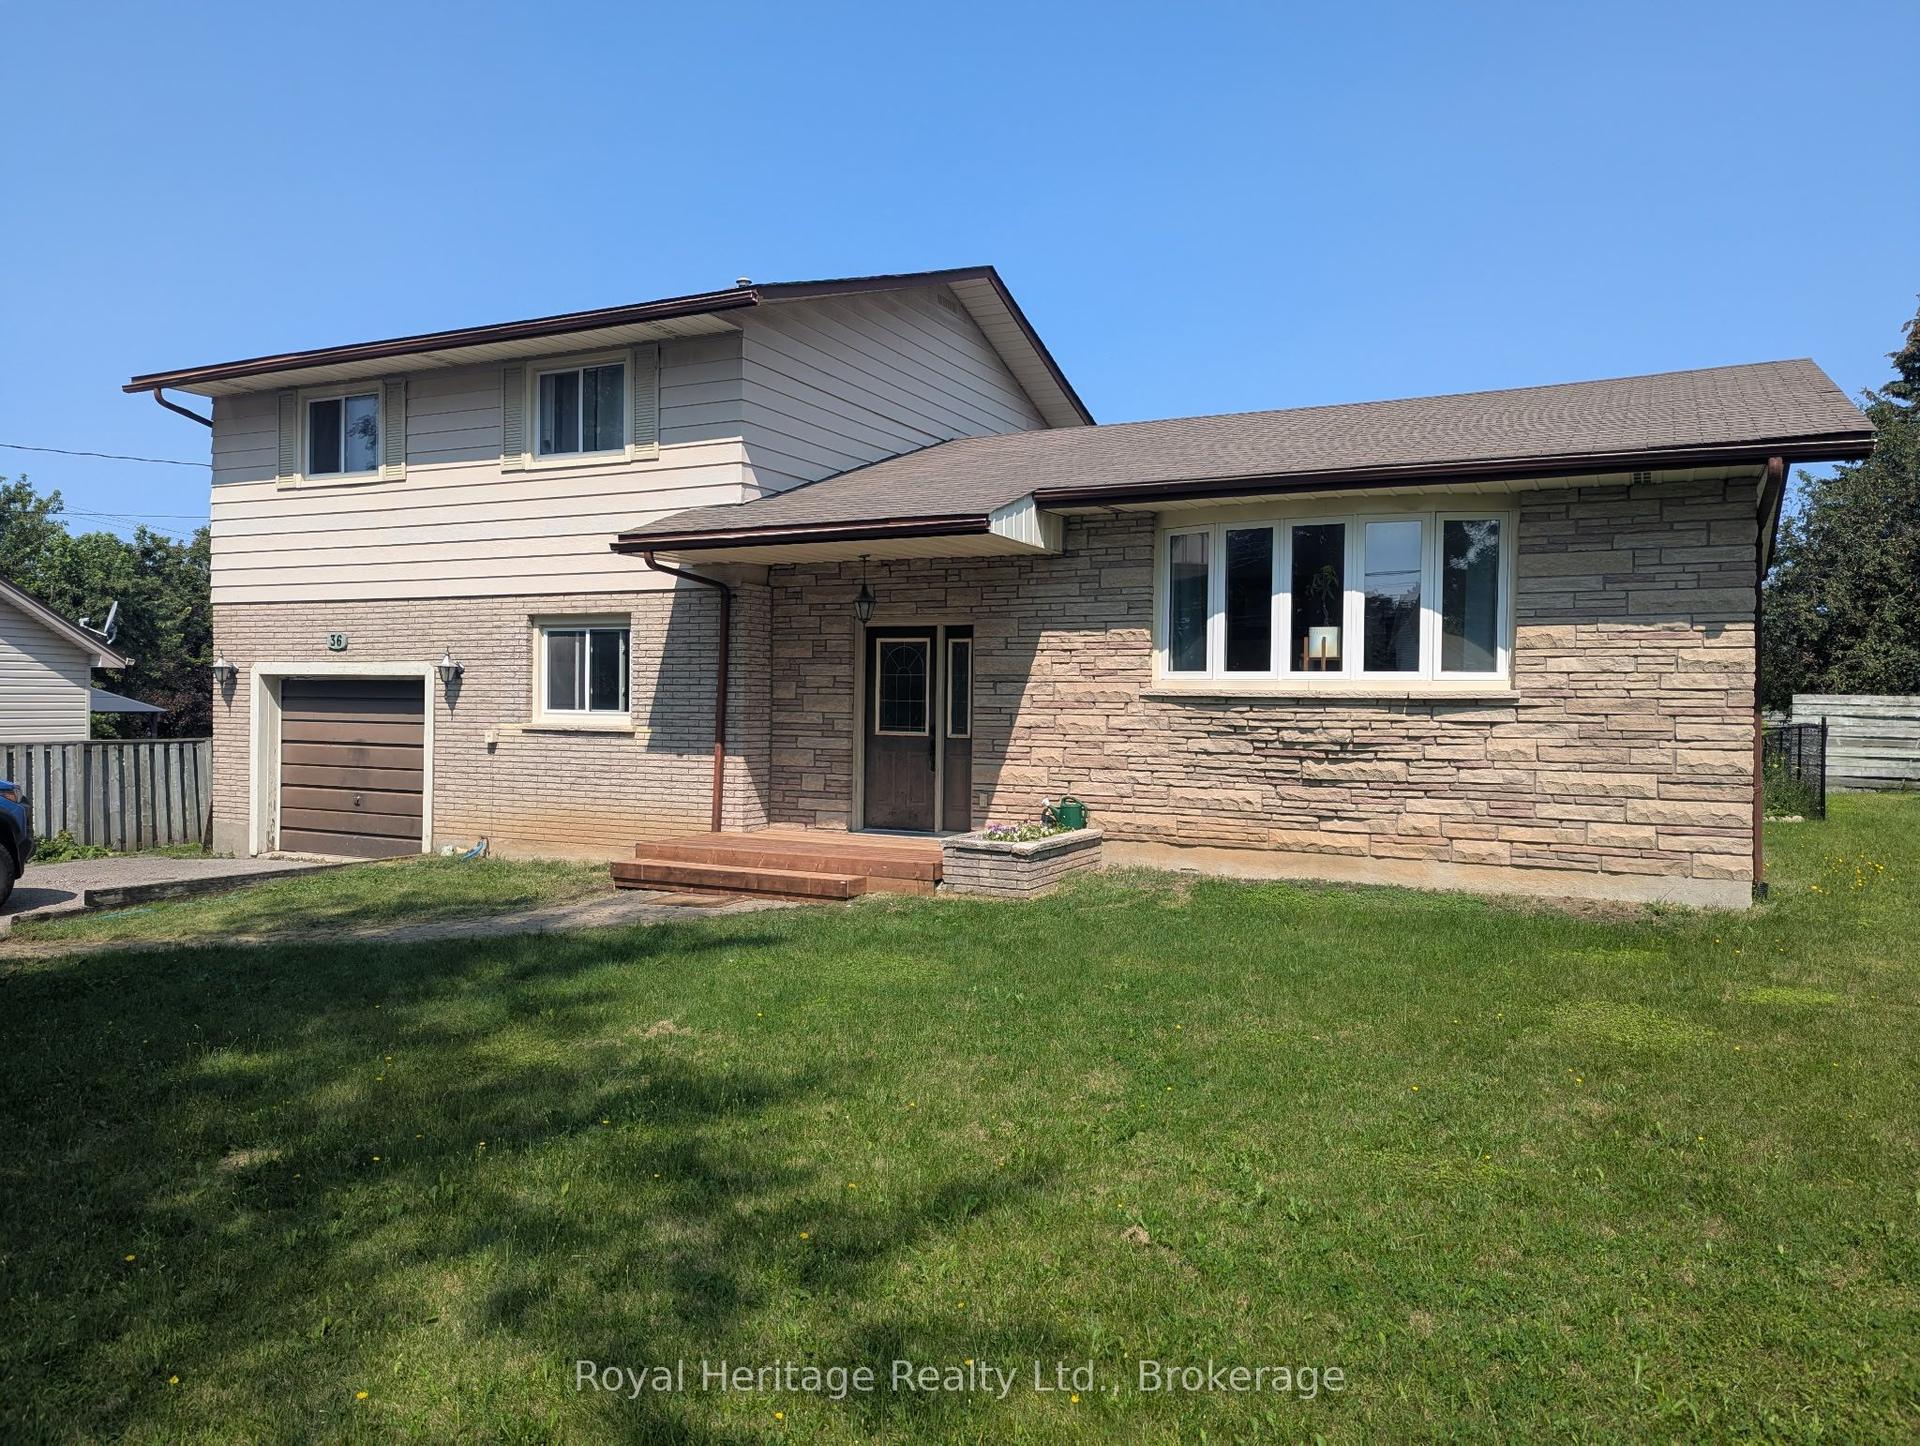
For Sale14 days ago
$679,000
Detached
est. $2,977/mo
36 RIVERVIEW Road, Lindsay
Kawartha Lakes, ON
3+2 bd
2 ba
1,750
3
MLS# X13709288Royal Heritage Realty Ltd.
WhatsApp Aman