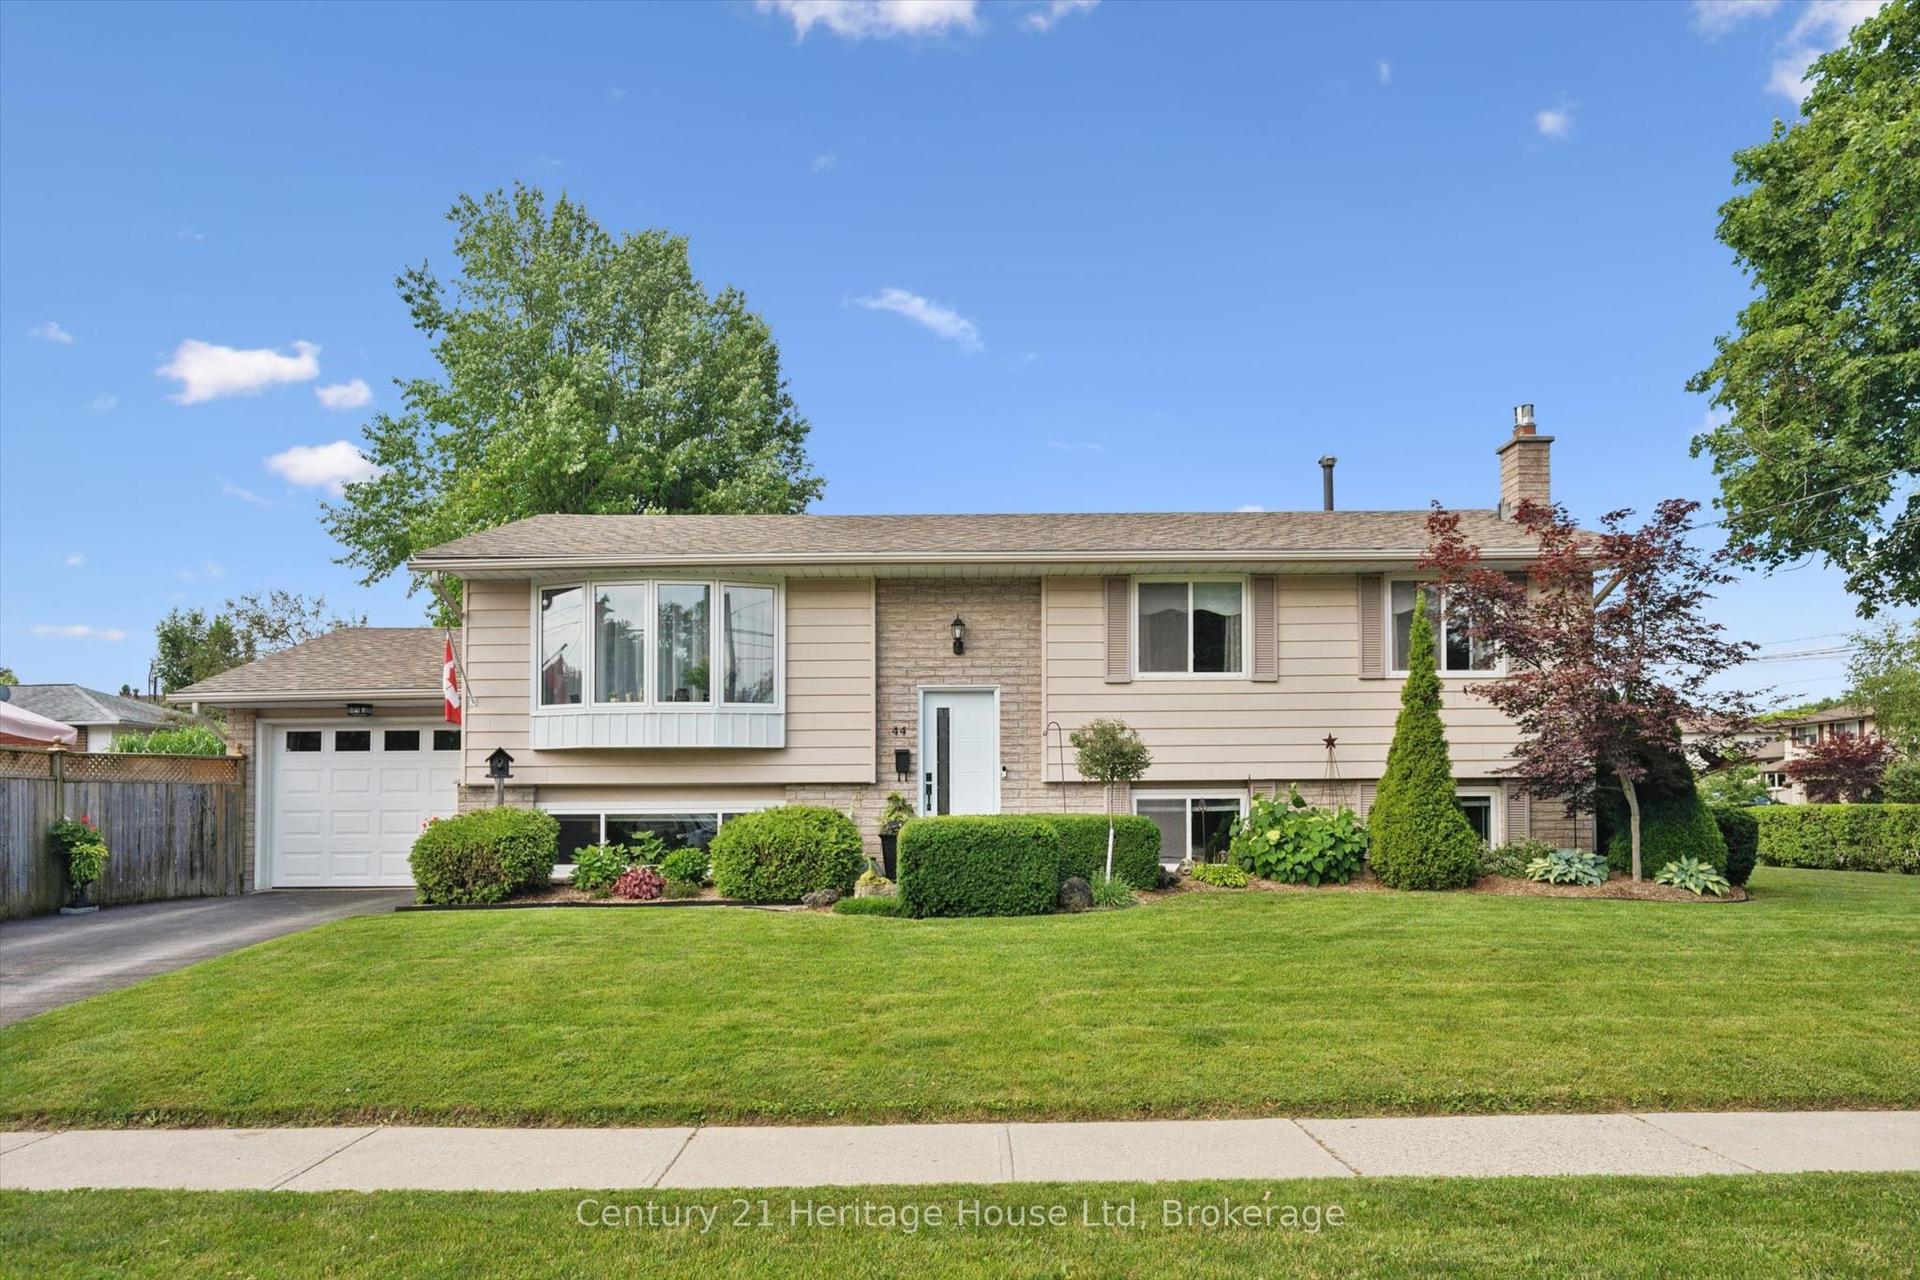
For Sale
Just Listed
61 Windsor Street
Riverside Park, Guelph, ON
$740,000
3Bd
2Ba
1,300+sqft
3Parking
60.3 x 115.66 ftlot
$569/sqft
DetachedMLS# X13561488Listed 2026-07-140 DOM
Cooling
Central Air
Basement
Partially Finished
Just listed! New listings in Guelph often receive offers within the first week.
About this home
JUST UNPACK & ENJOY!! This beautifully updated side-split home in a very sought-after neighbourhood is just what you have been waiting for! The main floor open concept provides a wonderful space with plenty of large windows for an abundance of natural light. The refreshed kitchen makes meal prep enjoyable with plenty of white cabinets, black quartz counters, gorgeous farmhouse sink and stainless steel appliances. Refinished oak flooring enhances the comfortable feel in the living and dining room, making it the perfect space for entertaining family & friends. Upstairs is home to the 3 bedrooms with hardwood floors, generous closets and large windows. A lovely 4pc family bathroom, completes this level. The lower level features a large, bright family room with gas fireplace and oversized windows, so it doesn't feel like a basement at all! Completing the lower level is a convenient 2pc bathroom, a laundry/utility room, massive crawl space for storage, and a second set of stairs leading up to the separate entrance (in-law potential) to the backyard. Outside, the large, fenced backyard is very private with a lovely deck, mature trees, patio area & two handy storage sheds. The driveway has space for 3 vehicles with ease and street parking is available too. A newer roof (2020), furnace & a/c (2017), and most windows (2000ish), means this home offers peace of mind for years to come! Primary schools are just a short walk away and there is easy access to shopping, dining, parks & places of worship. Don't Delay...Book your private showing & make it yours today!!
HardwoodFireplace
Rooms
Main Floor
| Living Room | 5.39 × 4.54 m | |
| Dining Room | 3.49 × 2.90 m | |
| Kitchen | 3.50 × 3.50 m |
Second Floor
| Primary Bedroom | 3.20 × 4.03 m | |
| Bedroom 2 | 2.72 × 2.88 m | |
| Bedroom 3 | 3.20 × 3.96 m | |
| Bathroom | 2.27 × 2.97 m | 4 Pc Bath |
Basement
| Recreation | 5.27 × 3.80 m | |
| Bathroom | 1.56 × 1.28 m | 2 Pc Bath |
| Utility Room | 3.14 × 3.89 m |
Features
- In-Law Capability
- Partially Finished
- Central Air
- Sidesplit
Financials
Annual Taxes
$5,454.59
Estimated Rental Income
Entire property$3,200 – $4,800/mo
Basement apartment$1,800 – $2,500/mo
Rental yield5.2% – 7.8%
*Estimates based on comparable rentals in the area. Actual income may vary.
Market Data — Guelph
Days on market0 days
Buyer's MarketSeller's Market
Based on active listings in Guelph. Data updates daily.
Our estimate for this home
Estimated range
$826K – $959K
Mid-point $893K · ~$687/sqft
How this listing compares
$826KList · $740K$959K
Medium confidence·Based on 11 riverside park comparables
Estimated range is generated automatically from active comparables and is for informational purposes only. Not an appraisal — contact Aman for a full comparative market analysis that factors in condition, renovations, and positioning.
Getting around
How walkable, bikeable, and transit-friendly this neighbourhood is.
55
/ 100
Walk Score
Somewhat Walkable
46
/ 100
Transit Score
Some Transit
39
/ 100
Bike Score
Somewhat Bikeable
Scores are estimates based on neighbourhood data and are for informational purposes only.
MLS® data courtesy of the Toronto Regional Real Estate Board (TRREB).
The information provided herein must only be used by consumers that have a bona fide interest in the purchase, sale, or lease of real estate and may not be used for any commercial purpose or any other purpose. Listing information is deemed reliable but is not guaranteed accurate by the Toronto Regional Real Estate Board, the listing brokerage, or this website. The trademarks REALTOR®, REALTORS® and the REALTOR® logo are controlled by The Canadian Real Estate Association (CREA) and identify real estate professionals who are members of CREA. MLS®, Multiple Listing Service®, and the associated logos are owned by CREA. Not intended to solicit properties currently listed for sale or buyers under contract.
You may also like
More homes in Guelph
Hand-picked listings with a similar price range and style.
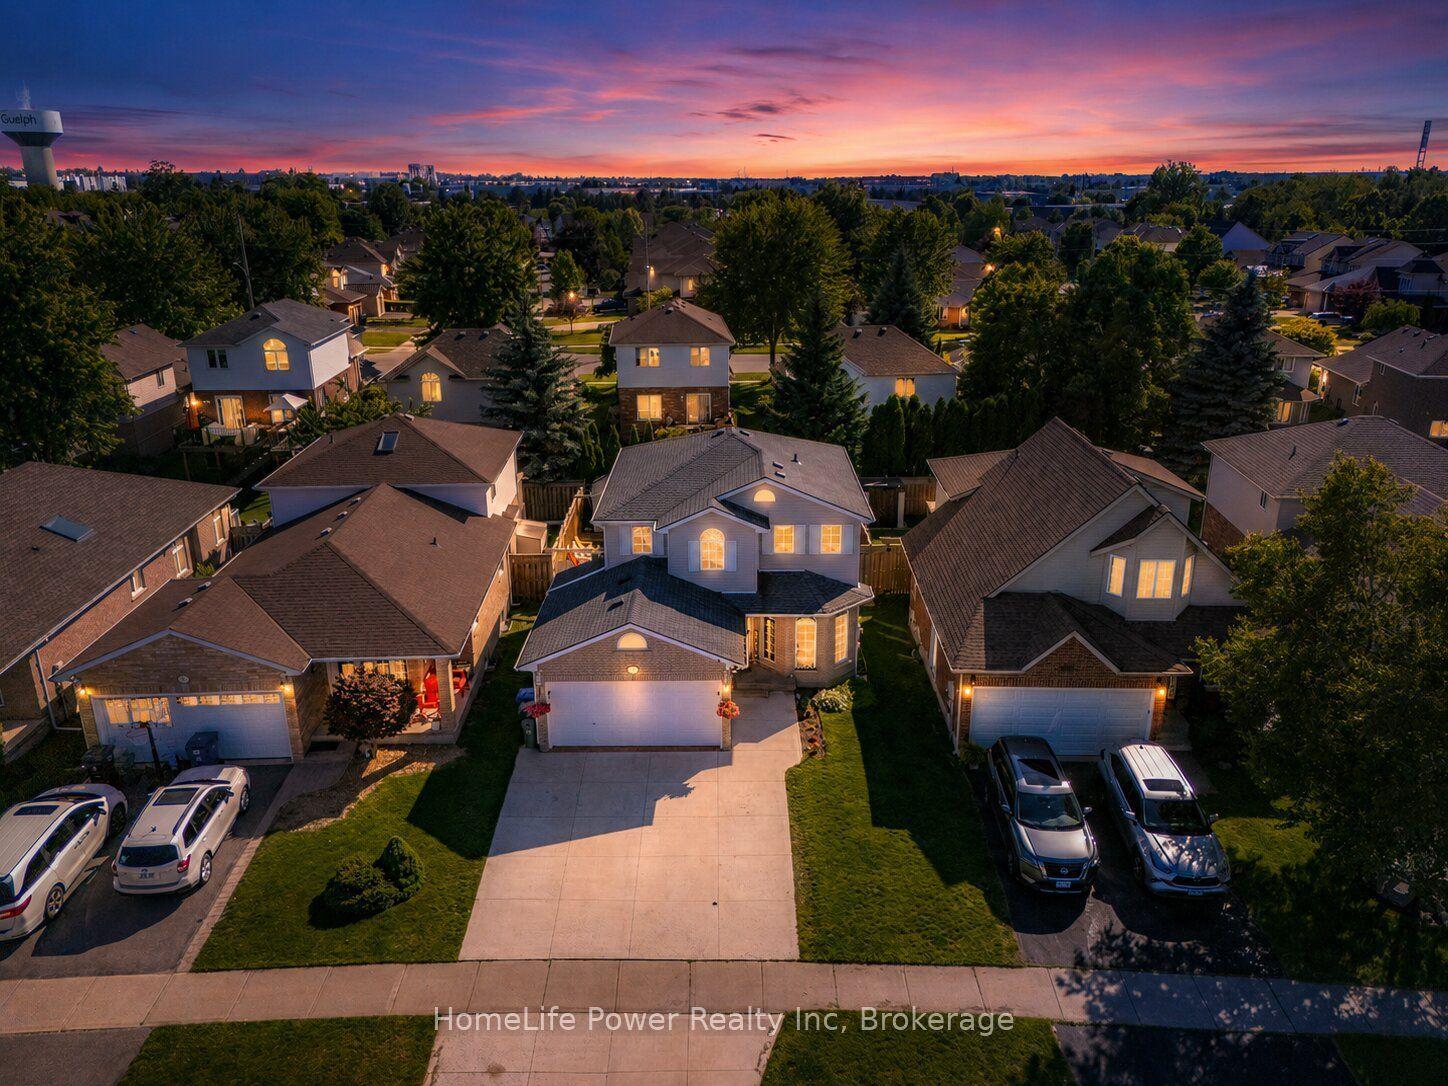
For SaleJust listed
$895,900
Detached
est. $3,928/mo
35 Borland Drive, Clairfields/Hanlon Business Park
Guelph, ON
4 bd
3 ba
1,750
5
MLS# X13564280HomeLife Power Realty Inc
WhatsApp Aman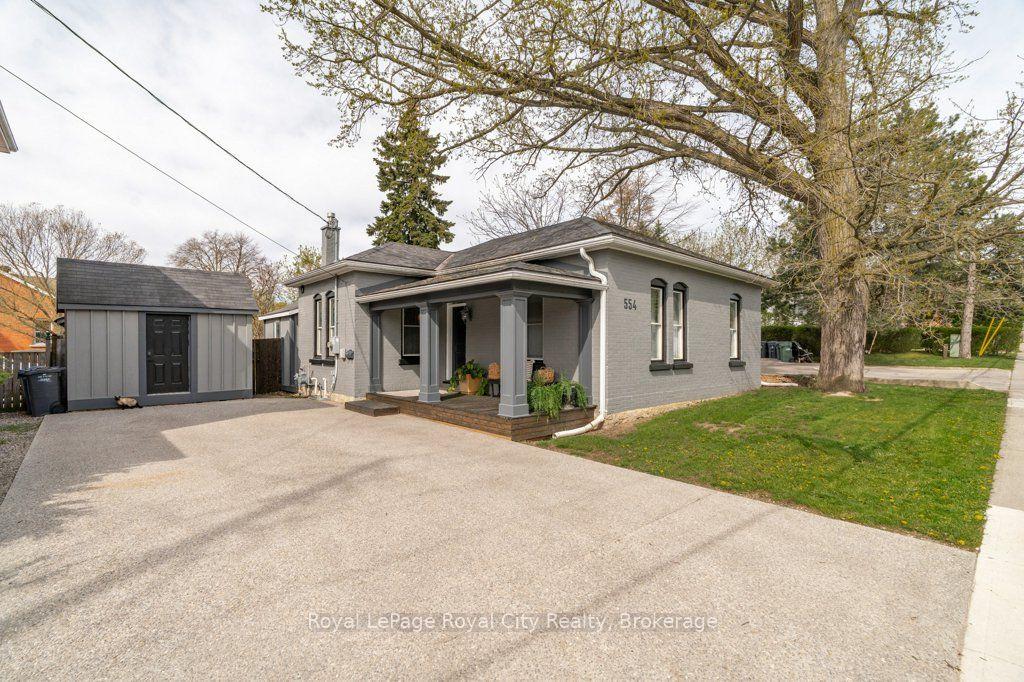
For Sale7 days ago
$775,000
Detached
est. $3,398/mo
554 Woolwich Street, Exhibition Park
Guelph, ON
2 bd
2 ba
1,300
4
MLS# X13536760Royal LePage Royal City Realty
WhatsApp Aman