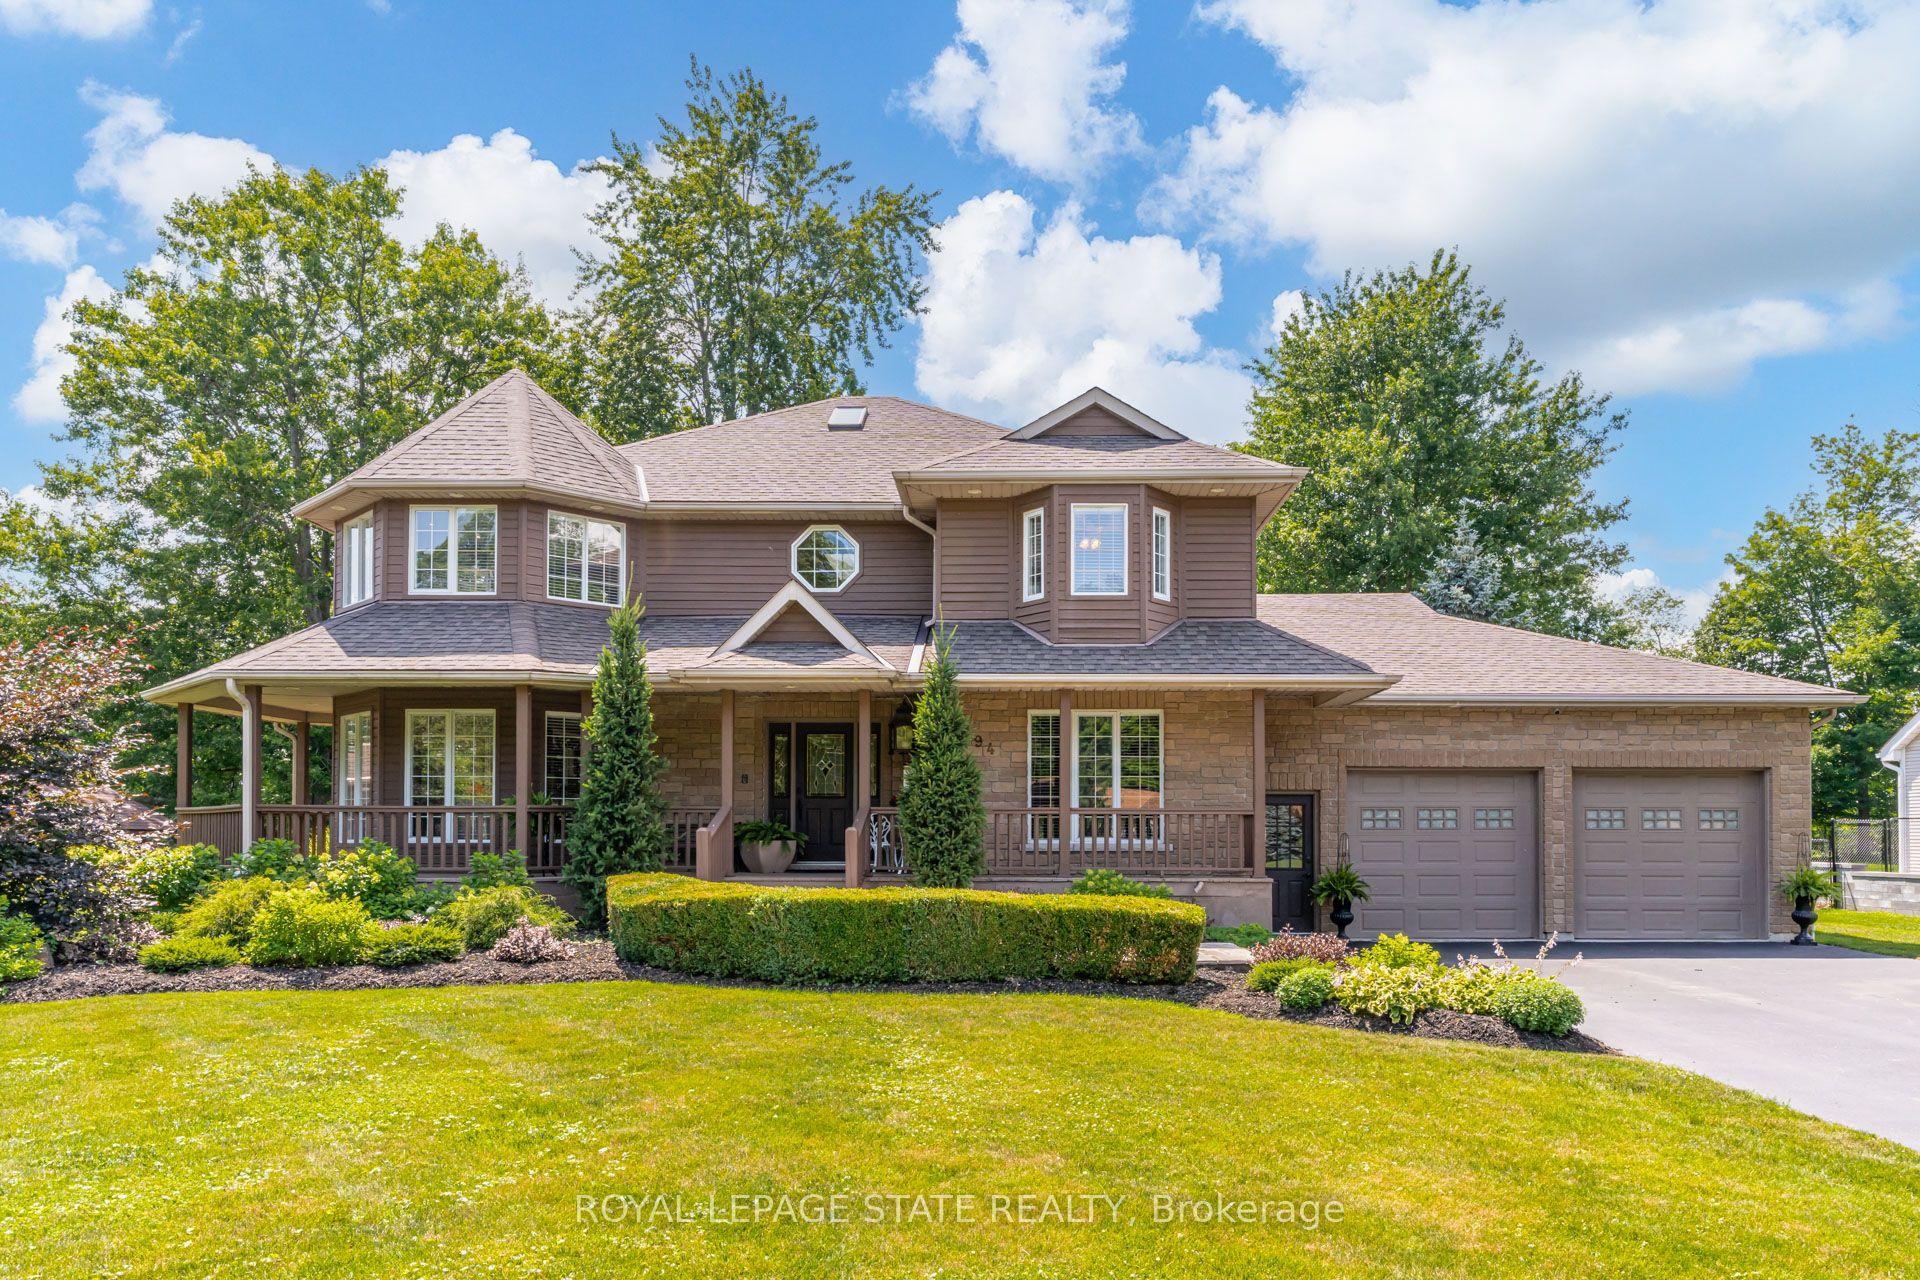
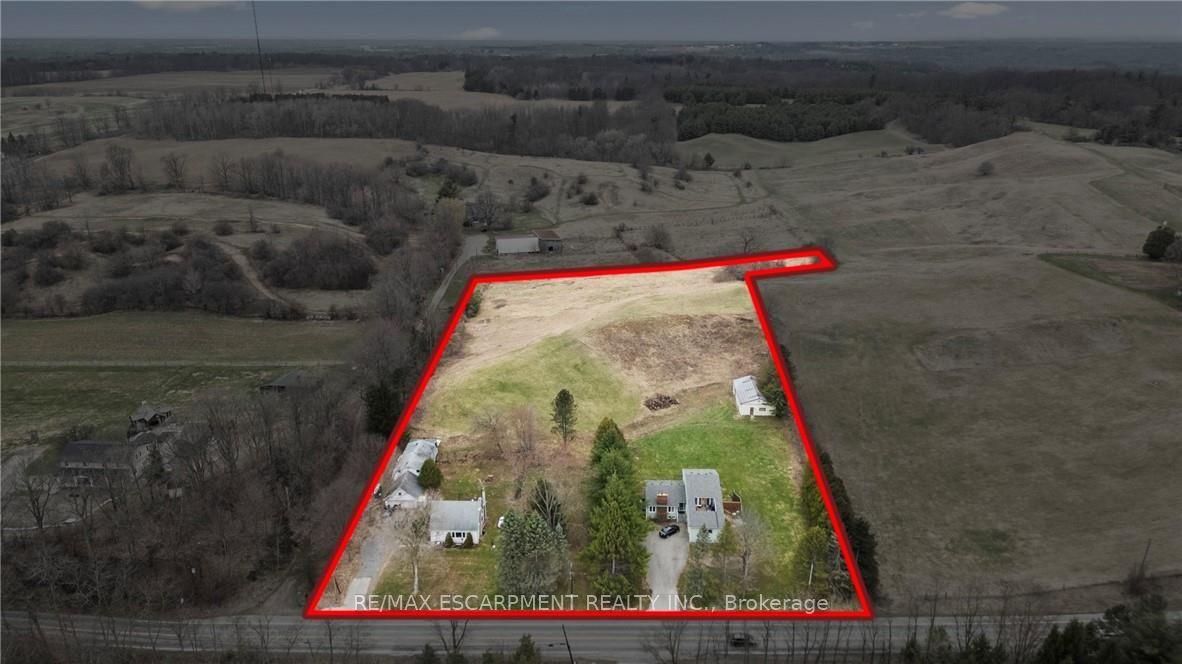
For Sale
Just Listed
50 Oak Avenue
Greensville, Hamilton, ON
$2,398,000
3+2Bd
3Ba
2,750+sqft
11Parking
143.58 x 275 ftlot
$872/sqft
DetachedMLS# X13561878Listed 2026-07-140 DOM
Cooling
Central Air
Basement
Finished with Walk-Out
Just listed! New listings in Hamilton often receive offers within the first week.
About this home
One of Greensville's most extraordinary luxury estates, 50 Oak Ave is an architecturally renovated mid-century modern residence on a private one-acre lot with panoramic Escarpment views. A dramatic south-facing wall of glass captures treetops, sunsets and valley. Offering approx 3200 sq. ft. of finished living/outdoor space, the home has been extensively reimagined with major upgrades including roof, plumbing, electrical, windows, insulation, furnace, designer kitchen, appliances, cedar exterior, decks, driveway, landscaping and luxury finishes. Designed for living and entertaining, the home features expansive rooms, abundant natural light, terraces, gated entry, theatre with stage, private fitness studio, generous parking and indoor-outdoor flow. Minutes to Dundas, Ancaster, Hamilton, Burlington, Hwy 403, McMaster, golf, waterfalls, conservation areas and trails. Set on approx. one acre with 144-ft frontage, the estate offers future potential for a pool, outdoor kitchen, gardens, sports court, expanded entertaining areas, detached studio/guest retreat or home expansion, subject to approvals. Conceptual renderings of a proposed glass forest studio and second-storey addition are for illustration only and are not existing structures. Seller can assist qualified purchasers with renderings, floor plans, and materials for permit/zoning review. A rare, move-in-ready luxury sanctuary with views, privacy, craftsmanship and future potential. *For Additional Property Details Click The Brochure Icon Below*
PoolRenovated
Rooms
Main Floor
| Kitchen | 3.15 × 3.84 m | |
| Living Room | 3.94 × 6.20 m | |
| Dining Room | 6.71 × 3.00 m | |
| Bedroom | 4.11 × 3.48 m | |
| Bedroom 2 | 3.10 × 3.48 m | |
| Bedroom 3 | 3.00 × 3.38 m |
Lower
| Utility Room | 2.59 × 3.43 m | |
| Exercise Room | 6.76 × 3.38 m | |
| Bedroom 4 | 5.26 × 3.43 m | |
| Bedroom 5 | 2.72 × 3.38 m | |
| Media Room | 3.61 × 7.92 m | |
| Library | 3.33 × 3.40 m |
Features
- Workbench
- Finished with Walk-Out
- Central Air
- Bungalow
Financials
Annual Taxes
$7,740.08
Estimated Rental Income
Entire property$3,200 – $4,800/mo
Rental yield1.6% – 2.4%
*Estimates based on comparable rentals in the area. Actual income may vary.
Market Data — Hamilton
Days on market0 days
Buyer's MarketSeller's Market
Based on active listings in Hamilton. Data updates daily.
Demographics — Hamilton
Population
569,353
Avg Household Income
$90,000
Age Distribution
0-19
20%
20-34
21%
35-49
19%
50-64
20%
65+
20%
Ownership65% own · 35% rent
EnglishFrenchArabicItalianTagalog
Our estimate for this home
Estimated range
$1.61M – $1.87M
Mid-point $1.74M · ~$632/sqft
How this listing compares
$1.61MList · $2.40M$1.87M
Medium confidence·Based on 12 greensville comparables
Estimated range is generated automatically from active comparables and is for informational purposes only. Not an appraisal — contact Aman for a full comparative market analysis that factors in condition, renovations, and positioning.
Getting around
How walkable, bikeable, and transit-friendly this neighbourhood is.
68
/ 100
Walk Score
Somewhat Walkable
68
/ 100
Transit Score
Good Transit
76
/ 100
Bike Score
Very Bikeable
Scores are estimates based on neighbourhood data and are for informational purposes only.
MLS® data courtesy of the Toronto Regional Real Estate Board (TRREB).
The information provided herein must only be used by consumers that have a bona fide interest in the purchase, sale, or lease of real estate and may not be used for any commercial purpose or any other purpose. Listing information is deemed reliable but is not guaranteed accurate by the Toronto Regional Real Estate Board, the listing brokerage, or this website. The trademarks REALTOR®, REALTORS® and the REALTOR® logo are controlled by The Canadian Real Estate Association (CREA) and identify real estate professionals who are members of CREA. MLS®, Multiple Listing Service®, and the associated logos are owned by CREA. Not intended to solicit properties currently listed for sale or buyers under contract.
You may also like
More homes in Hamilton
Hand-picked listings with a similar price range and style.
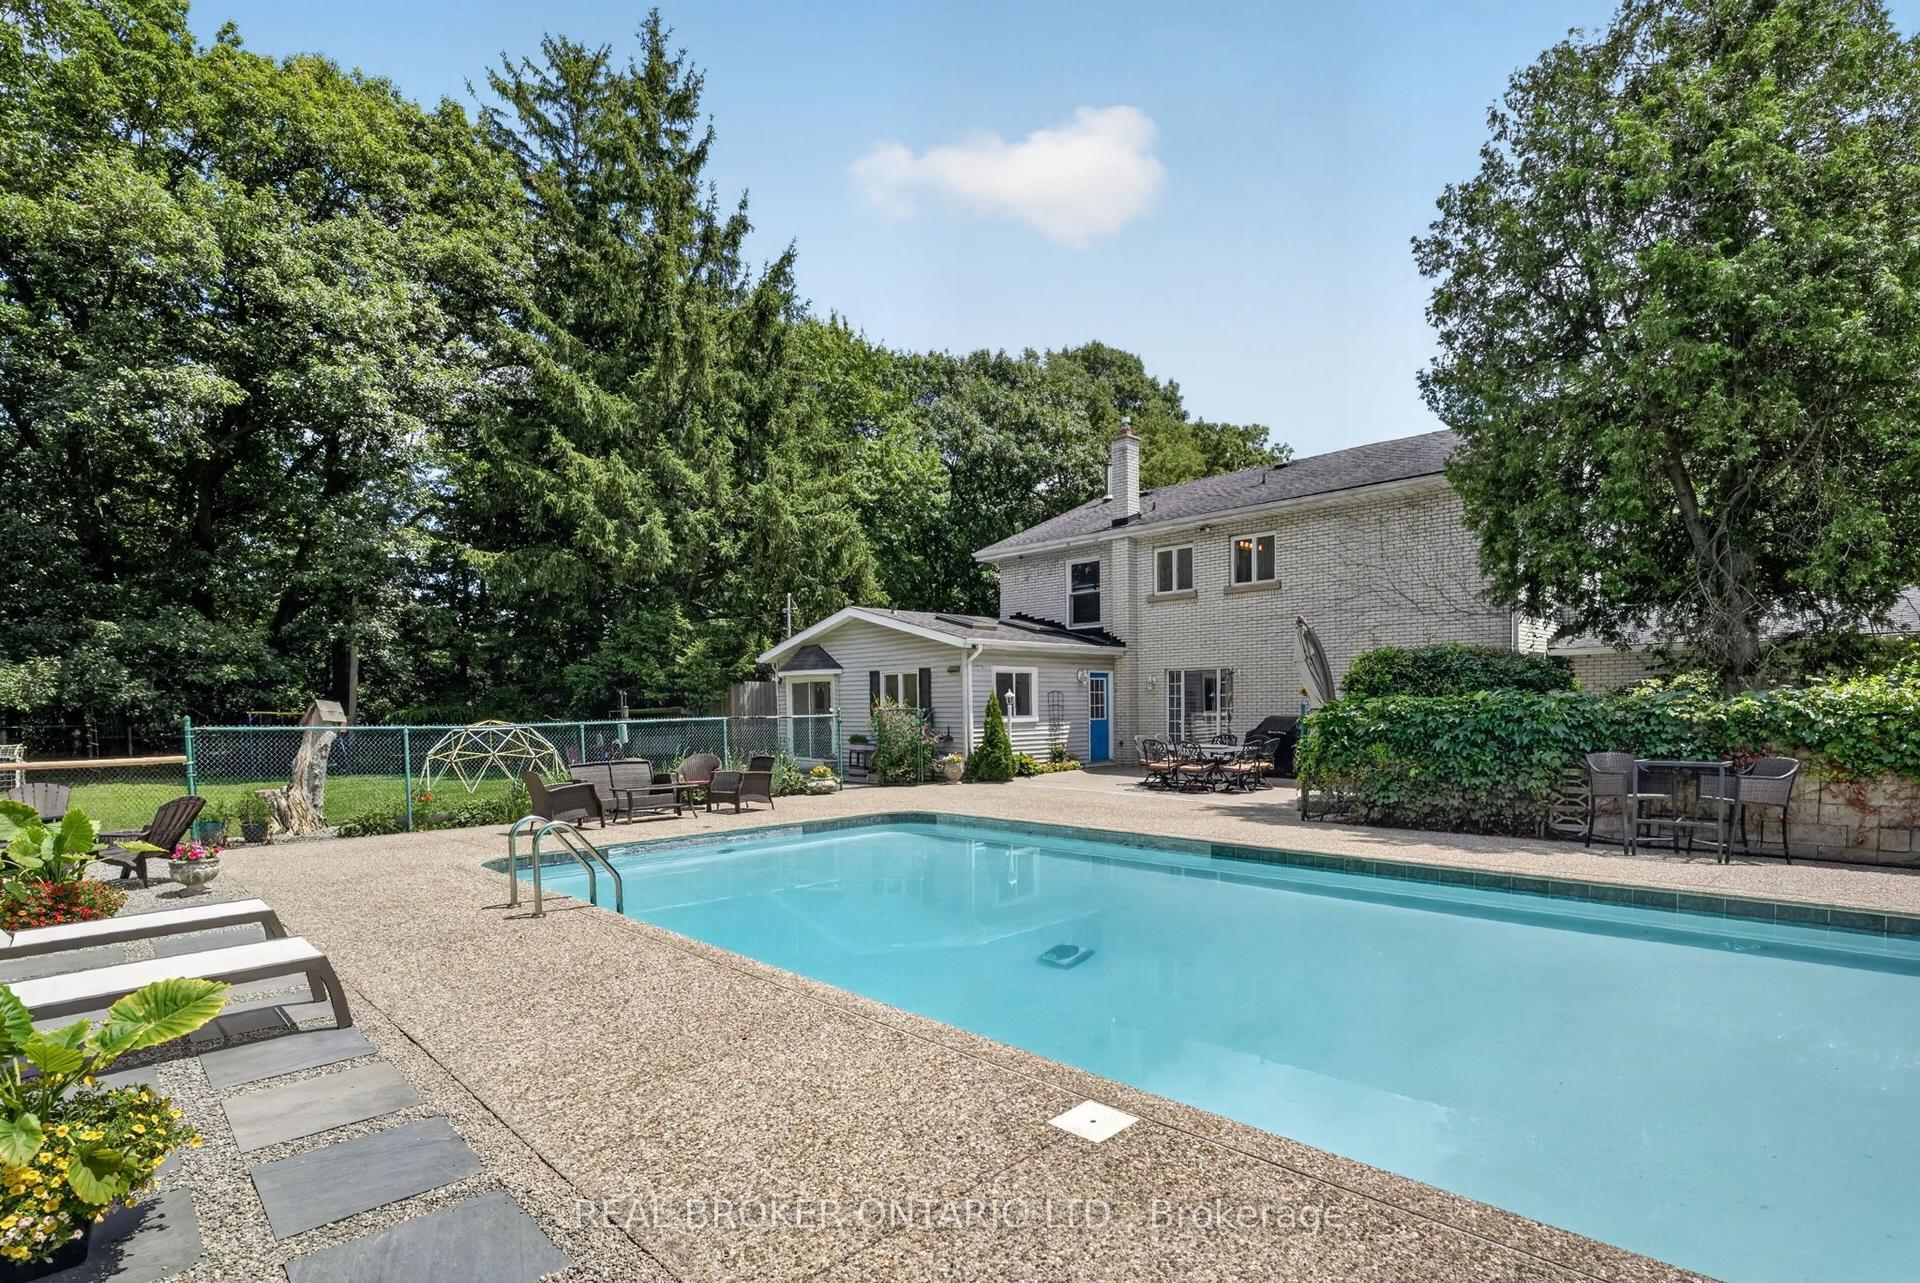
For Sale12 h ago
$2,495,000
Detached
est. $10,938/mo
345 Jerseyville Road W, Rural Ancaster
Hamilton, ON
3+1 bd
3 ba
4,250
14
MLS# X13562498Real Broker Ontario Ltd.
WhatsApp Aman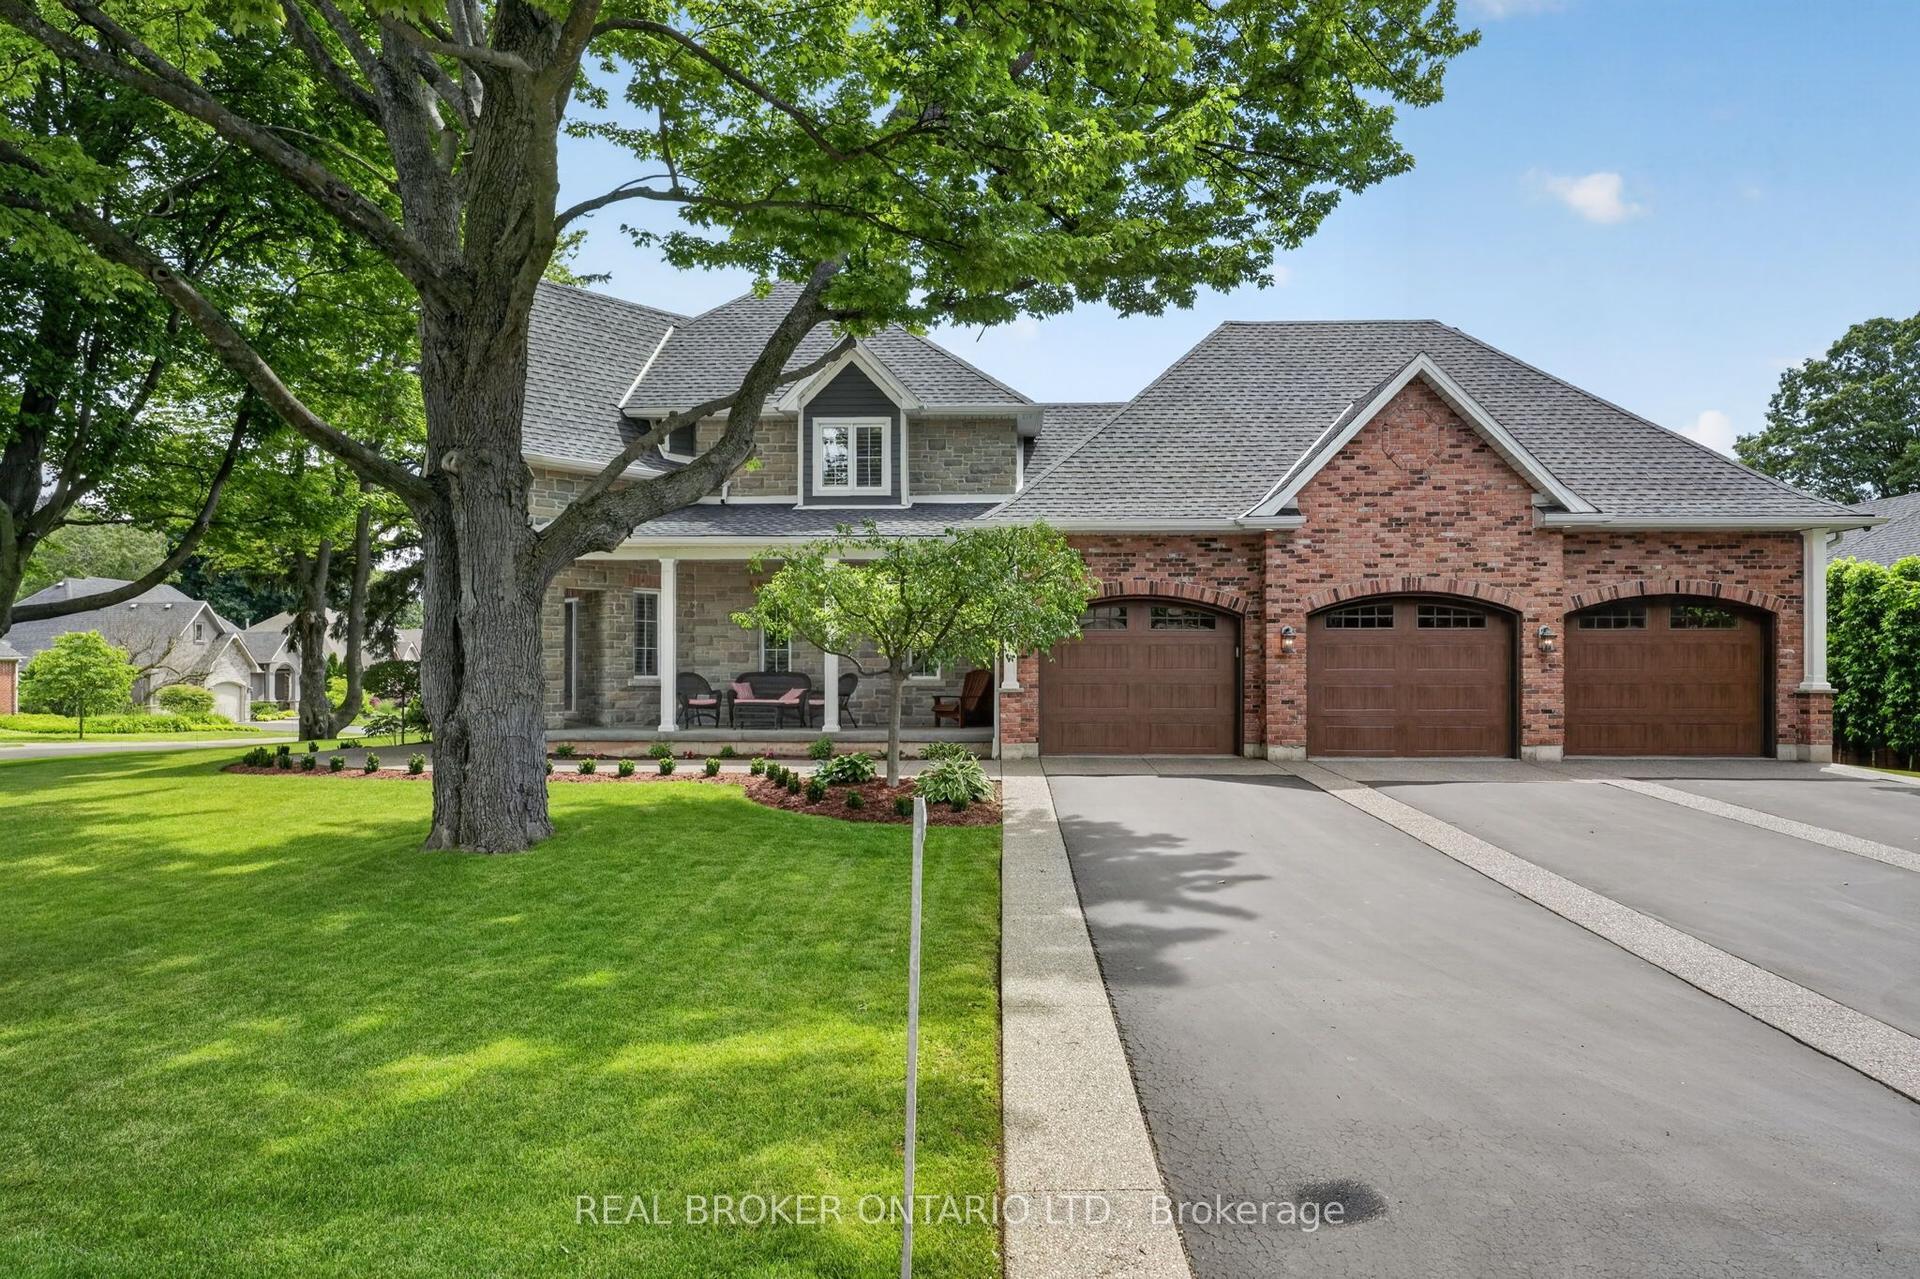
For Sale18 days ago
$2,225,000
Detached
est. $9,754/mo
41 Cameron Drive, Ancaster
Hamilton, ON
3 bd
3 ba
2,750
15
MLS# X13493636Real Broker Ontario Ltd.
WhatsApp Aman