For Sale
Just Listed
345 Jerseyville Road W
Rural Ancaster, Hamilton, ON
$2,495,000
3+1Bd
3Ba
4,250+sqft
14Parking
239.93 x 440.09 ftlot
$587/sqft
DetachedMLS# X13562498Listed 2026-07-140 DOM
Heating
Water Heater
Cooling
Central Air
Basement
Partially Finished
Just listed! New listings in Hamilton often receive offers within the first week.
About this home
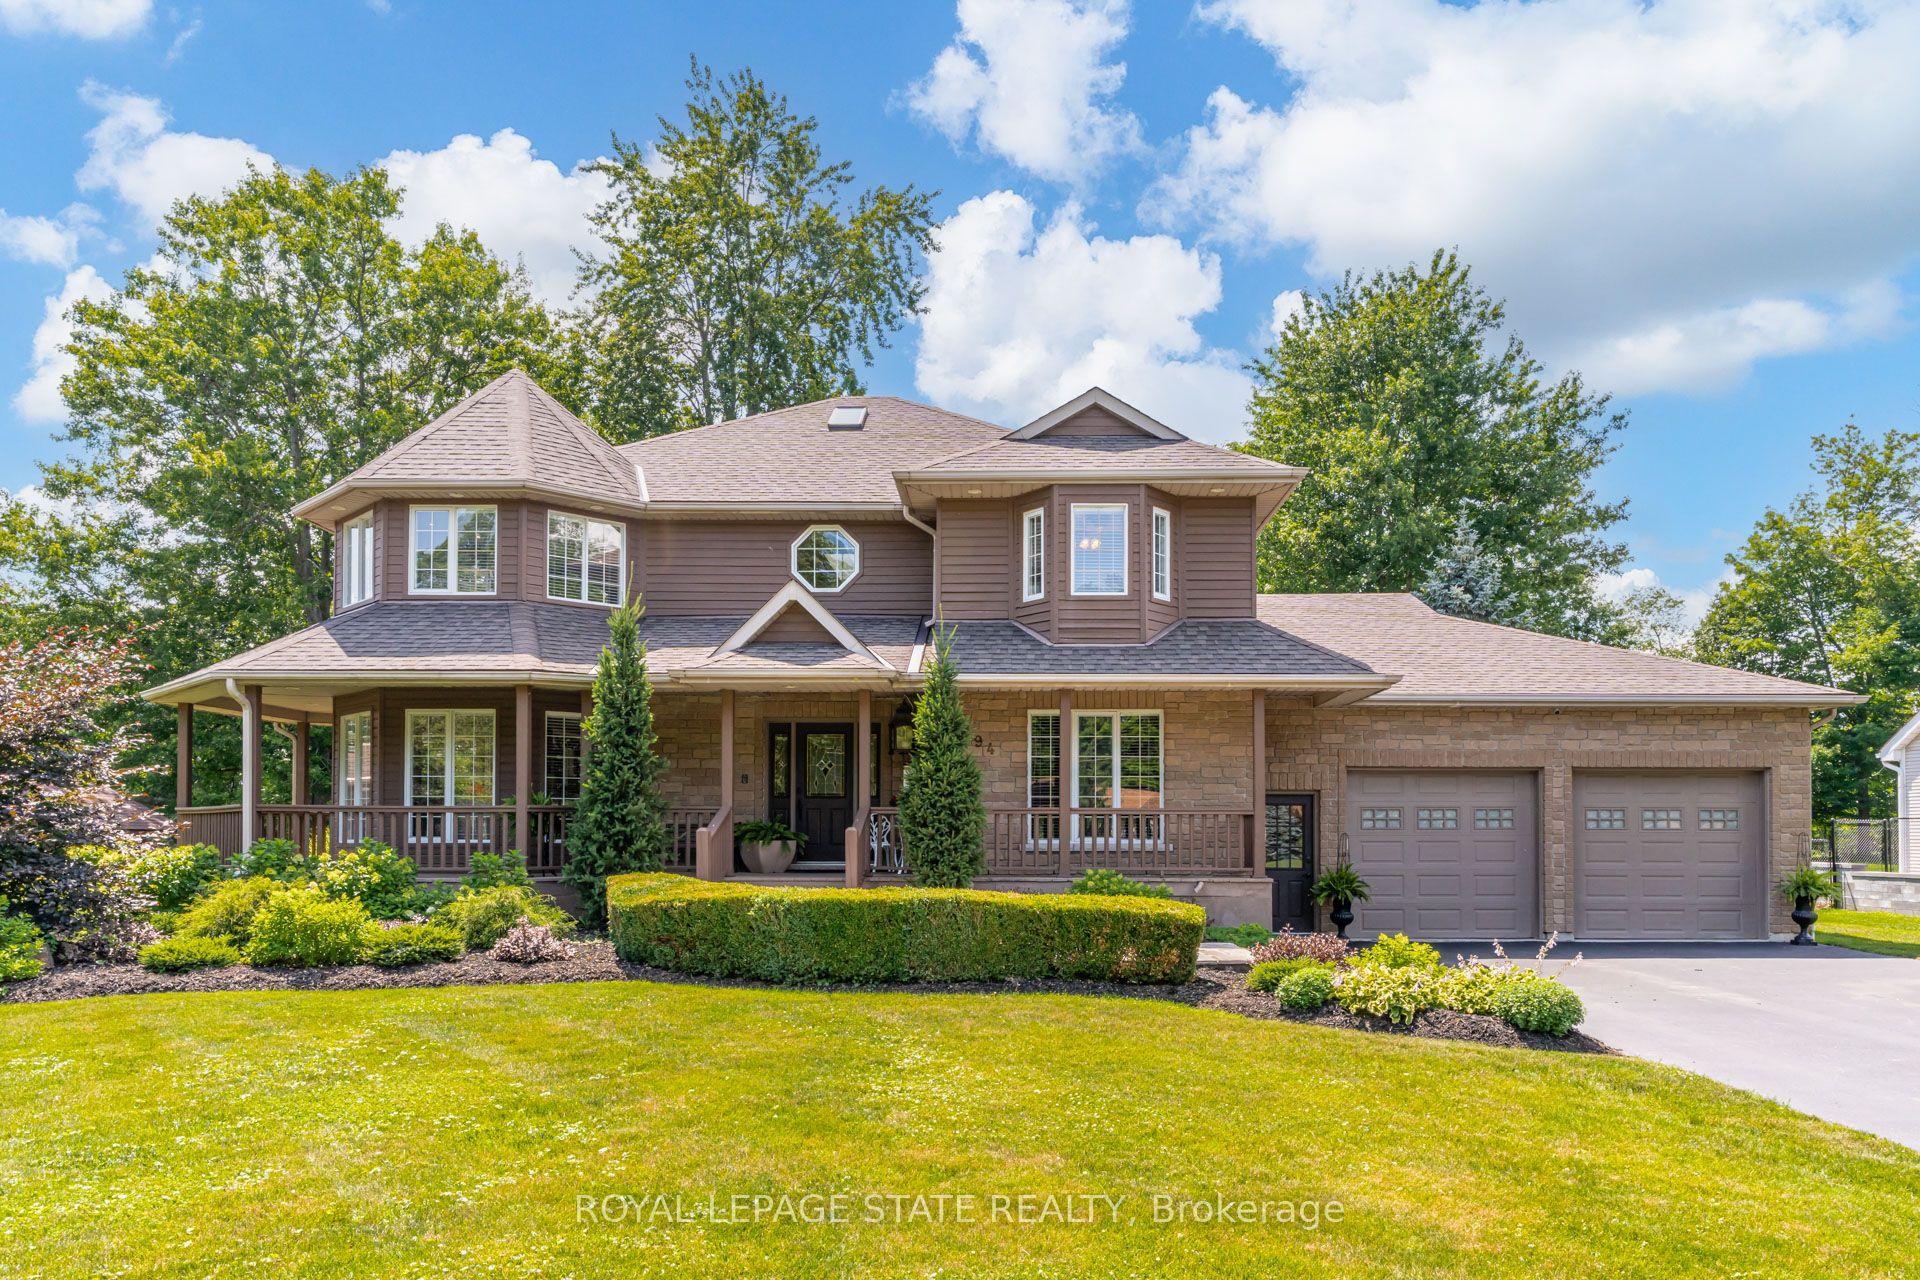
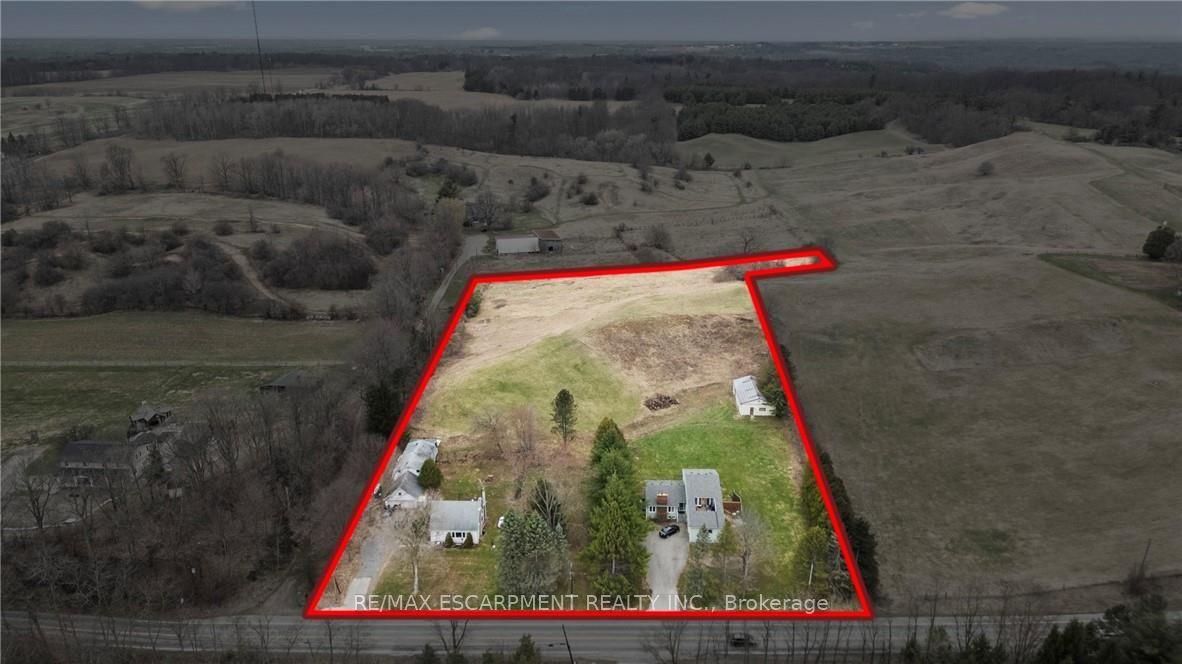
Set back on 2.4 private acres, 345 Jerseyville Road West is what forever homes are named after. A long winding driveway framed by mature trees draws you in from the road, and the city disappears behind you. Which makes it hard to believe downtown Ancaster is a 15-minute walk. The Dundas Valley Conservation Area trails surround the property. The 240 x 440 ft lot delivers estate-style privacy, a patio-wrapped in-ground pool, and a century-old barn with its own bathroom. Inside, over 3,600 sq ft of above-grade living space is laid out across 3+1 bedrooms and 3 bathrooms, with a partially finished basement below. Move-in ready, renovation-ready, or the forever lot to build from scratch. Everything Ancaster is known for is on foot: top-rated schools, the Lions Outdoor Pool, Morgan Firestone Arena, Hamilton Golf and Country Club, and the village's shops and cafés. Walk the kids to school. Bike straight onto the trails from your own backyard. Come home to acres of forest. Location, scale, walkability, and land. Four things no renovation adds and no builder creates. 345 Jerseyville Road West has all four, and properties like this are remarkably rare.
Pool
Rooms
Main Floor
| Foyer | 3.77 × 3.86 m | |
| Living Room | 3.94 × 7.79 m | |
| Dining Room | 3.77 × 3.81 m | |
| Kitchen | 4.09 × 5.04 m | |
| Breakfast | 2.33 × 3.94 m | |
| Family Room | 5.72 × 5.17 m | |
| Office | 2.67 × 3.73 m | |
| Office | 3.70 × 2.52 m | |
| Bathroom | 1.70 × 2.57 m | 2 Pc Bath |
| Laundry | 4.01 × 1.59 m | |
| Laundry | 1.65 × 3.96 m |
Second Floor
| Primary Bedroom | 3.95 × 6.95 m | |
| Primary Bedroom | 6.96 × 3.99 m | |
| Bedroom | 3.77 × 3.86 m | |
| Bathroom | 2.62 × 2.69 m | 4 Pc Ensuite |
| Bedroom | 3.77 × 3.83 m | |
| Bedroom 2 | 3.86 × 3.73 m | |
| Bedroom 3 | 3.78 × 3.73 m | |
| Bathroom | 2.62 × 2.36 m | 4 Pc Bath |
Basement
| Bedroom | 5.77 × 4.33 m | |
| Utility Room | 7.67 × 7.54 m | |
| Bedroom 4 | 4.32 × 5.49 m | |
| Utility Room | 7.67 × 7.54 m |
Features
- Auto Garage Door Remote
- Water Heater
- Workbench
- Patio
- Privacy
- Full
- Partially Finished
- Central Air
- 2-Storey
Financials
Annual Taxes
$9,913.2
Estimated Rental Income
Entire property$3,200 – $4,800/mo
Basement apartment$1,800 – $2,500/mo
Rental yield1.5% – 2.3%
*Estimates based on comparable rentals in the area. Actual income may vary.
Market Data — Hamilton
Days on market0 days
Buyer's MarketSeller's Market
Based on active listings in Hamilton. Data updates daily.
Demographics — Hamilton
Population
569,353
Avg Household Income
$90,000
Age Distribution
0-19
20%
20-34
21%
35-49
19%
50-64
20%
65+
20%
Ownership65% own · 35% rent
EnglishFrenchArabicItalianTagalog
Our estimate for this home
Estimated range
$2.51M – $2.91M
Mid-point $2.71M · ~$637/sqft
How this listing compares
$2.51MList · $2.50M$2.91M
Medium confidence·Based on 10 rural ancaster comparables
Estimated range is generated automatically from active comparables and is for informational purposes only. Not an appraisal — contact Aman for a full comparative market analysis that factors in condition, renovations, and positioning.
Getting around
How walkable, bikeable, and transit-friendly this neighbourhood is.
65
/ 100
Walk Score
Somewhat Walkable
67
/ 100
Transit Score
Good Transit
73
/ 100
Bike Score
Very Bikeable
Scores are estimates based on neighbourhood data and are for informational purposes only.
MLS® data courtesy of the Toronto Regional Real Estate Board (TRREB).
The information provided herein must only be used by consumers that have a bona fide interest in the purchase, sale, or lease of real estate and may not be used for any commercial purpose or any other purpose. Listing information is deemed reliable but is not guaranteed accurate by the Toronto Regional Real Estate Board, the listing brokerage, or this website. The trademarks REALTOR®, REALTORS® and the REALTOR® logo are controlled by The Canadian Real Estate Association (CREA) and identify real estate professionals who are members of CREA. MLS®, Multiple Listing Service®, and the associated logos are owned by CREA. Not intended to solicit properties currently listed for sale or buyers under contract.
You may also like
More homes in Hamilton
Hand-picked listings with a similar price range and style.
For Sale13 h ago
$2,398,000
Detached
est. $10,513/mo
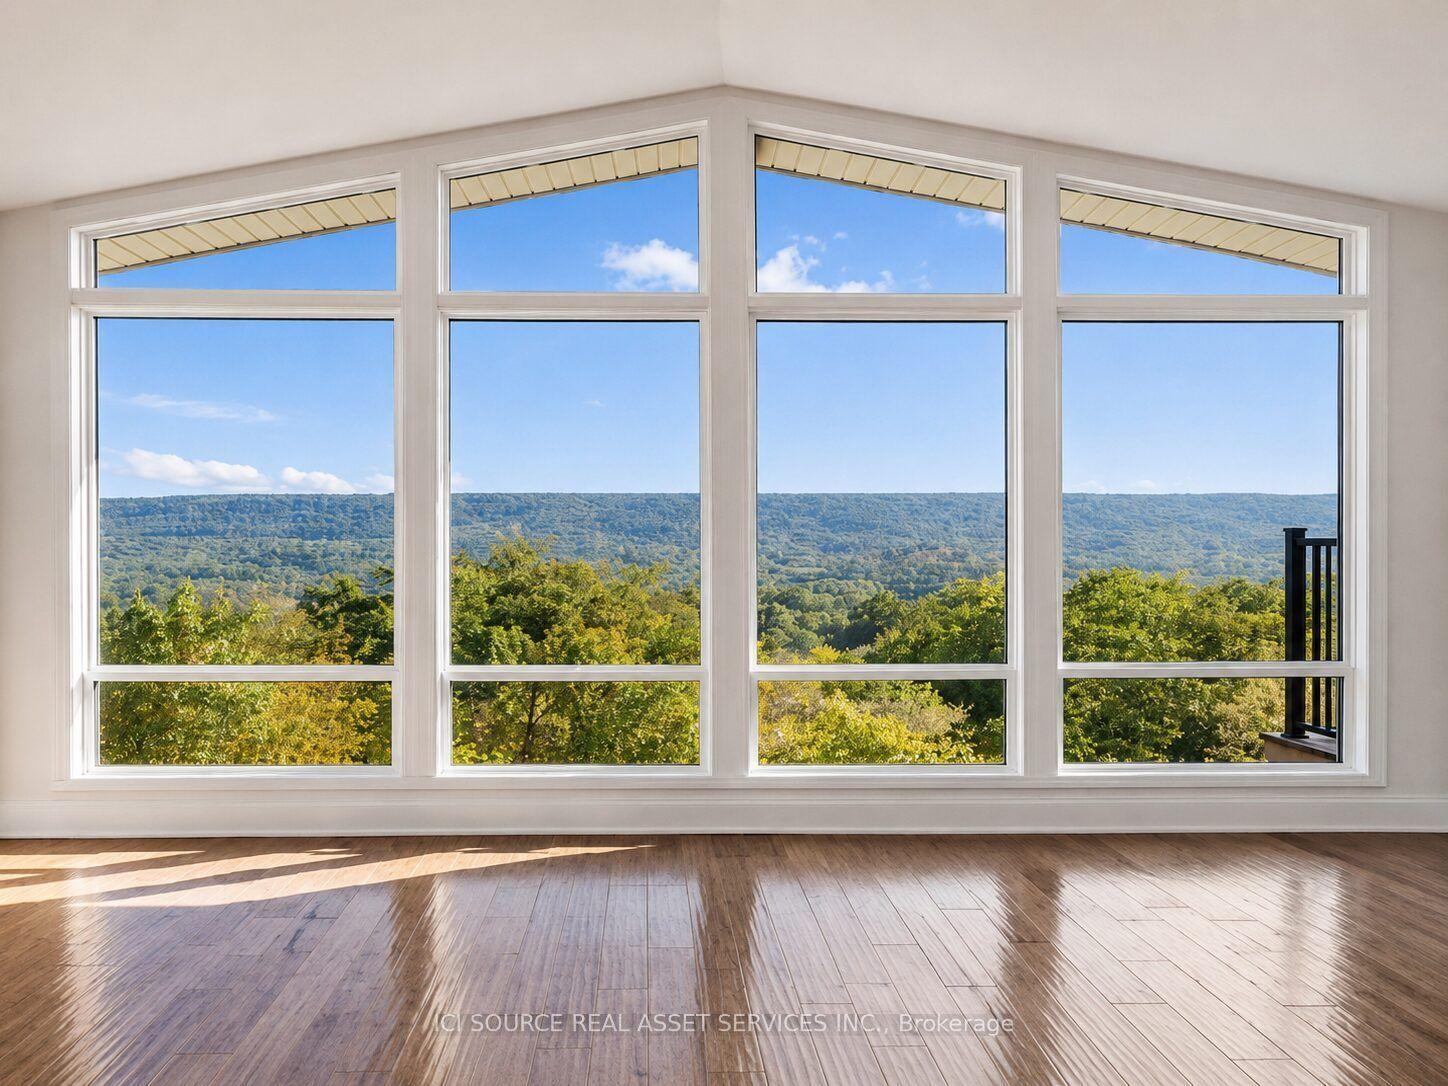
50 Oak Avenue, Greensville
Hamilton, ON
3+2 bd
3 ba
2,750
11
MLS# X13561878Ici Source Real Asset Services In…
WhatsApp Aman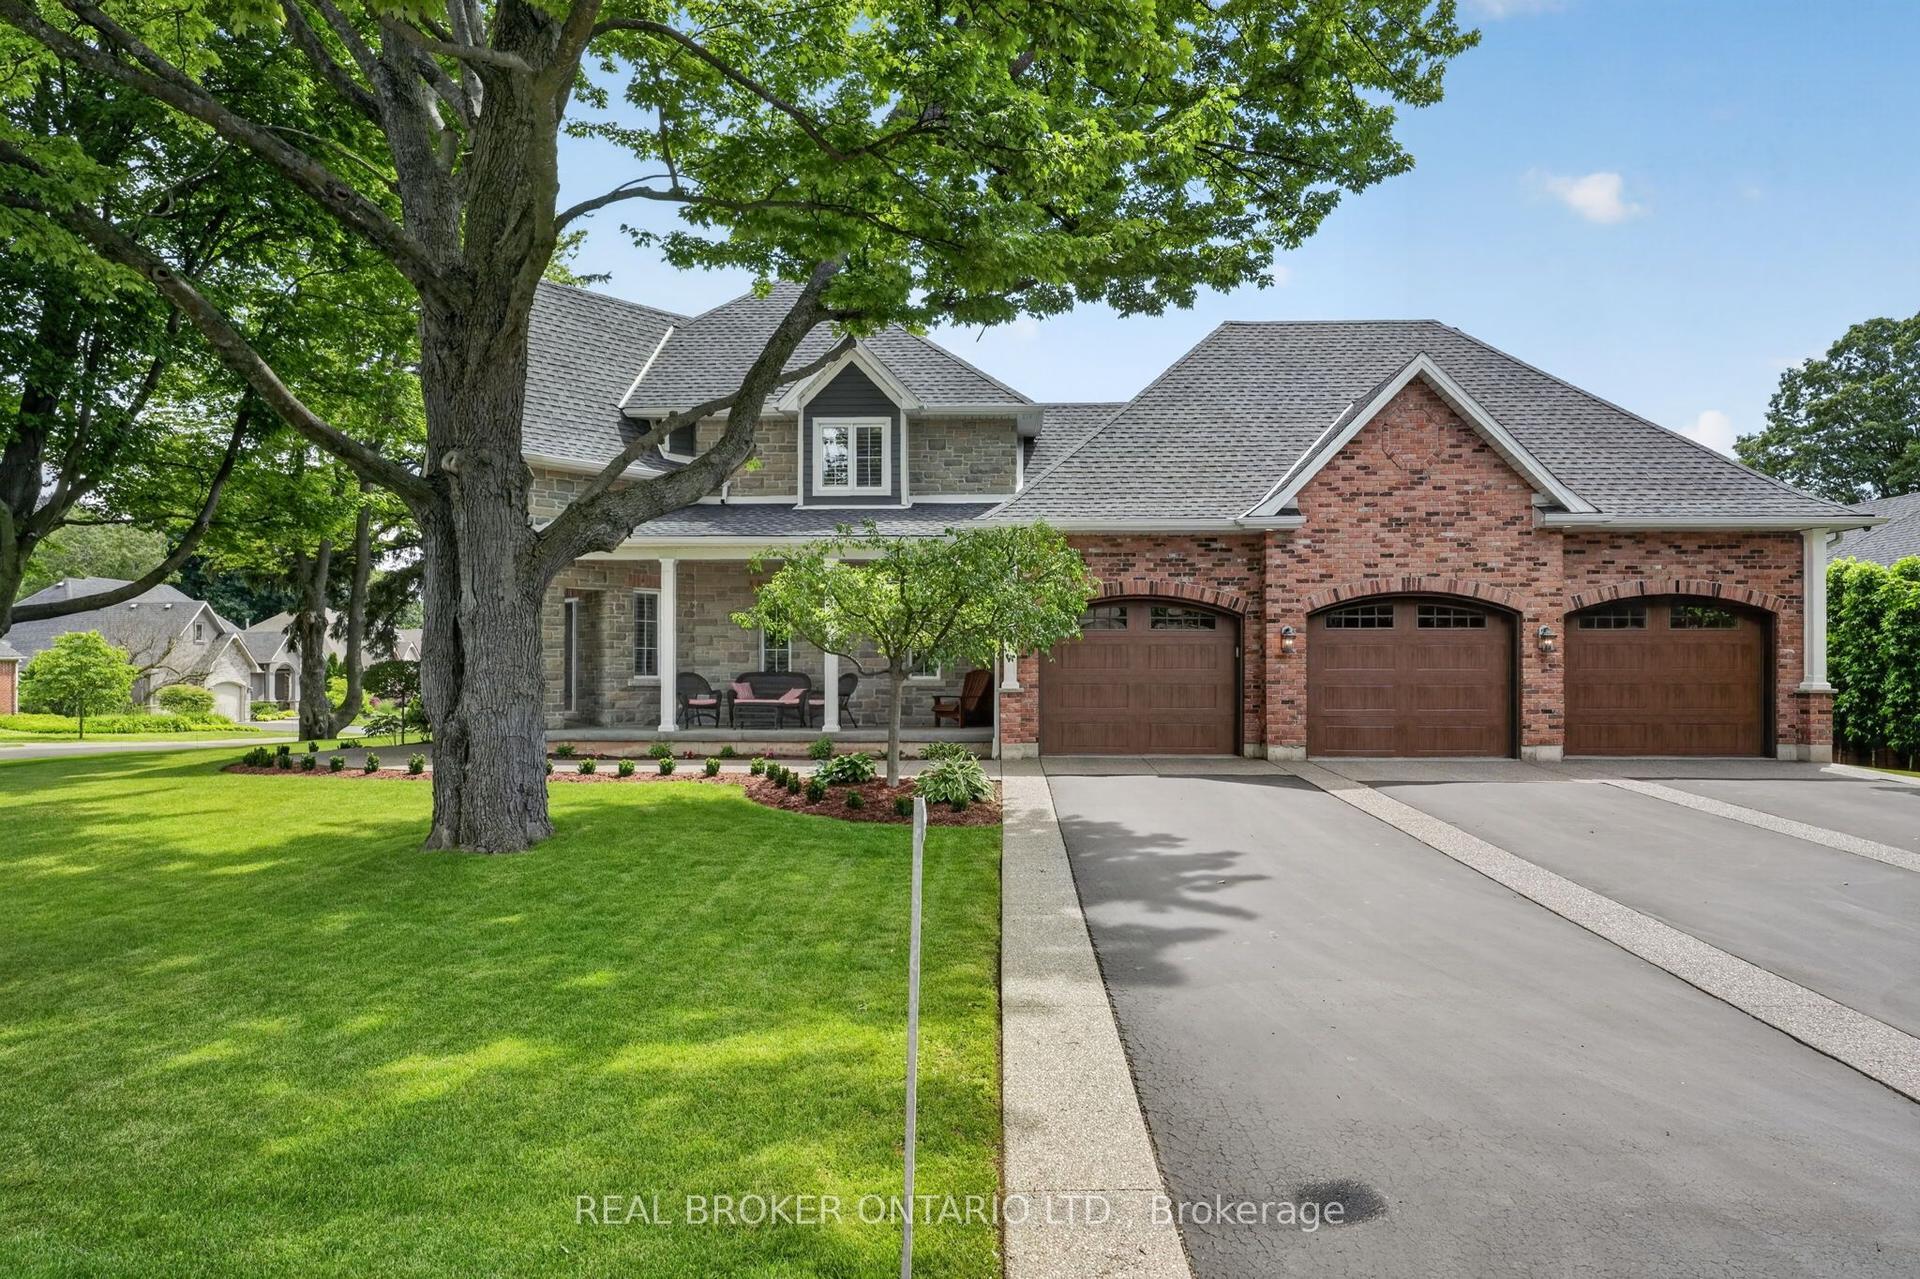
For Sale19 days ago
$2,225,000
Detached
est. $9,754/mo
41 Cameron Drive, Ancaster
Hamilton, ON
3 bd
3 ba
2,750
15
MLS# X13493636Real Broker Ontario Ltd.
WhatsApp Aman