For Sale
1099 Clonsilla Avenue 205C #205C
Otonabee Ward 1, Peterborough, ON
$479,900
2Bd
2Ba
1,300+sqft
1Parking
$369/sqft
CondoMLS# X13562142Listed 2026-07-1411 DOM
Heating
Water Heater
Cooling
Central Vacuum
About this home
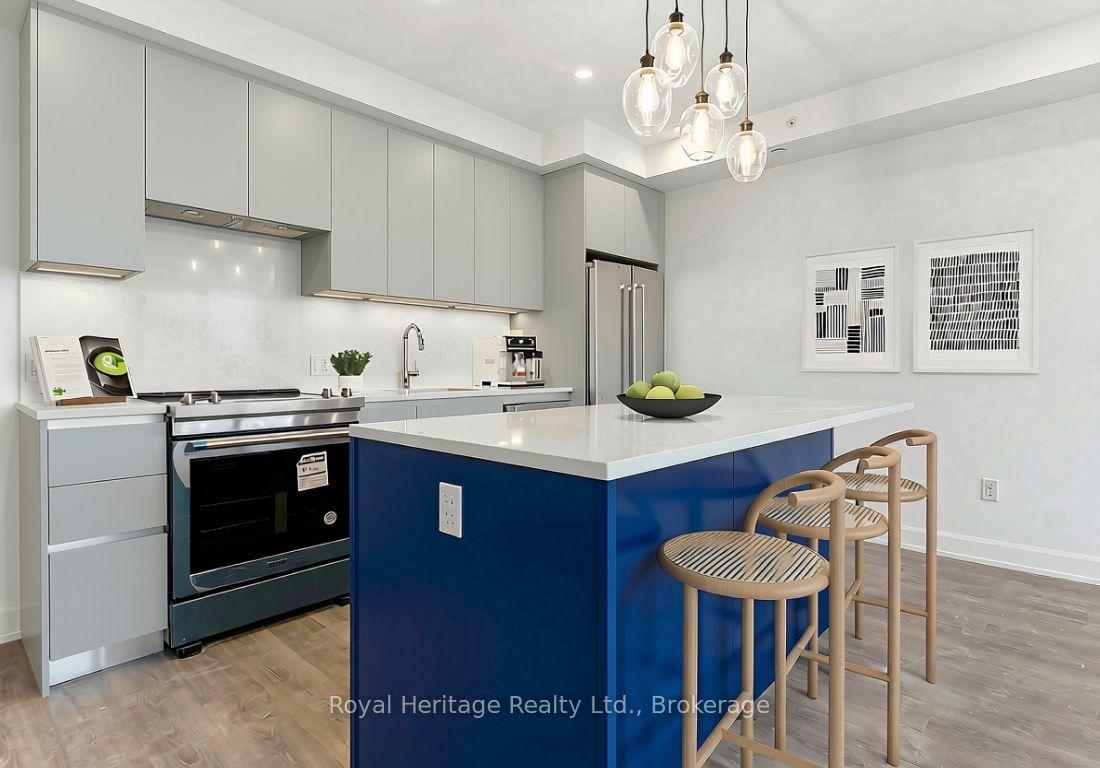
Don't you hate having to choose between a Small Condo with Low fees or a Large Condo with high Fees? Why not have the best of both worlds with this Beautiful and Affordable 1218 sq ft unit ready for you to move in and update exactly the way you want to!? Your Canvas awaits! The Westwind Condominiums are a highly sought after development close to all of life's many necessities and conveniences! Easy Highway access, Costco, Walmart, major chain restaurants, parks, places of worship and medical services mere minutes away! Other features include: Eat in Kitchen, 2 walkouts to oversized balcony with a serene park and garden view! Sun-filled, Bright and thoughtfully designed floor plan that doesn't waste any space with separate living and dining areas! Ensuite Bathroom, Generous # of closets and MASSIVE approx. 3X sized Storage Locker makes downsizing from a large house convenient and a breeze! Premium upgraded custom Blinds, Separate Laundry room, A very well maintained and clean building with extra wide hallways and plenty of visitor parking for your guests! Perfect for downsizers, first time buyers, retirees and anyone looking for outstanding value when choosing their next home to live. Some photos are virtually staged.
Rooms
Main Floor
| Dining Room | 5.69 × 3.02 m | W/O To Balcony |
| Living Room | 5.84 × 3.78 m | |
| Kitchen | 3.67 × 3.41 m | Eat-in Kitchen |
| Laundry | 2.39 × 1.71 m | |
| Bathroom | 2.52 × 2.38 m | 4 Pc Bath |
| Bedroom 2 | 4.64 × 3.02 m | |
| Primary Bedroom | 7.84 × 3.99 m | Walk-In Closet(s) W/O To Balcony |
| Bathroom | 2.62 × 2.15 m | Separate Shower |
Features
- Central Vacuum
- Water Heater
- Primary Bedroom - Main Floor
- None
- Central Air
- Apartment
Financials
Annual Taxes
$4,547
Estimated Rental Income
Entire property$2,600 – $3,500/mo
Rental yield6.5% – 8.8%
*Estimates based on comparable rentals in the area. Actual income may vary.
Market Data — Peterborough
Days on market11 days
Buyer's MarketSeller's Market
Based on active listings in Peterborough. Data updates daily.
Our estimate for this home
Estimated range
$486K – $565K
Mid-point $526K · ~$404/sqft
How this listing compares
$486KList · $480K$565K
High confidence·Based on 30 peterborough comparables
Estimated range is generated automatically from active comparables and is for informational purposes only. Not an appraisal — contact Aman for a full comparative market analysis that factors in condition, renovations, and positioning.
Getting around
How walkable, bikeable, and transit-friendly this neighbourhood is.
74
/ 100
Walk Score
Very Walkable
57
/ 100
Transit Score
Good Transit
53
/ 100
Bike Score
Bikeable
Scores are estimates based on neighbourhood data and are for informational purposes only.
MLS® data courtesy of the Toronto Regional Real Estate Board (TRREB).
The information provided herein must only be used by consumers that have a bona fide interest in the purchase, sale, or lease of real estate and may not be used for any commercial purpose or any other purpose. Listing information is deemed reliable but is not guaranteed accurate by the Toronto Regional Real Estate Board, the listing brokerage, or this website. The trademarks REALTOR®, REALTORS® and the REALTOR® logo are controlled by The Canadian Real Estate Association (CREA) and identify real estate professionals who are members of CREA. MLS®, Multiple Listing Service®, and the associated logos are owned by CREA. Not intended to solicit properties currently listed for sale or buyers under contract.
You may also like
More homes in Peterborough
Hand-picked listings with a similar price range and style.
For Sale1 day ago
$499,900
Condo
est. $2,192/mo
1099 Clonsilla Avenue Bldg C #310 #Bldg C #310, Otonabee Ward 1
Peterborough, ON
2 bd
2 ba
1,300
1
MLS# X13602234Royal LePage Frank Real Estate
WhatsApp Aman
For Sale2 months ago
$479,000
Condo
est. $2,100/mo
40 Auburn Street 211 #211, Ashburnham Ward 4
Peterborough, ON
2 bd
2 ba
1,500
2
MLS# X13247740Royal Heritage Realty Ltd.
WhatsApp Aman