For Sale
6089 First Line
Rural Erin, Erin, ON
$4,799,000
4+3Bd
6Ba
5000 +sqft
26Parking
810.46 x 2172.8 ftlot
DetachedMLS# X13562150Listed 2026-07-1437 DOM
Heating
Water Heater Owned
Cooling
Central Vacuum
Basement
Partially Finished
On the market for 37 days — longer than average. The seller may be open to negotiation.
About this home
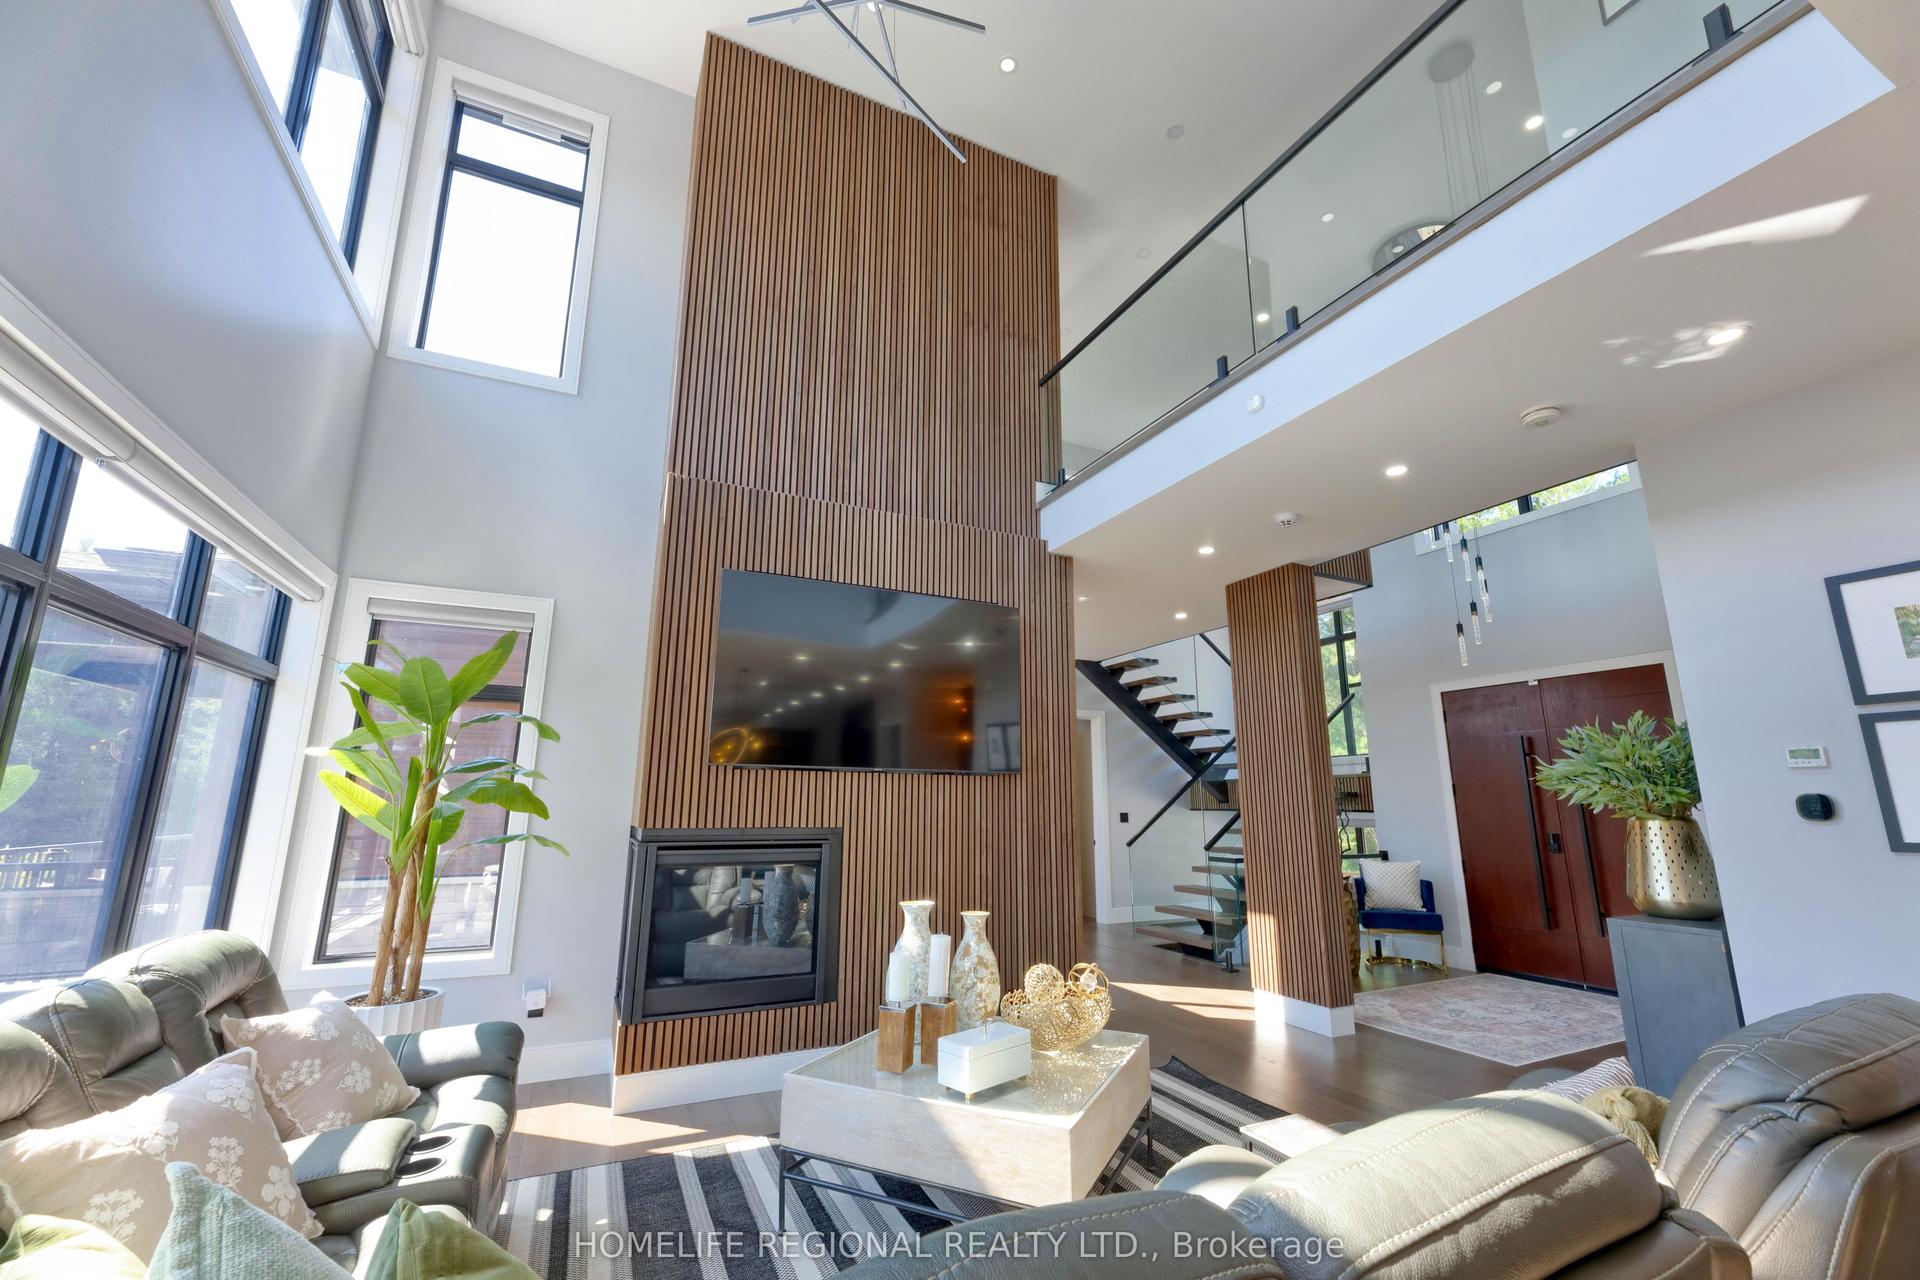
Welcome to this extraordinary custom-built country home offering over 9,000 sq.ft. of luxurious living space, perfectly positioned on 41 private acres of picturesque farmland and woods - just one hour north of downtown Oakville. A long private driveway leads to a stunning residence where craftsmanship meets comfort. Step into the dramatic great room with soaring ceilings, white oak flooring, a grand fireplace, and open-concept dining and entertaining spaces. Glass doors open to a covered outdoor living area with a second fireplace, ideal for year-round enjoyment. The gourmet kitchen is a chef's dream, featuring top-tier appliances, an expansive walk-in pantry, and elegant finishes. The primary suite is a private retreat with two walk-in closets, uninterrupted country views, and a spa-like ensuite. Three additional main-floor bedrooms each feature their own luxury ensuite bathrooms. The massive finished lower level offers incredible flexibility for extended family living or entertaining. A separate self-contained 1-bedroom apartment with separate entrance.2,500 sq.ft. heated and insulated garage/workshop is a dream for hobbyists, car enthusiasts, or entrepreneurs - with space for multiple vehicles or equipment.
GarageFireplace
Rooms
Main Floor
| Great Room | 11.65 × 15.30 m | Combined w/Dining W/O To Porch Cathedral Ceiling(s) |
| Kitchen | 5.02 × 3.60 m | Pantry B/I Appliances |
| Primary Bedroom | 4.93 × 8.84 m | 5 Pc Ensuite Walk-In Closet(s) |
| Bedroom 2 | 5.43 × 4.38 m | 3 Pc Ensuite Hardwood Floor |
| Bedroom 4 | 4.24 × 4.07 m | Hardwood Floor |
| Office | 3.68 × 3.06 m | Overlooks Frontyard Hardwood Floor |
| Bedroom 3 | 4.24 × 4.06 m | |
| Laundry | 7.44 × 4.37 m |
Lower
| Family Room | 0.00 × 0.00 m | Fireplace |
| Bedroom 5 | 0.00 × 0.00 m | |
| Bedroom | 0.00 × 0.00 m | |
| Recreation | 6.43 × 12.30 m | |
| Other | 10.76 × 5.94 m | |
| Other | 4.64 × 4.22 m |
Other
| Great Room | 6.43 × 7.88 m | Combined w/Kitchen |
| Bedroom | 5.68 × 6.68 m | Walk-In Closet(s) 3 Pc Ensuite |
Features
- Central Vacuum
- Air Exchanger
- Accessory Apartment
- Generator - Partial
- Carpet Free
- In-Law Suite
- Water Heater Owned
- Auto Garage Door Remote
- Partially Finished
- Walk-Up
- Central Air
- Bungalow
Financials
Annual Taxes
$10,800
Estimated Rental Income
Entire property$4,000 – $6,500/mo
Rental yield1.0% – 1.6%
*Estimates based on comparable rentals in the area. Actual income may vary.
Market Data — Erin
Days on market37 days
Buyer's MarketSeller's Market
Based on active listings in Erin. Data updates daily.
Getting around
How walkable, bikeable, and transit-friendly this neighbourhood is.
58
/ 100
Walk Score
Somewhat Walkable
43
/ 100
Transit Score
Some Transit
50
/ 100
Bike Score
Bikeable
Scores are estimates based on neighbourhood data and are for informational purposes only.
MLS® data courtesy of the Toronto Regional Real Estate Board (TRREB).
The information provided herein must only be used by consumers that have a bona fide interest in the purchase, sale, or lease of real estate and may not be used for any commercial purpose or any other purpose. Listing information is deemed reliable but is not guaranteed accurate by the Toronto Regional Real Estate Board, the listing brokerage, or this website. The trademarks REALTOR®, REALTORS® and the REALTOR® logo are controlled by The Canadian Real Estate Association (CREA) and identify real estate professionals who are members of CREA. MLS®, Multiple Listing Service®, and the associated logos are owned by CREA. Not intended to solicit properties currently listed for sale or buyers under contract.
You may also like
More homes in Erin
Hand-picked listings with a similar price range and style.
For Sale3 months ago
$3,890,000
Detached
est. $17,054/mo
9255 Side Road 27, Rural Erin
Erin, ON
6 bd
7 ba
—
25
MLS# X13220134Sotheby's International Realty Ca…
WhatsApp Aman
For Sale13 days ago
$4,599,000
Detached
est. $20,162/mo
5258 Winston Churchill Boulevard, Rural Erin
Erin, ON
4 bd
3 ba
4,250
15
MLS# X13648806Royal Lepage Rcr Realty
WhatsApp Aman