For Sale
Just Listed
518 Hilson Avenue
5003 - Westboro/Hampton Park, Westboro - Hampton Park, ON
$1,599,900
3Bd
3Ba
1,750+sqft
2Parking
40 x 78 ftlot
$914/sqft
DetachedMLS# X13563128Listed 2026-07-140 DOM
Cooling
Central Air
Just listed! New listings in Westboro - Hampton Park often receive offers within the first week.
About this home
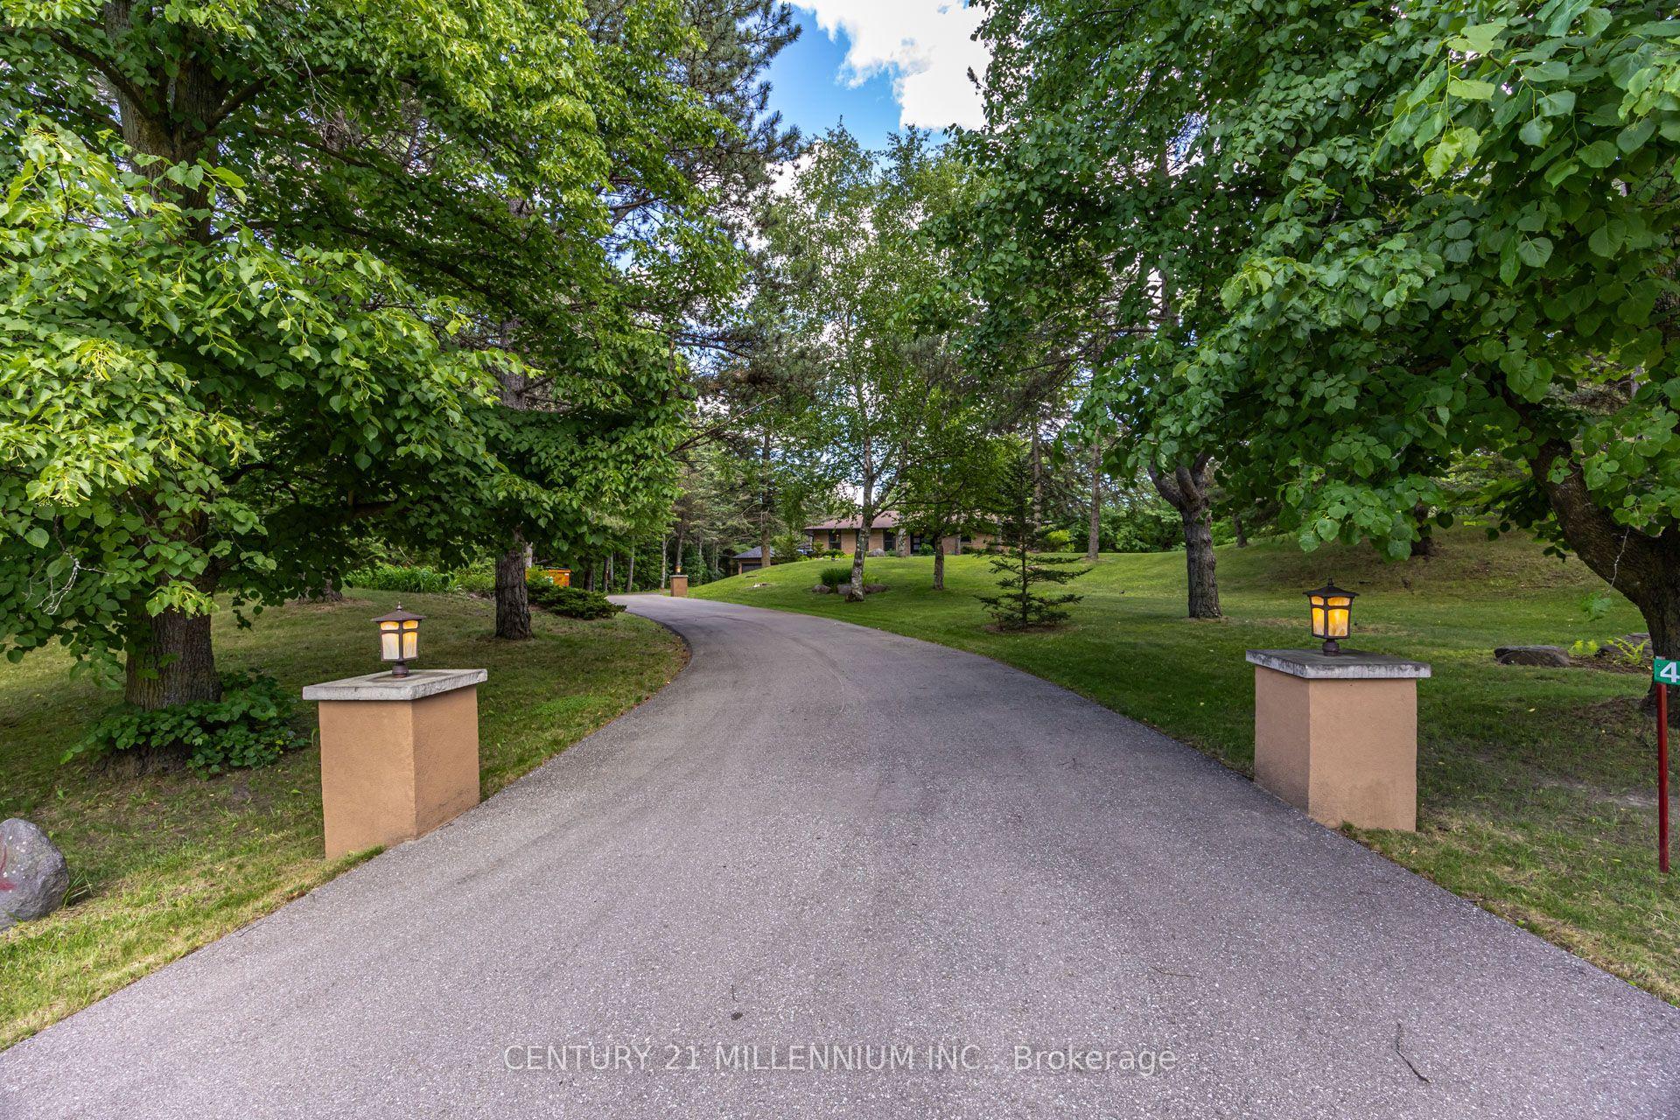
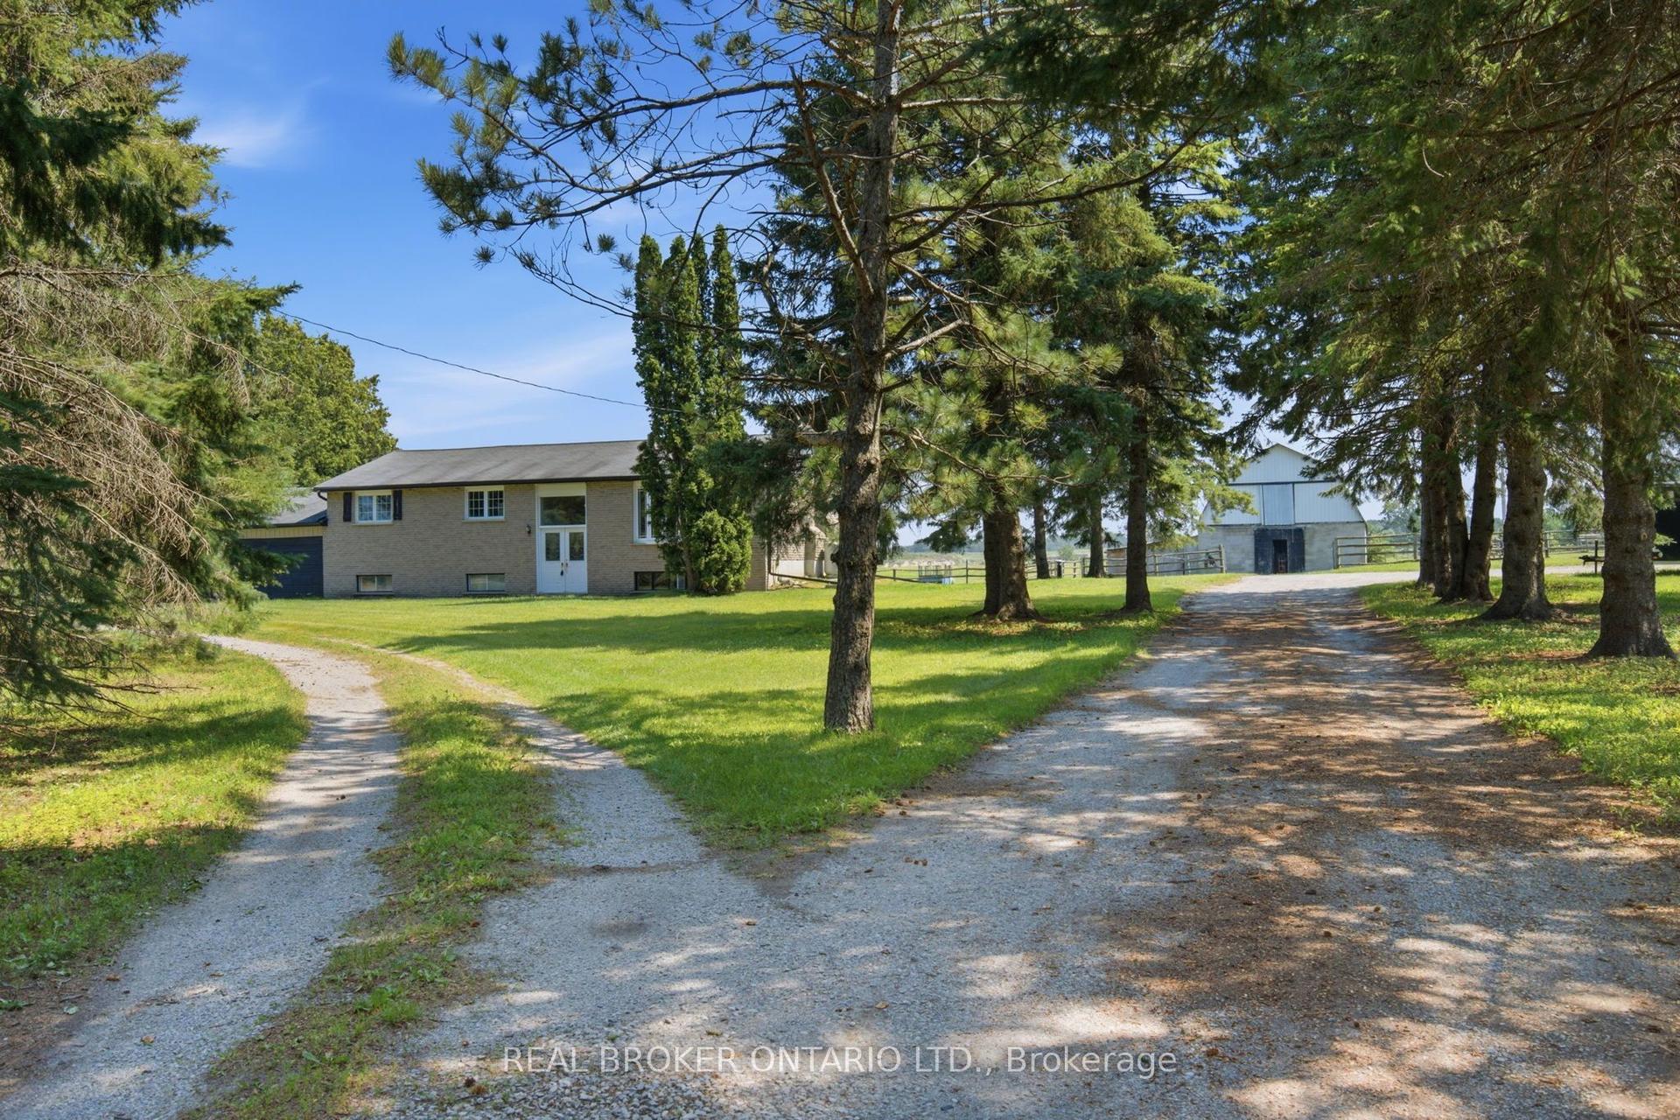
Welcome to this one-of-a-kind Westboro residence, where timeless character meets modern living. Situated on a beautifully landscaped lot, this distinctive 3-bedroom, 3-bathroom home has been thoughtfully renovated throughout while preserving its unique charm. Step inside to discover a bright, open-concept main level featuring rich hardwood flooring, oversized windows, and a stunning stone gas fireplace that anchors the spacious living area. The beautifully renovated chef's kitchen is designed to impress with an industrial-grade gas range, stainless steel appliances, an expansive breakfast bar island, quartz countertops, abundant cabinetry, and a sun-filled eat-in area overlooking a private deck-perfect for morning coffee or summer entertaining. The second level offers three generously sized bedrooms, including a spacious primary retreat complete with custom built-in cabinetry, a built-in desk, and a beautifully renovated ensuite. Two additional well-appointed bedrooms and a second full bathroom complete the upper level. A rare bonus is the lower-level suite with a separate entrance, private kitchen, and beautifully renovated bathroom-ideal for generating additional income, accommodating extended family, or creating the perfect guest suite. Extensively updates include: new roof, new windows, a completely renovated lower level, new electrical box, new doors, and all three bathrooms have been tastefully renovated. Located in the heart of highly sought-after Westboro, you'll enjoy walking distance to boutique shops, restaurants, cafés, parks, excellent schools, transit, and everything this vibrant neighbourhood has to offer. A truly unique opportunity to own a character-filled home with modern finishes, a versatile lower-level suite, and exceptional value in one of Ottawa's most desirable communities. Come see it today!
RenovatedHardwoodFireplace
Rooms
Main Floor
| Living Room | 6.86 × 6.00 m | |
| Dining Room | 3.48 × 6.48 m | |
| Kitchen | 2.92 × 6.22 m |
Second Floor
| Primary Bedroom | 4.30 × 6.02 m | |
| Bedroom | 3.16 × 3.65 m | |
| Bedroom | 3.17 × 3.67 m | |
| Bathroom | 2.52 × 2.52 m | |
| Bathroom | 2.02 × 2.06 m |
Lower
| Kitchen | 3.67 × 3.54 m | |
| Utility Room | 1.68 × 1.87 m | |
| Bedroom | 4.52 × 3.42 m | |
| Living Room | 5.51 × 2.79 m | |
| Bathroom | 3.42 × 1.62 m |
Features
- In-Law Suite
- Accessory Apartment
- Apartment
- Central Air
- 2-Storey
Financials
Annual Taxes
$8,879.41
Estimated Rental Income
Entire property$3,200 – $4,800/mo
Rental yield2.4% – 3.6%
*Estimates based on comparable rentals in the area. Actual income may vary.
Market Data — Westboro - Hampton Park
Days on market0 days
Buyer's MarketSeller's Market
Based on active listings in Westboro - Hampton Park. Data updates daily.
Our estimate for this home
Estimated range
$941K – $1.09M
Mid-point $1.02M · ~$581/sqft
How this listing compares
$941KList · $1.60M$1.09M
High confidence·Based on 16687 gta-wide comparables
Estimated range is generated automatically from active comparables and is for informational purposes only. Not an appraisal — contact Aman for a full comparative market analysis that factors in condition, renovations, and positioning.
Getting around
How walkable, bikeable, and transit-friendly this neighbourhood is.
56
/ 100
Walk Score
Somewhat Walkable
47
/ 100
Transit Score
Some Transit
50
/ 100
Bike Score
Bikeable
Scores are estimates based on neighbourhood data and are for informational purposes only.
MLS® data courtesy of the Toronto Regional Real Estate Board (TRREB).
The information provided herein must only be used by consumers that have a bona fide interest in the purchase, sale, or lease of real estate and may not be used for any commercial purpose or any other purpose. Listing information is deemed reliable but is not guaranteed accurate by the Toronto Regional Real Estate Board, the listing brokerage, or this website. The trademarks REALTOR®, REALTORS® and the REALTOR® logo are controlled by The Canadian Real Estate Association (CREA) and identify real estate professionals who are members of CREA. MLS®, Multiple Listing Service®, and the associated logos are owned by CREA. Not intended to solicit properties currently listed for sale or buyers under contract.
You may also like
More homes in Westboro - Hampton Park
Hand-picked listings with a similar price range and style.
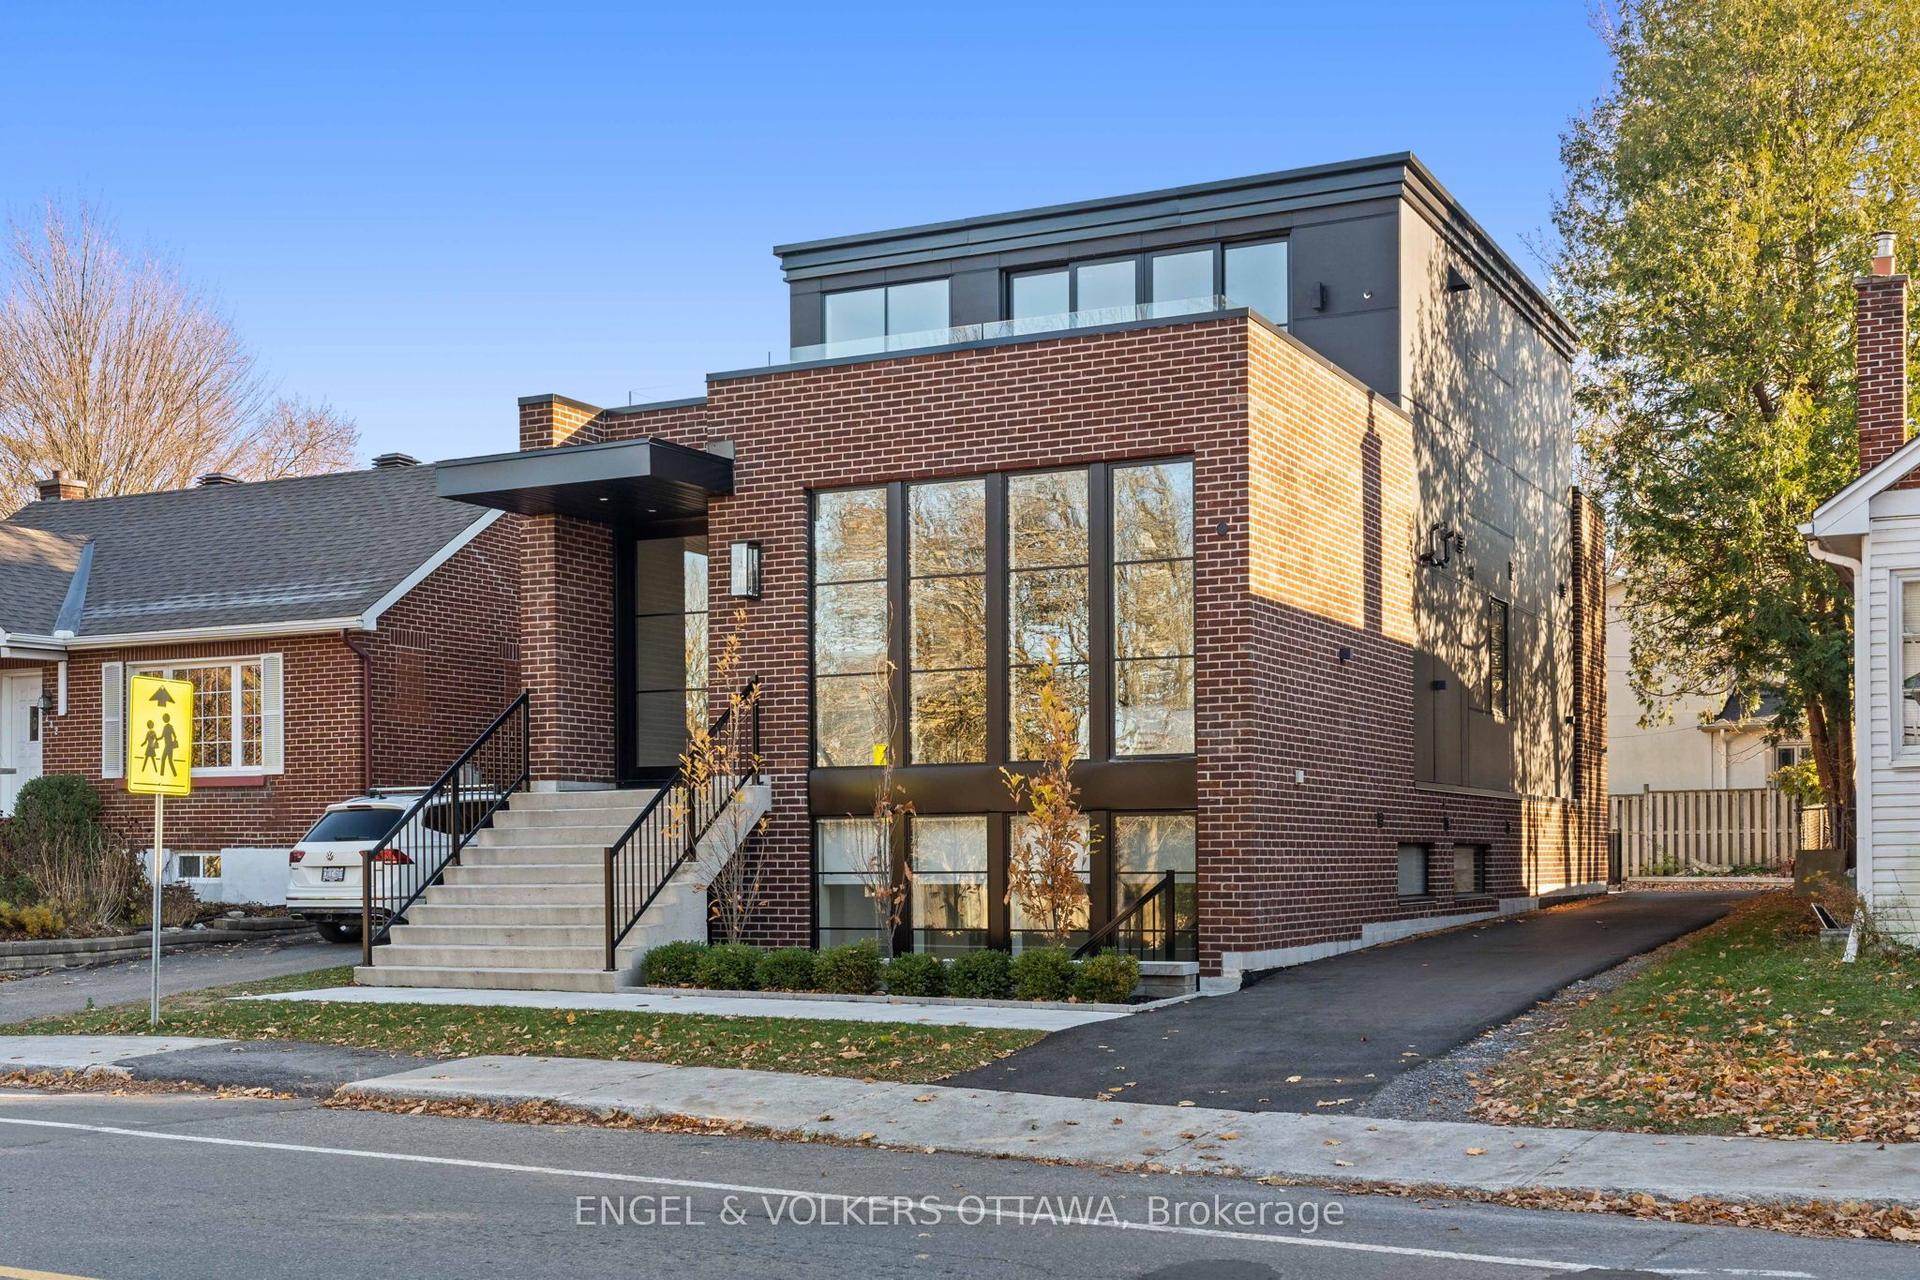
For Sale3 months ago
$1,999,000
Detached
est. $8,764/mo
246 Byron Avenue, 5003 - Westboro/Hampton Park
Westboro - Hampton Park, ON
2+2 bd
4 ba
1,750
6
MLS# X13025110Engel & Volkers Ottawa
WhatsApp Aman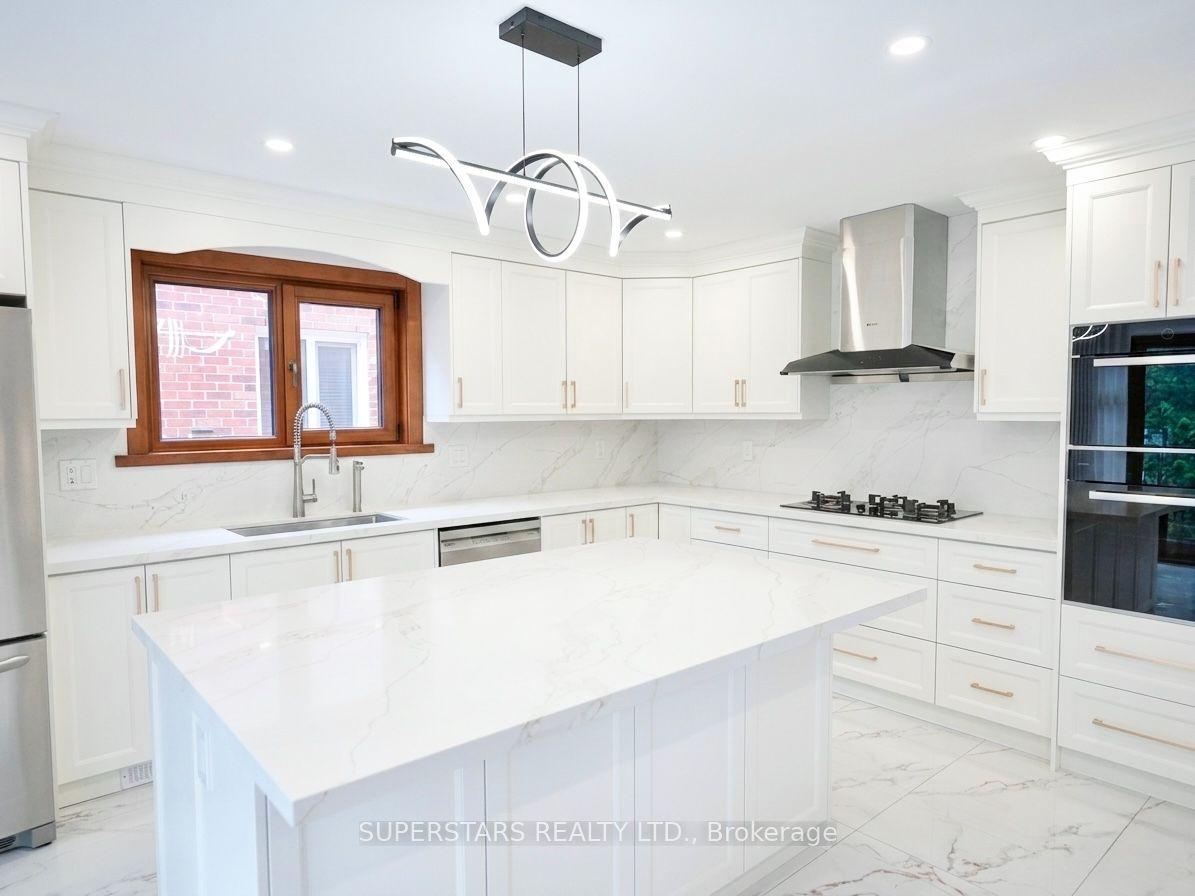
For Sale10 h ago
$1,599,999
Detached
est. $7,014/mo
34 Loweswater Avenue, Unionville
Markham, ON
4+3 bd
10 ba
2,750
6
MLS# N13563836Superstars Realty Ltd.
WhatsApp Aman