For Sale
246 Byron Avenue
5003 - Westboro/Hampton Park, Westboro - Hampton Park, ON
$1,999,000
2+2Bd
4Ba
1,750+sqft
6Parking
40 x 110 ftlot
$1142/sqft
DetachedMLS# X13025110Listed 2026-04-2184 DOM
Cooling
Central Air
Basement
Finished
On the market for 84 days — longer than average. The seller may be open to negotiation.
About this home
Where Luxury, Location, and Lifestyle Converge. Discover this New York Brownstone inspired home in the vibrant heart of Westboro. Upon entry, a striking architectural staircase anchors the home, seamlessly connecting thoughtfully designed living and entertaining spaces. The upper level is breathtaking, with 10' ceilings, 10' Pella windows, and a designer kitchen featuring a 9' Quartzite island, premium Fisher & Paykel appliances, and custom RH hardware. Step outside to your private rooftop terrace with panoramic views of the serene Byron landscape. Throughout the home, custom walnut millwork and white oak flooring add warmth and refined sophistication. The primary suite is a true retreat, with floor-to-ceiling windows and a beautifully appointed ensuite. The lower level features a fully self-contained secondary dwelling unit operating as a successful Airbnb, earning up to $9k/month, with 9' ceilings, designer finishes, oversized windows, and a private outdoor terrace. This exceptional home redefines modern luxury, blending urban elegance with sophisticated design and income potential.
Rooms
Main Floor
| Primary Bedroom | 4.82 × 4.64 m | 4 Pc Ensuite B/I Closet Window Floor to Ceiling |
| Bedroom | 5.08 × 4.67 m | Closet Window Floor to Ceiling |
Second Floor
| Dining Room | 3.47 × 4.74 m | B/I Bar |
| Living Room | 3.91 × 4.85 m | Window Floor to Ceiling W/O To Terrace |
| Kitchen | 4.90 × 3.63 m | B/I Appliances Centre Island W/O To Terrace |
Lower
| Bedroom | 4.26 × 3.98 m | 3 Pc Ensuite Closet Large Window |
| Bedroom | 3.98 × 3.32 m | Closet |
| Kitchen | 2.87 × 5.89 m | Stainless Steel Appl Centre Island |
| Living Room | 4.52 × 3.22 m | W/O To Patio |
| Dining Room | 4.52 × 2.69 m | Window Floor to Ceiling |
Features
- In-Law Suite
- Full
- Finished
- Central Air
- Wall Unit(s)
- 2-Storey
Financials
Annual Taxes
$4,528.01
Estimated Rental Income
Entire property$2,600 – $3,800/mo
Rental yield1.6% – 2.3%
*Estimates based on comparable rentals in the area. Actual income may vary.
Market Data — Westboro - Hampton Park
Days on market84 days
Buyer's MarketSeller's Market
Based on active listings in Westboro - Hampton Park. Data updates daily.
Our estimate for this home
Estimated range
$976K – $1.13M
Mid-point $1.06M · ~$603/sqft
How this listing compares
$976KList · $2.00M$1.13M
High confidence·Based on 11935 gta-wide comparables
Estimated range is generated automatically from active comparables and is for informational purposes only. Not an appraisal — contact Aman for a full comparative market analysis that factors in condition, renovations, and positioning.
Getting around
How walkable, bikeable, and transit-friendly this neighbourhood is.
58
/ 100
Walk Score
Somewhat Walkable
35
/ 100
Transit Score
Some Transit
52
/ 100
Bike Score
Bikeable
Scores are estimates based on neighbourhood data and are for informational purposes only.
MLS® data courtesy of the Toronto Regional Real Estate Board (TRREB).
The information provided herein must only be used by consumers that have a bona fide interest in the purchase, sale, or lease of real estate and may not be used for any commercial purpose or any other purpose. Listing information is deemed reliable but is not guaranteed accurate by the Toronto Regional Real Estate Board, the listing brokerage, or this website. The trademarks REALTOR®, REALTORS® and the REALTOR® logo are controlled by The Canadian Real Estate Association (CREA) and identify real estate professionals who are members of CREA. MLS®, Multiple Listing Service®, and the associated logos are owned by CREA. Not intended to solicit properties currently listed for sale or buyers under contract.
You may also like
More homes in Westboro - Hampton Park
Hand-picked listings with a similar price range and style.
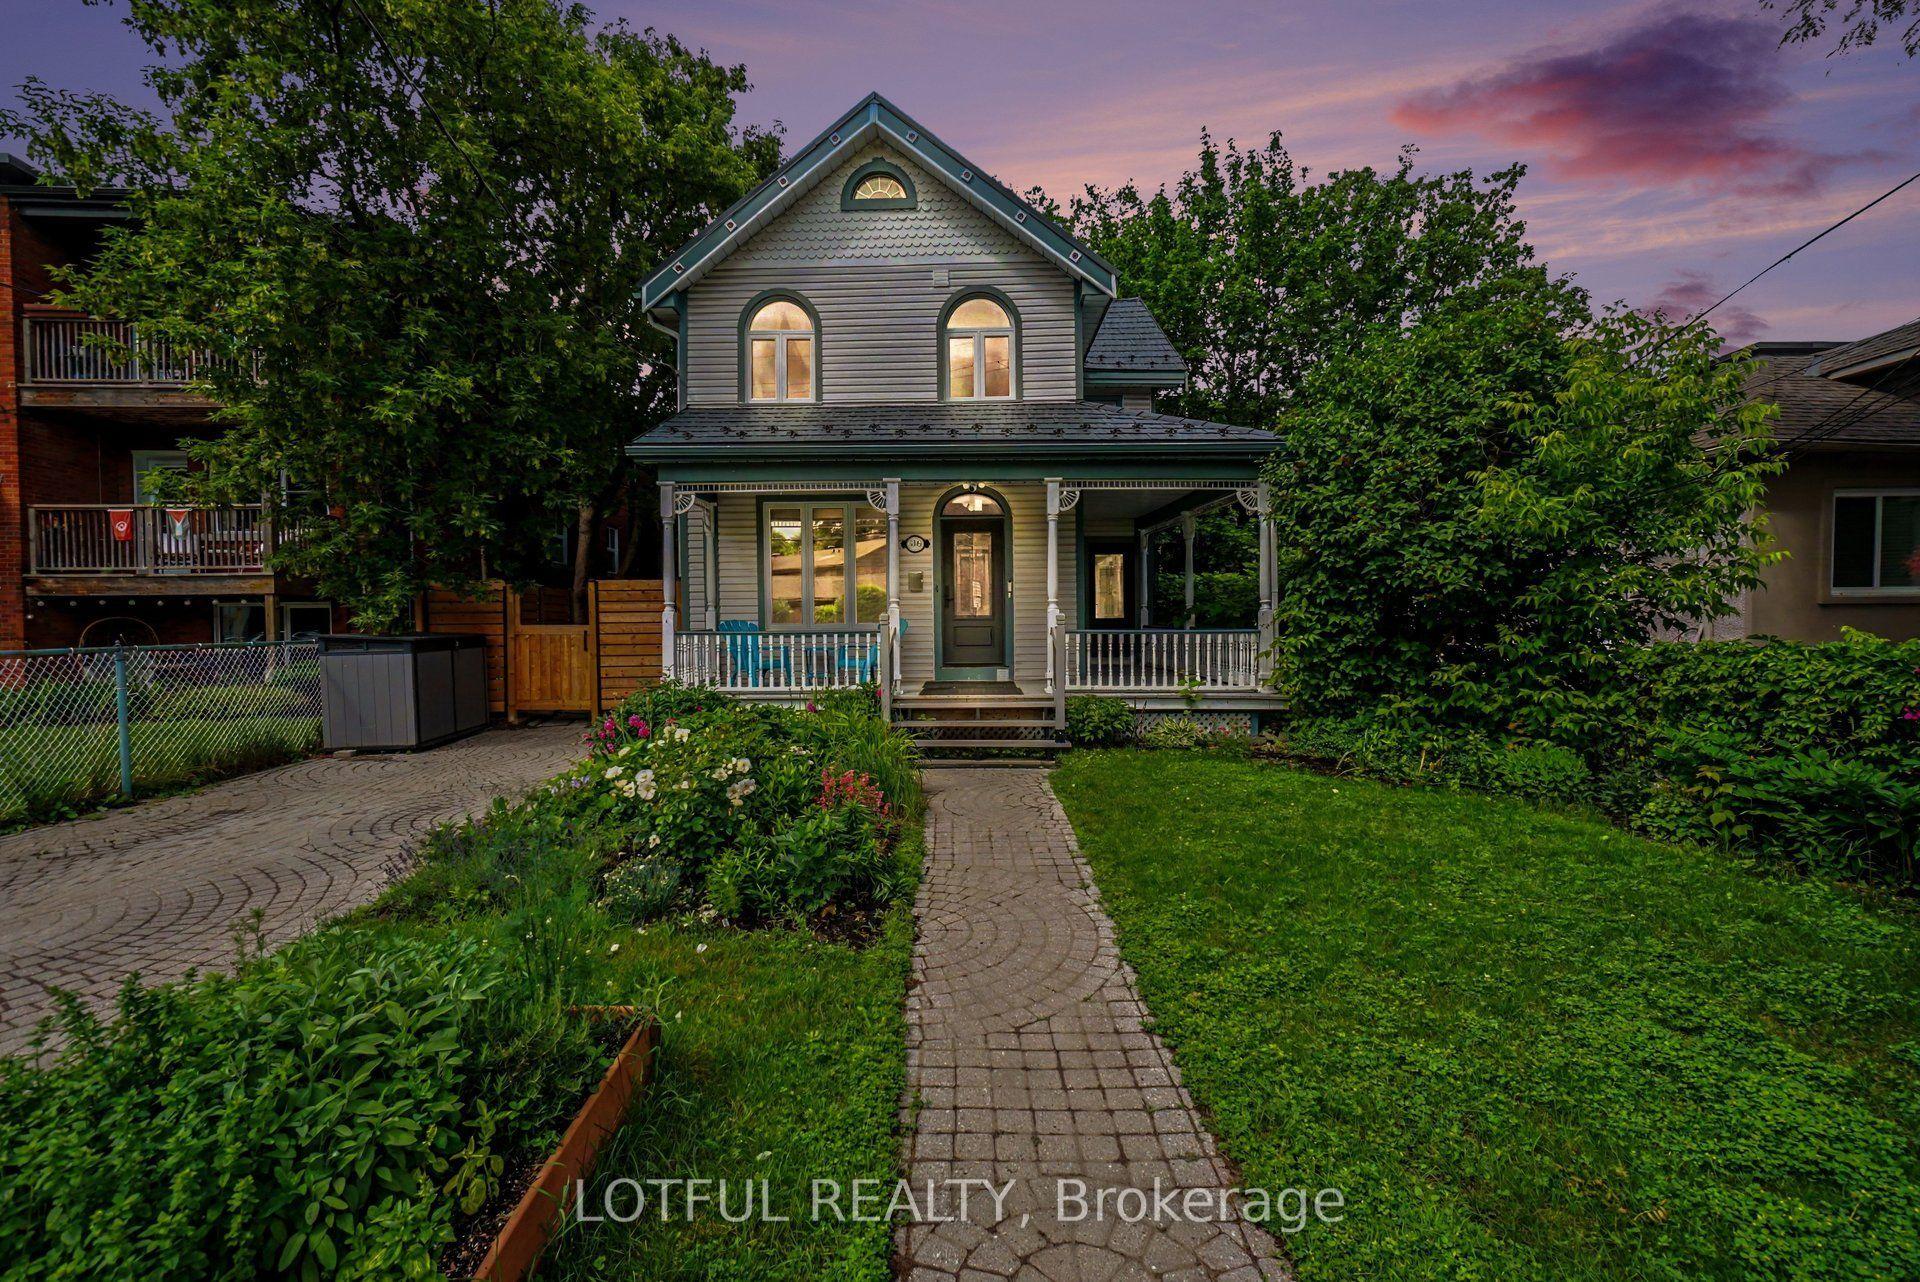
For Sale11 h ago
$1,599,900
Detached
est. $7,014/mo
518 Hilson Avenue, 5003 - Westboro/Hampton Park
Westboro - Hampton Park, ON
3 bd
3 ba
1,750
2
MLS# X13563128Lotful Realty
WhatsApp Aman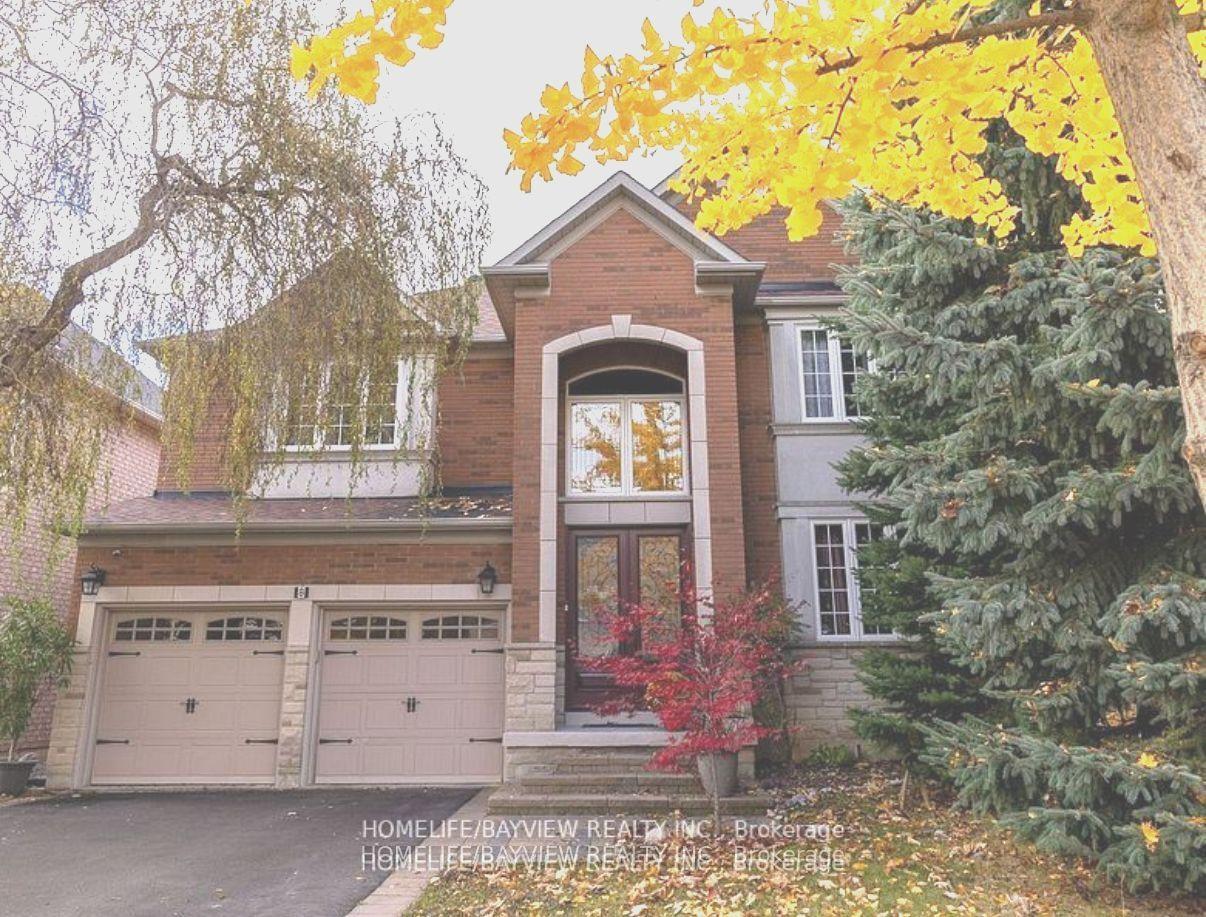
For Sale3 months ago
$1,799,999
Detached
est. $7,891/mo
8 Pico Crescent, Beverley Glen
Vaughan, ON
4 bd
4 ba
3,250
4
MLS# N13046026Homelife/Bayview Realty Inc.
WhatsApp Aman