For Sale
5898 County Rd 6 Road
811 - Elizabethtown Kitley (Old Kitley) Twp, Elizabethtown-Kitley, ON
$599,900
3Bd
2Ba
1,750+sqft
4Parking
135 x 161.33 ftlot
$343/sqft
DetachedMLS# X13563192Listed 2026-07-1428 DOM
Heating
On Demand Water Heater
Cooling
Air Exchanger
About this home
Steeped in history and thoughtfully transformed for modern living, this remarkable property was originally constructed in 1871 as the former Manhard United Church. Meticulously redesigned from top to bottom, it seamlessly blends timeless architectural character with the comfort and efficiency of a brand-new home. Every major component has been updated, including a new well, septic system, and roof. Enjoy year-round comfort with a high-efficiency heat pump, spray foam insulation, and an HRV system, while the professionally refinished stucco exterior and ongoing landscaping complete the home's impressive curb appeal. If you've been searching for the charm and craftsmanship of a historic building without sacrificing the convenience of modern construction, this is the perfect balance. Inside, the bright, open-concept main floor offers two bedrooms, a full bathroom, a convenient laundry room, and a beautifully designed kitchen that's perfect for everyday living and entertaining. Above, the newly added loft creates a private primary retreat featuring a spacious bedroom, elegant ensuite, and a cozy office nook that could easily serve as additional guest accommodations. This home is truly one of a kind, come and see for yourself!
Rooms
Second Floor
| Bedroom | 4.86 × 3.74 m | |
| Bathroom | 3.23 × 1.47 m | |
| Office | 3.28 × 2.16 m |
Other
| Bedroom 2 | 2.78 × 3.87 m | |
| Bathroom | 2.47 × 2.30 m | |
| Bedroom 3 | 2.71 × 4.17 m | |
| Laundry | 2.70 × 1.75 m | |
| Dining Room | 5.44 × 2.85 m | |
| Living Room | 5.00 × 4.28 m | |
| Kitchen | 3.43 × 4.26 m |
Features
- Air Exchanger
- Carpet Free
- Other
- On Demand Water Heater
- Upgraded Insulation
- Water Heater Owned
- None
- Bungaloft
Financials
Annual Taxes
$1
Estimated Rental Income
Entire property$3,200 – $4,800/mo
Rental yield6.4% – 9.6%
*Estimates based on comparable rentals in the area. Actual income may vary.
Market Data — Elizabethtown-Kitley
Days on market28 days
Buyer's MarketSeller's Market
Based on active listings in Elizabethtown-Kitley. Data updates daily.
Getting around
How walkable, bikeable, and transit-friendly this neighbourhood is.
55
/ 100
Walk Score
Somewhat Walkable
38
/ 100
Transit Score
Some Transit
39
/ 100
Bike Score
Somewhat Bikeable
Scores are estimates based on neighbourhood data and are for informational purposes only.
MLS® data courtesy of the Toronto Regional Real Estate Board (TRREB).
The information provided herein must only be used by consumers that have a bona fide interest in the purchase, sale, or lease of real estate and may not be used for any commercial purpose or any other purpose. Listing information is deemed reliable but is not guaranteed accurate by the Toronto Regional Real Estate Board, the listing brokerage, or this website. The trademarks REALTOR®, REALTORS® and the REALTOR® logo are controlled by The Canadian Real Estate Association (CREA) and identify real estate professionals who are members of CREA. MLS®, Multiple Listing Service®, and the associated logos are owned by CREA. Not intended to solicit properties currently listed for sale or buyers under contract.
You may also like
More homes in Elizabethtown-Kitley
Hand-picked listings with a similar price range and style.
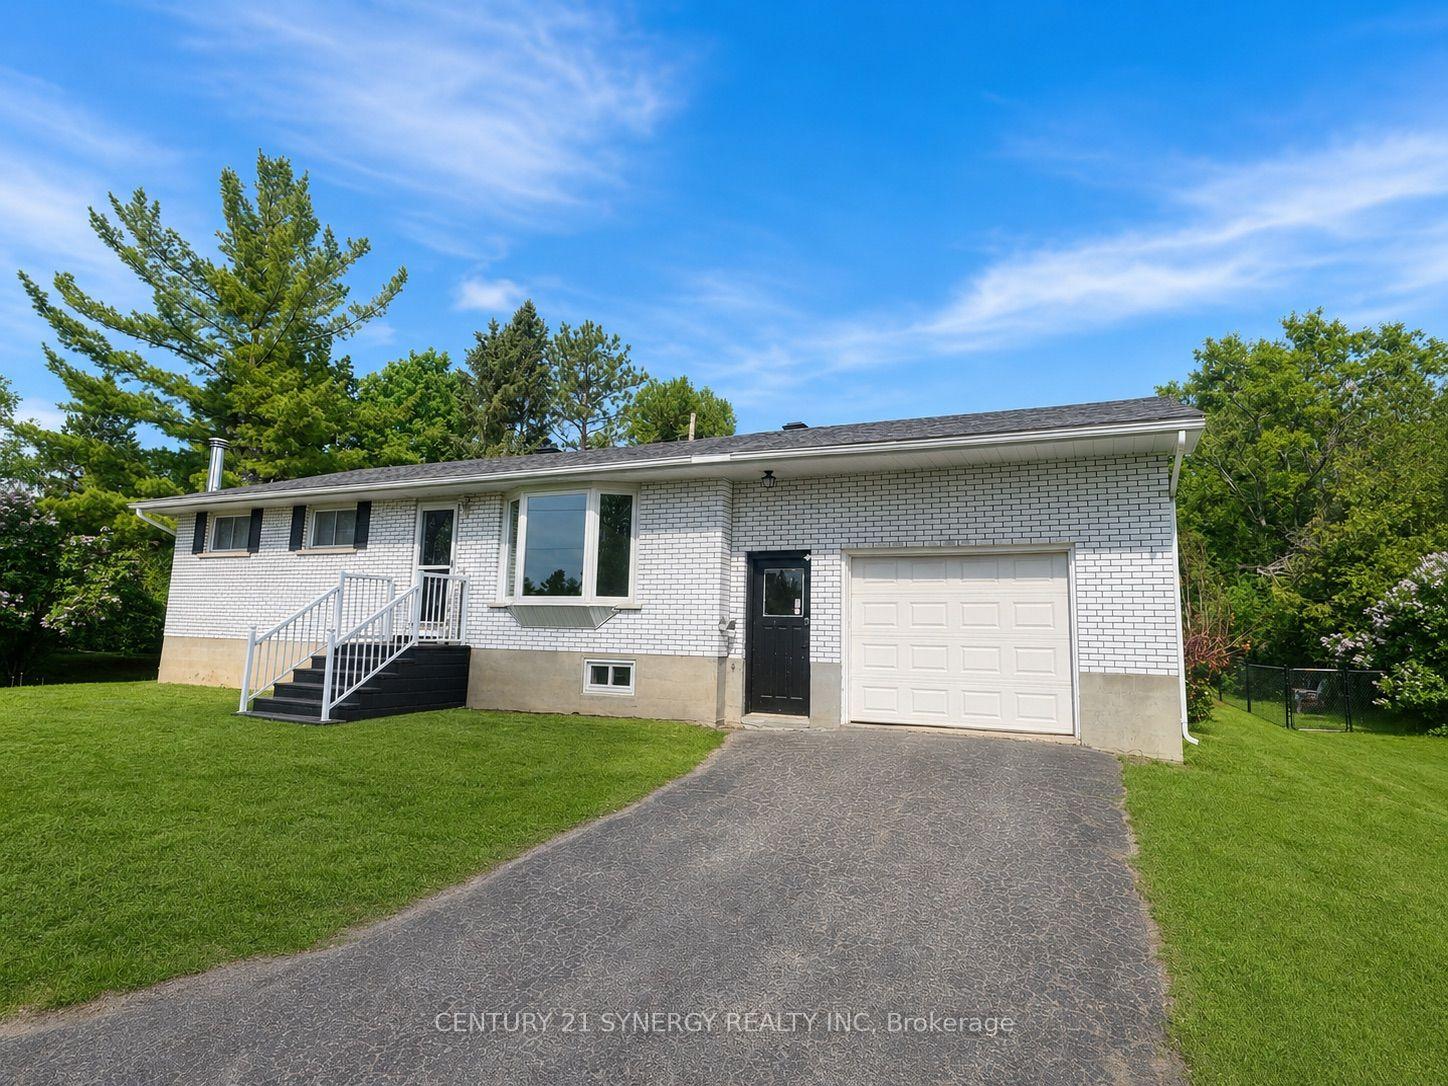
For Sale4 months ago
$474,000
Detached
est. $2,078/mo
318 County Road 16 Road, 814 - Elizabethtown Kitley (Old K.) Twp
Elizabethtown-Kitley, ON
2+1 bd
1 ba
1,300
6
MLS# X13051562Century 21 Synergy Realty Inc
WhatsApp Aman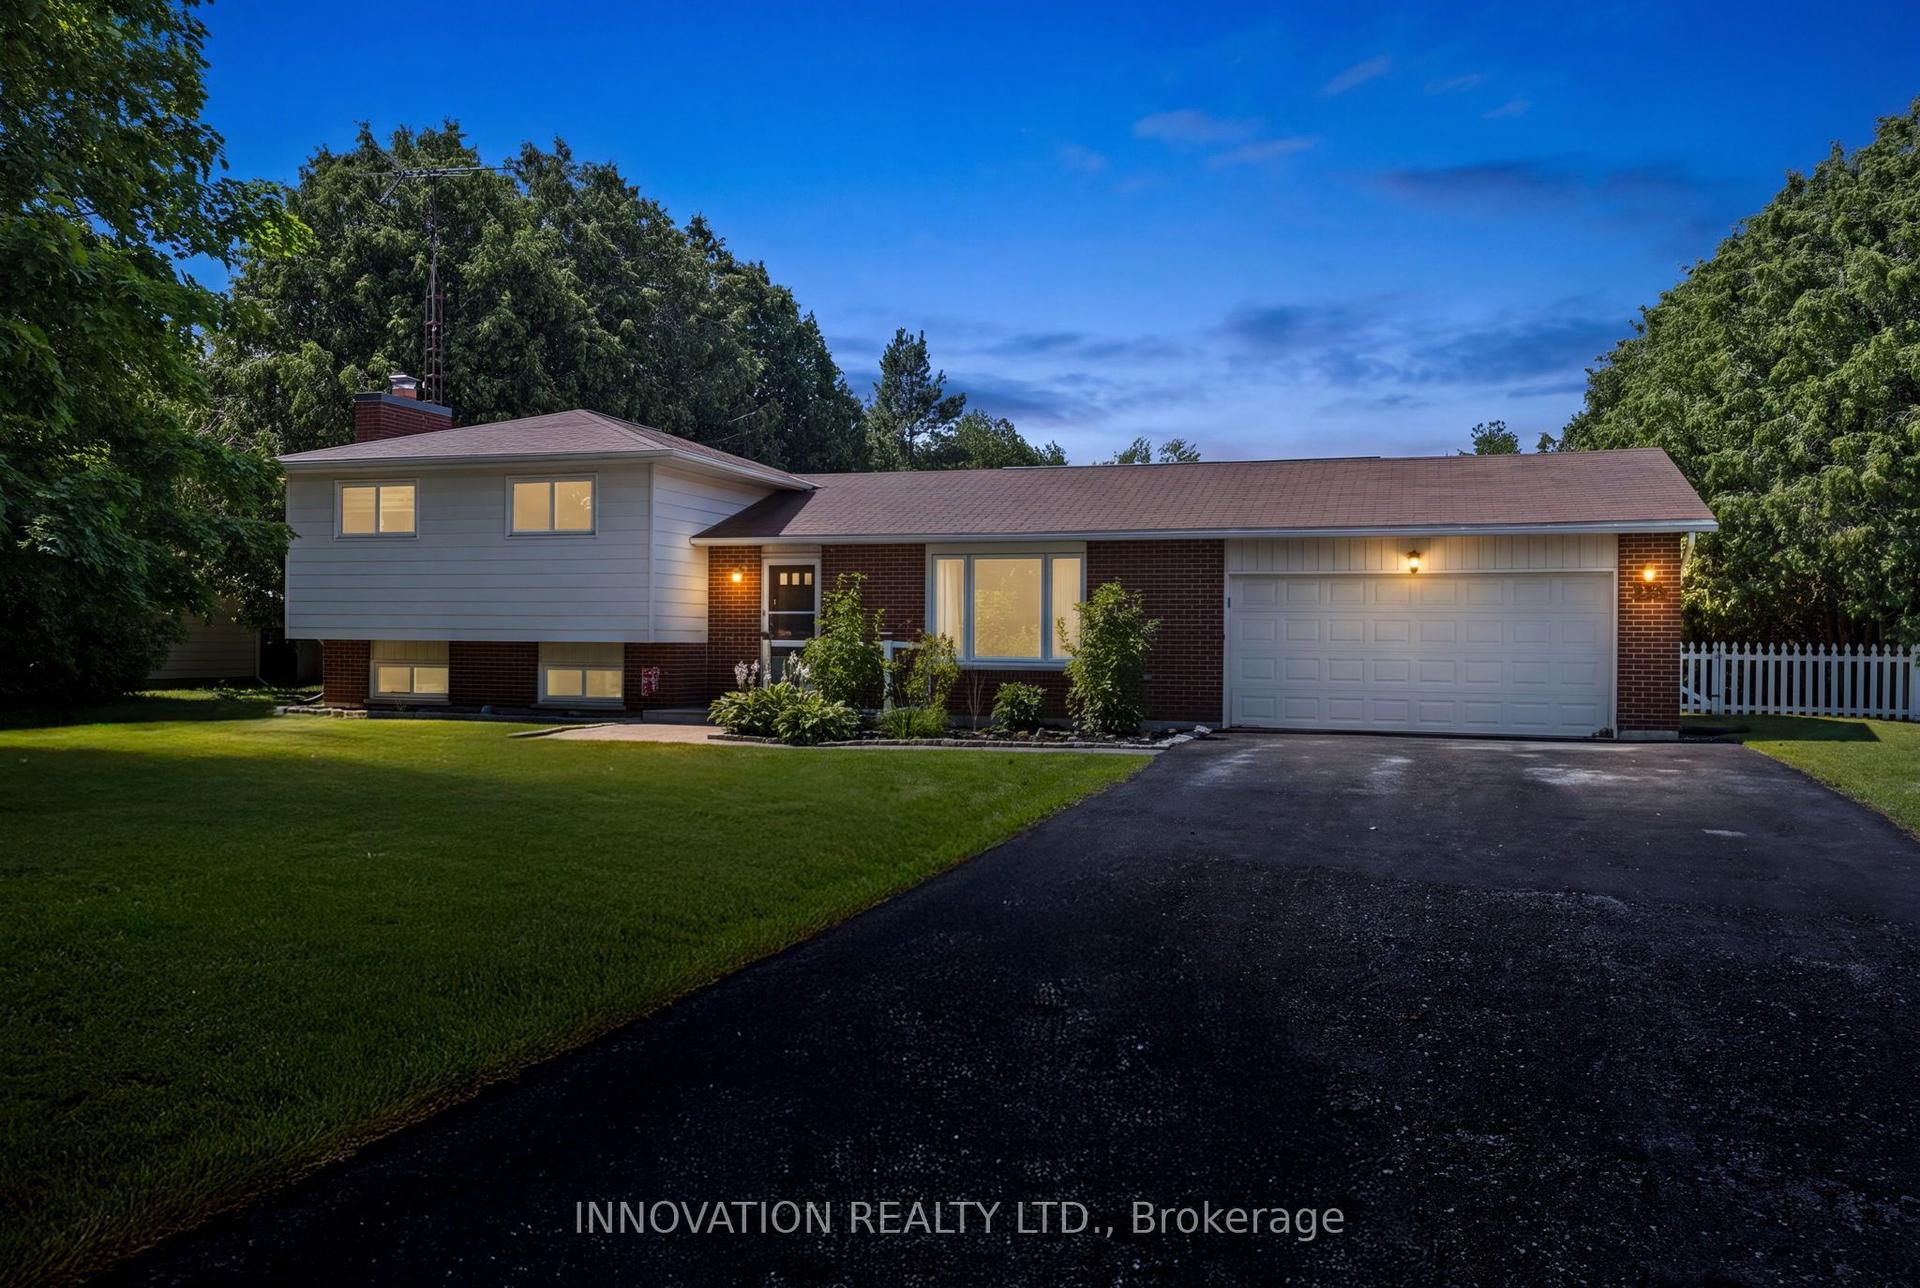
For Sale27 days ago
$519,000
Detached
est. $2,275/mo
658 Kitley 3 Line, 814 - Elizabethtown Kitley (Old K.) Twp
Elizabethtown-Kitley, ON
3 bd
2 ba
1,300
8
MLS# X13573334Innovation Realty Ltd.
WhatsApp Aman
