For Sale
Just Listed
358 Kitley Line 9 Line
814 - Elizabethtown Kitley (Old K.) Twp, Elizabethtown-Kitley, ON
$539,900
2+1Bd
2Ba
900+sqft
8Parking
200 x 100 ftlot
$600/sqft
DetachedMLS# X13642008Listed 2026-08-056 DOM
Basement
Partially Finished
About this home
Welcome to country living at its finest. Meticulously maintained and beautifully updated, this charming log bungalow is the kind of home that immediately feels warm and inviting. Set among mature trees on a beautifully landscaped lot, the property offers privacy, practicality, and complete peace of mind. The bright, open-concept main living area features soaring cathedral ceilings, creating an airy and welcoming space for everyday living and entertaining. The main floor offers two bedrooms and a full bathroom, while the lower level provides a third bedroom, a two-piece bathroom, laundry facilities, excellent storage space, and a comfortable family room centered around a propane stove. The heated detached double-car garage is a standout feature, offering plenty of room for vehicles, tools, hobbies, and recreational equipment. Outside, the fully fenced backyard provides a safe place for children and pets to play, while the front veranda and rear deck create the perfect setting to enjoy the surrounding countryside. Extensive updates over the past several years mean there is little left to do but move in and enjoy. The high-efficiency heat pump and Generac generator are both covered by a convenient maintenance plan, adding even more value and confidence for the next owner. Pre-inspected and exceptionally well maintained, this immaculate home is completely carpet-free and offers the perfect blend of rustic charm and modern convenience. Located just 20 minutes from Brockville and Smiths Falls and approximately one hour from Ottawa and Kingston, this storybook property proves that country living can be both beautiful and practical. 24 Hour Irrevocable on All Offers.
Garage
Rooms
Main Floor
| Foyer | 2.41 × 1.12 m | |
| Living Room | 5.66 × 3.30 m | |
| Kitchen | 3.86 × 3.28 m | |
| Bedroom | 3.56 × 3.25 m | |
| Bathroom | 2.11 × 2.41 m | 4 Pc Bath |
| Bedroom | 2.69 × 3.25 m |
Basement
| Family Room | 5.44 × 4.22 m | |
| Utility Room | 8.31 × 1.93 m | |
| Laundry | 1.93 × 3.10 m | |
| Bathroom | 1.80 × 1.35 m | 2 Pc Bath |
| Bedroom | 3.66 × 3.05 m |
Features
- Auto Garage Door Remote
- Carpet Free
- Generator - Full
- Primary Bedroom - Main Floor
- Storage
- Water Softener
- Deck
- Landscaped
- Full
- Partially Finished
- Wall Unit(s)
- Bungalow
Financials
Annual Taxes
$2,563
Estimated Rental Income
Entire property$2,600 – $3,800/mo
Basement apartment$1,800 – $2,500/mo
Rental yield5.8% – 8.4%
*Estimates based on comparable rentals in the area. Actual income may vary.
Market Data — Elizabethtown-Kitley
Days on market6 days
Buyer's MarketSeller's Market
Based on active listings in Elizabethtown-Kitley. Data updates daily.
Getting around
How walkable, bikeable, and transit-friendly this neighbourhood is.
63
/ 100
Walk Score
Somewhat Walkable
46
/ 100
Transit Score
Some Transit
53
/ 100
Bike Score
Bikeable
Scores are estimates based on neighbourhood data and are for informational purposes only.
MLS® data courtesy of the Toronto Regional Real Estate Board (TRREB).
The information provided herein must only be used by consumers that have a bona fide interest in the purchase, sale, or lease of real estate and may not be used for any commercial purpose or any other purpose. Listing information is deemed reliable but is not guaranteed accurate by the Toronto Regional Real Estate Board, the listing brokerage, or this website. The trademarks REALTOR®, REALTORS® and the REALTOR® logo are controlled by The Canadian Real Estate Association (CREA) and identify real estate professionals who are members of CREA. MLS®, Multiple Listing Service®, and the associated logos are owned by CREA. Not intended to solicit properties currently listed for sale or buyers under contract.
You may also like
More homes in Elizabethtown-Kitley
Hand-picked listings with a similar price range and style.
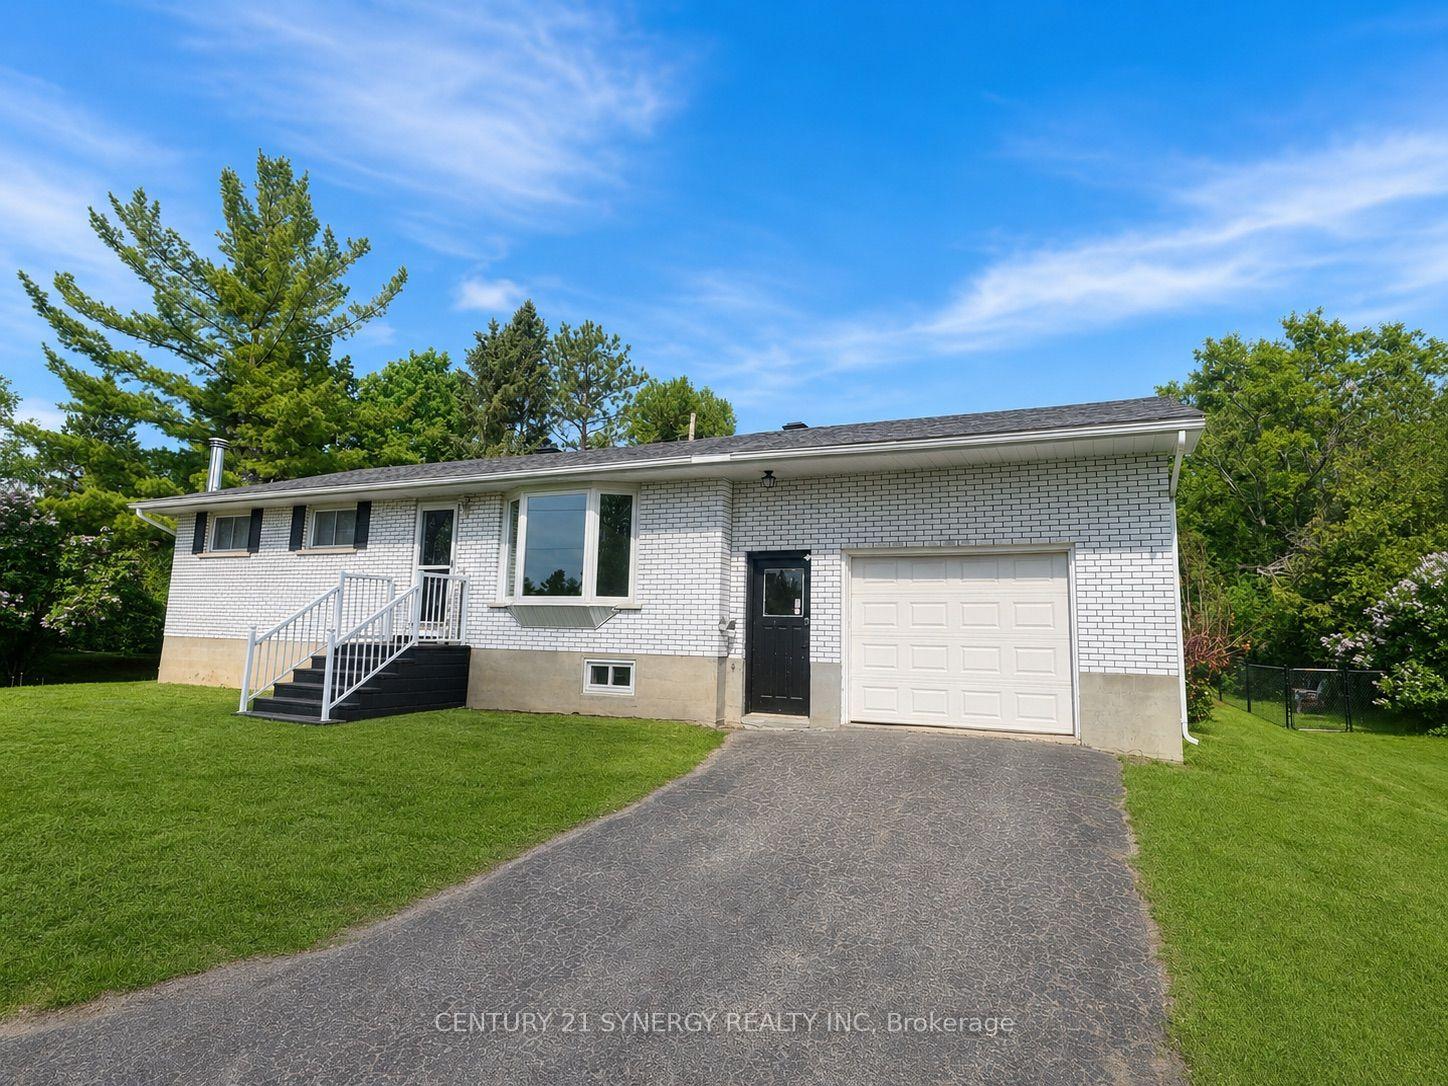
For Sale4 months ago
$474,000
Detached
est. $2,078/mo
318 County Road 16 Road, 814 - Elizabethtown Kitley (Old K.) Twp
Elizabethtown-Kitley, ON
2+1 bd
1 ba
1,300
6
MLS# X13051562Century 21 Synergy Realty Inc
WhatsApp Aman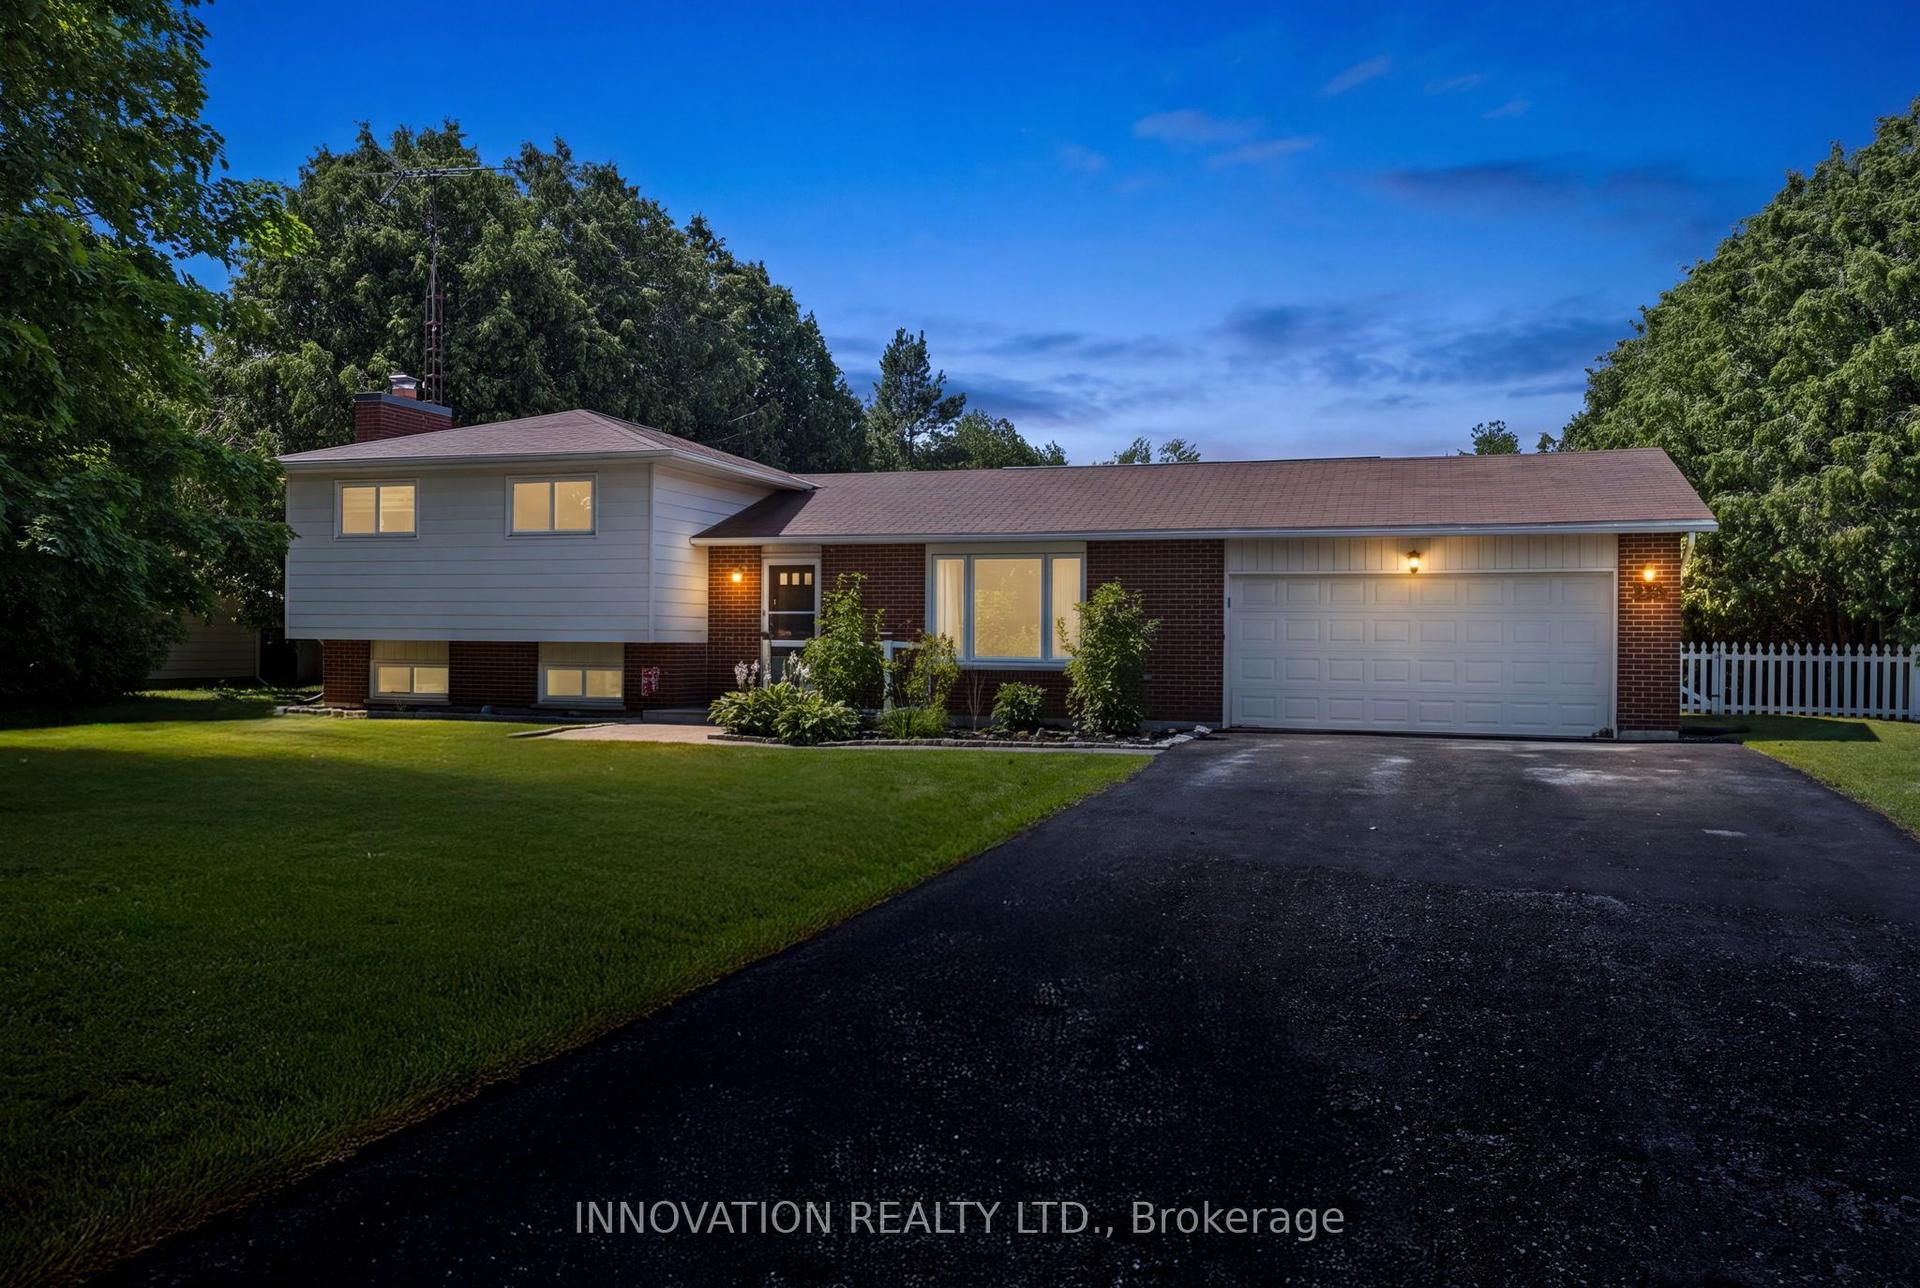
For Sale27 days ago
$519,000
Detached
est. $2,275/mo
658 Kitley 3 Line, 814 - Elizabethtown Kitley (Old K.) Twp
Elizabethtown-Kitley, ON
3 bd
2 ba
1,300
8
MLS# X13573334Innovation Realty Ltd.
WhatsApp Aman