For Sale
658 Kitley 3 Line
814 - Elizabethtown Kitley (Old K.) Twp, Elizabethtown-Kitley, ON
$519,000
3Bd
2Ba
1,300+sqft
8Parking
100 x 600 ftlot
$399/sqft
DetachedMLS# X13573334Listed 2026-07-1626 DOM
Basement
Finished
About this home
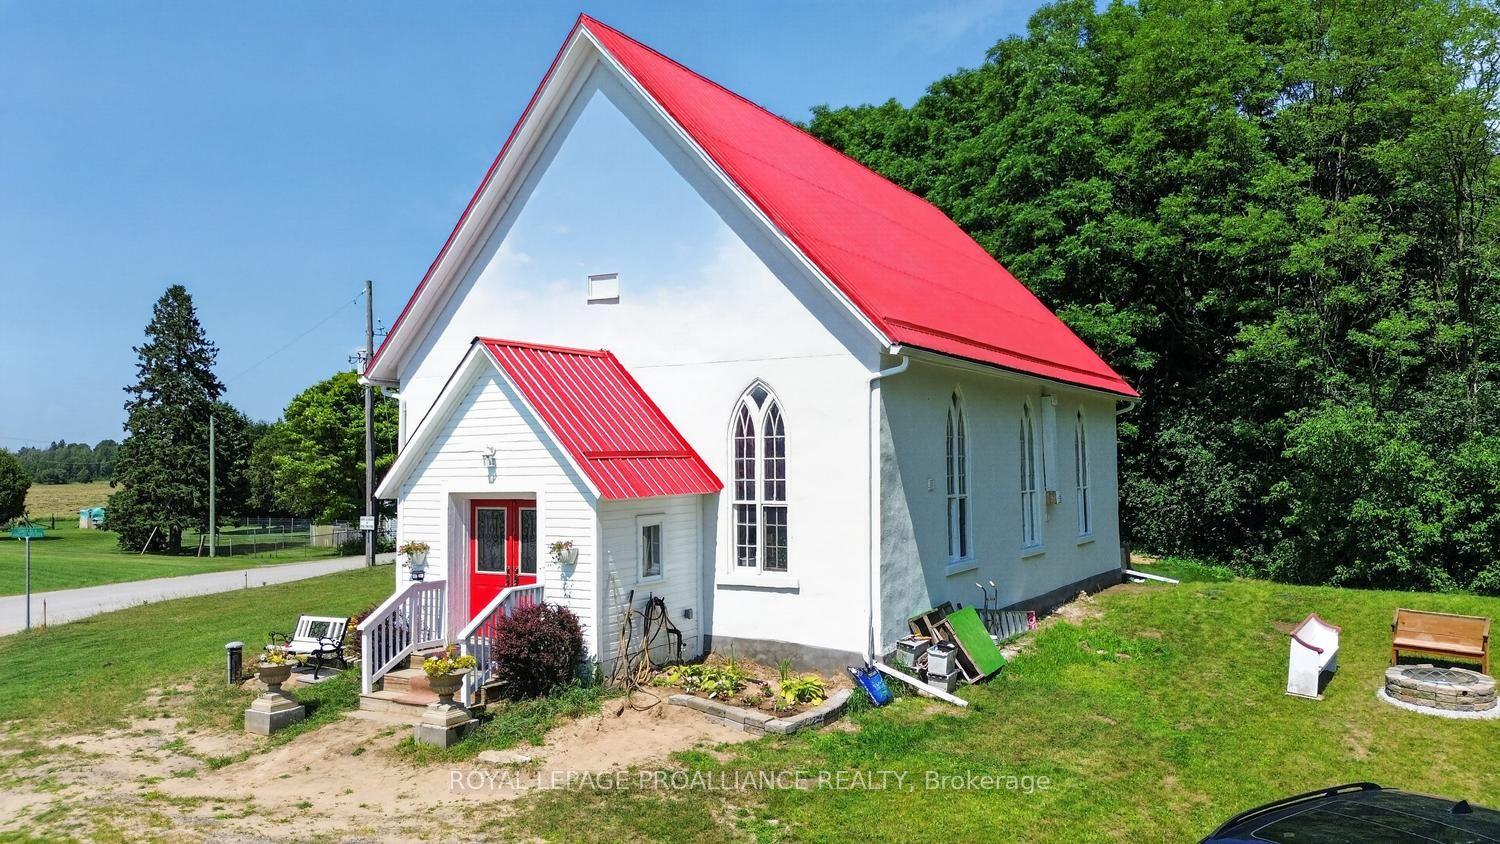
Welcome to the perfect blend of country living and convenience! Situated on a beautiful 1.3 acre lot just 10 minutes from Smiths Falls, this 3 bedroom, 2 bathroom side split is ideal for first-time home buyers, young families, or anyone looking for more space with minimal stairs to enjoy. Step inside to a bright, open-concept main floor where the front entrance welcomes you into the living room and kitchen. The kitchen features granite countertops, stainless steel appliances, and an extended breakfast bar with seating area that is perfect for busy mornings, family meals, or entertaining. The open dining area is filled with natural light and offers patio doors leading directly to the backyard. Upstairs, you'll find three comfortable bedrooms and a 4 piece bathroom, offering the perfect layout for family living.The lower level completes the home with a newly updated 3 piece bathroom, laundry area, plenty of storage, and a versatile bonus space that works perfectly as a home office, playroom, gym, or hobby room. The backyard is what truly sets this property apart! The fenced yard provides a safe place for kids and pets to play, complete with a play structure, greenhouse, and fire pit area. Beyond the fence, the property continues into the trees, offering your own private forest to explore, build forts, create walking trails, or simply enjoy the peace and privacy that country living has to offer. Located on a quiet 50 km/h road in a family-friendly neighbourhood, you'll enjoy the best of both worlds!! Peaceful rural living with schools, shopping, restaurants, recreation, and all the amenities of the fast growing town of Smiths Falls just minutes away. Reach out today for more info!
Features
- Water Softener
- Storage
- Deck
- Privacy
- Patio
- Finished
- Half
- Unfinished
- Other
- Sidesplit
Financials
Annual Taxes
$2,429
Estimated Rental Income
Entire property$3,200 – $4,800/mo
Rental yield7.4% – 11.1%
*Estimates based on comparable rentals in the area. Actual income may vary.
Market Data — Elizabethtown-Kitley
Days on market26 days
Buyer's MarketSeller's Market
Based on active listings in Elizabethtown-Kitley. Data updates daily.
Getting around
How walkable, bikeable, and transit-friendly this neighbourhood is.
58
/ 100
Walk Score
Somewhat Walkable
35
/ 100
Transit Score
Some Transit
54
/ 100
Bike Score
Bikeable
Scores are estimates based on neighbourhood data and are for informational purposes only.
MLS® data courtesy of the Toronto Regional Real Estate Board (TRREB).
The information provided herein must only be used by consumers that have a bona fide interest in the purchase, sale, or lease of real estate and may not be used for any commercial purpose or any other purpose. Listing information is deemed reliable but is not guaranteed accurate by the Toronto Regional Real Estate Board, the listing brokerage, or this website. The trademarks REALTOR®, REALTORS® and the REALTOR® logo are controlled by The Canadian Real Estate Association (CREA) and identify real estate professionals who are members of CREA. MLS®, Multiple Listing Service®, and the associated logos are owned by CREA. Not intended to solicit properties currently listed for sale or buyers under contract.
You may also like
More homes in Elizabethtown-Kitley
Hand-picked listings with a similar price range and style.
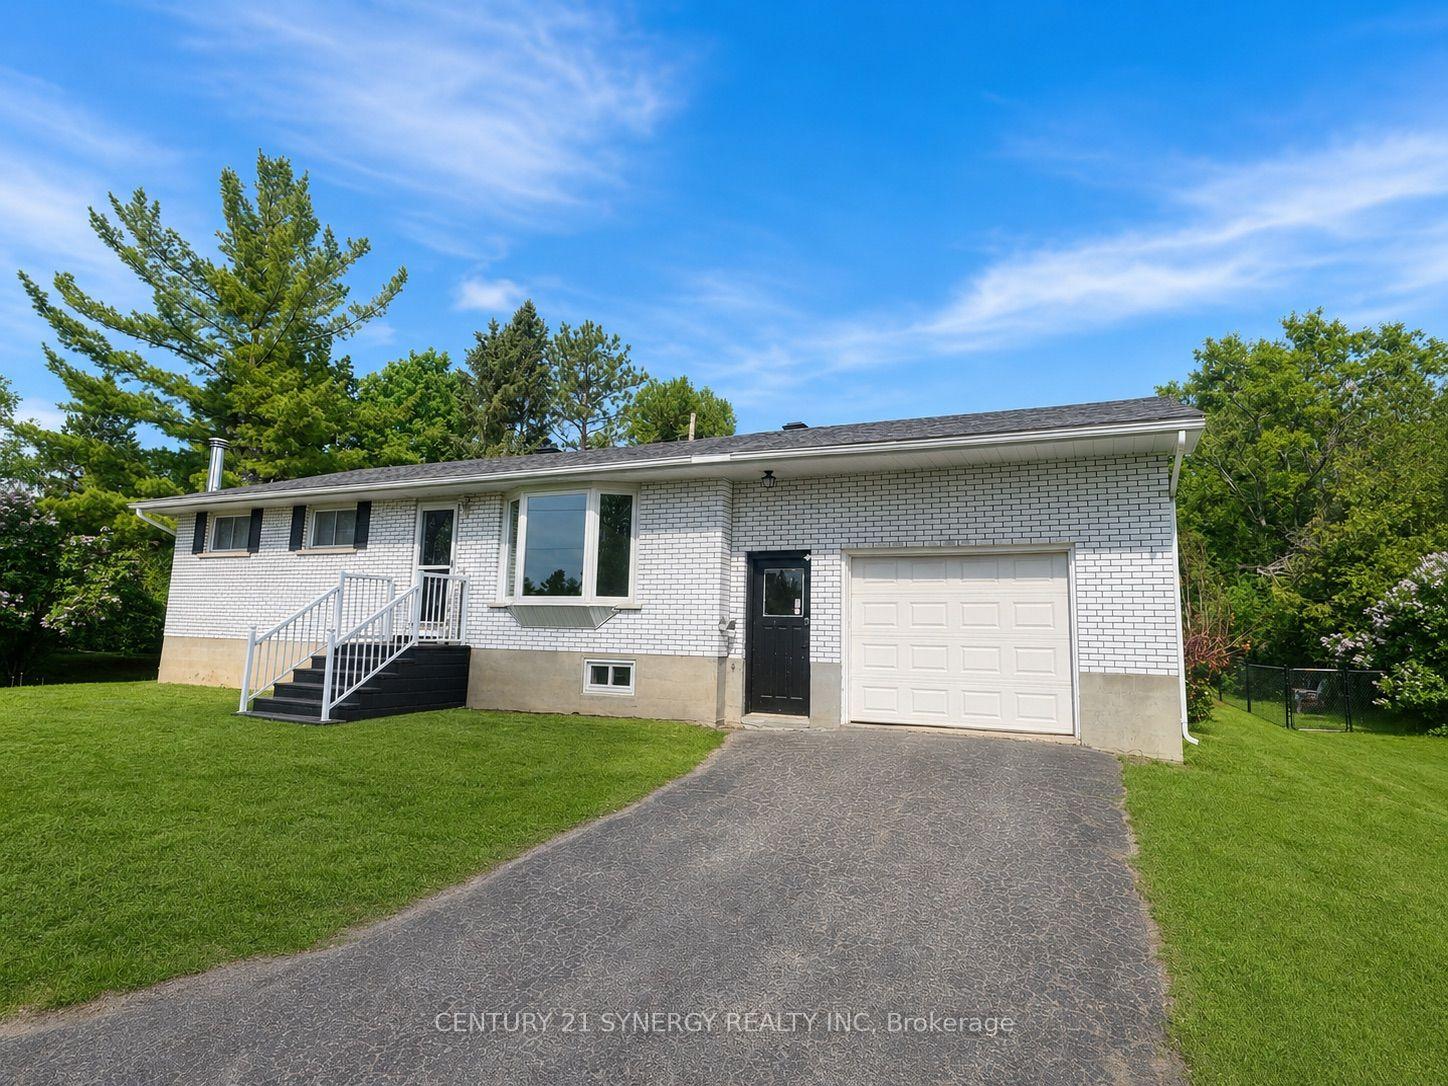
For Sale4 months ago
$474,000
Detached
est. $2,078/mo
318 County Road 16 Road, 814 - Elizabethtown Kitley (Old K.) Twp
Elizabethtown-Kitley, ON
2+1 bd
1 ba
1,300
6
MLS# X13051562Century 21 Synergy Realty Inc
WhatsApp Aman
For Sale6 days ago
$399,900
Detached
est. $1,753/mo
169 County Rd 29, 814 - Elizabethtown Kitley (Old K.) Twp
Elizabethtown-Kitley, ON
2 bd
1 ba
900
9
MLS# X13646912Homelife/Dlk Real Estate Ltd
WhatsApp Aman